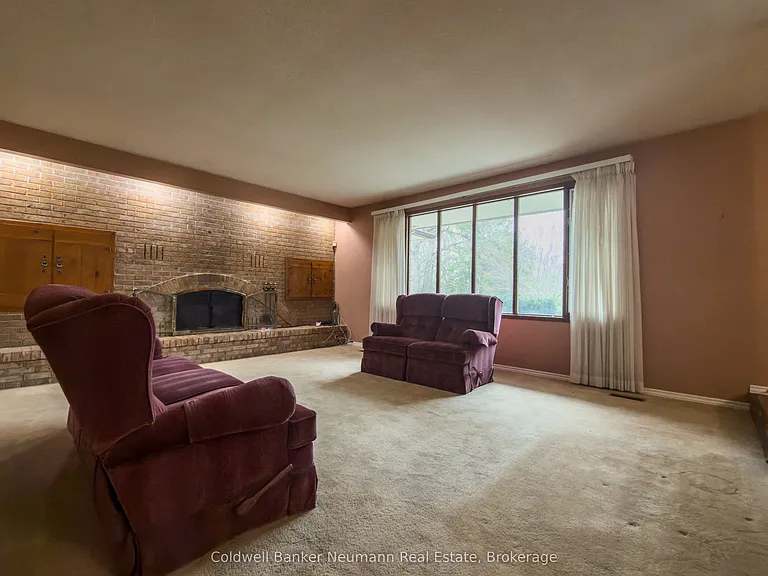
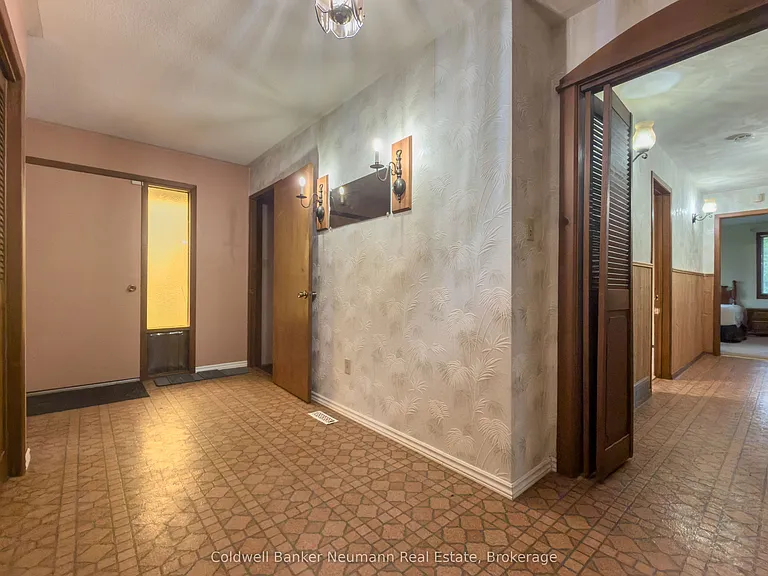
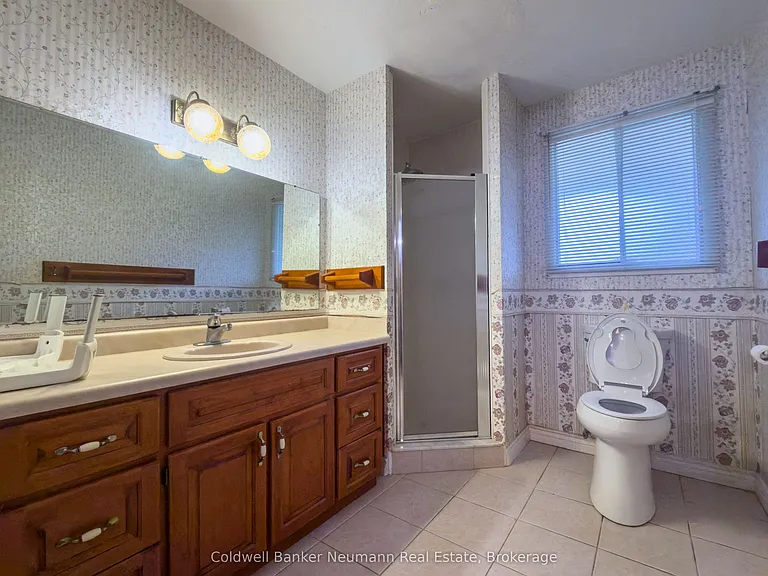
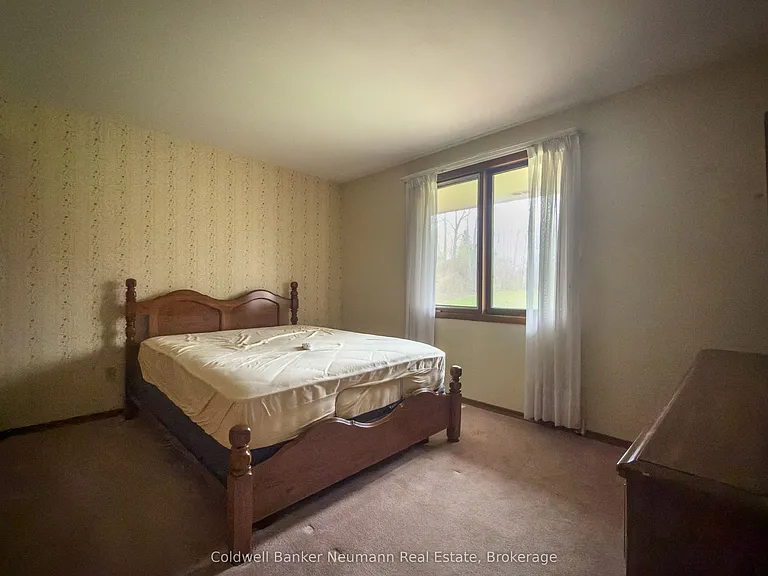
• Primary Photo - 4711 Watson Rd S
  • Building Photo - 4711 Watson Rd S
1/19

4711 Watson Rd S

Puslinch, ON N0B2J0

$4,500
4
Beds
2
Baths
Doesn't include required deposits and fees

Highlights

  • In-unit washer / dryer
  • Central A/C
  • Oil Heating
  • None
  • Listed 5 hours ago
  • Updated 5 hours ago

Commute

Loading

Loading commute times...

About 4711 Watson Rd S

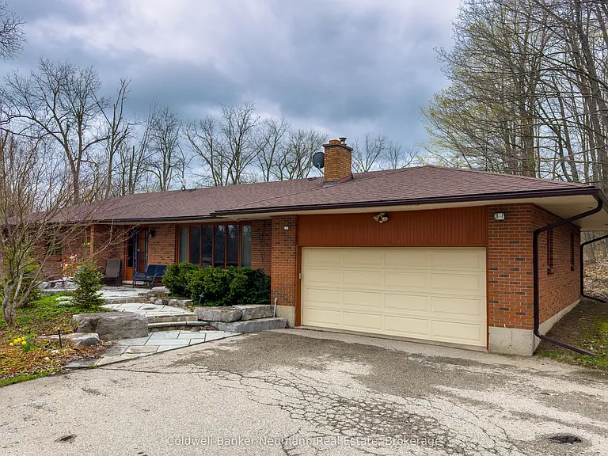
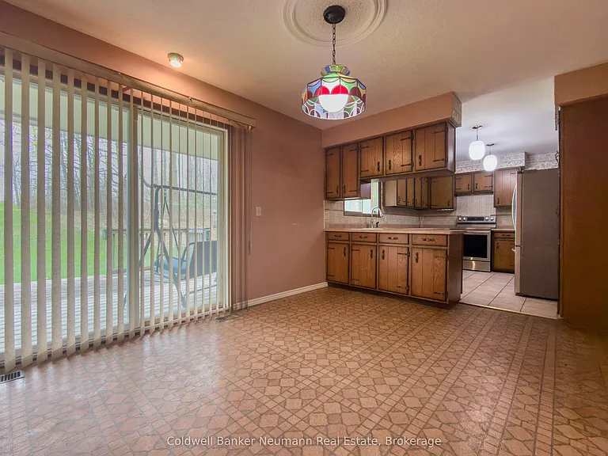
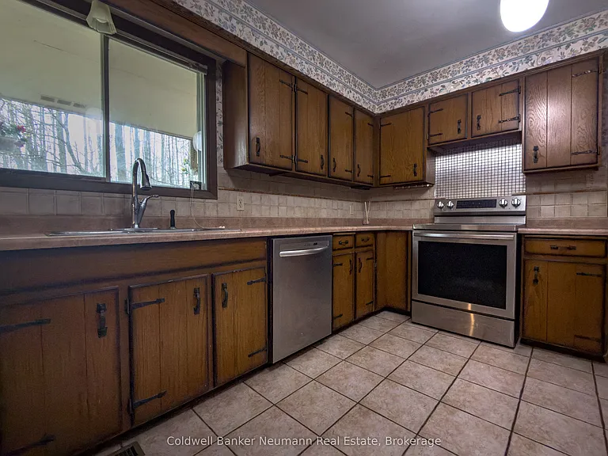
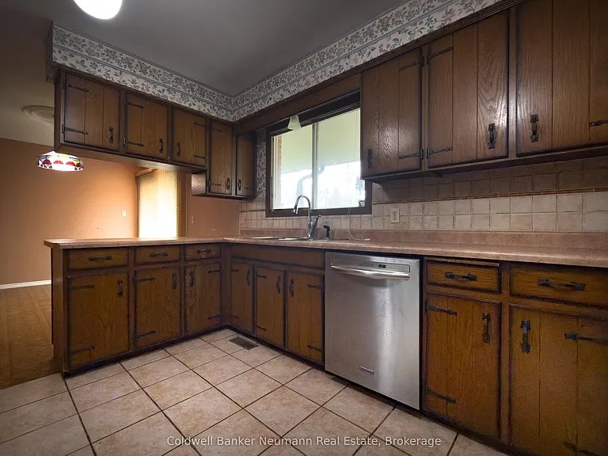
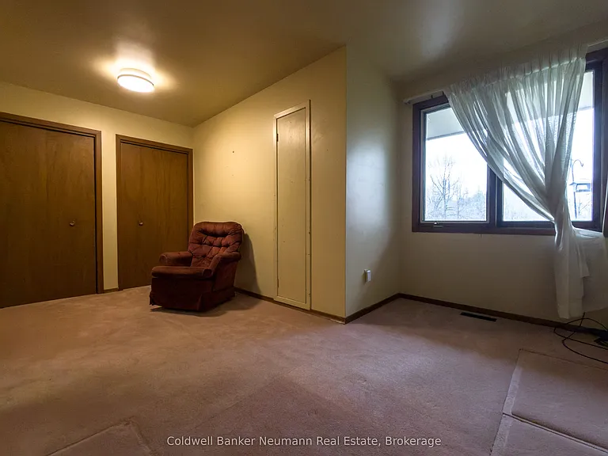
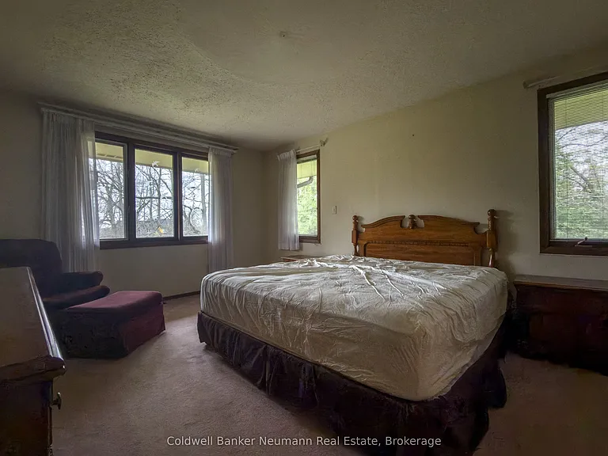
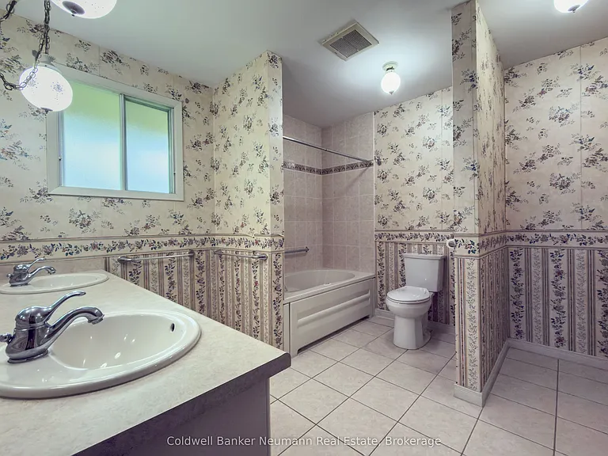
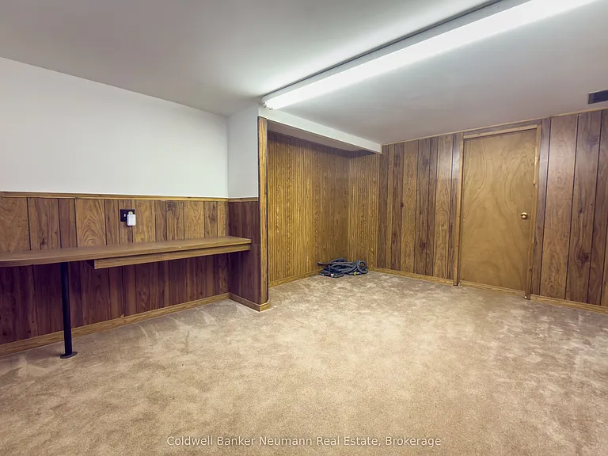
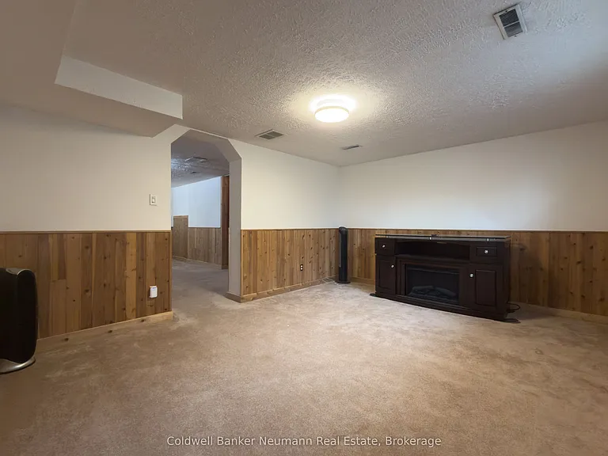
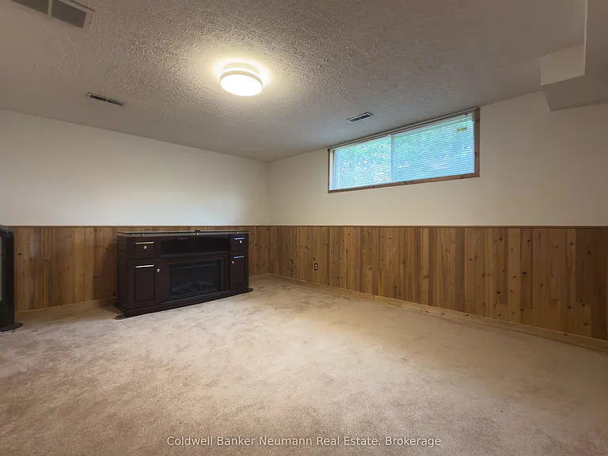
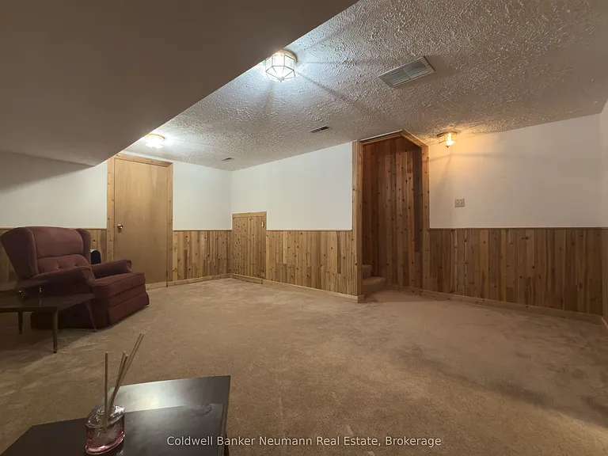
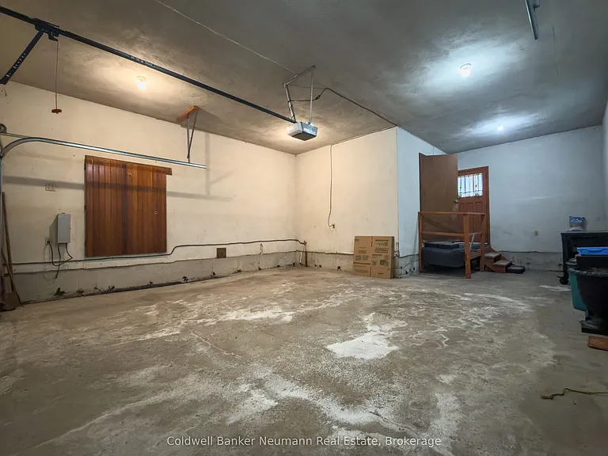
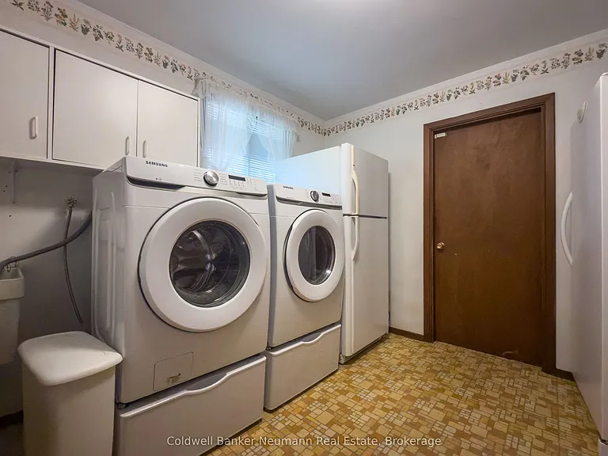
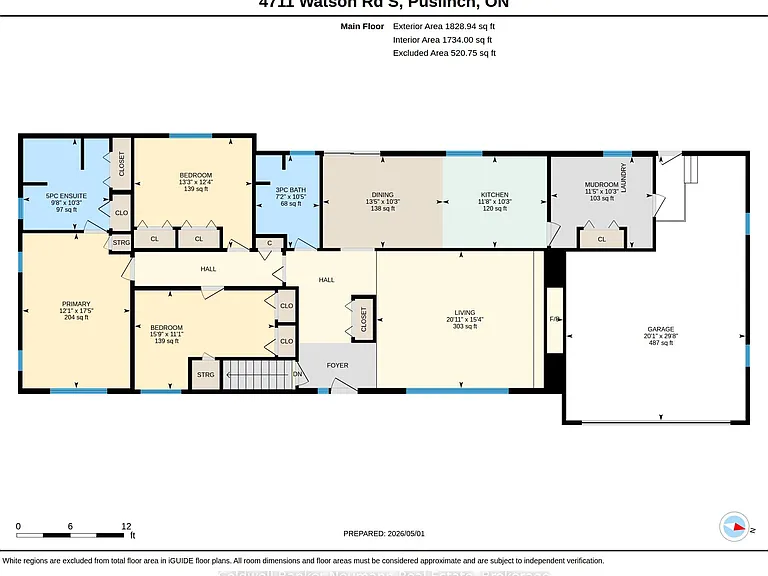
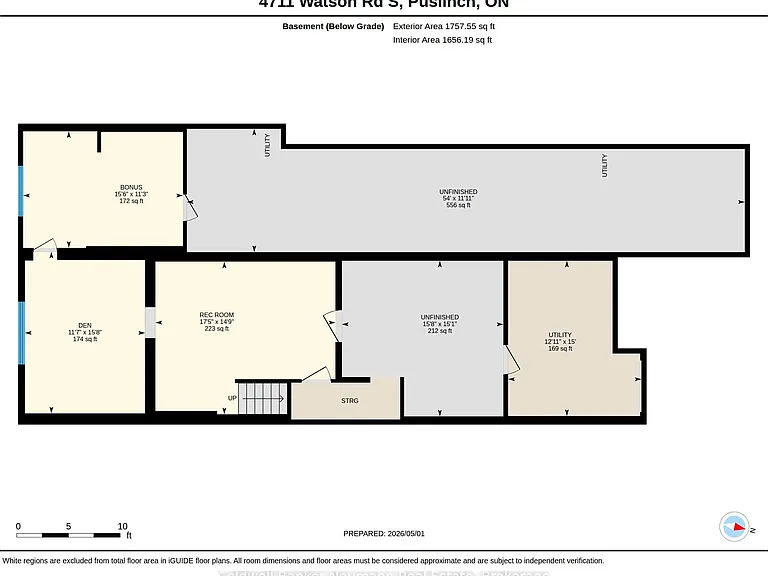
Escape to the country without giving up your wish list! This solid brick bungalow sits on nearly 10 acres in the sought-after Rural Puslinch East area, just minutes to Guelph, Cambridge & Hwy 401. Featuring 3+1 beds, 2 baths & 1,836 sq ft of above-grade living, the smart main-floor layout includes a primary suite w/ 5-pc ensuite, dedicated laundry room & electric fireplace. The partially finished basement adds a den, 2 rec rooms and a nearly endless amount of storage space. Car lovers & hobbyists take note: massive detached garage + triple private drive accommodates more vehicles than you'll ever need! Enjoy forest views, a private deck, gazebo & shed on your own peaceful retreat. Central air, water softener, & school bus route make this ideal for families. Inground pool use negotiable + rent negotiable for the right tenant. Available immediately-don't miss this rare rural lease!

Apartment amenities

Property amenities
  • Architecture Style: Bungalow
  • Basement
  • Central Air Conditioning
  • Dryer
  • Fireplace
  • Heating system: Forced Air
  • Heating: Oil
  • Laundry: In Unit
  • Lot Features: School Bus Route,Other Shaped Lot
  • MLS Listing ID: X13177190
  • MLS Organization Unique Identifier: M00000527
  • Parking Spaces: 14
  • Parking included in rent
  • Primary Bedroom - Main Floor
  • Privacy
  • Roof Type: Asphalt Shingle
  • Washer
  • Water Softener

Pricing comparison

$1,091
At $4,500, this listing is priced $1,091 more than the current market rate for a 4 bedroom home in Wellington County.
Other 4 bedroom homes...

Nearby schools

GreatSchools ratings are based on test scores and additional metrics when available.
By contacting this property, you agree to our Terms of Use. Visit our Privacy Portal for more information. When you click "Send message", we'll send your inquiry to the property manager so they can reach out and answer your questions.

Find similar homes

Listing provided by