
- 30.3 mi
Atherton Elementary School
Public, Grades PK - 5
What you get
ParkingShared laundryArchitecture Style: Contemporary/ModernDishwasherElectric Air Conditioning
Units available in this building
Costs, fees, and lease terms
Pricing comparison
Competition for this rental
- Viewed 1 time this past week.
- No one has contacted this listing.
The neighborhood
4710 Hershe St, Houston, TX, 77020
Loading map
About the building
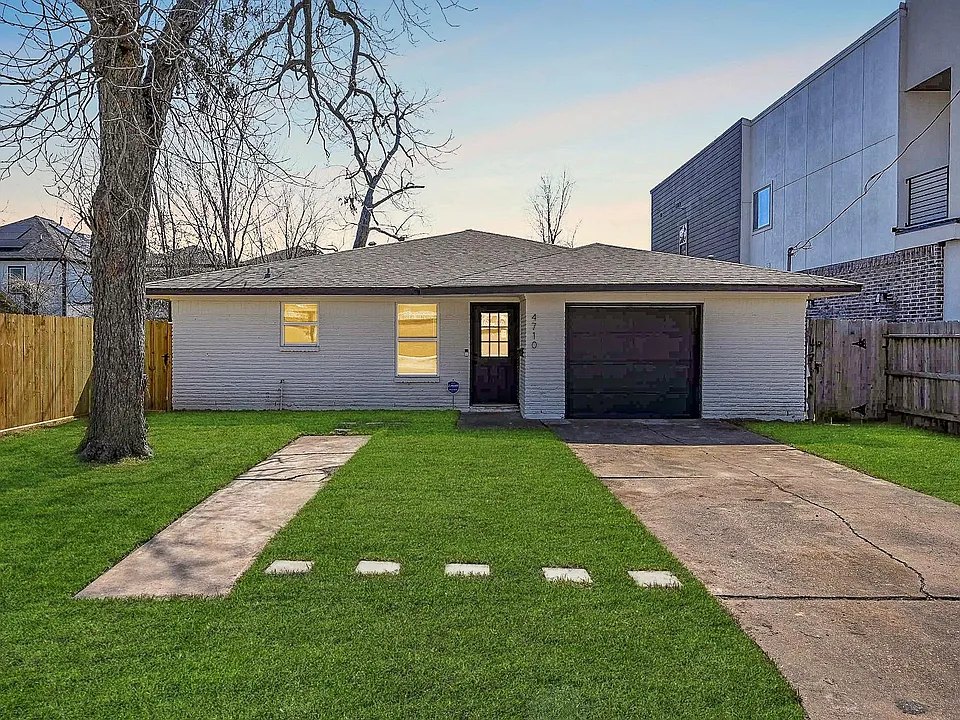
Welcome to 4710 Hershe Street. This home offers 1,328 sqft of living space, boasts 4 bedrooms, 2 full bathrooms, and a single car garage.
The property manager
4 bed, 2.0 bath, 1328 sqft, $1,900
Nan & Company Properties - Corporate Office (Heights)
Nearby schools
Students who live in 4 bed, 2.0 bath, 1328 sqft, $1,900 attend the following Houston Independent School District public schools:
- 30.3 mi
Atherton Elementary School
Public, Grades PK - 5
- 50.7 mi
Mcreynolds Middle School
Public, Grades 6 - 8
- 40.5 mi
Wheatley High School
Public, Grades 9 - 12
GreatSchools ratings are based on test scores and additional metrics when available.
$1,900
4 beds · 1 units available
4710 Hershe StHouston, TX 77020
Find similar homes
| Similar listings | 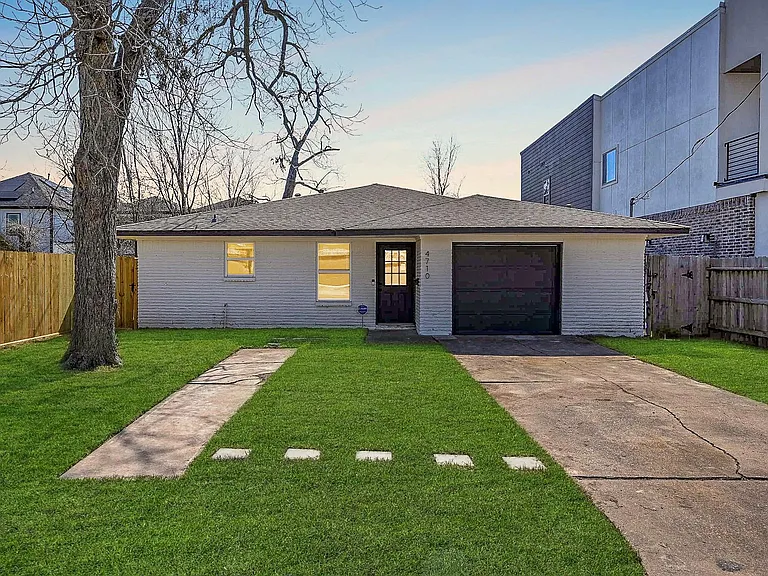 This listing 4 bed, 2.0 bath, 1328 sqft, $1,900 |  Veranda Dellbrook - Homes for Rent | 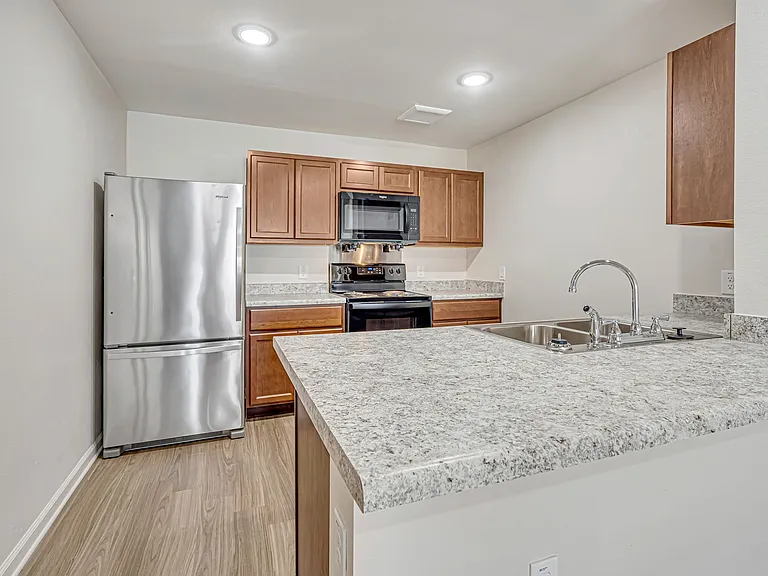 Summerdale Apartments | 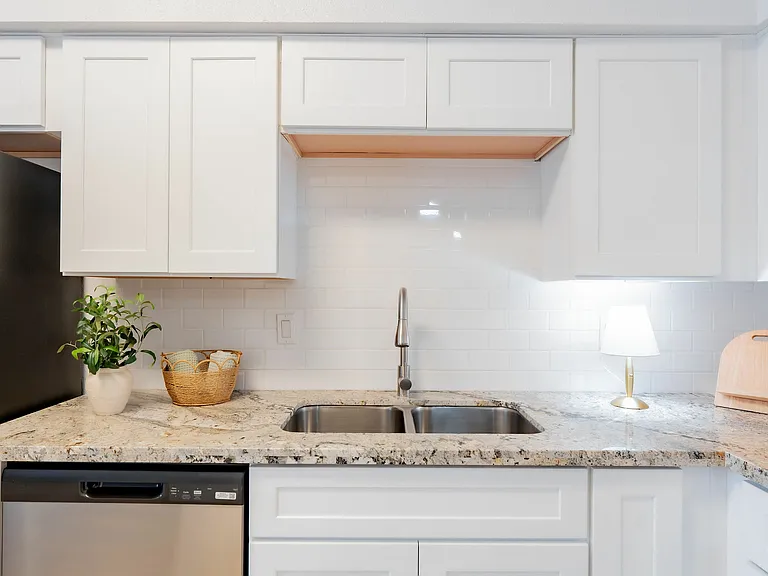 The Palms at Memorial Apartments |  Life at Westpark |  Millers at Elyson |  The Collective at Bauer Landing |
|---|
More from this provider
Most popular nearby
Pet-friendly rentals nearby
Recently viewed homes
Legal info
Listing source
Spot something off?Good catch. Flag it and help keep listings legit.