4709 Rathbone Dr

4709 Rathbone Dr — Photo 1
4709 Rathbone Dr — Photo 2
4709 Rathbone Dr — Photo 3
4709 Rathbone Dr — Photo 4
4709 Rathbone Dr — Photo 5
4709 Rathbone Dr — Photo 6
4709 Rathbone Dr — Photo 7
4709 Rathbone Dr — Photo 8
4709 Rathbone Dr — Photo 9
4709 Rathbone Dr — Photo 10
4709 Rathbone Dr — Photo 11
4709 Rathbone Dr — Photo 12
4709 Rathbone Dr — Photo 13

$1,750/ mo
Doesn't include deposits and fees
3 beds2 baths1261 sqft house
4709 Rathbone Dr

Your booked tour

What you get

Pet-friendlyLaundryParkingAir conditioning

Costs, fees, and lease terms

Lease terms

- 1 Year Lease Term - First month rent and security deposit (= 1 month rent) due at lease signing - Tenants responsible for all utilities and lawn maintenance - Pets are welcome with $350 non-refundable fee. Pets must be screened and approved by property manager - No Smoking - Each adult over 18 will be required to complete application / credit / background check - Please message or email to set up appointment

Pricing comparison

$454

At $1,750, this listing is priced $454 more than the current market rate for a 3 bedroom home in Evansville.

Pets

  • Dogs

    Allowed
  • Cats

    Allowed

The neighborhood

About the building

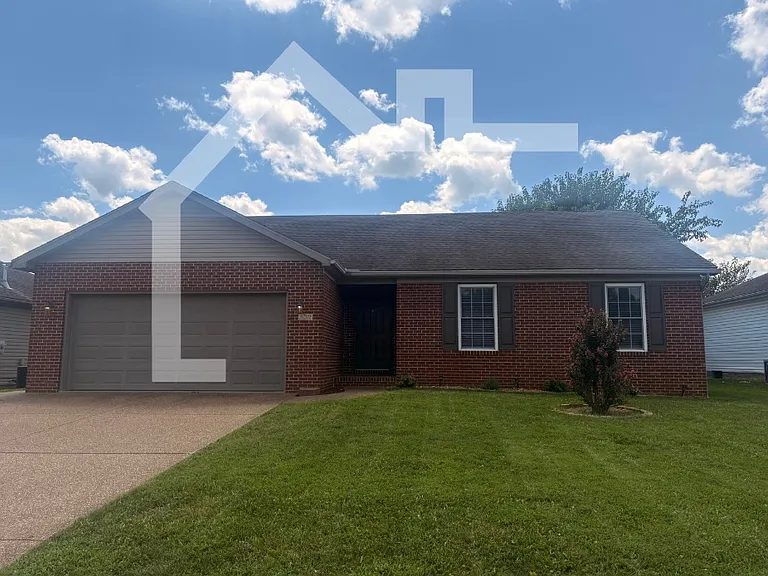
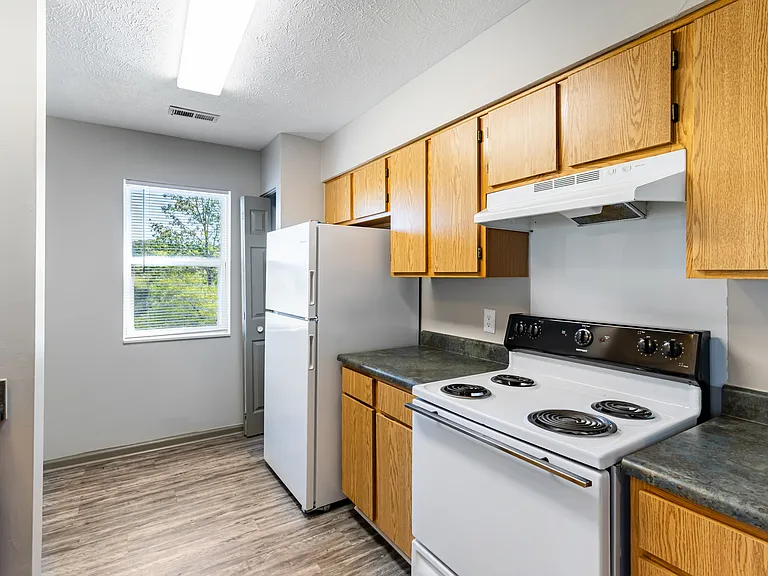
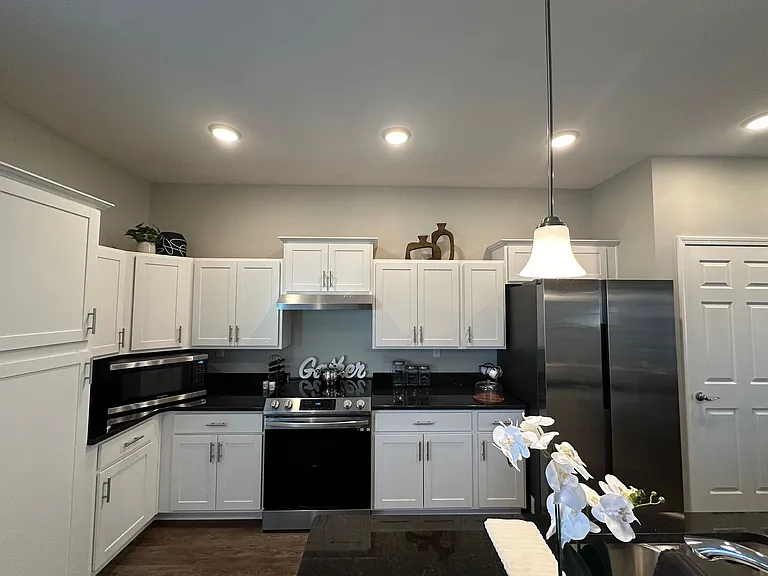
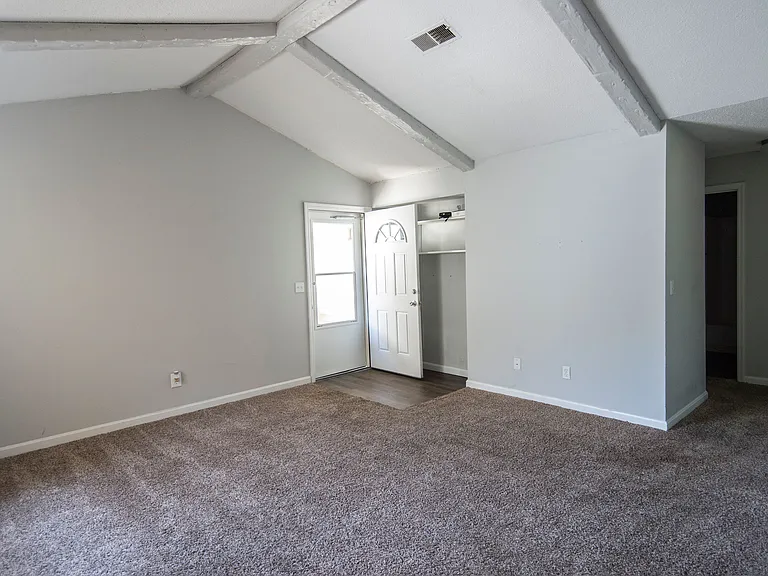
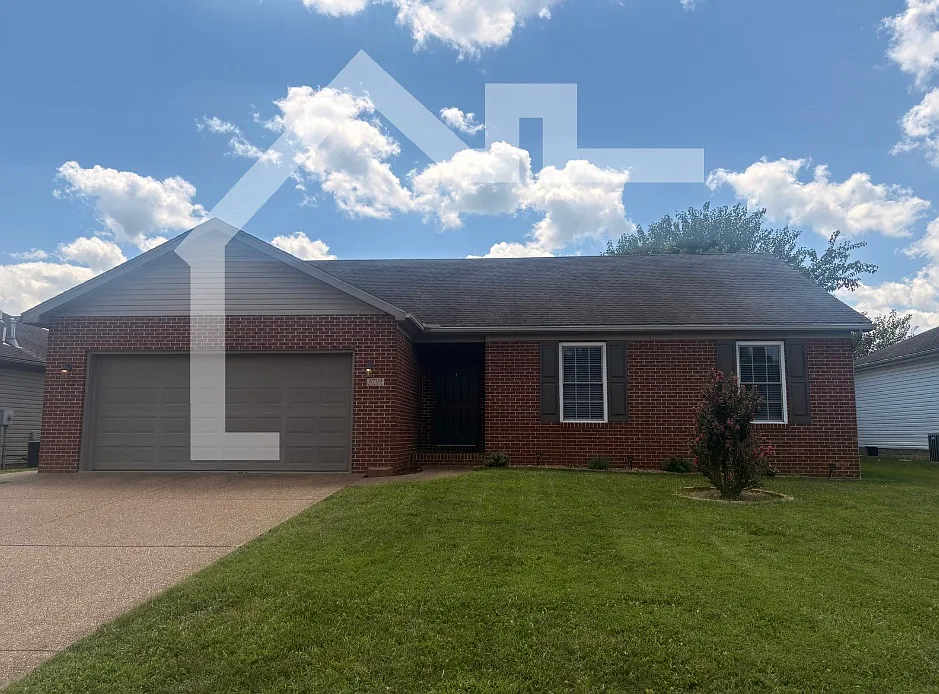
3 Bedroom / 2 Full Bath - Great Northeast side location with an open floor plan. New Luxury Vinyl Plank has been installed throughout the whole home. Living room has vaulted ceiling. Eat-in kitchen, stainless steel appliances, and sliding glass door to patio. Mud/Laundry room from garage to kitchen with washer and dryer connections. Master suite with walk-in closet and separate bath. Two additional bedrooms with large closets. Fenced in backyard with yard barn for storage. 2 car attached garage. All electric for low utility cost.

The property manager

Nearby schools

Students who live in 4709 Rathbone Dr attend the following Evansville Vanderburgh Sch Corp (Unified School District) public schools:

GreatSchools ratings are based on test scores and additional metrics when available.
4709 Rathbone Dr

By contacting this property, you agree to our Terms of Use. Visit our Privacy Portal for more information. When you click “Send message”, we’ll send your inquiry to the property manager so they can reach out and answer your questions.

Find similar homes

Spot something off?Good catch. Flag it and help keep listings legit.