4707 Fallenash Dr

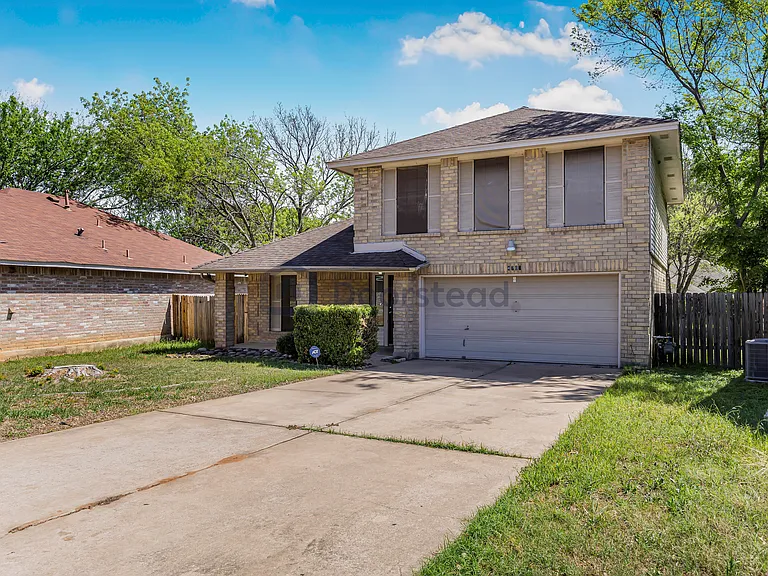
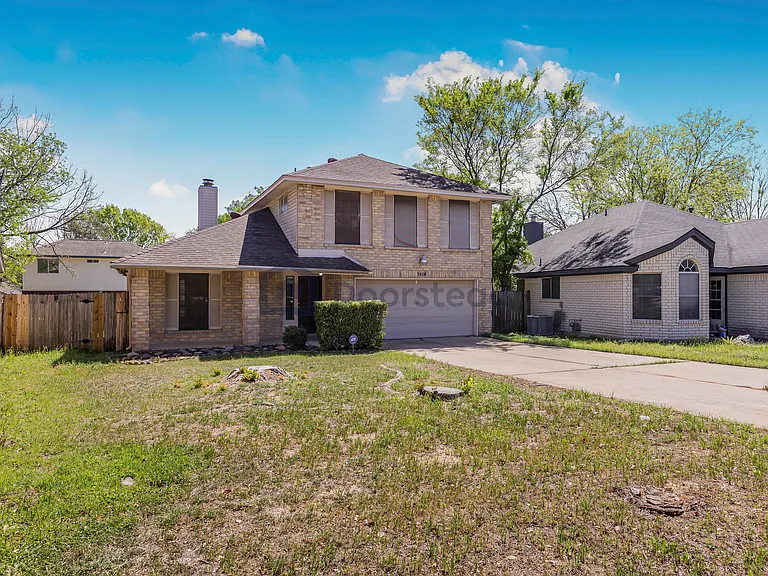
4707 Fallenash Dr — Photo 1
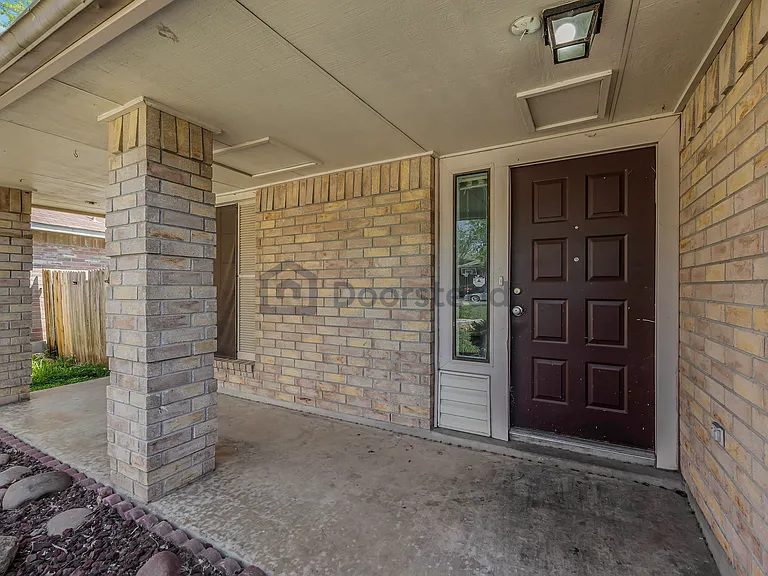
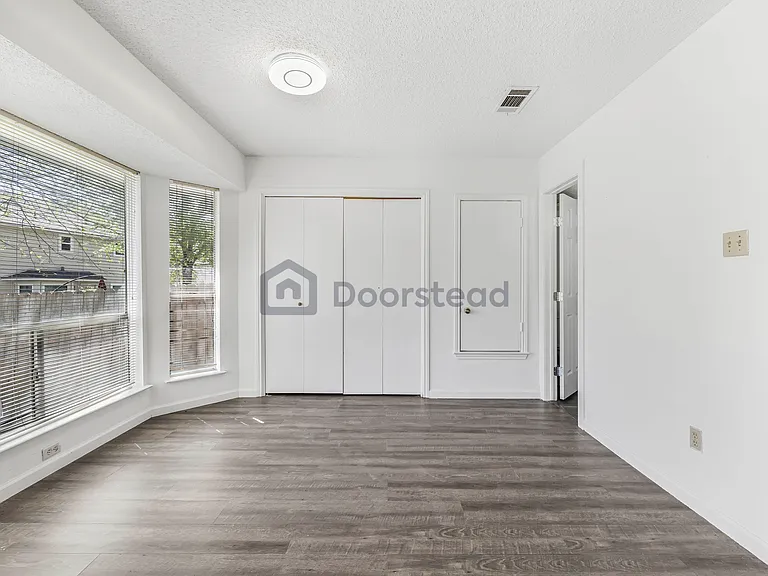
4707 Fallenash Dr — Photo 2
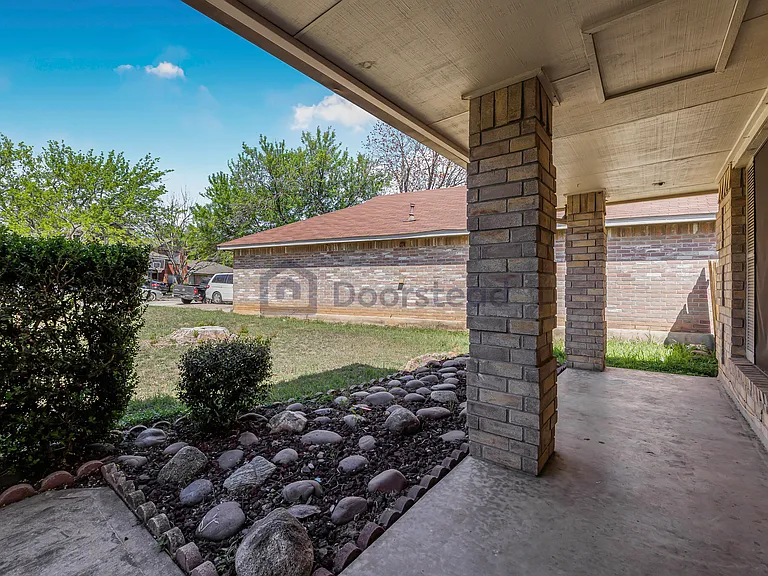
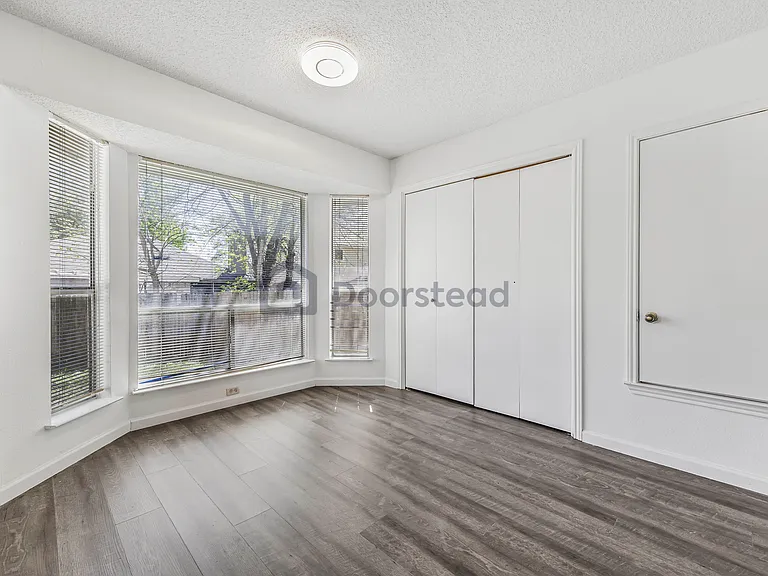
4707 Fallenash Dr — Photo 3
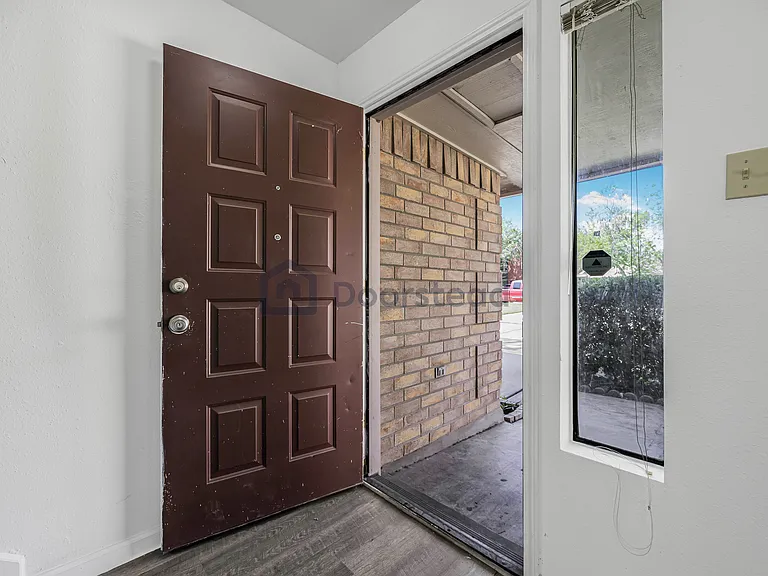
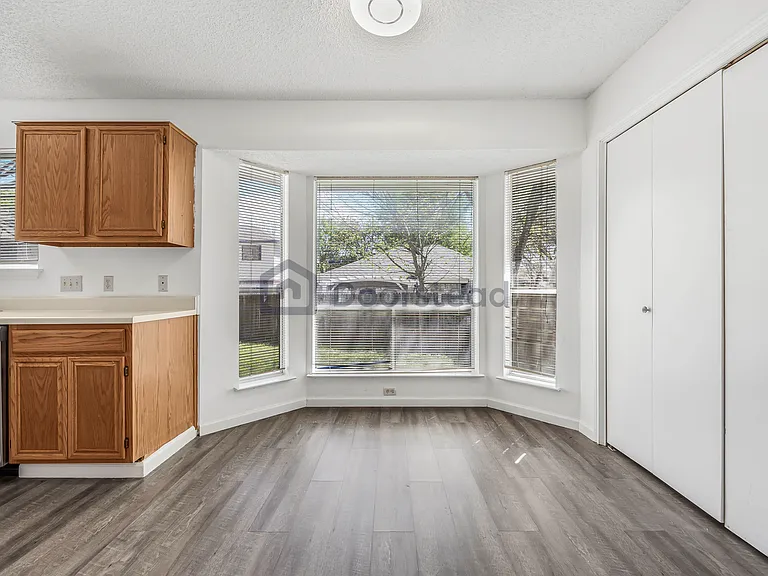
4707 Fallenash Dr — Photo 4
4707 Fallenash Dr — Photo 5
4707 Fallenash Dr — Photo 6
4707 Fallenash Dr — Photo 7
4707 Fallenash Dr — Photo 8
4707 Fallenash Dr — Photo 9
4707 Fallenash Dr — Photo 10
4707 Fallenash Dr — Photo 11
4707 Fallenash Dr — Photo 12
4707 Fallenash Dr — Photo 13
4707 Fallenash Dr — Photo 14
4707 Fallenash Dr — Photo 15
4707 Fallenash Dr — Photo 16
4707 Fallenash Dr — Photo 17
4707 Fallenash Dr — Photo 18
4707 Fallenash Dr — Photo 19
4707 Fallenash Dr — Photo 20
4707 Fallenash Dr — Photo 21
4707 Fallenash Dr — Photo 22
4707 Fallenash Dr — Photo 23
4707 Fallenash Dr — Photo 24
4707 Fallenash Dr — Photo 25
4707 Fallenash Dr — Photo 26
4707 Fallenash Dr — Photo 27
4707 Fallenash Dr — Photo 28
4707 Fallenash Dr — Photo 29
4707 Fallenash Dr — Photo 30
4707 Fallenash Dr — Photo 31
4707 Fallenash Dr — Photo 32
4707 Fallenash Dr — Photo 33
4707 Fallenash Dr — Photo 34
4707 Fallenash Dr — Photo 35
4707 Fallenash Dr — Photo 36
4707 Fallenash Dr — Photo 37
4707 Fallenash Dr — Photo 38
4707 Fallenash Dr — Photo 39
4707 Fallenash Dr — Photo 40
4707 Fallenash Dr — Photo 41
4707 Fallenash Dr — Photo 42
4707 Fallenash Dr — Photo 43
4707 Fallenash Dr — Photo 44
4707 Fallenash Dr — Photo 45
4707 Fallenash Dr — Photo 46
4707 Fallenash Dr — Photo 47
Verified

$2,050/ mo
Doesn't include deposits and fees
3 beds2.5 baths1691 sqft house
4707 Fallenash Dr
Your booked tour

What you get

Cat-friendlyParkingAir conditioning

Costs, fees, and lease terms

Special offer!
Special Offer: Sign a lease before the end of May and enjoy $200 off your first month's rent.

Pets

  • Cats

    Allowed

The neighborhood

About the building

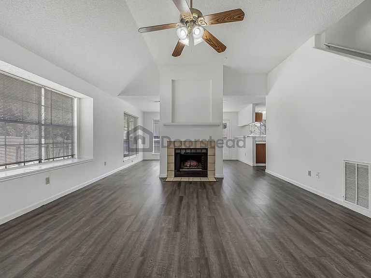
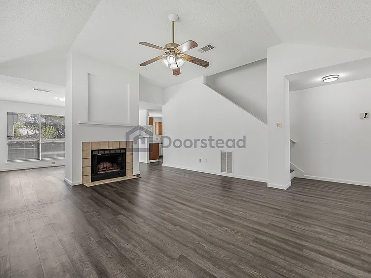
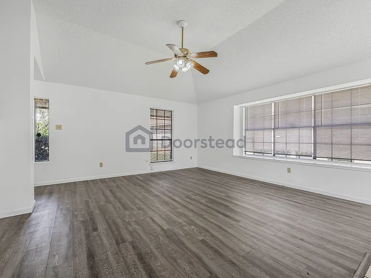
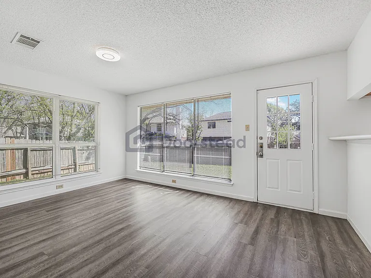
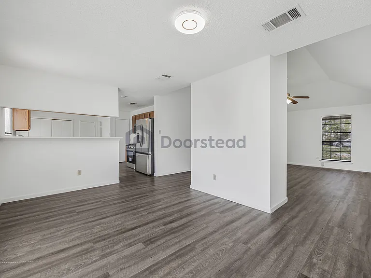
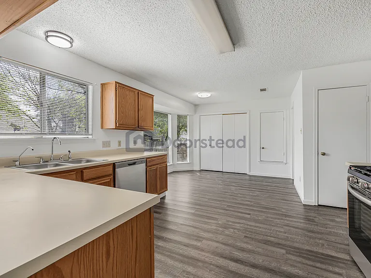
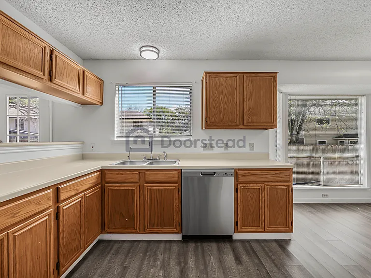
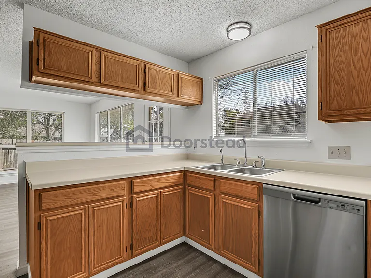
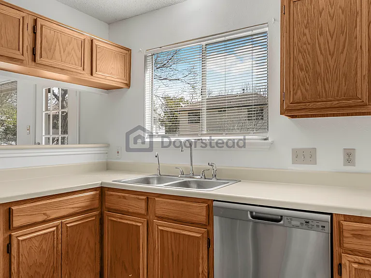
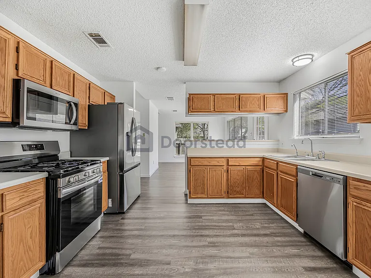
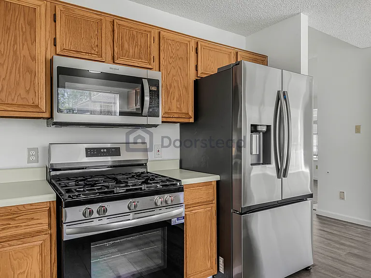
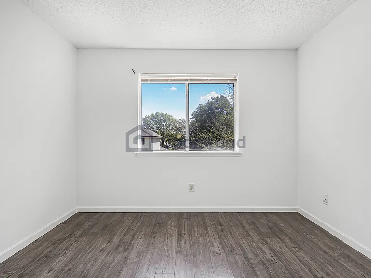
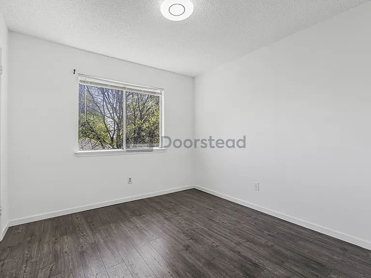
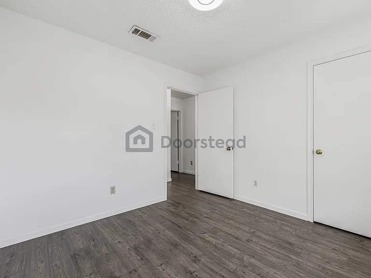
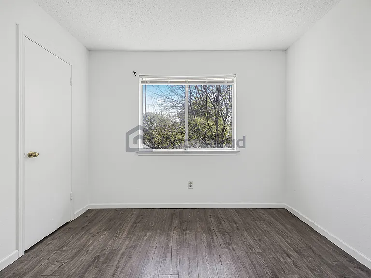
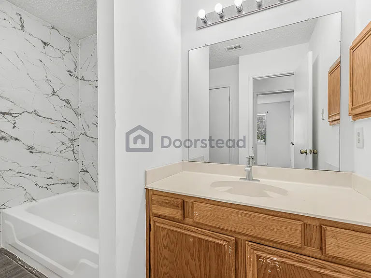
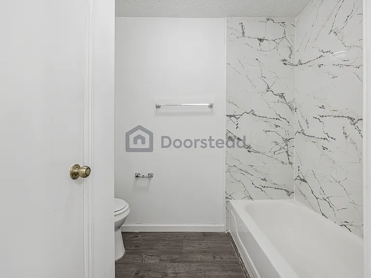
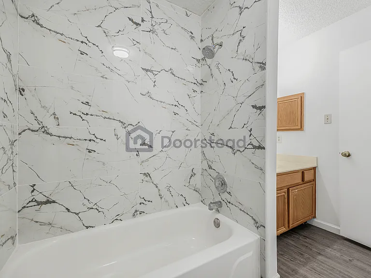
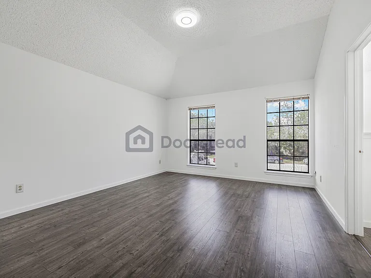
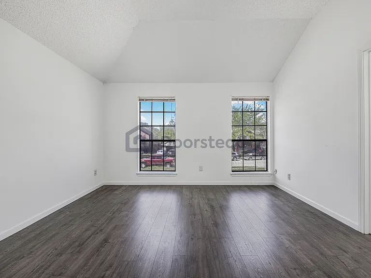
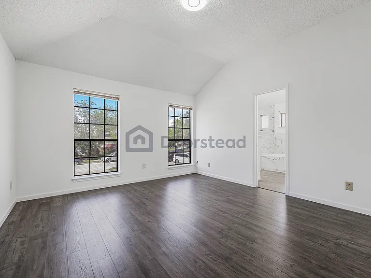
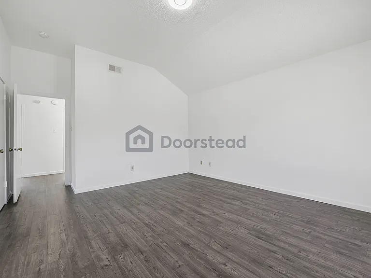
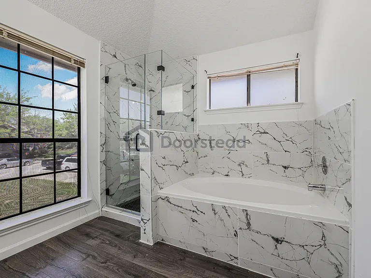
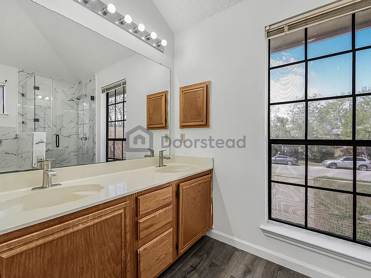
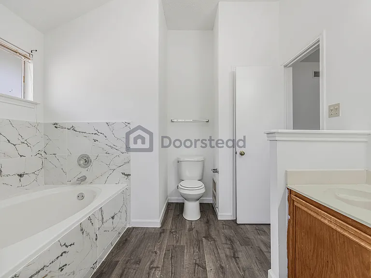
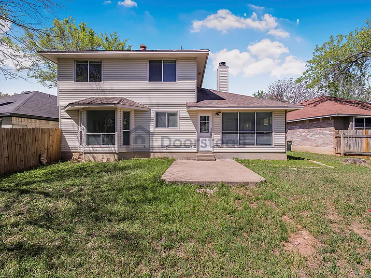
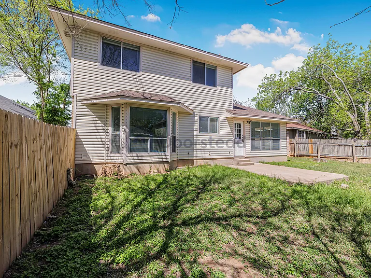
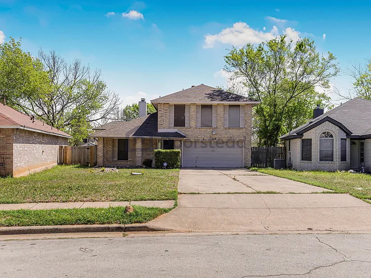
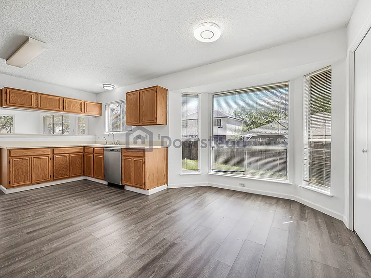
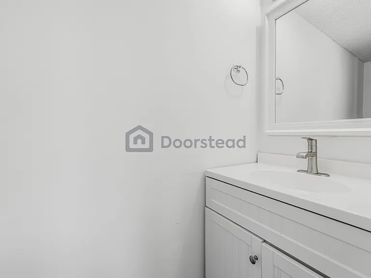
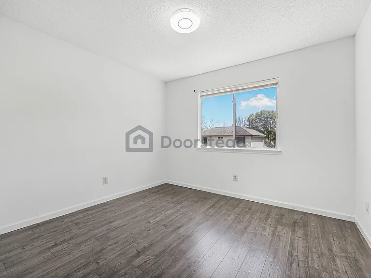
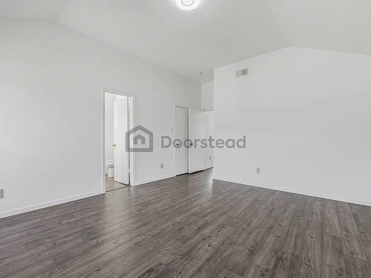
Welcome to 4707 Fallenash Dr! This well-appointed property offers updated amenities and abundant natural light in a convenient Austin location. With 3 bedrooms and 2.5 bathrooms, it provides 1,691 square feet of comfortable living space designed for comfort and convenience. Key Features: Bedrooms: 3 Bathrooms: 2.5 Square Footage: 1,691 sq ft Parking: 2 private parking spaces, street parking available, and guest parking on driveway Appliances: Dishwasher, microwave, oven, stove, and refrigerator included Pets: Cats allowed Monthly cost/HOA details: Tenant responsible for HOA violations. HOA move-in fee of $200 and move-out fee of $200 apply. Outdoor Space: Private yard Storage: 2 car garage Utilities: Tenant responsible for electricity, gas, water, trash, internet, and lawn care (up to $100 monthly) Additional Features: Updated appliances and bathroom, large kitchen with big windows, high ceilings, great natural light, central heating and air conditioning Location and Neighborhood: Located in Austin, this property offers convenient access to major highways and is close to Tesla. Enjoy the vibrant surroundings and the ease of nearby attractions and services throughout the area. Closing: Don't miss out on this exceptional property contact us today to schedule a viewing and experience all it has to offer. Section 8 or Housing Vouchers accepted. This process may take up to 30 days based on the housing authority timeline. Lease Terms and Application: Lease Terms: 12 months, available for move-in now Application Fee: $35 per applicant (FREE if you've applied in the last 30 days) Security Deposit: Equal to 1x the monthly rent based upon approved credit Security deposit and the first month's rent will be due at the time of lease signing Qualifications: Renters should have a minimum credit score of 640 or above and a gross income, from any and all eligible sources of income, of at least 3x the monthly rent Lease Start: Preference will be given to applicants with the earliest start date Please view our statement of Rental Policy for further details No more than three (3) pets are allowed per home (subject to local laws and HOA Rules and Regulations). Renters Insurance with pet coverage is required. Cats: All breeds of domestic cats are permitted. Disclaimer: Only Doorstead may rent this property. Ignore listings or ads with unaffiliated contact information.

The property manager

Doorstead
Verified listing

Nearby schools

Students who live in 4707 Fallenash Dr attend the following Del Valle Independent School District (Unified School District) public schools:
GreatSchools ratings are based on test scores and additional metrics when available.

4707 Fallenash Dr
Verified listing

By contacting this property, you agree to our Terms of Use. Visit our Privacy Portal for more information. When you click “Send message”, we’ll send your inquiry to the property manager so they can reach out and answer your questions.

Find similar homes

Frequently asked questions

What is this home's pet policy?

There are cats allowed at 4707 Fallenash Dr. Please contact the property manager for up to date pet policy and fee information.

Is there laundry in the house?

Please contact 4707 Fallenash Dr for information regarding laundry amenities.
Does the home offer parking?

Yes, 4707 Fallenash Dr provides parking.
What Austin neighborhood is 4707 Fallenash Dr in?
Your new apartment would be located in the Hornsby Bend neighborhood.

What school district is this home in?

4707 Fallenash Dr is within the Del Valle Independent School District. Check out the additional Nearby Schools for more boundary details.
When was this listing last updated?

The property manager updated this rental listing 9 days, 16 hours ago.

Spot something off?Good catch. Flag it and help keep listings legit.