4701 E Vernon Ave

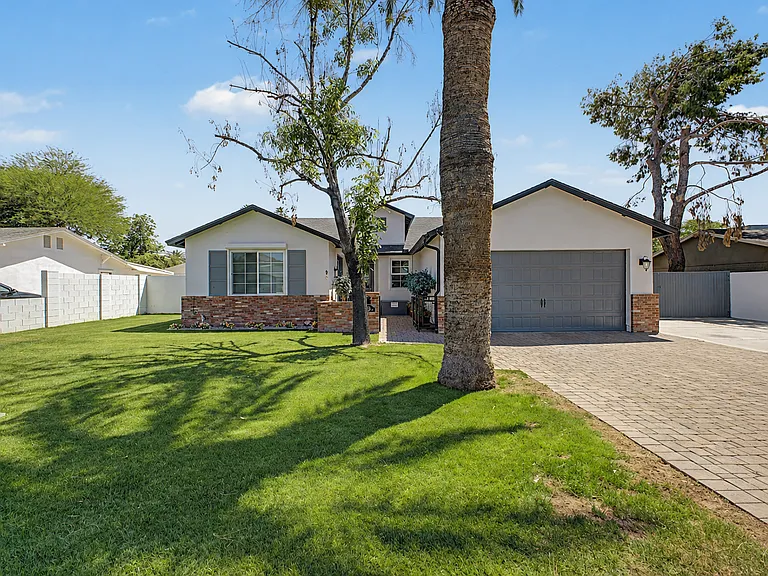
Front of House
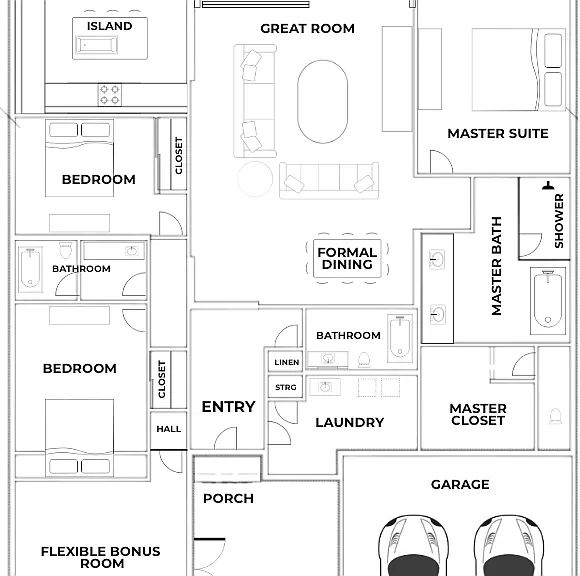
Floor Plan
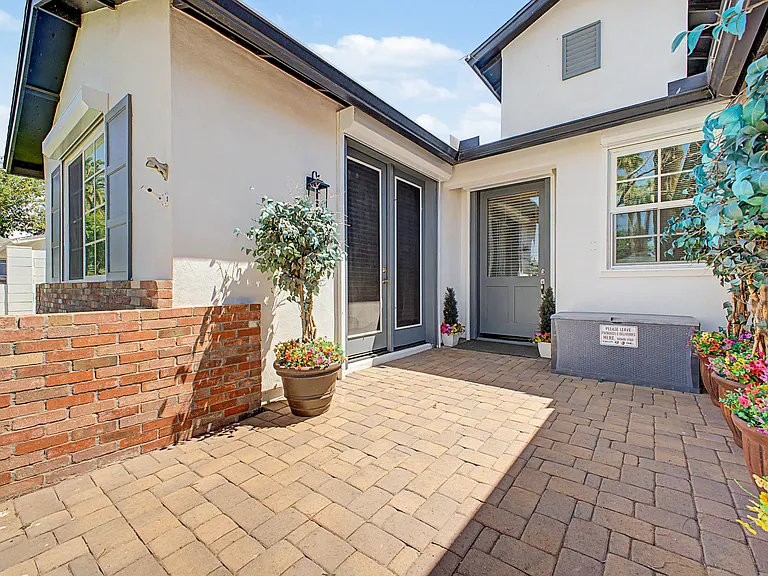
Front Courtyard Outdoor Living
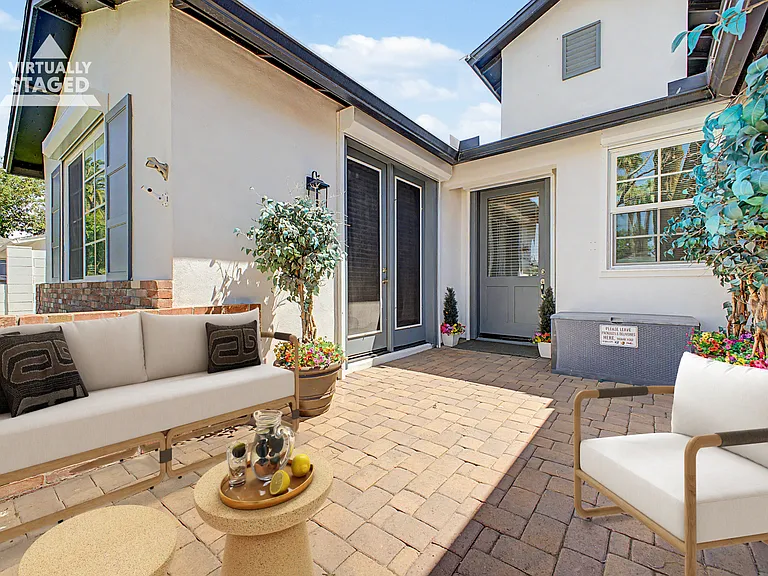
Staged Outdoor Living
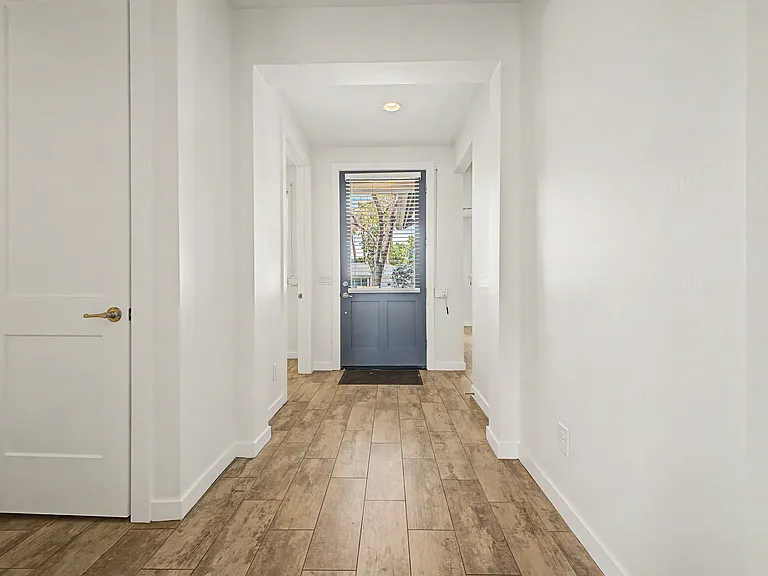
Foyer
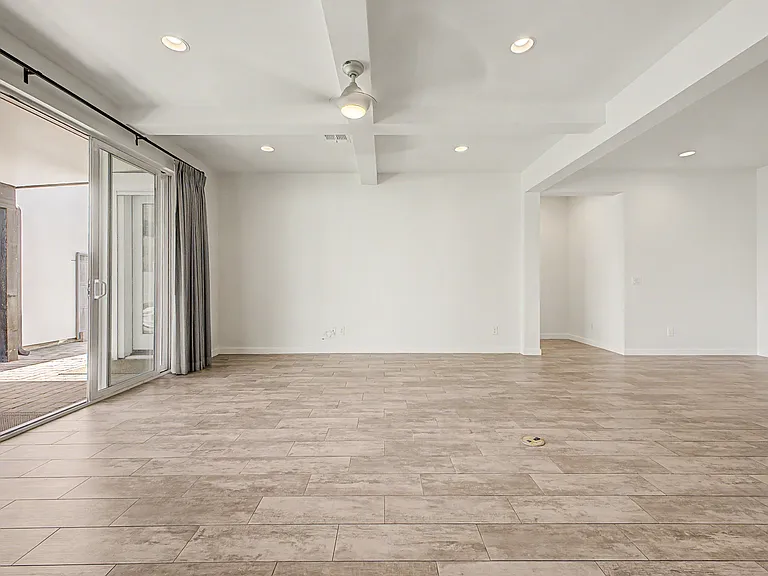
Great Room
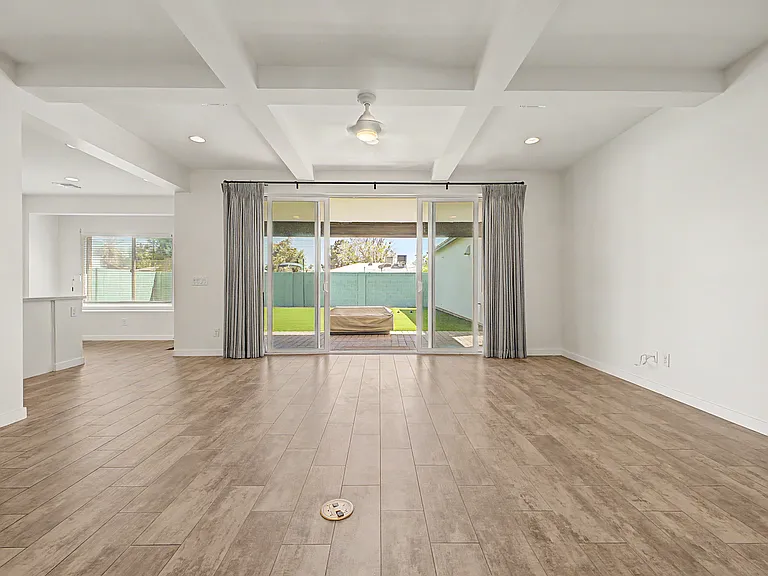
Sliding Glass Doors to Outdoor Covered Patio
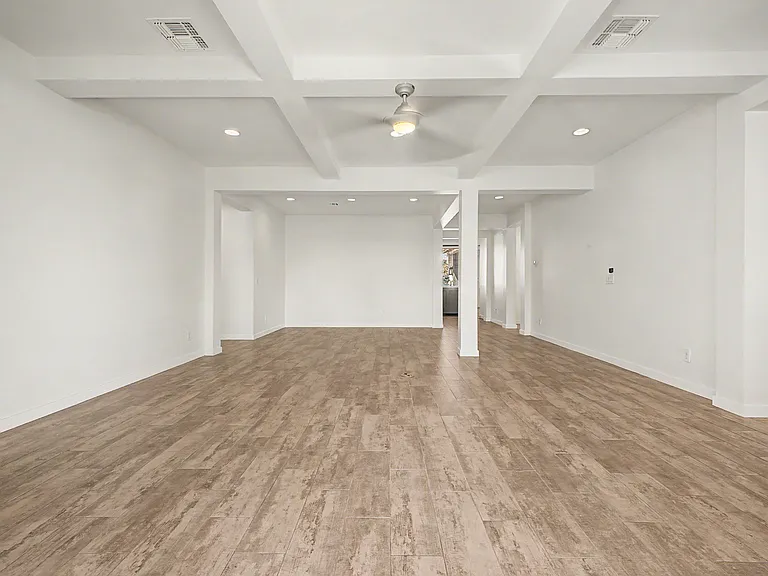
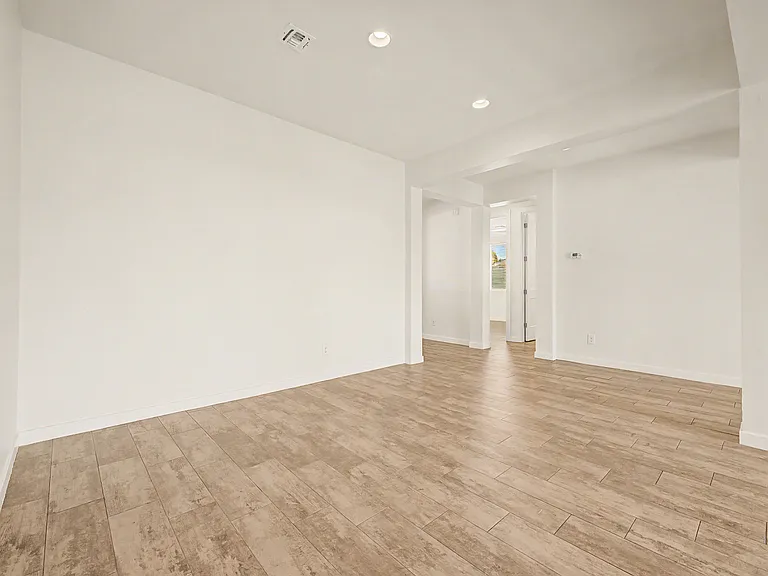
Great Room + Formal Dining
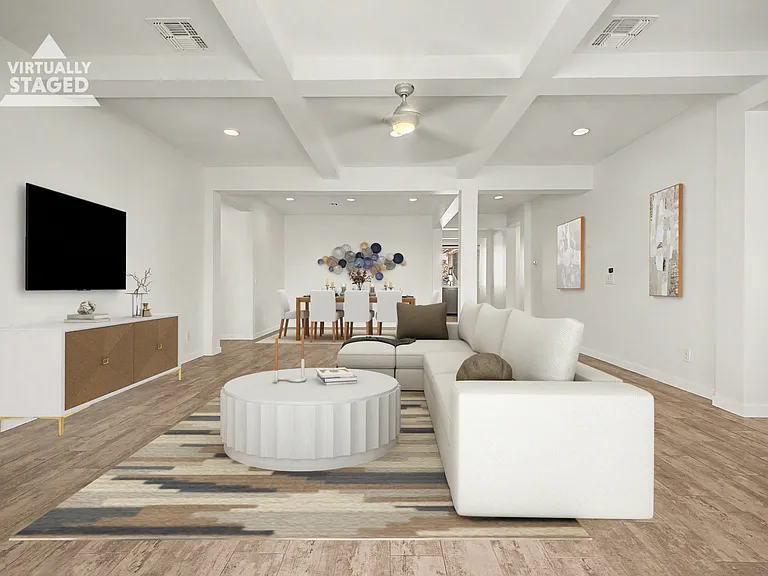
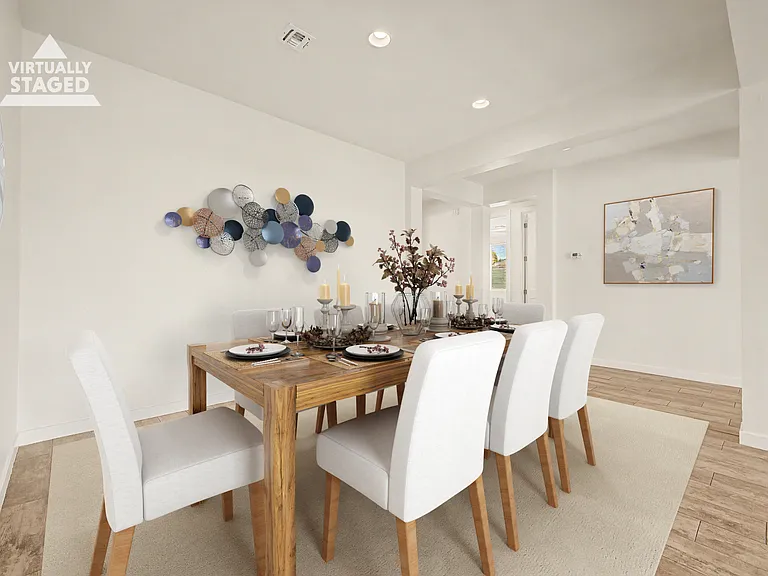
Staged Great Room + Formal Dining
Formal Dining
Staged Formal Dining
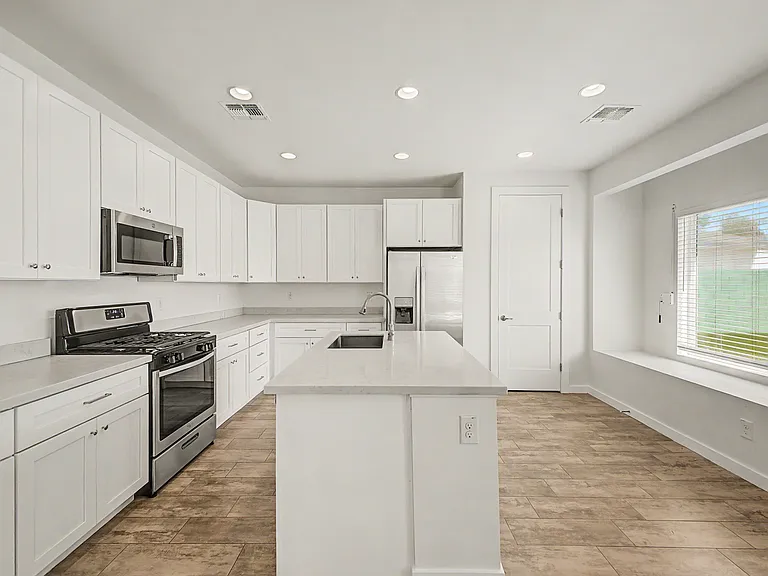
Kitchen
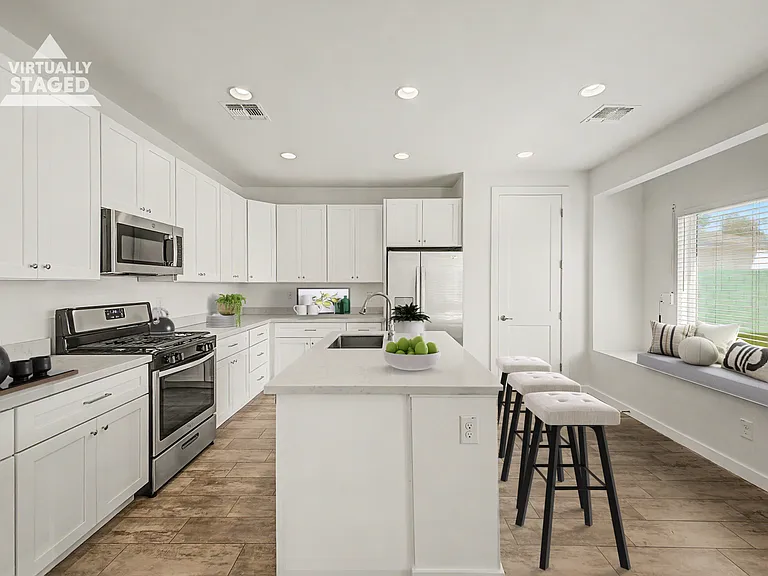
Staged Kitchen
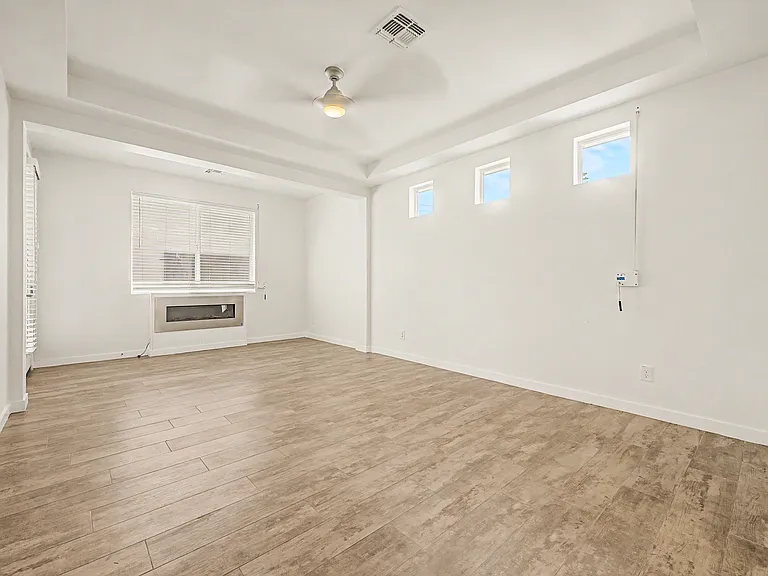
Master Bedroom
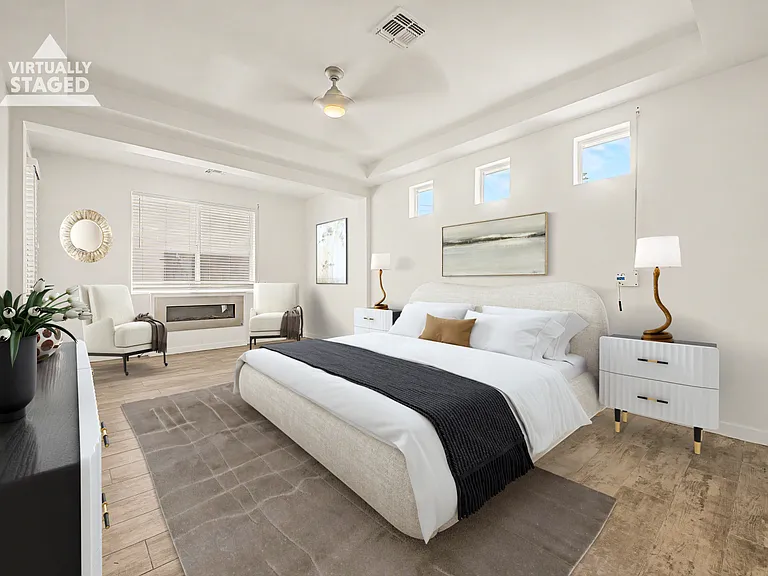
Staged Master Bedroom
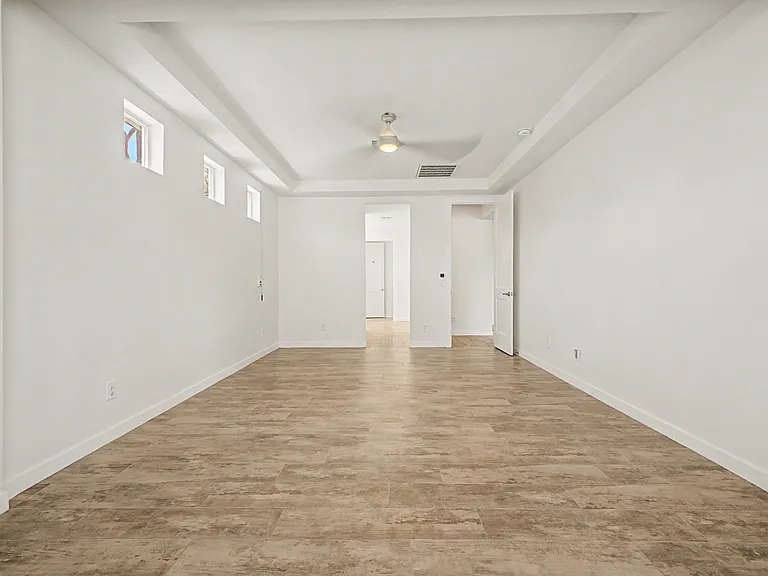
Master Bedroom
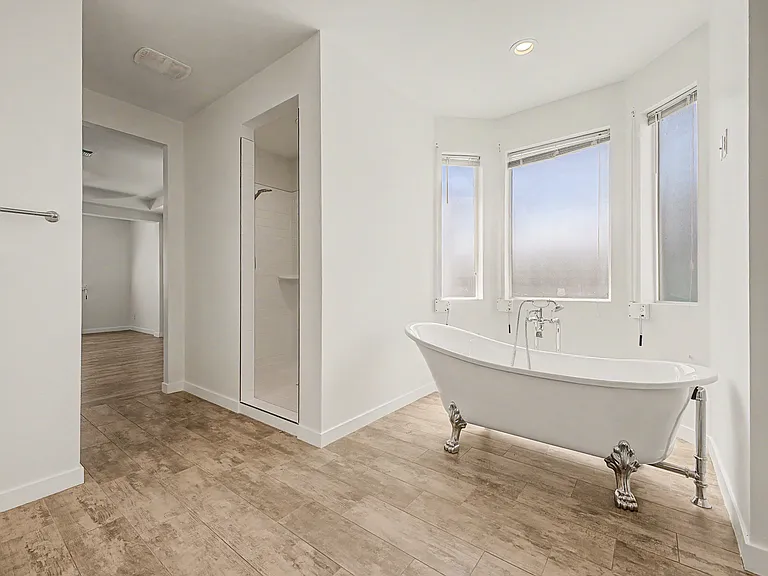
Master Bathroom Soaking Tub
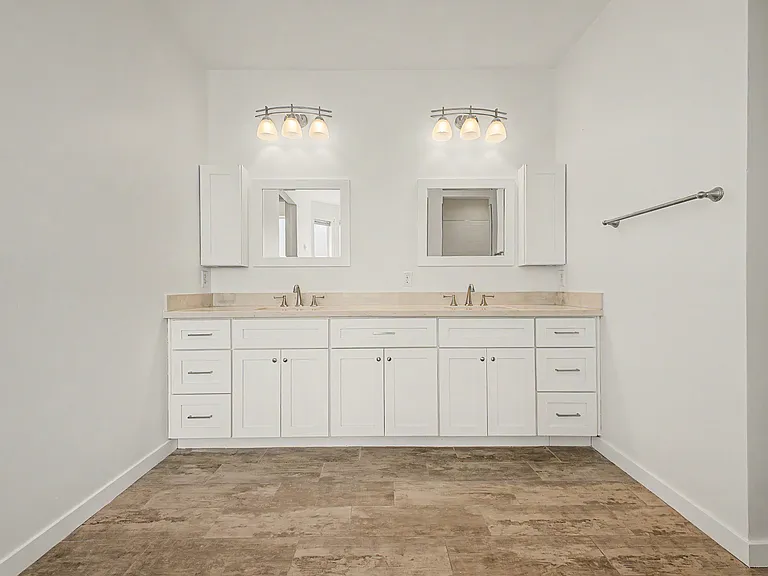
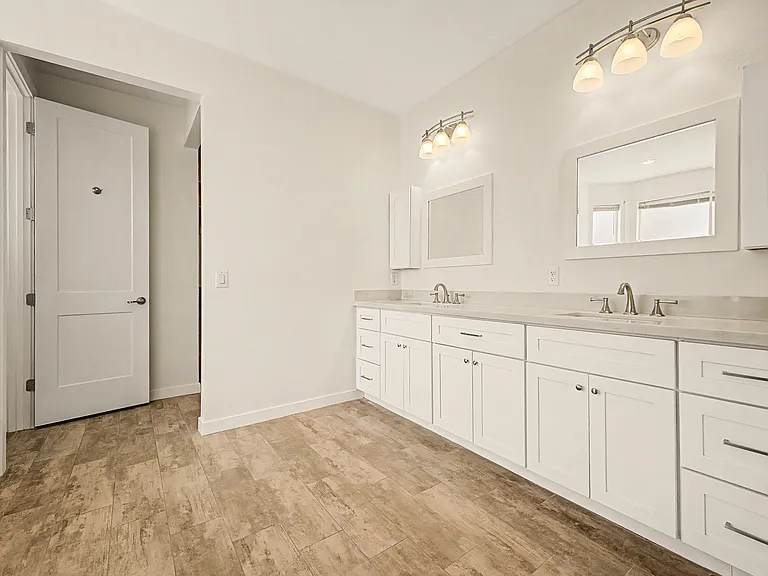
Master Bathroom Dual Vanities
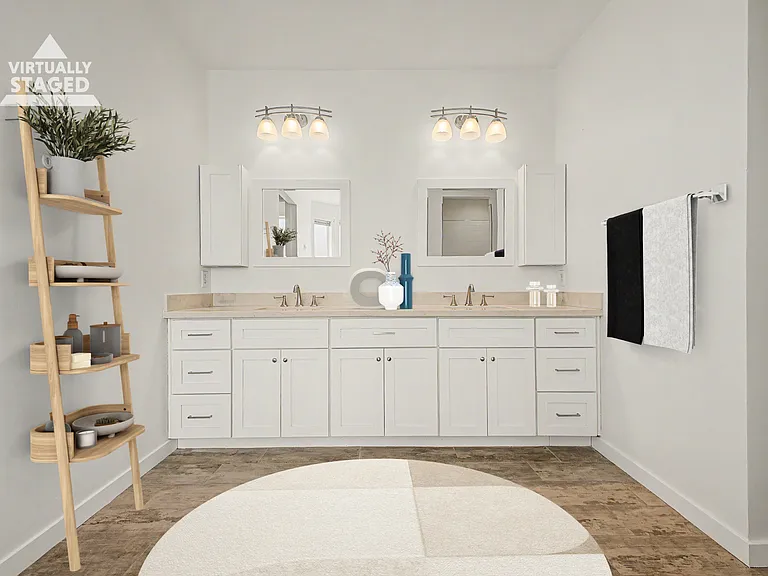
Staged Master Bath Dual Vanities
4701 E Vernon Ave — Photo 20
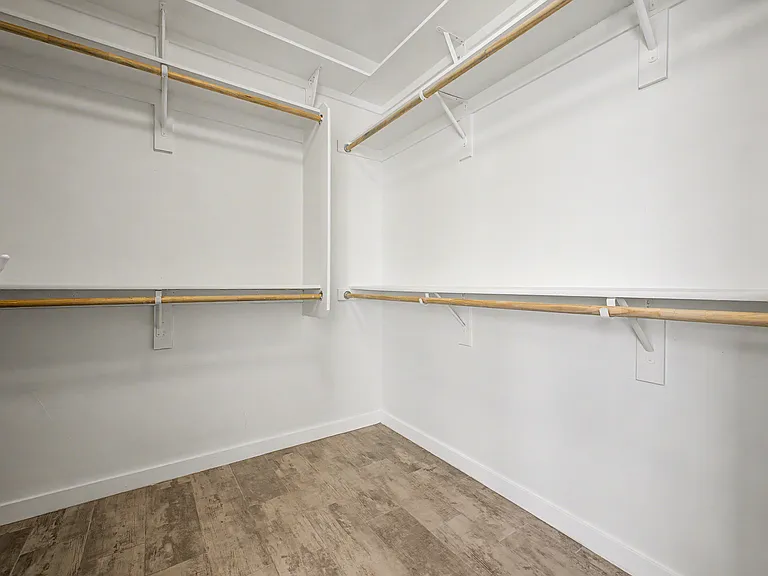
Master Closet
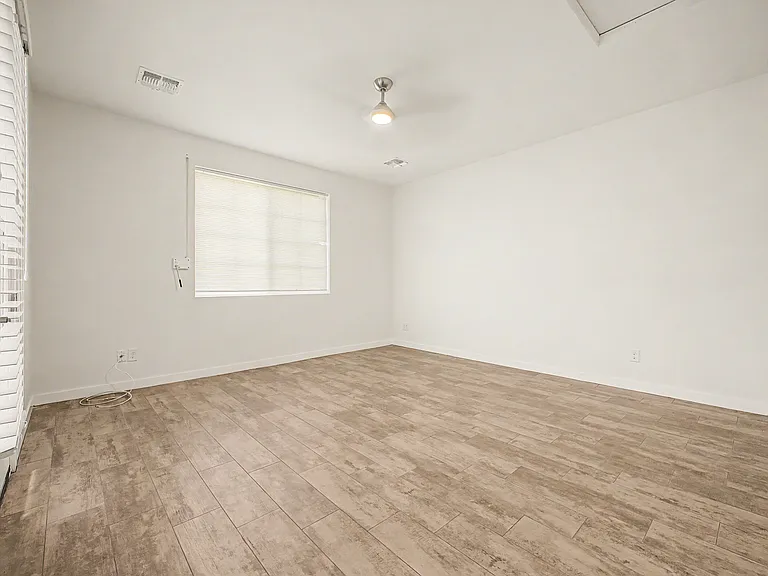
Secondary Bedroom 1 / Office
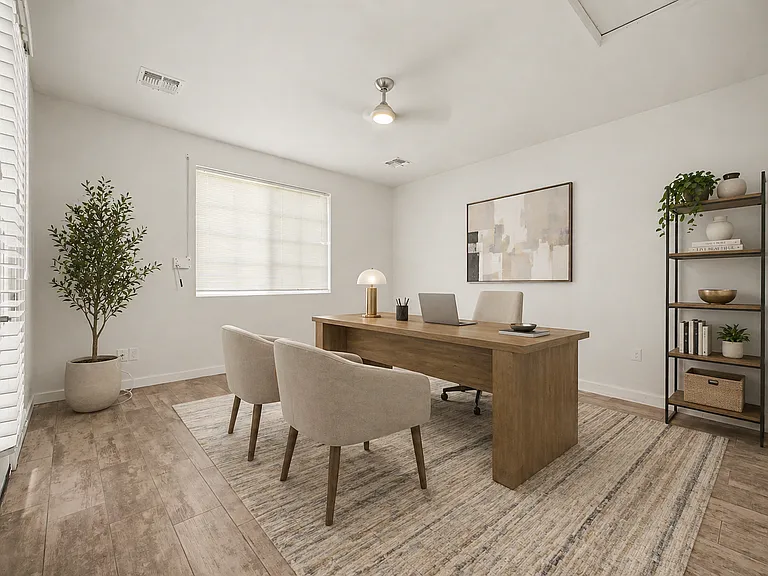
Staged Secondary Bedroom 1 / Office
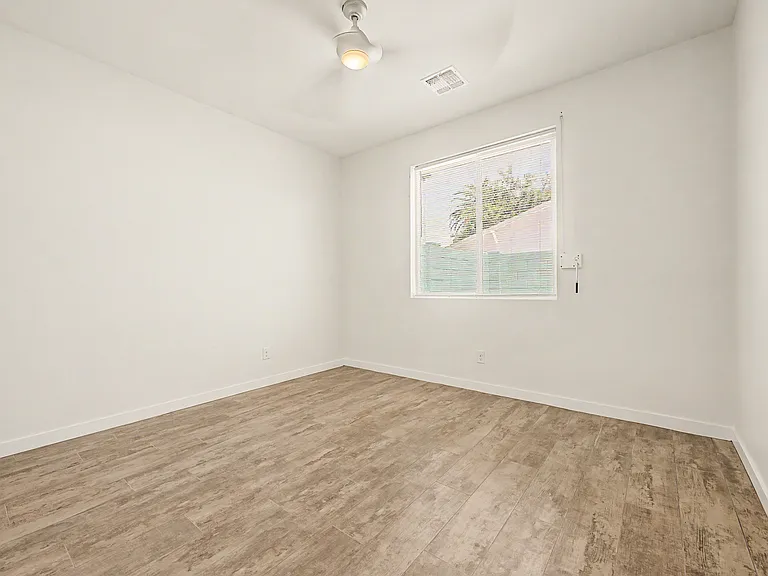
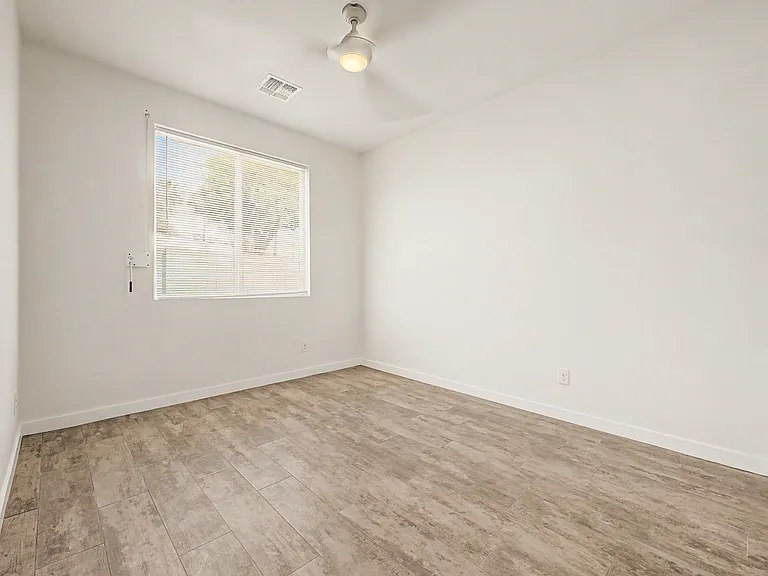
Secondary Bedroom 2
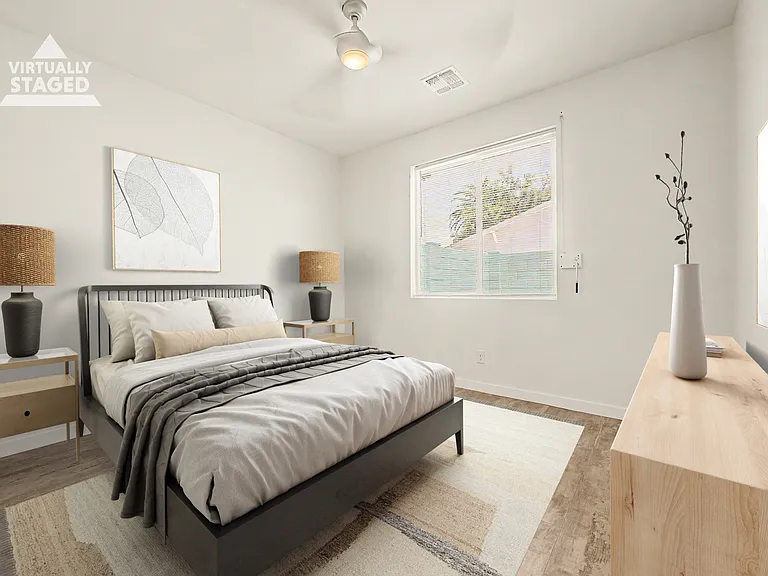
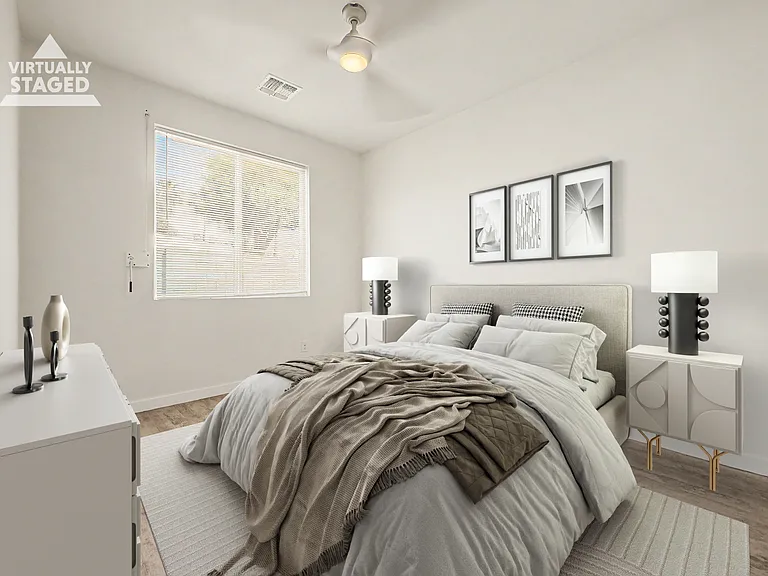
Staged Secondary Bedroom 2
Secondary Bedroom 3
Staged Secondary Bedroom 3
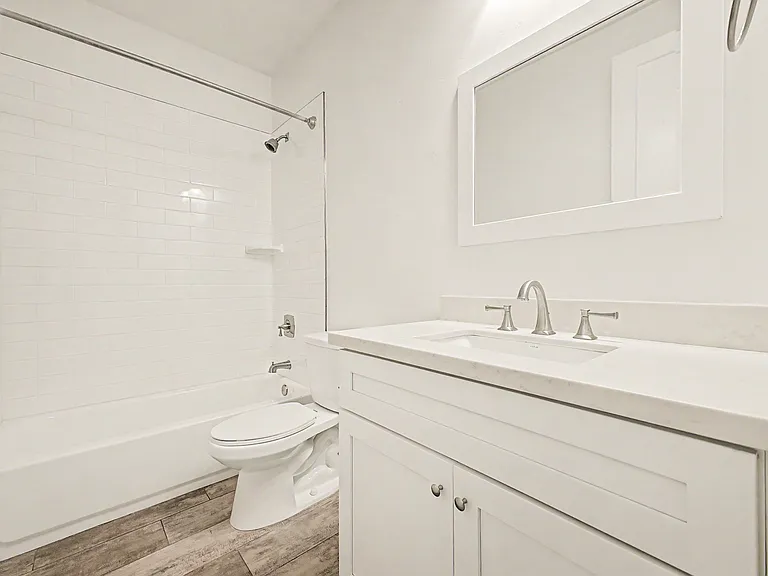
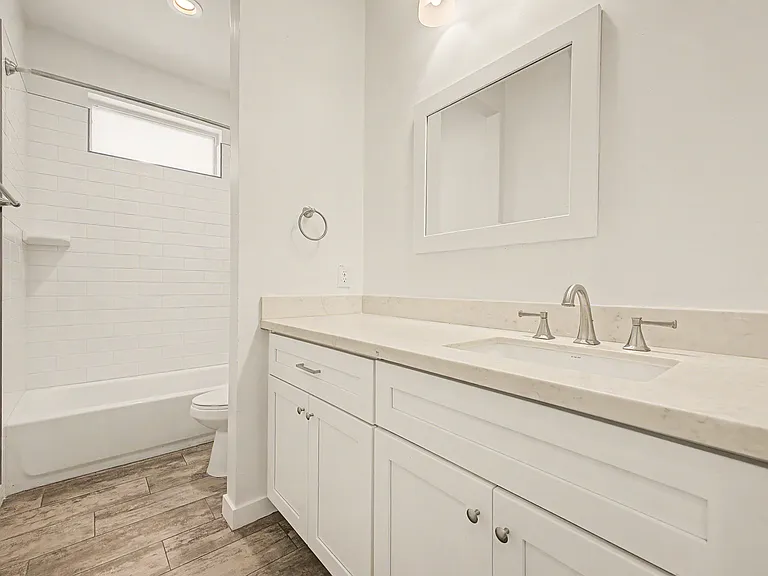
Full Bath 1
Full Bath 2
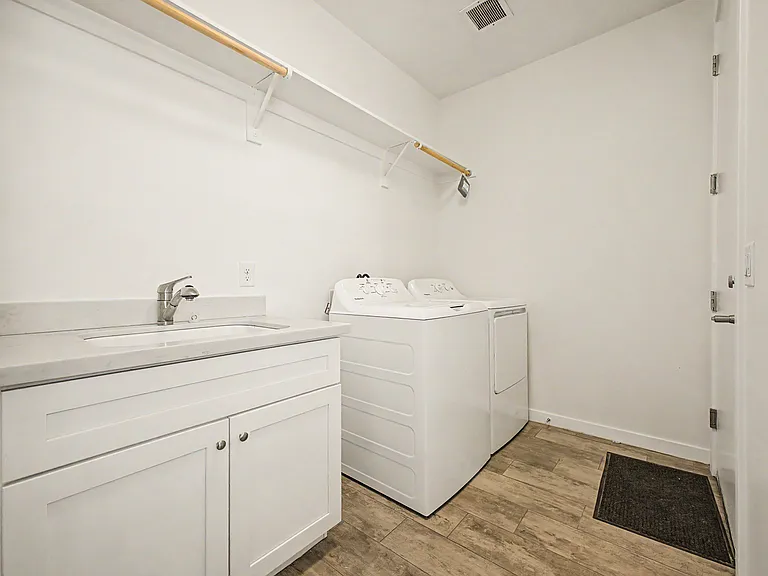
Laundry Room
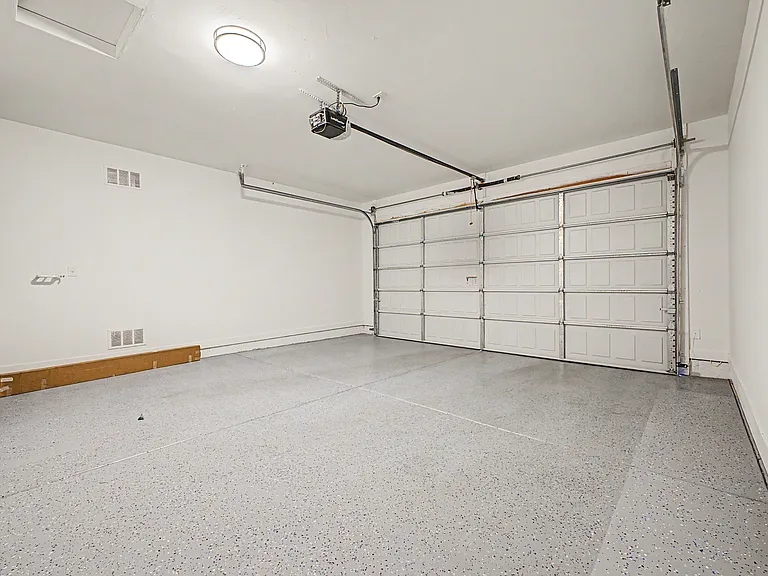
Garage
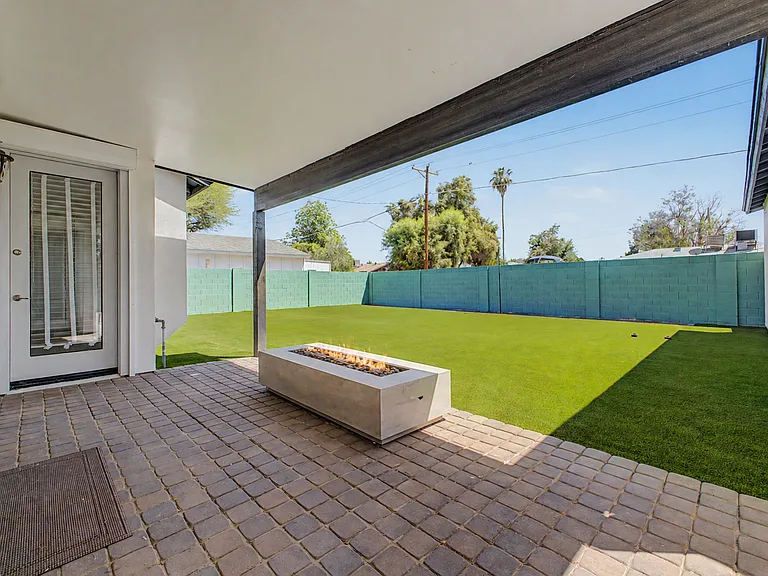
Covered Patio / Outdoor Living
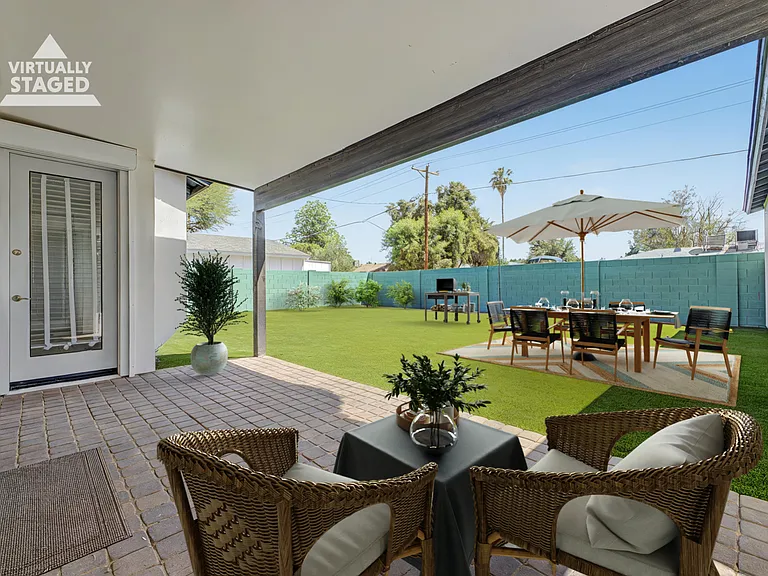
Staged Covered Patio / Outdoor Living
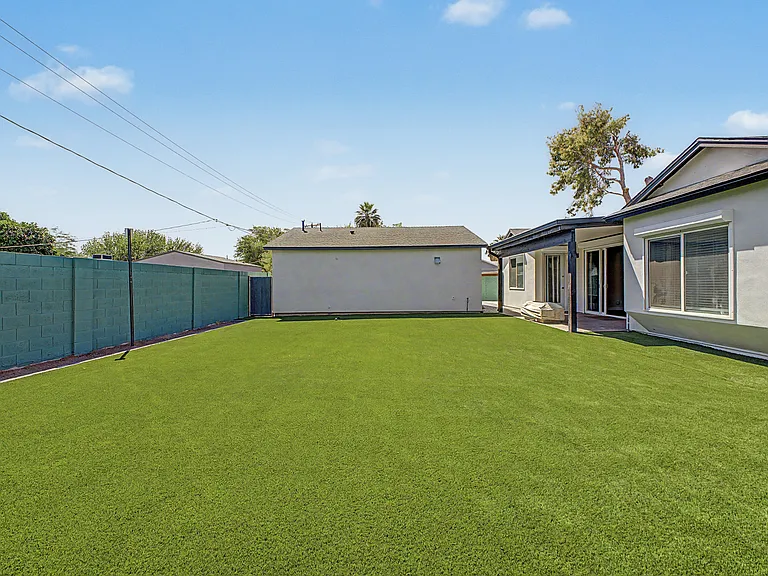
Backyard AstroTurf / Side of Casita
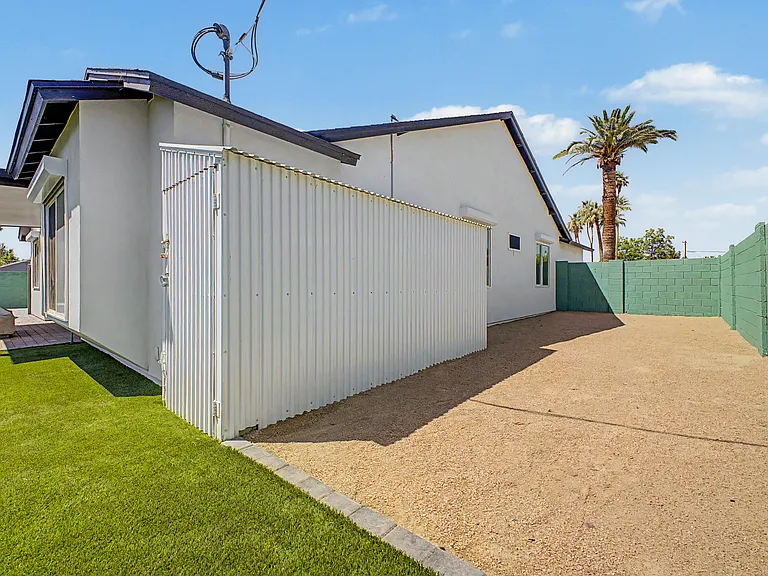
Side Yard / Metal Shed

$3,995/ mo
Doesn't include deposits and fees
4 beds3 baths2278 sqft house
4701 E Vernon Ave
Your booked tour

What you get

No petsIn-unit laundryParkingAir conditioning

Costs, fees, and lease terms

Lease terms

This Home is offered as a long-term rental with a minimum 1-year lease. Rent is $3,995 / month, due on the 1st, with a refundable security deposit of $3,995. Move in costs include first + last month's rent + refundable security deposit. Utility charges payable to Landlord shall include a fixed monthly charge of $250 for electric service, which shall remain in Landlord's name, and a fixed monthly charge of $200 for gas, water, sewer, and trash services, all of which shall also remain in Landlord's name. Landscape maintenance shall be Landlord's responsibility. Tenant shall be responsible for establishing and paying directly for all internet and cable services. The Home is pre-wired for COX internet. The Property comes equipped with top-of-the-line kitchen appliances, including an all-gas range / oven, a built-in microwave, a stainless steel dishwasher, and a side-by-side stainless steel refrigerator / freezer, as well as a washer and dryer. No pets shall be permitted. Smoking inside the Property is strictly prohibited; however, vaping shall be permitted. Tenant shall have exclusive use of the gated front patio, expansive front yard, expansive backyard, including a gas fire table on the back patio, and exclusive use of 3 attached storage-sheds. Tenant shall be required to obtain and maintain, at all times during the Term, a Standard Renters Insurance Policy. The Property Owner shall be named as an additional insured. Owner is open to a lease-purchase option.

Pets

  • Dogs

    Not allowed
  • Cats

    Not allowed

The neighborhood

About the building

Welcome Home! This thoughtfully built Montecito Home offers 4 bedrooms and 3 full bathrooms. High 9-foot ceilings enhance the open, airy feel throughout the Home. Built for real life, the Home includes smart storage and beautiful tile flooring throughout, plus a thoughtful floor plan with no wasted hallways or dead space. The fully equipped Kitchen features granite countertops, ample cabinetry, and a layout that feels comfortable and inviting, perfect for everyday living. The Great Room is bright and welcoming, with a large sliding glass door that floods the room with natural light and creates an open, comfortable feel. The generous Master Suite includes a spacious bedroom; a large closet with ample storage; and an elegant en-suite bathroom with dual oversized vanities, a beautiful walk-in shower, and a soaking tub framed in its own inviting nook. Set apart from the Master Suite are 3 well-sized secondary bedrooms, 2 with generous closet space. Additional highlights include a built in RollaShield security system and a Tesla Backup Energy System, which is designed to provide backup electricity in the event of a failure in the SRP electric power grid. Set on a large 10,000 sq. ft. lot, the Home includes an attached, 2-car enclosed garage, + parking for 4 additional vehicles in the expansive driveway; large manicured grass front yard, and a large AstroTurf backyard with privacy ficus trees. Camelback Mountain views provide a striking backdrop, adding to the Home's overall appeal.

The property manager

Nearby schools

Students who live in 4701 E Vernon Ave attend the following Balsz Elementary District (Unified School District) and Phoenix Union High School District (Unified School District) public schools:
GreatSchools ratings are based on test scores and additional metrics when available.

4701 E Vernon Ave
By contacting this property, you agree to our Terms of Use. Visit our Privacy Portal for more information. When you click “Send message”, we’ll send your inquiry to the property manager so they can reach out and answer your questions.

Find similar homes

Spot something off?Good catch. Flag it and help keep listings legit.