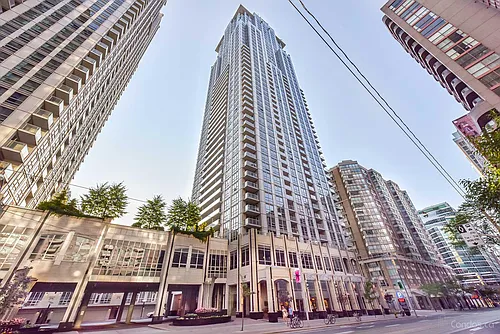
470 Front St W #1812

470 Front St W #1812 — Photo 1
470 Front St W #1812 — Photo 2
470 Front St W #1812 — Photo 3
470 Front St W #1812 — Photo 4
470 Front St W #1812 — Photo 5
470 Front St W #1812 — Photo 6
470 Front St W #1812 — Photo 7
470 Front St W #1812 — Photo 8
470 Front St W #1812 — Photo 9
470 Front St W #1812 — Photo 10
470 Front St W #1812 — Photo 11
470 Front St W #1812 — Photo 12
470 Front St W #1812 — Photo 13
470 Front St W #1812 — Photo 14
470 Front St W #1812 — Photo 15
470 Front St W #1812 — Photo 16
470 Front St W #1812 — Photo 17
470 Front St W #1812 — Photo 18
470 Front St W #1812 — Photo 19
470 Front St W #1812 — Photo 20
470 Front St W #1812 — Photo 21
470 Front St W #1812 — Photo 22
470 Front St W #1812 — Photo 23
470 Front St W #1812 — Photo 24
470 Front St W #1812 — Photo 25
470 Front St W #1812 — Photo 26
470 Front St W #1812 — Photo 27
470 Front St W #1812 — Photo 28

$4,200/ mo
Doesn't include deposits and fees
2 beds2 bathscondo
470 Front St W #1812
Your booked tour

What you get

In-unit laundryAir conditioningGymPool

Costs, fees, and lease terms

The neighborhood

About the building

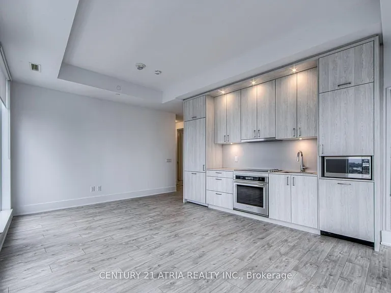
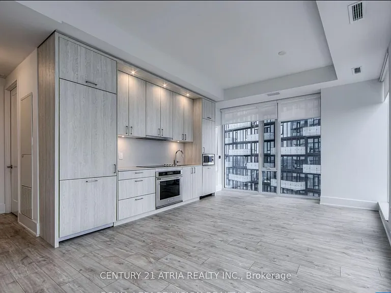
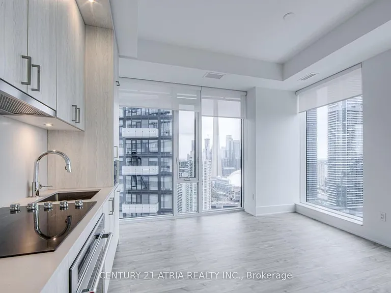
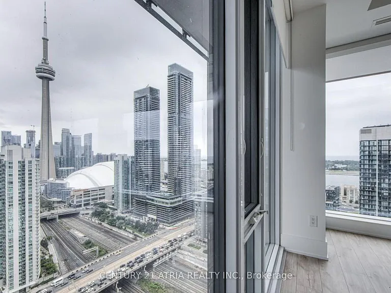
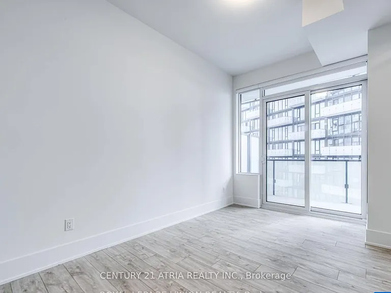
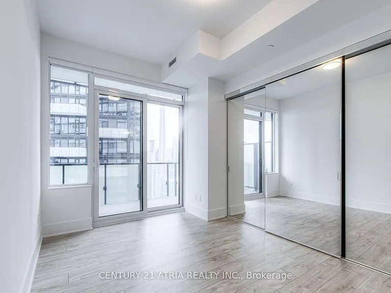
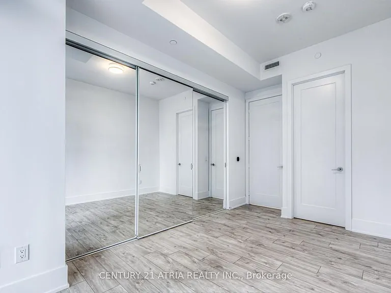
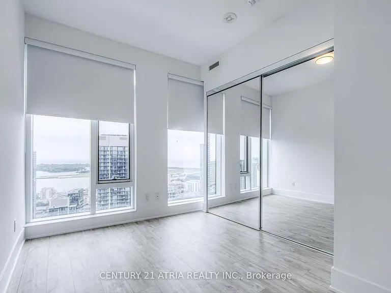
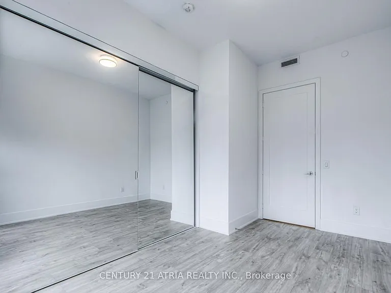
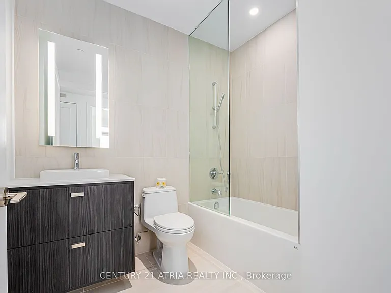
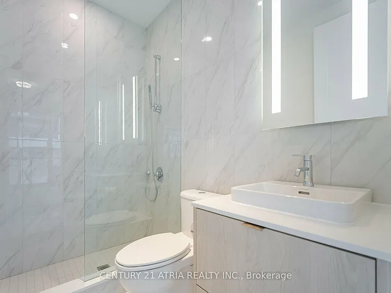
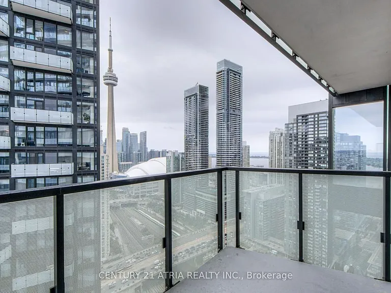
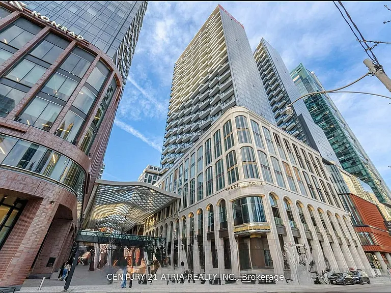
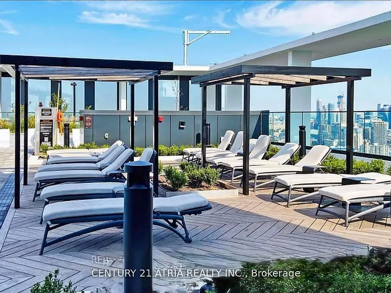
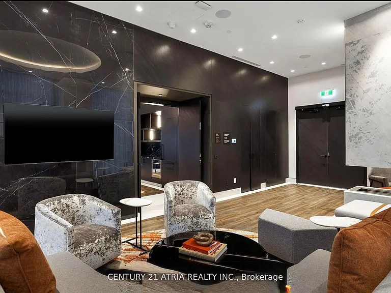
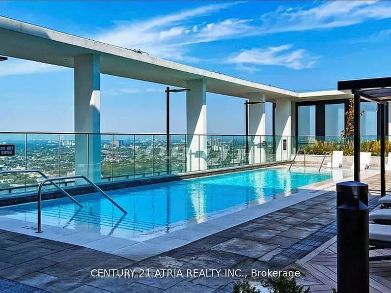
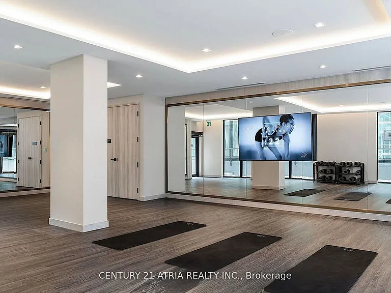
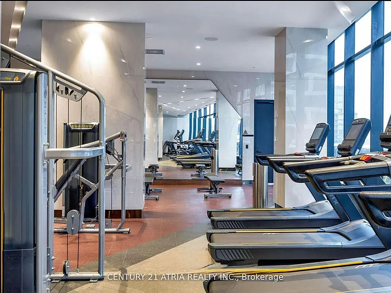
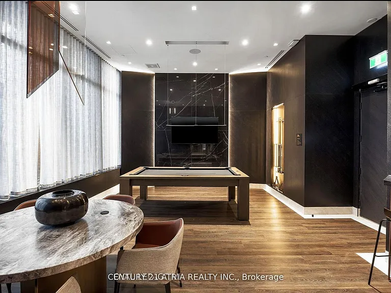
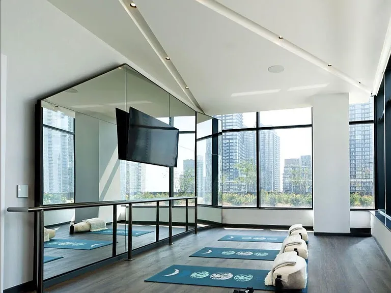
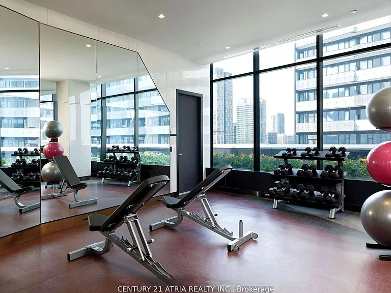
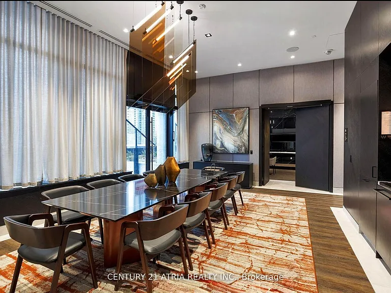
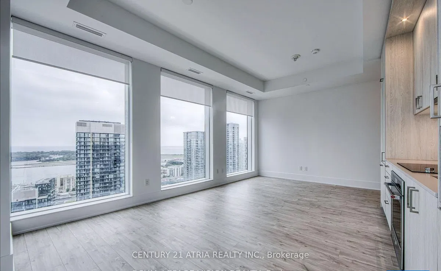
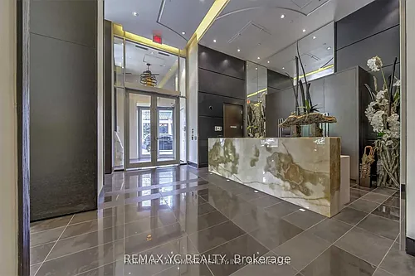
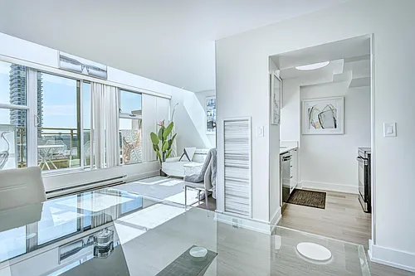
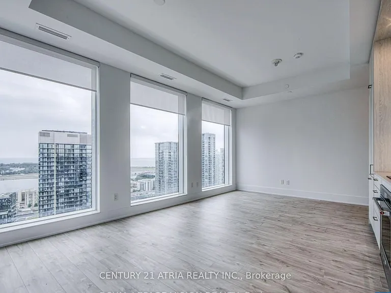
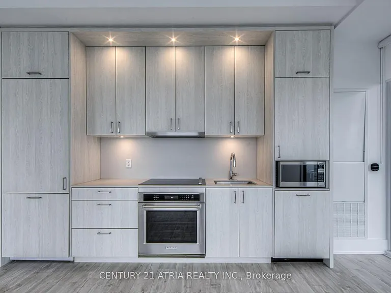
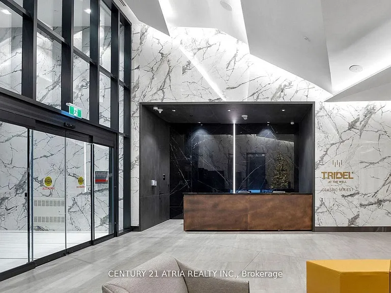
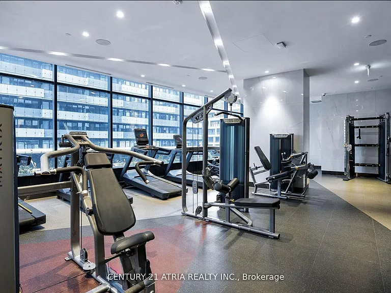
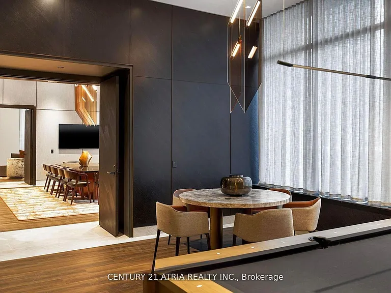
The Well- discover the epitome of luxury in this stunning 2-bedroom, 2-bathroom suite spanning 916 sq ft with a thoughtfully designed split floor plan. The suite boasts breathtaking southeast views with abundant natural sunlight streaming through expansive floor-to-ceiling windows, offering spectacular views of the CN Tower, lake and Rogers Centre. Custom upgrades feature bespoke closets with designer finishes, elegant lighting, and a sleek modern kitchen. Residents enjoy a suite of world-class amenities, including a rooftop pool and sundeck, BBQ terrace, fitness and yoga studios, social lounges, business suites, guest suites, and 24/7 concierge services.Located at Front & Spadina, The Well offers unmatched walkability, with on-site retail and dining, and easy access to the TTC, Union Station, PATH network, waterfront, and the Financial District. Experience the ultimate in downtown Toronto urban living, combining style, convenience, and vibrant community energy.

The property manager

470 Front St W #1812
CENTURY 21 ATRIA REALTY INC.

Nearby schools

470 Front St W #1812
By contacting this property, you agree to our Terms of Use. Visit our Privacy Portal for more information. When you click “Send message”, we’ll send your inquiry to the property manager so they can reach out and answer your questions.

Find similar homes

Similar listings comparison

This listing

470 Front St W #1812
2 beds$4,200$4,000$3,600$3,500$3,600$3,400$3,400$4,500$3,500
Distance2.5 miles away2.1 miles away3.1 miles away1.6 miles away1.9 miles away0.5 miles away2.6 miles away1.3 miles away
PetsNo Pets AllowedNo Pets AllowedSmall Dogs AllowedNo Pets AllowedNo Pets Allowed
LaundryIn UnitIn UnitIn UnitIn UnitIn UnitIn Unit
Security
A/CYesYesYesYesYesYesYesYesYes
DishwasherYesYesYesYesYes
ParkingYesYesYesYesYesYes
GymYesYesYes
PoolYesYesYesYesYes
Spot something off?Good catch. Flag it and help keep listings legit.