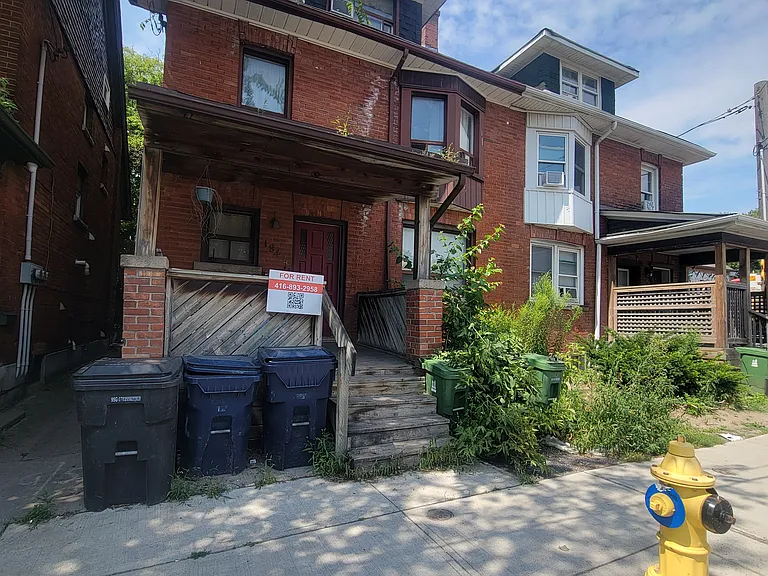
470 Dundas St E #617

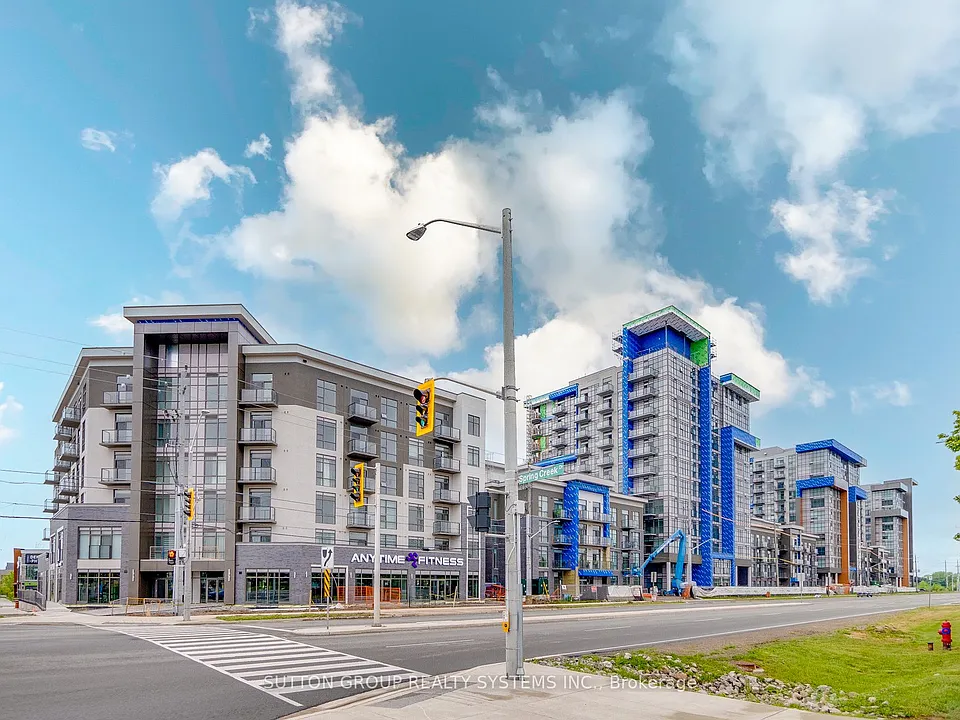
470 Dundas St E #617 — Photo 1
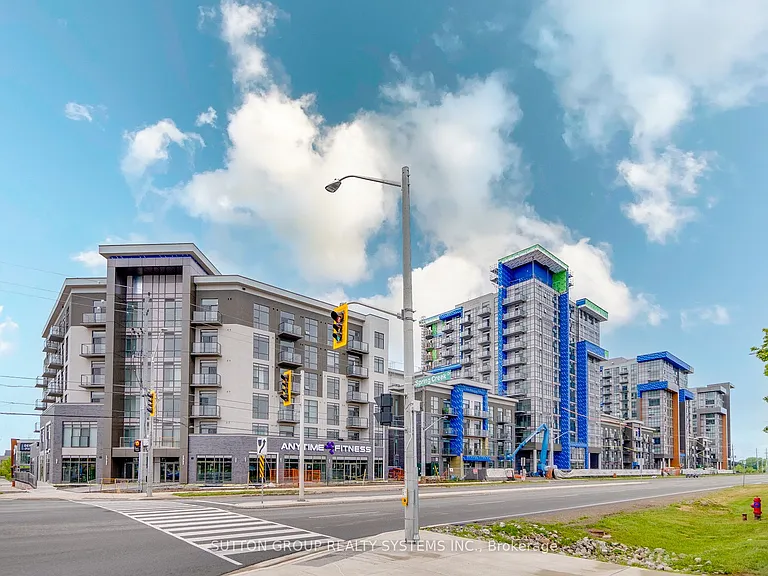
470 Dundas St E #617 — Photo 2
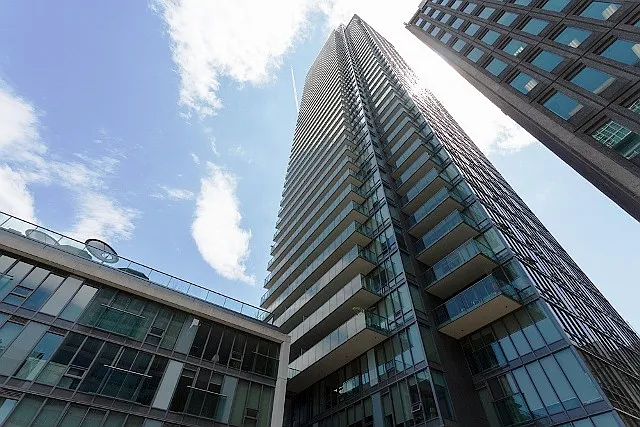
470 Dundas St E #617 — Photo 3
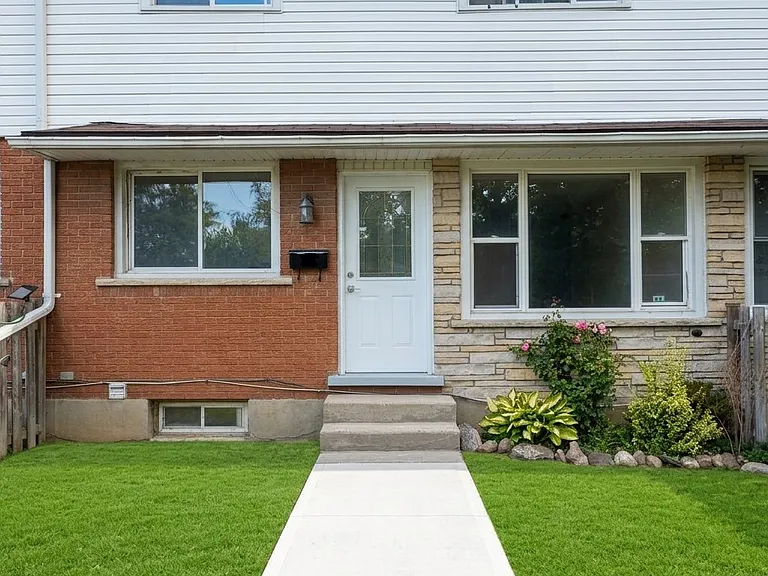
470 Dundas St E #617 — Photo 4
470 Dundas St E #617 — Photo 5
470 Dundas St E #617 — Photo 6
470 Dundas St E #617 — Photo 7
470 Dundas St E #617 — Photo 8
470 Dundas St E #617 — Photo 9
470 Dundas St E #617 — Photo 10
470 Dundas St E #617 — Photo 11
470 Dundas St E #617 — Photo 12
470 Dundas St E #617 — Photo 13
470 Dundas St E #617 — Photo 14
470 Dundas St E #617 — Photo 15
470 Dundas St E #617 — Photo 16
470 Dundas St E #617 — Photo 17
470 Dundas St E #617 — Photo 18
470 Dundas St E #617 — Photo 19
470 Dundas St E #617 — Photo 20
470 Dundas St E #617 — Photo 21
470 Dundas St E #617 — Photo 22
470 Dundas St E #617 — Photo 23
470 Dundas St E #617 — Photo 24
470 Dundas St E #617 — Photo 25
470 Dundas St E #617 — Photo 26
470 Dundas St E #617 — Photo 27
470 Dundas St E #617 — Photo 28
470 Dundas St E #617 — Photo 29
470 Dundas St E #617 — Photo 30
470 Dundas St E #617 — Photo 31
470 Dundas St E #617 — Photo 32
470 Dundas St E #617 — Photo 33
470 Dundas St E #617 — Photo 34
470 Dundas St E #617 — Photo 35
470 Dundas St E #617 — Photo 36
470 Dundas St E #617 — Photo 37
470 Dundas St E #617 — Photo 38
470 Dundas St E #617 — Photo 39
470 Dundas St E #617 — Photo 40
470 Dundas St E #617 — Photo 41

$2,599/ mo
Doesn't include deposits and fees
2 beds1 bathcondo
470 Dundas St E #617

Your booked tour

What you get

In-unit laundryAir conditioningGym

Costs, fees, and lease terms

Pricing comparison

$600

At $2,599, this listing is priced $600 more than the current market rate for a 2 bedroom home in Hamilton.

The neighborhood

About the building

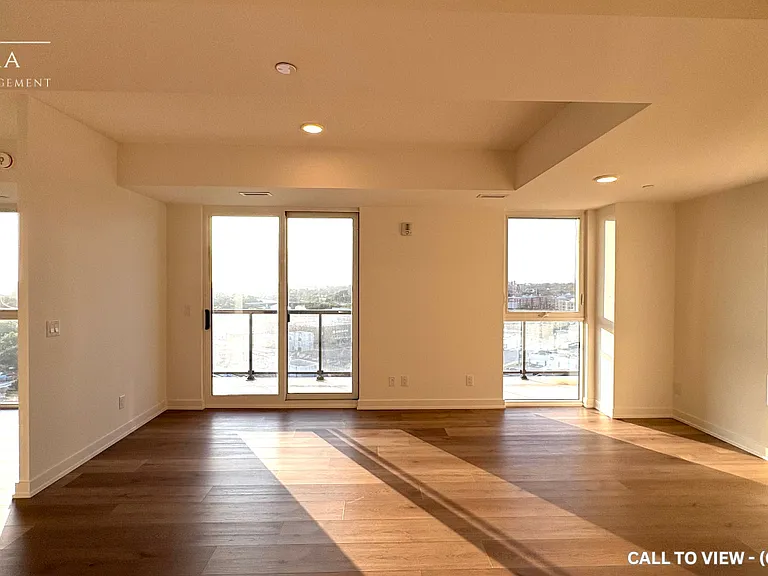
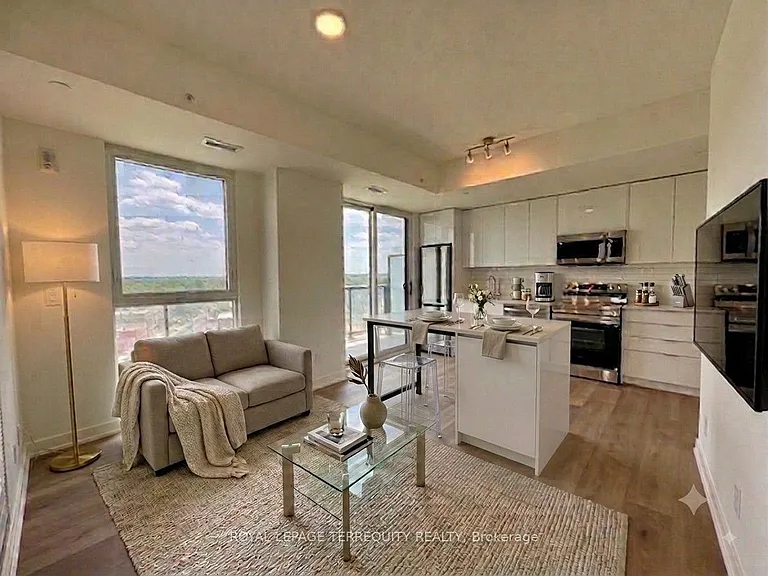
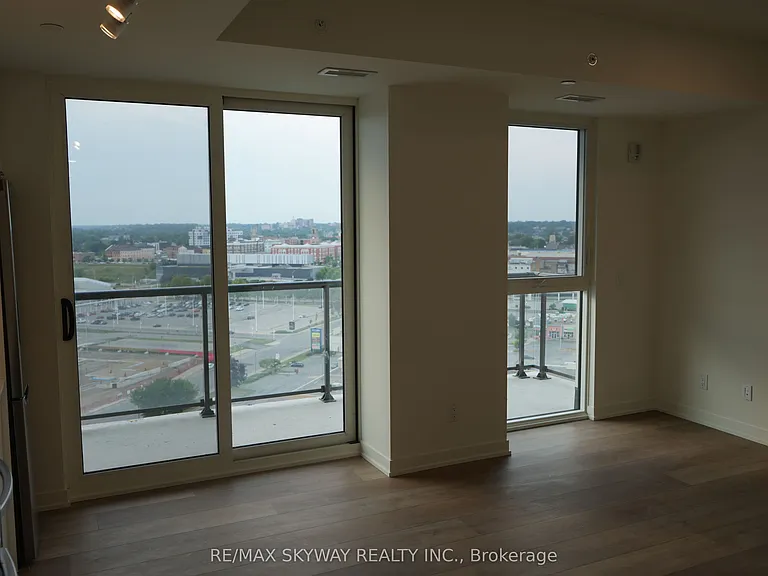
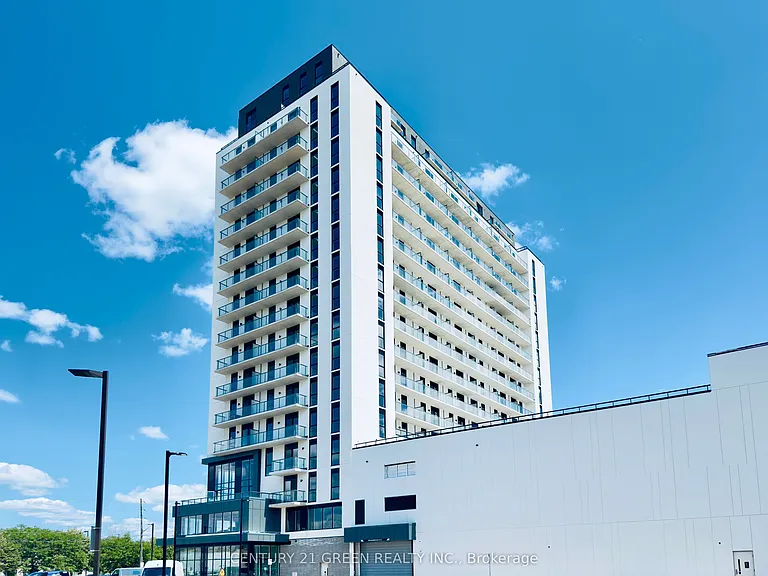
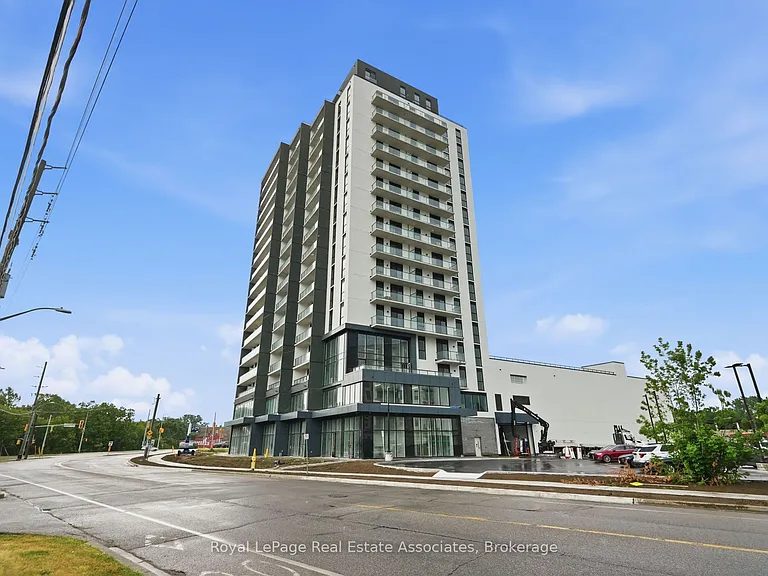
Fully upgraded Trend 3 Condos built by Horizon. One Bedroom and a large, Huge Den could be used as a 2nd bedroom, plus 2 parking spots. 9-foot ceilings and High-class premium finishes including the Kitchen with Vicostone Ventisca Polished Quartz Counters with a Blanco Horizon under-mount sink with Moen Align Black Faucet with Vicostone Ventisca Polished Quartz Backsplash with Charleston 3DL Moonlight colour Kitchen Cabinets with Additional capped ceiling outlet with Extended Breakfast Bar in Kitchen with Stainless Steel appliances, Built-in Microwave, Main Washroom with Charleston 3DL Moonlight colour Cabinets with Vicostone Ventisca Polished Quartz Counters with White Tub & Logan Toilet with Moen Align Black Faucets with Floorsense Beachwood 7'' x 48'' Vinyle Floor all over the Unit, Floor-to-ceiling windows, Master bedroom with walk-in closet with Floorsense Beachwood 7'' x 48'' Vinyle Floor, 3 Pcs Ensuite, Two underground parking spots, and one Locker on Same Floor of the unit, Many visitors parking for your guests. High-class, sleek, and modern building with amenities in a great location close to Aldershot GO Station & School, Shopping Centers, Burlington Costco, Restaurants, Transit, 403/407/QEW, Grindstone Creek, Souharissen Natural Area, Etc Etc. Landlord Looking For AAA Tenants W/ Excellent Credit, a good job, and who will take care of this condo like their own. (Tenants Are To Pay All Utilities)

The property manager

470 Dundas St E #617
SUTTON GROUP REALTY SYSTEMS INC.

Nearby schools

470 Dundas St E #617

By contacting this property, you agree to our Terms of Use. Visit our Privacy Portal for more information. When you click “Send message”, we’ll send your inquiry to the property manager so they can reach out and answer your questions.

Find similar homes

Similar listings comparison

This listing

470 Dundas St E #617

2 beds$2,599$2,295$2,200$2,500$2,499$2,350$2,450$2,150$2,550
Distance6.3 miles away7.4 miles away12.0 miles away5.9 miles away19.0 miles away6.3 miles away10.8 miles away13.3 miles away
PetsCats and Dogs AllowedDogs AllowedNo Pets AllowedNo Pets AllowedCats AllowedCats AllowedNo Pets Allowed
LaundryIn UnitIn UnitSharedIn UnitIn UnitIn UnitIn Unit
Security
A/CYesYesYesYesYesYesYesYes
DishwasherYesYesYesYesYes
ParkingYesYesYesYes
GymYes
Pool
Spot something off?Good catch. Flag it and help keep listings legit.