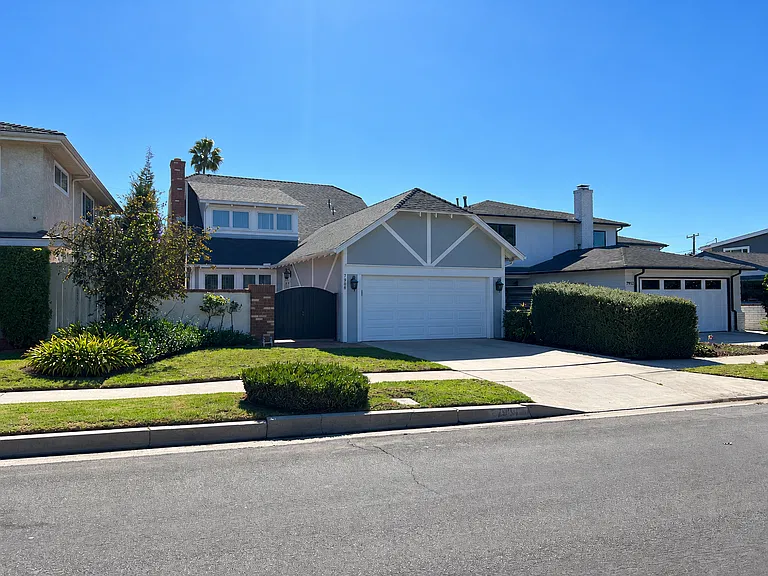
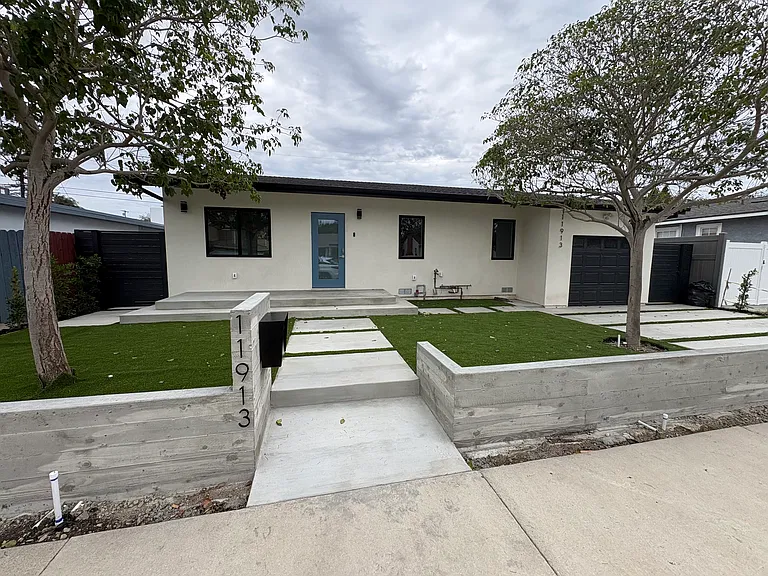
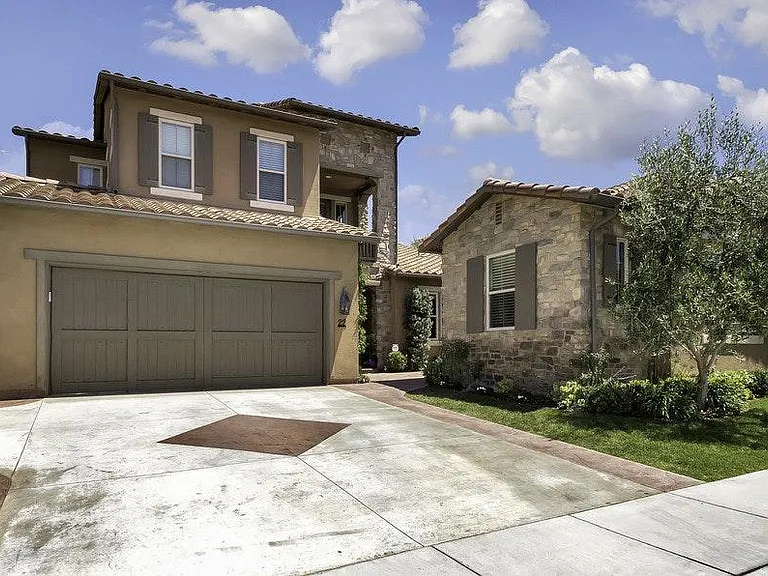
47 Santa Barbara Dr

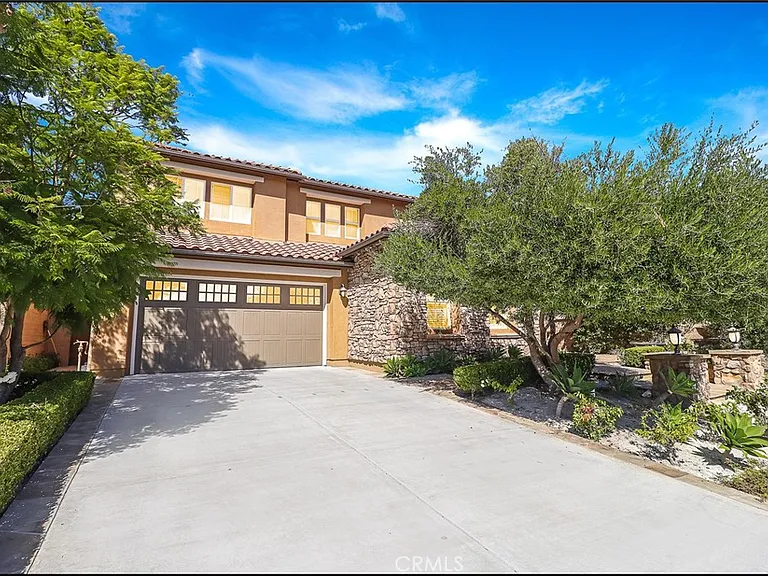
47 Santa Barbara Dr — Photo 1
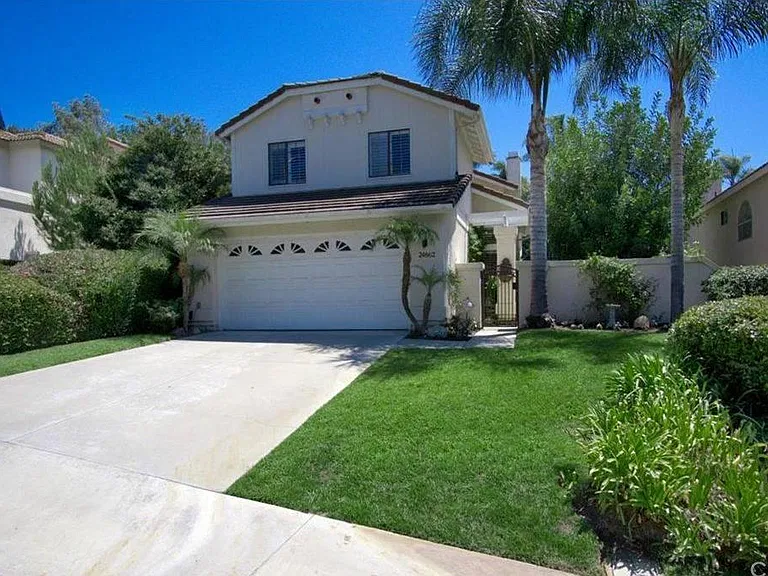
47 Santa Barbara Dr — Photo 2
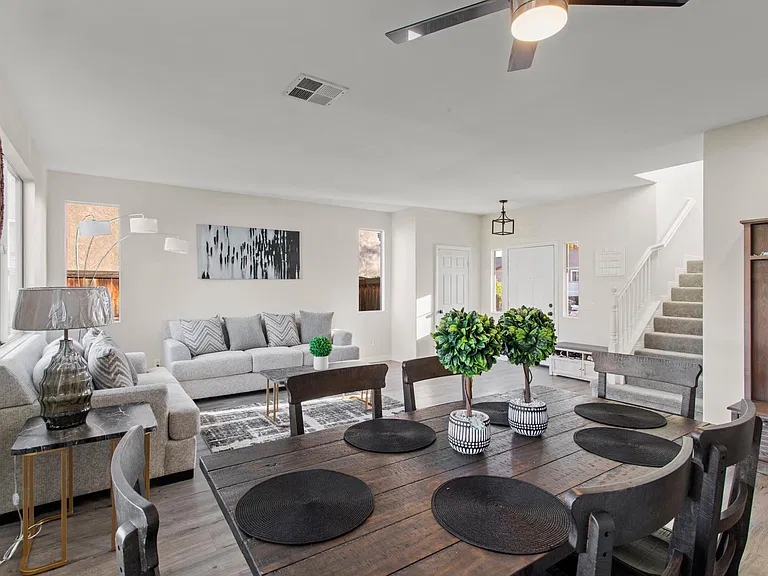
47 Santa Barbara Dr — Photo 3
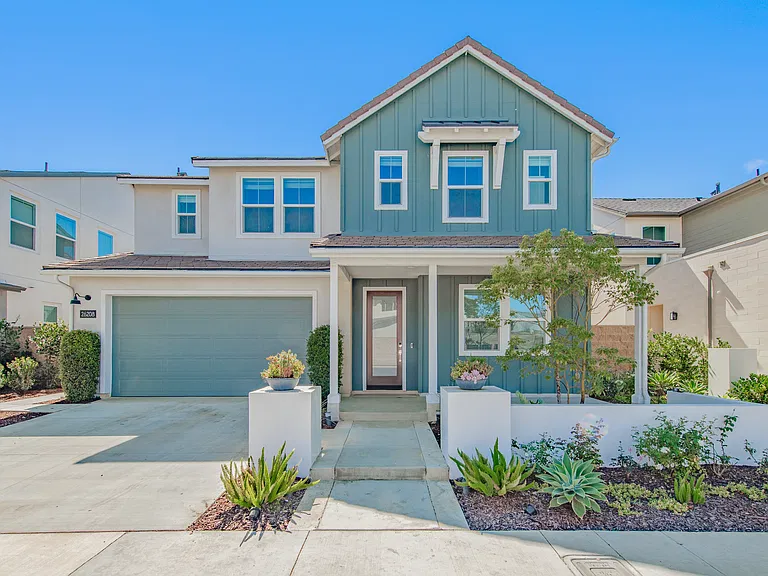
47 Santa Barbara Dr — Photo 4
47 Santa Barbara Dr — Photo 5
47 Santa Barbara Dr — Photo 6
47 Santa Barbara Dr — Photo 7
47 Santa Barbara Dr — Photo 8
47 Santa Barbara Dr — Photo 9
47 Santa Barbara Dr — Photo 10
47 Santa Barbara Dr — Photo 11
47 Santa Barbara Dr — Photo 12
47 Santa Barbara Dr — Photo 13
47 Santa Barbara Dr — Photo 14
47 Santa Barbara Dr — Photo 15
47 Santa Barbara Dr — Photo 16
47 Santa Barbara Dr — Photo 17
47 Santa Barbara Dr — Photo 18
47 Santa Barbara Dr — Photo 19
47 Santa Barbara Dr — Photo 20
47 Santa Barbara Dr — Photo 21
47 Santa Barbara Dr — Photo 22
47 Santa Barbara Dr — Photo 23
47 Santa Barbara Dr — Photo 24
47 Santa Barbara Dr — Photo 25
47 Santa Barbara Dr — Photo 26
47 Santa Barbara Dr — Photo 27
47 Santa Barbara Dr — Photo 28
47 Santa Barbara Dr — Photo 29
47 Santa Barbara Dr — Photo 30
47 Santa Barbara Dr — Photo 31
47 Santa Barbara Dr — Photo 32
47 Santa Barbara Dr — Photo 33
47 Santa Barbara Dr — Photo 34
47 Santa Barbara Dr — Photo 35
47 Santa Barbara Dr — Photo 36

$8,500/ mo
Doesn't include deposits and fees
4 beds4.5 baths3700 sqft house
Available September 7
47 Santa Barbara Dr

Your booked tour

What you get

Pet-friendlyIn-unit laundryParkingAir conditioningGym

Costs, fees, and lease terms

Lease terms

12 Months

Pricing comparison

$3016

At $8,500, this listing is priced $3016 more than the current market rate for a 4 bedroom home in Aliso Viejo.

Pets

  • Dogs

    Allowed
  • Cats

    Allowed

The neighborhood

About the building

SPECTACULAR LOT WITH AMAZING BACK YARD WITH STUNNING VIEW OF THE GOLF COURSE, SPACIOUS FLOOR PLAN AND UPGRADES THROUGHOUT! This incredible property offers a huge yard with large grass area, BBQ bar with sink and large covered patio area! Awesome floor plan featuring a huge chef's kitchen, oversized island with bar seating, high end stainless steel appliances, stone counter tops with designer backsplash and lots of cabinets. Great room concept with sliding doors to the inviting back yard and custom built-ins. Plantation shutters, upgraded flooring, designer bathrooms, oversized laundry room with plenty of linen cabinets and deep sink, upgraded lighting fixtures and designer interior paint. Spectacular master suite with huge walk-in closet featuring custom built-in closet organizers, huge bathroom with separate tub and large walk-in shower with custom stone surround, frameless glass enclosure, upgraded fixtures and breathtaking golf course views. This spacious floor plan offers large bedrooms plus den/office and located on one of the best lots on the golf course! All this plus steps away from the Country Club amenities, private Jack Nicklaus designed 18 hole championship golf course, fitness facility, parks, clubhouse and access to the Glenwood Aquatic Center with an Olympic-size swimming pool. Let's top it off with award winning schools, easy toll road (73) and beach access (via 133) and near hiking, biking and nature trails!

The property manager

Nearby schools

Students who live in 47 Santa Barbara Dr attend the following Capistrano Unified School District public schools:

GreatSchools ratings are based on test scores and additional metrics when available.

47 Santa Barbara Dr

By contacting this property, you agree to our Terms of Use. Visit our Privacy Portal for more information. When you click “Send message”, we’ll send your inquiry to the property manager so they can reach out and answer your questions.

Find similar homes

Spot something off?Good catch. Flag it and help keep listings legit.