47 Fairy Tail Ln

47 Fairy Tail Ln — Photo 1
47 Fairy Tail Ln — Photo 2
47 Fairy Tail Ln — Photo 3
47 Fairy Tail Ln — Photo 4
47 Fairy Tail Ln — Photo 5
47 Fairy Tail Ln — Photo 6
47 Fairy Tail Ln — Photo 7
47 Fairy Tail Ln — Photo 8
47 Fairy Tail Ln — Photo 9
47 Fairy Tail Ln — Photo 10
47 Fairy Tail Ln — Photo 11
47 Fairy Tail Ln — Photo 12
47 Fairy Tail Ln — Photo 13
47 Fairy Tail Ln — Photo 14
47 Fairy Tail Ln — Photo 15
47 Fairy Tail Ln — Photo 16
47 Fairy Tail Ln — Photo 17
47 Fairy Tail Ln — Photo 18
47 Fairy Tail Ln — Photo 19
47 Fairy Tail Ln — Photo 20
47 Fairy Tail Ln — Photo 21
47 Fairy Tail Ln — Photo 22
47 Fairy Tail Ln — Photo 23
47 Fairy Tail Ln — Photo 24
47 Fairy Tail Ln — Photo 25
47 Fairy Tail Ln — Photo 26
47 Fairy Tail Ln — Photo 27
47 Fairy Tail Ln — Photo 28
47 Fairy Tail Ln — Photo 29
47 Fairy Tail Ln — Photo 30
47 Fairy Tail Ln — Photo 31
47 Fairy Tail Ln — Photo 32
47 Fairy Tail Ln — Photo 33
47 Fairy Tail Ln — Photo 34
47 Fairy Tail Ln — Photo 35
47 Fairy Tail Ln — Photo 36
47 Fairy Tail Ln — Photo 37
47 Fairy Tail Ln — Photo 38
47 Fairy Tail Ln — Photo 39
47 Fairy Tail Ln — Photo 40
47 Fairy Tail Ln — Photo 41
47 Fairy Tail Ln — Photo 42
47 Fairy Tail Ln — Photo 43
47 Fairy Tail Ln — Photo 44
47 Fairy Tail Ln — Photo 45
47 Fairy Tail Ln — Photo 46
47 Fairy Tail Ln — Photo 47
47 Fairy Tail Ln — Photo 48
47 Fairy Tail Ln — Photo 49
47 Fairy Tail Ln — Photo 50
47 Fairy Tail Ln — Photo 51
47 Fairy Tail Ln — Photo 52
47 Fairy Tail Ln — Photo 53
47 Fairy Tail Ln — Photo 54
47 Fairy Tail Ln — Photo 55
47 Fairy Tail Ln — Photo 56
47 Fairy Tail Ln — Photo 57
47 Fairy Tail Ln — Photo 58
47 Fairy Tail Ln — Photo 59
47 Fairy Tail Ln — Photo 60
47 Fairy Tail Ln — Photo 61
47 Fairy Tail Ln — Photo 62
  • Furnished

$6,550/ mo
Doesn't include deposits and fees
5 beds2.5 baths3500 sqft house
Available August 1
47 Fairy Tail Ln

Your booked tour

What you get

Dog-friendlyIn-unit laundryAir conditioningSecurity

Costs, fees, and lease terms

Lease terms

Lease is 1 year. Renter is responsible for propane (heat/hot water) and electric, phone, trash removal. Pets negotiable. No smoking. Barn offers part time shared space, stalls available for added storage, horse boarding, horse leasing, and more. Property owner keeps one locked space in the home. Professional property management offers great

Pets

  • Dogs

    Allowed
    Number allowed1
  • Cats

    Not allowed

The neighborhood

About the building

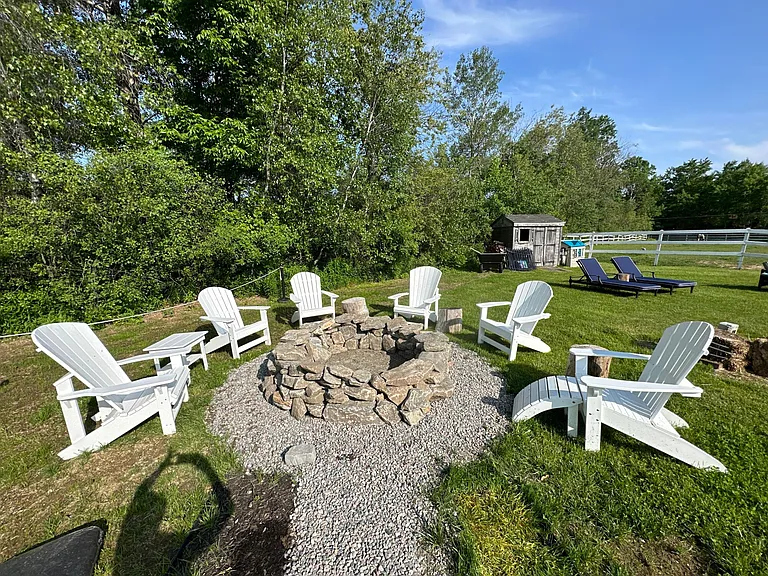
There are homes, and then there are places that stop you mid-breath. This is the latter. Set on 4 acres, with 100 plus acres of open meadow in one of Maine's most coveted coastal towns, this fully furnished custom timber frame estate is where extraordinary architecture meets the living, breathing beauty of coastal Maine. Eagles soar overhead. Fifteen-plus deer graze at dawn. Geese migrate through in formation. Bringyour family. Bring your dog. your horse. Bring your vision of what life should feel like. THE ARCHITECTURE Step through hand-crafted double wood doors into soaring cathedral ceilings with dramatic exposed timber frame beams. Wide-plank hardwood floors run the full length of this 3,500 sq ft home. A floor-to-ceiling wood-burning stone fireplace anchors the living room beneath a rustic, dimable chandelier. An open cable-railed loft overlooks the dining and living spaces. LIVING SPACES An open-concept living room with panoramic views across open farmland. A dedicated family room for everyday living. A private office/den with its own separate entrance ideal for the executive who needs to keep home and work life distinct. Multiple sitting rooms, a loft, and generous gathering spaces mean this home lives even larger than its square footage suggests. Ample storage throughout. THE KITCHEN Dark custom cabinetry, a live-edge copper island with bar seating for four, designer pendant lighting, and a full stainless appliance suite. A separate butler's pantry with floor-to-ceiling glass-front cabinetry and a dedicated wine and beverage fridge. The kind of kitchen that turns cooking into an event. THE PRIMARY SUITE Vaulted timber beam ceiling. Shiplap walls. Hand-painted floral mural decor, a black sleigh bed. Velvet drapes. A sitting area for quiet mornings. The en suite: a live-edge wood double vanity with hand-carved Carrara marble vessel sinks, crystal chandelier, deep soaking tub, and glass-enclosed walk-in shower. Spa-caliber, every morning. THE OUTDOORS PURE MAINE Four acres of wildflower meadow, beautiful curated gardens, stone paths, and open sky. A white-railed paddock with horses onsite. Panoramic views that stretch for miles. Eagles nesting nearby. 15+ deer on the property daily. Active geese migration corridor. This land is alive in a way most people only see in documentaries. OUTDOOR LIVING A covered timber pergola with string lights and an outdoor dining area. A hand-stacked stone fire pit with white Adirondack chairs. A private hot tub with LED lighting steps from the back door. An outdoor rain shower. A fully gated backyard secure for pets and small children. Ample outdoor storage. PRIVATE FITNESS STUDIO A fully equipped fitness space included with the home treadmill, weight bench, punching bag, and free weights. No gym membership. No commute. Work out on your own schedule with meadow views as your backdrop. This is next-level living. THE BARN SHARED ACCESS A stunning two-story timber barn on property is available for part-time shared use gatherings, celebrations, private events. This is not something you find in a standard rental. This is a full estate experience. THE FULL HOME Five bedrooms including a lower-level king suite. Office/den with private entrance. Family room. Fitness studio. 2.5 baths. Bold powder room with statement wallpaper. Custom mudroom built-ins. Fully furnished. Move-in ready day one. Some furniture can be relocated upon approval. One bedroom is of little girl decor. LOCATION Yarmouth, Maine. 15 min to Portland. 10 min to Freeport + L.L. Bean, Outlet shopping. Top-rated schools 2 miles away. Safe, vibrant community. Incredible restaurants, and shops. 5 mins to the ocean, 10 mins to the adjacent island communities, the famous summertime annual Yarmouth Clam Festival, arts, community outdoor ice rinks, local library, and town hall minutes away. And much, much more! Available August 1, 2026. Owner does not live onsite. Apartment Barn tenants are typically winter seasonal, summer Airbnb short-term reservations June-Sept 1. Inquire for details and tour calendar. See over 160 five star reviews on Airbnb! We look forward to providing you a memorius place to call you own!

The property manager

Nearby schools

Students who live in 47 Fairy Tail Ln attend the following Yarmouth Schools (Unified School District) public schools:

GreatSchools ratings are based on test scores and additional metrics when available.

47 Fairy Tail Ln

By contacting this property, you agree to our Terms of Use. Visit our Privacy Portal for more information. When you click “Send message”, we’ll send your inquiry to the property manager so they can reach out and answer your questions.

Find similar homes

Spot something off?Good catch. Flag it and help keep listings legit.