47 B Fairmont Ave #A

47 B Fairmont Ave #A — Photo 1
47 B Fairmont Ave #A — Photo 2
47 B Fairmont Ave #A — Photo 3
47 B Fairmont Ave #A — Photo 4
47 B Fairmont Ave #A — Photo 5
47 B Fairmont Ave #A — Photo 6
47 B Fairmont Ave #A — Photo 7
47 B Fairmont Ave #A — Photo 8
47 B Fairmont Ave #A — Photo 9
47 B Fairmont Ave #A — Photo 10
47 B Fairmont Ave #A — Photo 11
47 B Fairmont Ave #A — Photo 12
47 B Fairmont Ave #A — Photo 13
47 B Fairmont Ave #A — Photo 14
47 B Fairmont Ave #A — Photo 15
47 B Fairmont Ave #A — Photo 16
47 B Fairmont Ave #A — Photo 17
47 B Fairmont Ave #A — Photo 18
47 B Fairmont Ave #A — Photo 19
47 B Fairmont Ave #A — Photo 20
47 B Fairmont Ave #A — Photo 21
47 B Fairmont Ave #A — Photo 22
47 B Fairmont Ave #A — Photo 23
47 B Fairmont Ave #A — Photo 24
47 B Fairmont Ave #A — Photo 25
47 B Fairmont Ave #A — Photo 26
47 B Fairmont Ave #A — Photo 27
47 B Fairmont Ave #A — Photo 28
47 B Fairmont Ave #A — Photo 29
47 B Fairmont Ave #A — Photo 30
47 B Fairmont Ave #A — Photo 31
47 B Fairmont Ave #A — Photo 32
47 B Fairmont Ave #A — Photo 33
47 B Fairmont Ave #A — Photo 34
47 B Fairmont Ave #A — Photo 35
47 B Fairmont Ave #A — Photo 36
47 B Fairmont Ave #A — Photo 37

$3,750/ mo
Doesn't include deposits and fees
3 beds2 bathscondo
47 B Fairmont Ave #A

Your booked tour

What you get

In-unit laundryAir conditioningPool

Costs, fees, and lease terms

The neighborhood

About the building

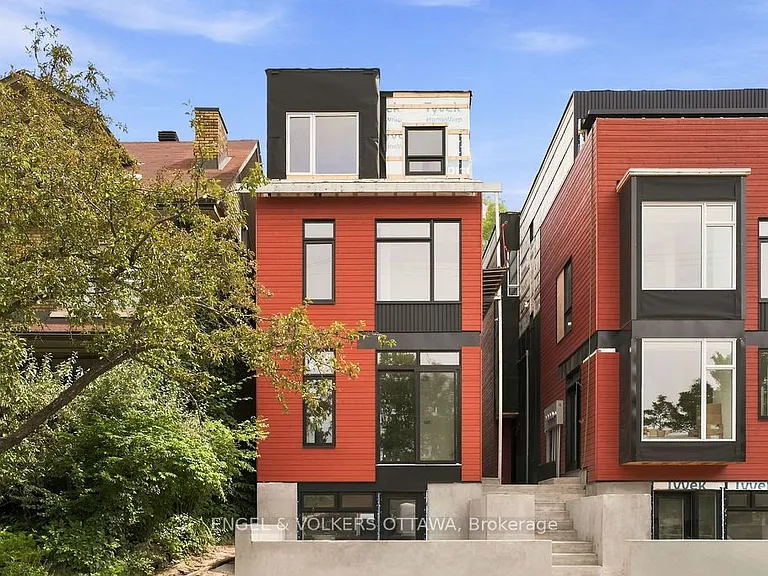
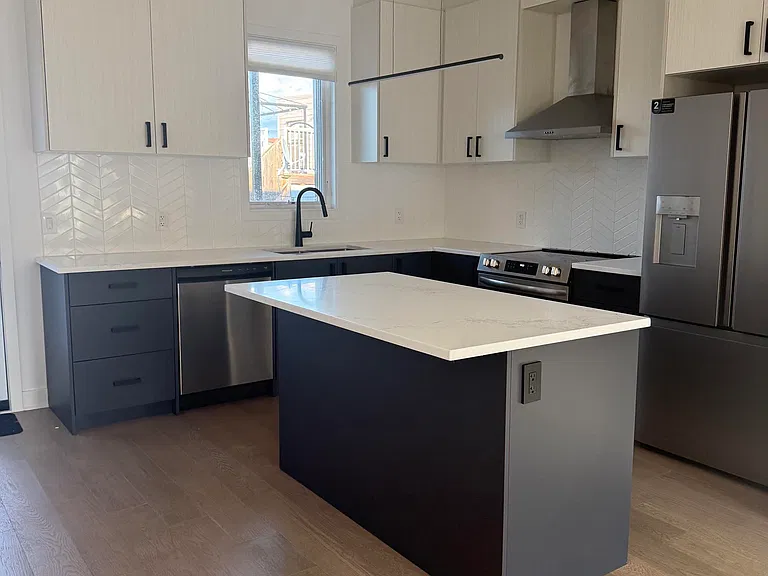
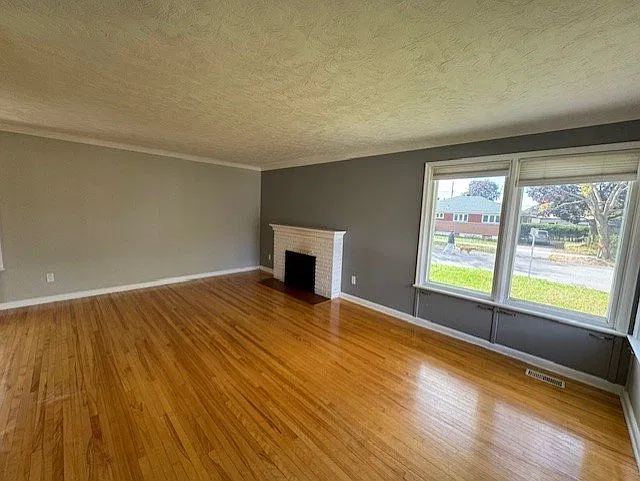
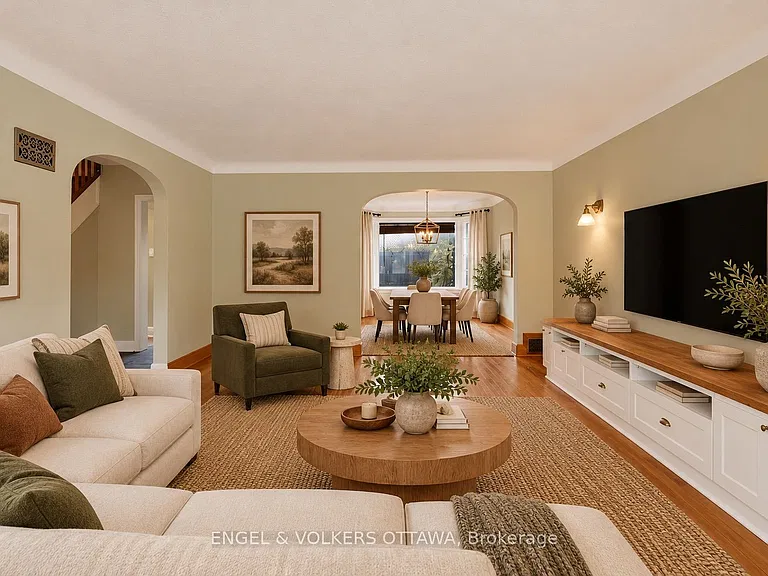
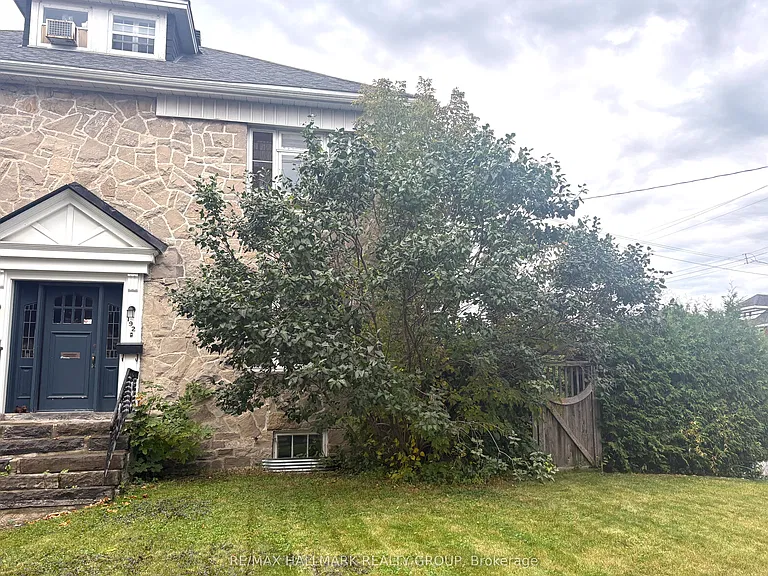
Be the first to live in this stunning, 3-storey semi-detached home in the heart of Hintonburg - one of Ottawa's most vibrant and sought-after neighbourhoods. Located just steps from Wellington Street, you'll enjoy easy access to some of the city's best cafes, boutiques, and restaurants, along with convenient nearby transit options. AVAILABLE FOR SEPTEMBER 1st, this thoughtfully designed 1244 sq.ft. home offers modern finishes and functional living across 3 levels. Unit A located at the front - facing a park (West Exposure). The main floor features hardwood flooring, a modern kitchen complete with stainless steel appliances, quartz countertops, and a large island-perfect for cooking and entertaining. The living room is highlighted by a sleek electric fireplace with an open concept plan. The second floor includes two bedrooms, a dedicated laundry room, and a modern 3-piece bathroom. The entire third floor is your private primary retreat, featuring a Juliette balcony, and a full 3-piece ensuite bathroom. Includes 1 outdoor parking space. Water Included. Tenant to Pay Electricity & Internet. Heating is via high efficiency heat pump, the building is 40% more energy efficient than code requirements. Application Requirements Include: ID, Proof of Income, Full Credit Report (Equifax or TransUnion), and Completed Rental Application.

The property manager

47 B Fairmont Ave #A

Nearby schools

47 B Fairmont Ave #A

By contacting this property, you agree to our Terms of Use. Visit our Privacy Portal for more information. When you click “Send message”, we’ll send your inquiry to the property manager so they can reach out and answer your questions.

Find similar homes

Spot something off?Good catch. Flag it and help keep listings legit.