4699 Glen Erin Dr #906

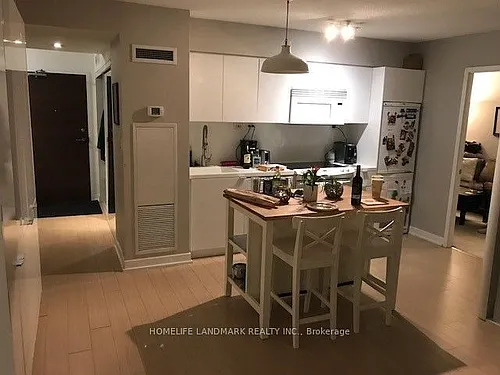
4699 Glen Erin Dr #906 — Photo 1
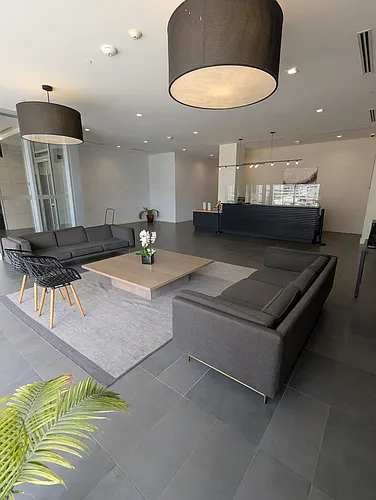
4699 Glen Erin Dr #906 — Photo 2
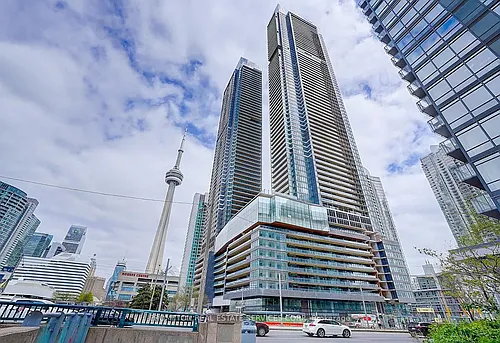
4699 Glen Erin Dr #906 — Photo 3
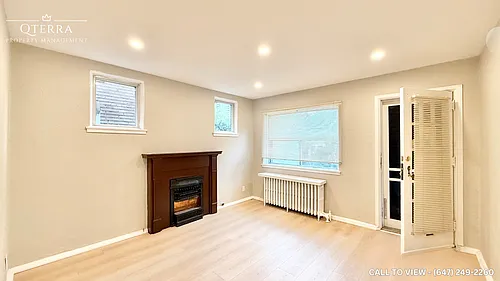
4699 Glen Erin Dr #906 — Photo 4
4699 Glen Erin Dr #906 — Photo 5
4699 Glen Erin Dr #906 — Photo 6
4699 Glen Erin Dr #906 — Photo 7
4699 Glen Erin Dr #906 — Photo 8
4699 Glen Erin Dr #906 — Photo 9
4699 Glen Erin Dr #906 — Photo 10
4699 Glen Erin Dr #906 — Photo 11
4699 Glen Erin Dr #906 — Photo 12
4699 Glen Erin Dr #906 — Photo 13
4699 Glen Erin Dr #906 — Photo 14
4699 Glen Erin Dr #906 — Photo 15
4699 Glen Erin Dr #906 — Photo 16
4699 Glen Erin Dr #906 — Photo 17
4699 Glen Erin Dr #906 — Photo 18
4699 Glen Erin Dr #906 — Photo 19
4699 Glen Erin Dr #906 — Photo 20
4699 Glen Erin Dr #906 — Photo 21
4699 Glen Erin Dr #906 — Photo 22
4699 Glen Erin Dr #906 — Photo 23
4699 Glen Erin Dr #906 — Photo 24
4699 Glen Erin Dr #906 — Photo 25
4699 Glen Erin Dr #906 — Photo 26
4699 Glen Erin Dr #906 — Photo 27
4699 Glen Erin Dr #906 — Photo 28
4699 Glen Erin Dr #906 — Photo 29
4699 Glen Erin Dr #906 — Photo 30
4699 Glen Erin Dr #906 — Photo 31
4699 Glen Erin Dr #906 — Photo 32
4699 Glen Erin Dr #906 — Photo 33
4699 Glen Erin Dr #906 — Photo 34
4699 Glen Erin Dr #906 — Photo 35
4699 Glen Erin Dr #906 — Photo 36
4699 Glen Erin Dr #906 — Photo 37
4699 Glen Erin Dr #906 — Photo 38
4699 Glen Erin Dr #906 — Photo 39

$3,050/ mo
Doesn't include deposits and fees
2 beds2 bathscondo
4699 Glen Erin Dr #906
Your booked tour

What you get

No petsParkingAir conditioningGymPool

Costs, fees, and lease terms

Pets

  • Dogs

    Not allowed
  • Cats

    Not allowed

The neighborhood

About the building

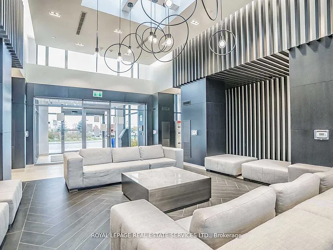
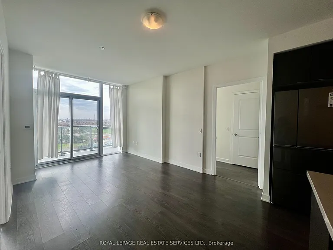
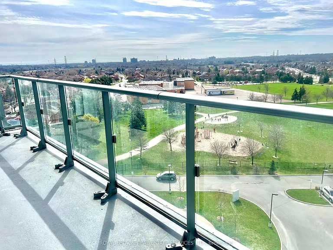
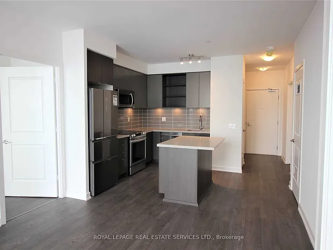
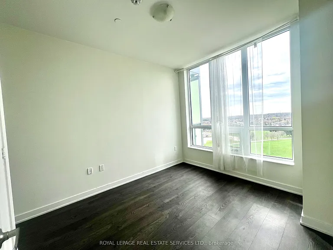
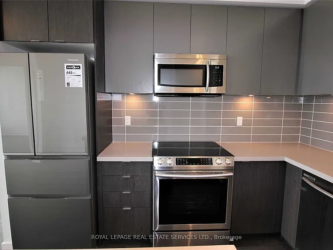
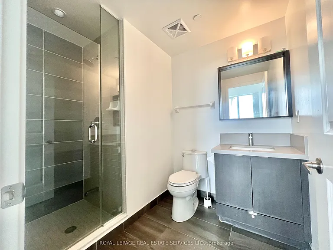
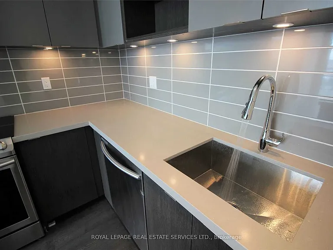
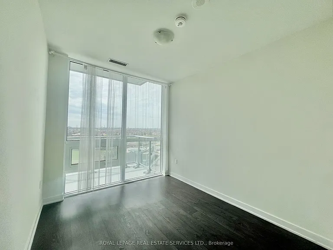
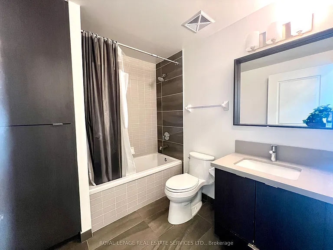
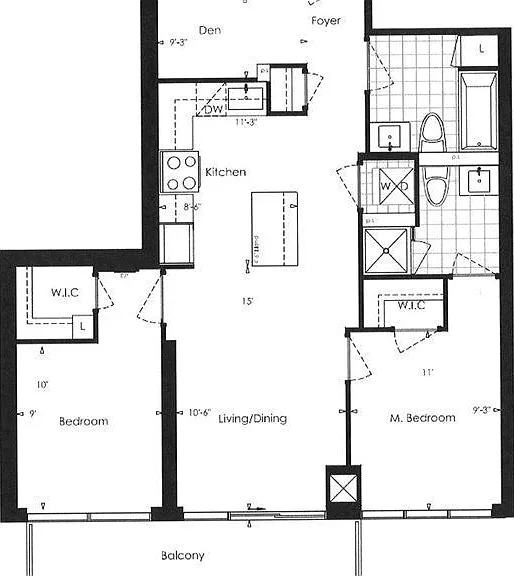
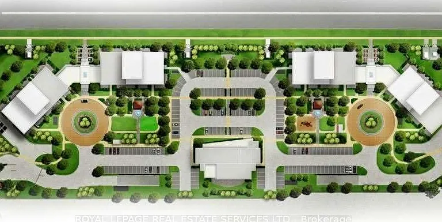
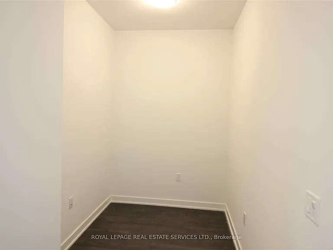
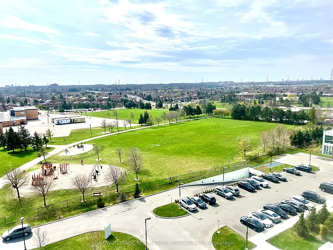
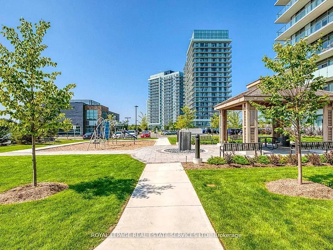
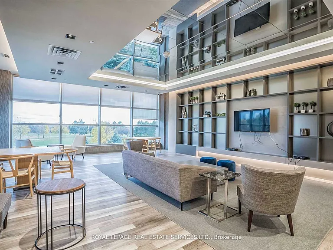
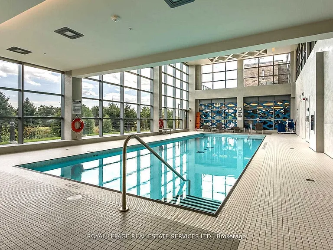
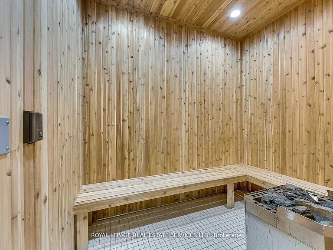
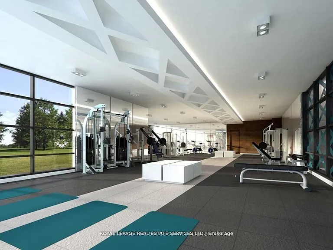
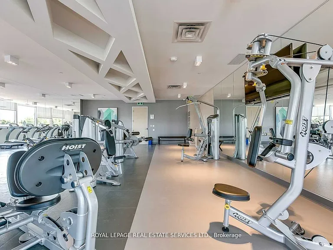
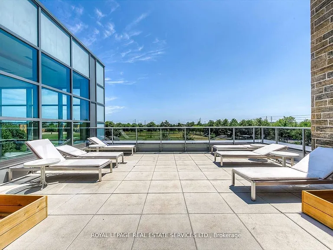
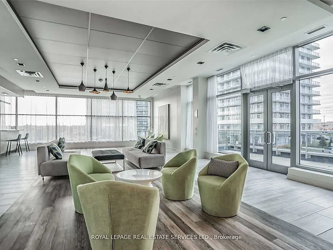
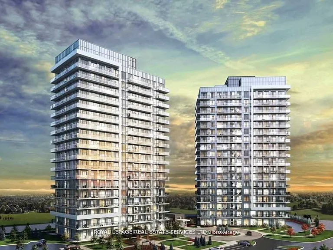
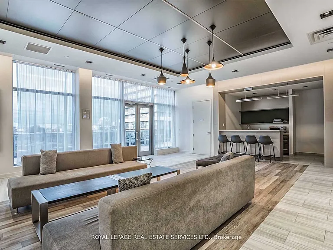
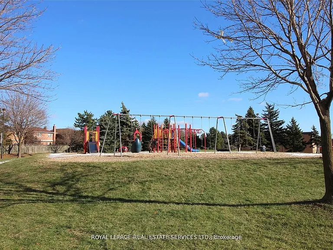
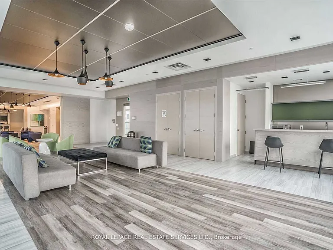
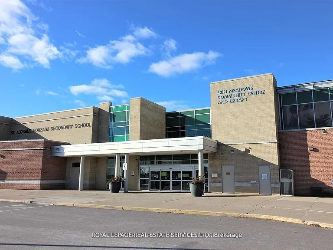
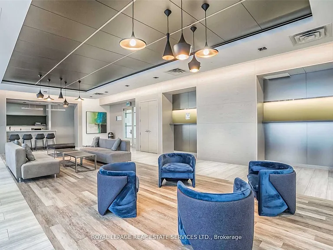
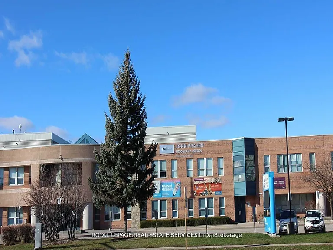
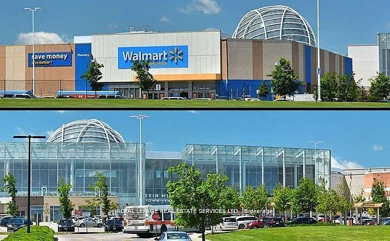
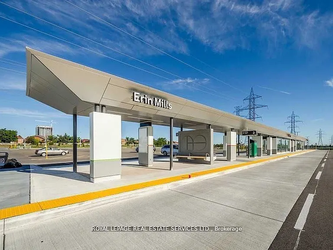
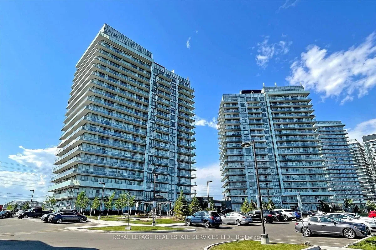
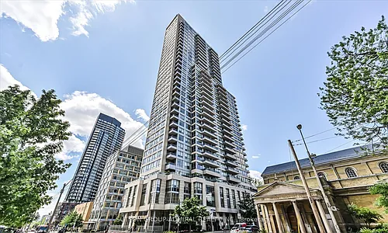
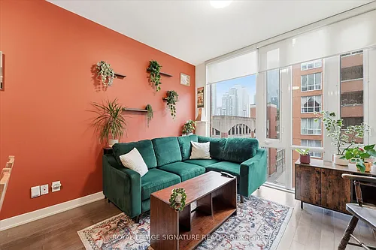
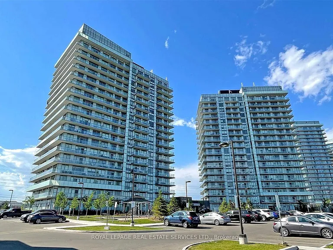
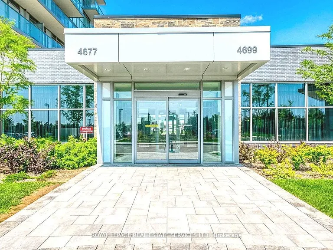
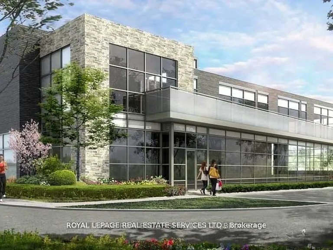
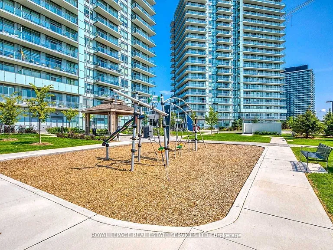
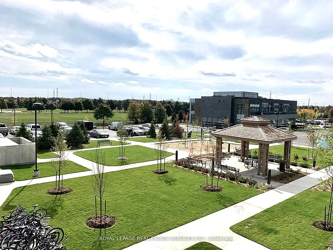
Breathtaking panoramic south-facing park views and spectacular sunrises and sunsets from this beautifully designed suite. Offering a functional and efficient 885 sq. ft. plus a balcony. This spacious residence features a highly desirable split-bedroom layout with 2 bedrooms, a large versatile den, and 2 full bathrooms. The bright, open-concept design is enhanced by expansive windows that fill the home with natural light while showcasing unobstructed green space views. The primary bedroom offers a walk-in closet and a 3pc ensuite, south view while the generously sized 2nd bedroom has a walk-in closet with south view provides excellent comfort. The large den is ideal as a home office, guest room, nursery, or multi-purpose living space. Thoughtfully appointed with 9-ft smooth ceilings, laminate flooring throughout, porcelain tile flooring in the bathrooms, quartz countertops, a stylish kitchen island, and elegant quartz window sills, this home seamlessly combines modern style with everyday functionality. It nestled within the prestigious Mills Square community, set on 8 acres of beautifully landscaped gardens and grounds, residents enjoy access to an outstanding 17,000 sq. ft. recreation center featuring an indoor swimming pool, steam room, sauna, fully equipped fitness center, library and study lounge, party facilities, and a rooftop terrace with BBQ areas. Perfectly located in one of Mississauga's most desirable neighborhoods, this home is just minutes from Erin Mills Town Centre's exceptional shopping, restaurants, and everyday conveniences. Walk to excellent schools, Credit Valley Hospital, parks, trails, and public transit, with quick access to the GO Bus Terminal, Hwy 403, 407, and major commuter routes. Situated within the highly acclaimed John Fraser Secondary School district and St. Aloysius Gonzaga Secondary School boundary, this exceptional residence offers an outstanding combination of luxury, convenience, and lifestyle in the heart of Erin Mills.

The property manager

4699 Glen Erin Dr #906
ROYAL LEPAGE REAL ESTATE SERVICES LTD.

Nearby schools

4699 Glen Erin Dr #906
By contacting this property, you agree to our Terms of Use. Visit our Privacy Portal for more information. When you click “Send message”, we’ll send your inquiry to the property manager so they can reach out and answer your questions.

Find similar homes

Similar listings comparison

This listing

4699 Glen Erin Dr #906
2 beds$3,050$2,900$3,100$3,000$2,450$2,450$2,499$2,900$2,600
Distance16.7 miles away0.2 miles away16.9 miles away18.8 miles away18.4 miles away7.8 miles away17.7 miles away18.1 miles away
PetsNo Pets AllowedNo Pets AllowedCats and Small Dogs AllowedCats and Small Dogs AllowedNo Pets AllowedCats and Dogs AllowedNo Pets Allowed
LaundryIn UnitIn UnitIn UnitIn UnitWasher/Dryer HookupsWasher/Dryer Hookups
Security
A/CYesYesYesYesYesYesYesYes
DishwasherYesYesYesYes
ParkingYesYesYesYes
GymYes
PoolYesYes
Spot something off?Good catch. Flag it and help keep listings legit.