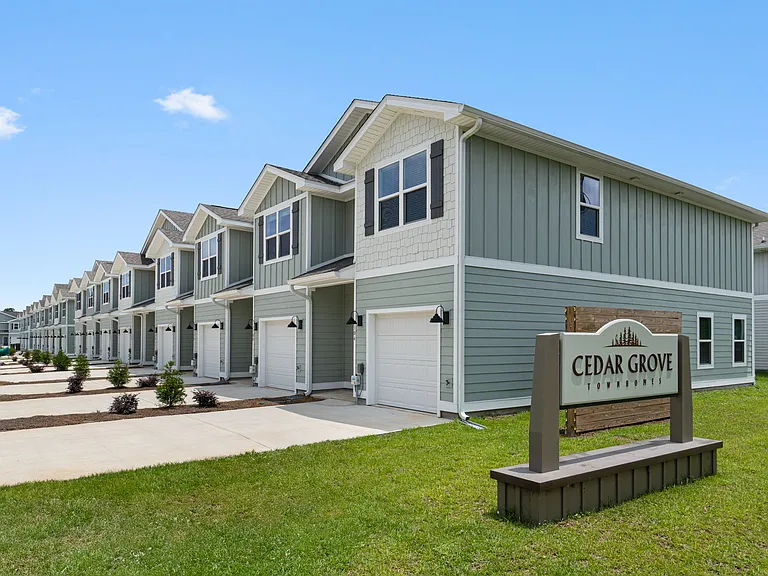
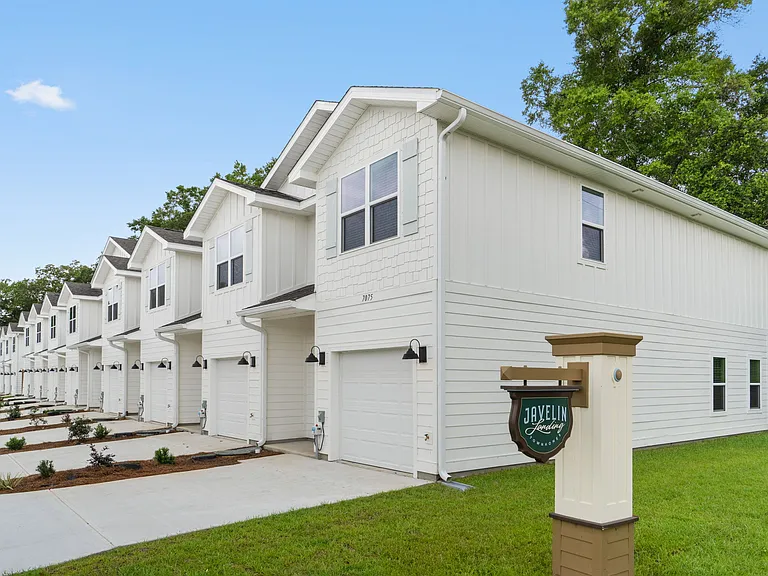
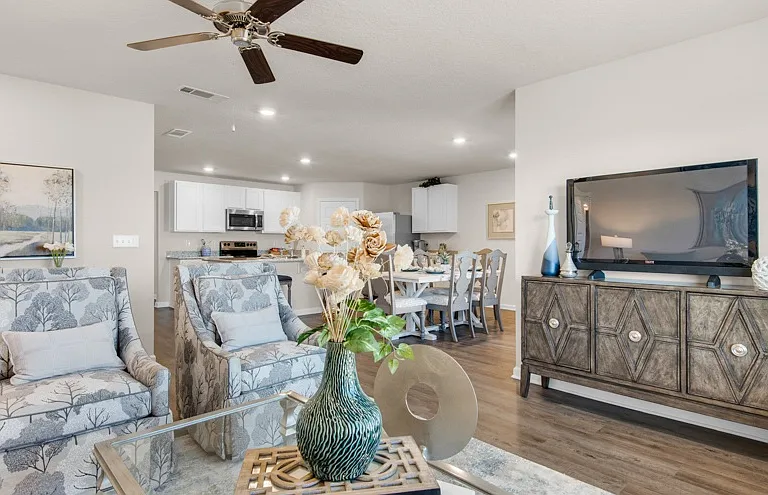
4696 Integrity Ct

4696 Integrity Ct — Photo 1
4696 Integrity Ct — Photo 2
4696 Integrity Ct — Photo 3
4696 Integrity Ct — Photo 4
4696 Integrity Ct — Photo 5
4696 Integrity Ct — Photo 6
4696 Integrity Ct — Photo 7
4696 Integrity Ct — Photo 8
4696 Integrity Ct — Photo 9
4696 Integrity Ct — Photo 10
4696 Integrity Ct — Photo 11
4696 Integrity Ct — Photo 12
4696 Integrity Ct — Photo 13
4696 Integrity Ct — Photo 14
4696 Integrity Ct — Photo 15
4696 Integrity Ct — Photo 16
4696 Integrity Ct — Photo 17
4696 Integrity Ct — Photo 18
4696 Integrity Ct — Photo 19
4696 Integrity Ct — Photo 20
4696 Integrity Ct — Photo 21
4696 Integrity Ct — Photo 22
4696 Integrity Ct — Photo 23
4696 Integrity Ct — Photo 24
4696 Integrity Ct — Photo 25
4696 Integrity Ct — Photo 26
4696 Integrity Ct — Photo 27
4696 Integrity Ct — Photo 28
4696 Integrity Ct — Photo 29
4696 Integrity Ct — Photo 30
4696 Integrity Ct — Photo 31
4696 Integrity Ct — Photo 32
4696 Integrity Ct — Photo 33
4696 Integrity Ct — Photo 34
4696 Integrity Ct — Photo 35
4696 Integrity Ct — Photo 36
4696 Integrity Ct — Photo 37
4696 Integrity Ct — Photo 38
4696 Integrity Ct — Photo 39
4696 Integrity Ct — Photo 40
4696 Integrity Ct — Photo 41
4696 Integrity Ct — Photo 42
4696 Integrity Ct — Photo 43
4696 Integrity Ct — Photo 44
4696 Integrity Ct — Photo 45
4696 Integrity Ct — Photo 46
4696 Integrity Ct — Photo 47
4696 Integrity Ct — Photo 48
4696 Integrity Ct — Photo 49
4696 Integrity Ct — Photo 50

$2,000/ mo
Doesn't include deposits and fees
3 beds2 baths1825 sqft house
Available September 1
4696 Integrity Ct

Your booked tour

What you get

In-unit laundryAir conditioning

Costs, fees, and lease terms

Lease terms

12 Months

Pricing comparison

$148

At $2,000, this listing is priced $148 more than the current market rate for a 3 bedroom home in Milton.

The neighborhood

About the building

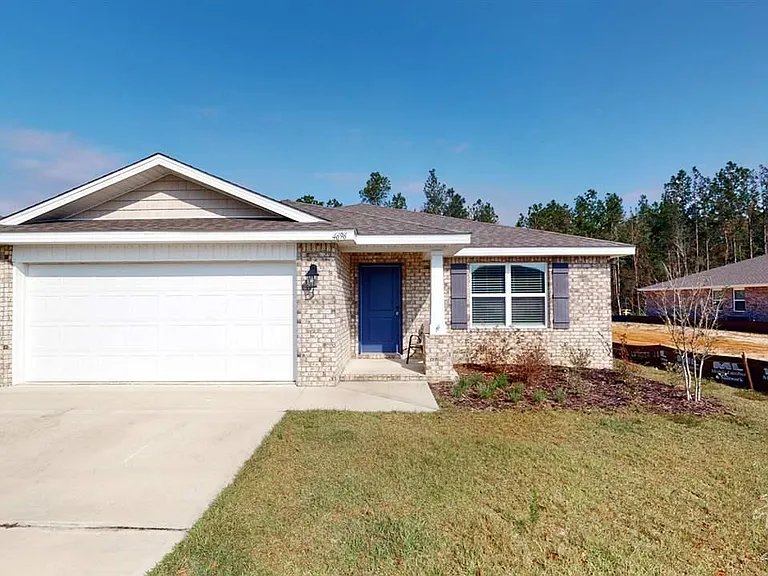
Available September 1! Pet(s) Considered with Owner Approval! Washer & Dryer Included! Lovely 3 Bedroom/2 Bath Craftsman with Screened Back Porch and Privacy Fenced Backyard Overlooking Greenbelt Welcomes You! Cute Front Porch Enters to a Formal Living Room That Could Serve As An Office, Gameroom or Playroom! The Open Floor Plan Beyond Centers Around the Spacious Kitchen Featuring Granite Countertops , a Large island/Breakfast Bar, Gorgeous Dark-Toned Wood Cabinetry, Coordinating Black Appliances and Large Pantry. The Owner's Suite Bath with Separate Shower, Granite Countertops, and Walk-in Closet Make the Roomy Owner's Suite Feel Truly Luxurious. Split Plan Bedrooms 2 and 3 Are Conveniently Located Down the Hall Off the Garage and Laundry Room and Share the Guest Hall Bath. See the Virtual Tour to Walk Through! Non-Smoking Only. Photo ID Required for Showing. Square Footage Taken from Builder Listing and Acreage Taken from County Records. Room Dimensions are Rounded. Military Welcomed!

The property manager

Nearby schools

Students who live in 4696 Integrity Ct attend the following Santa Rosa (Unified School District) public schools:

GreatSchools ratings are based on test scores and additional metrics when available.

4696 Integrity Ct

By contacting this property, you agree to our Terms of Use. Visit our Privacy Portal for more information. When you click “Send message”, we’ll send your inquiry to the property manager so they can reach out and answer your questions.

Find similar homes

Spot something off?Good catch. Flag it and help keep listings legit.