4692 Mount Hope Dr

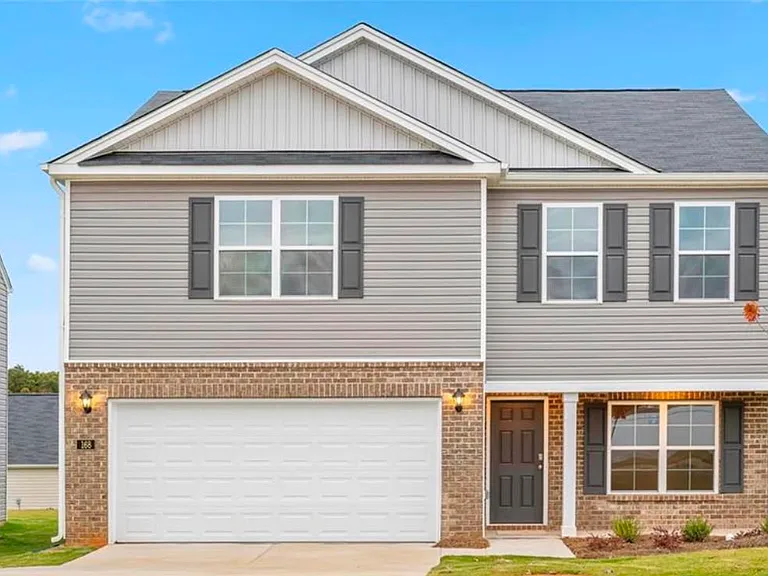
A beautifully built house for a growing family in a quiet neighborhood, sits right on the cul-de-sac.
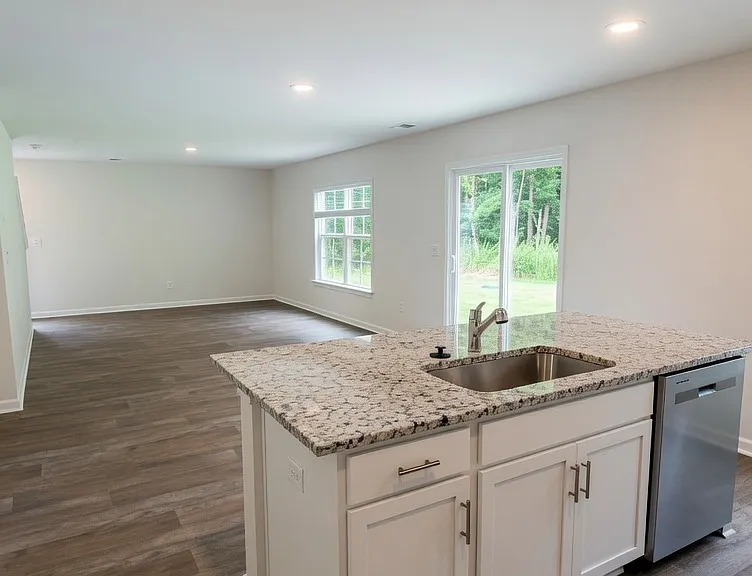
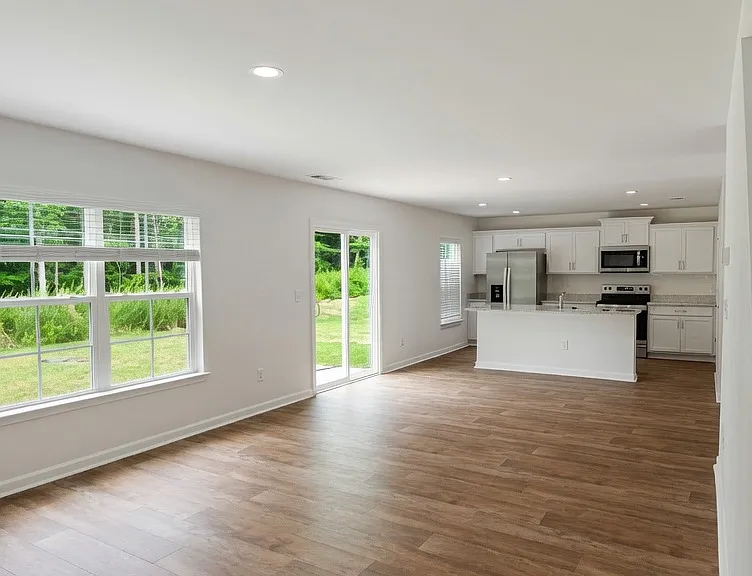
Open-concept living / dining area looking into the kitchen
Spacious open-concept main living area with soaring ceilings, recessed lighting, and large multi-pane windows that flood the space with natural light.
Stainless dishwasher is built-in on the side. Open sightlines continue into the living area and backyard beyond.
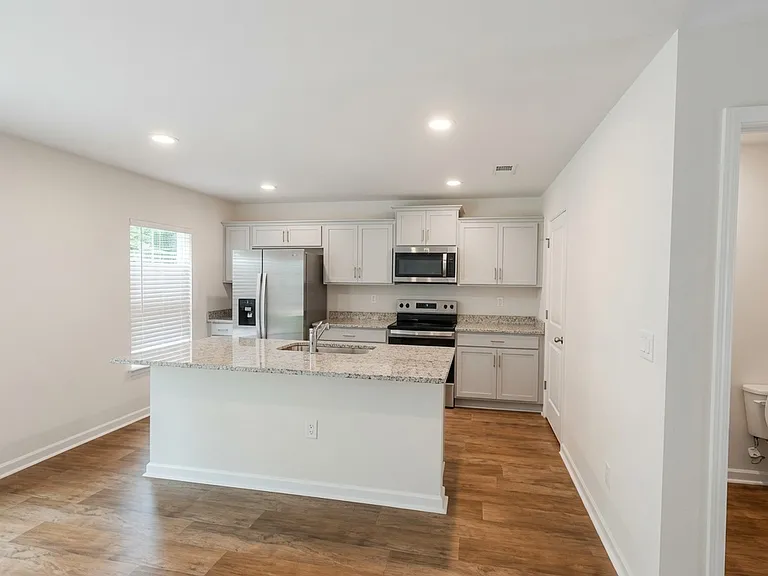
Complete kitchen featuring white shaker cabinetry, stainless-steel refrigerator, electric range, over-the-range microwave, and granite counters. The center island provides extra prep space and seating potential.
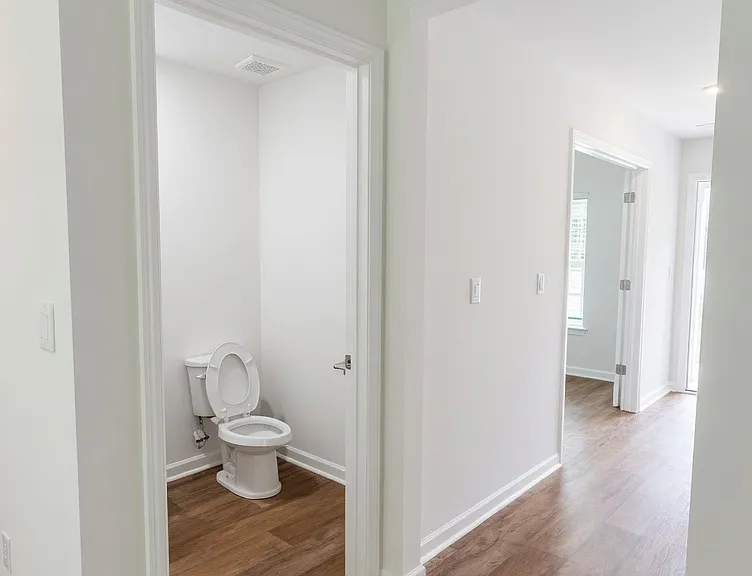
Wide hallway with wood-look flooring and crisp white walls and trim. Powder room (half-bath) is immediately to the left with a white toilet and simple finishes.
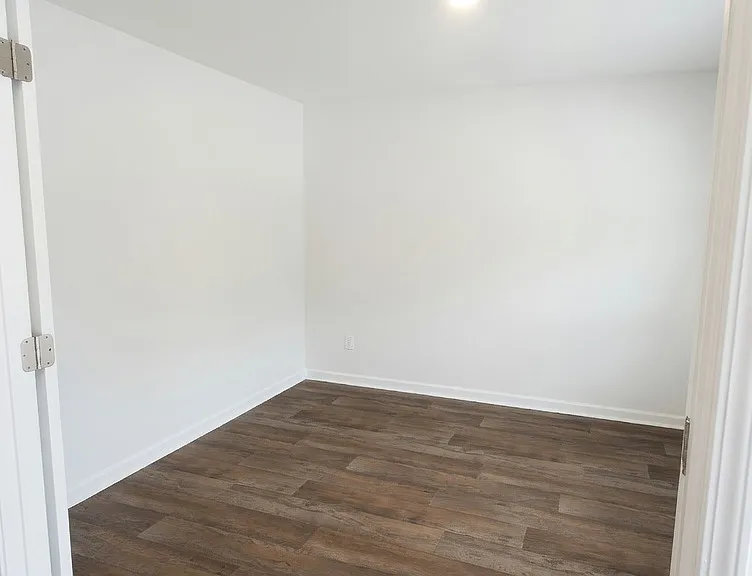
Office/flex room in the main level by the main door.
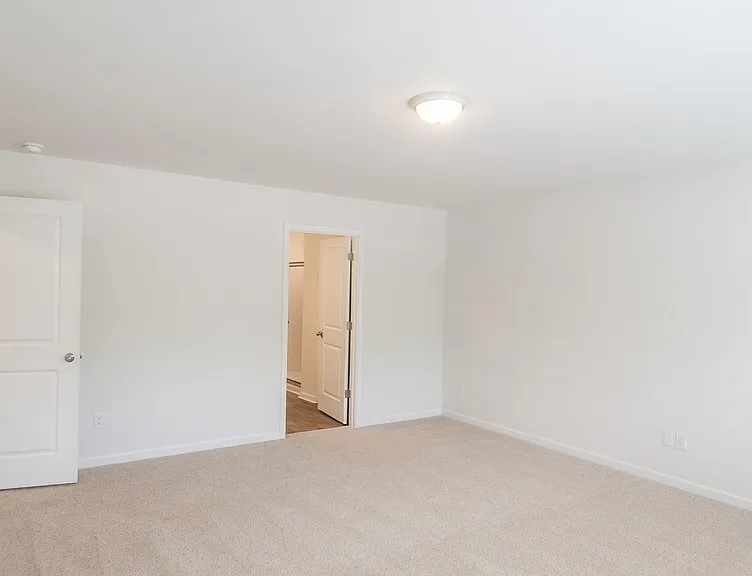
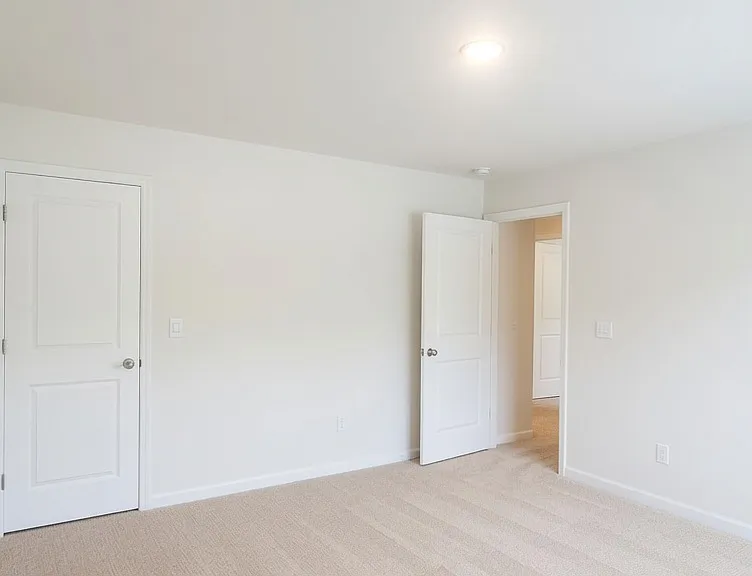
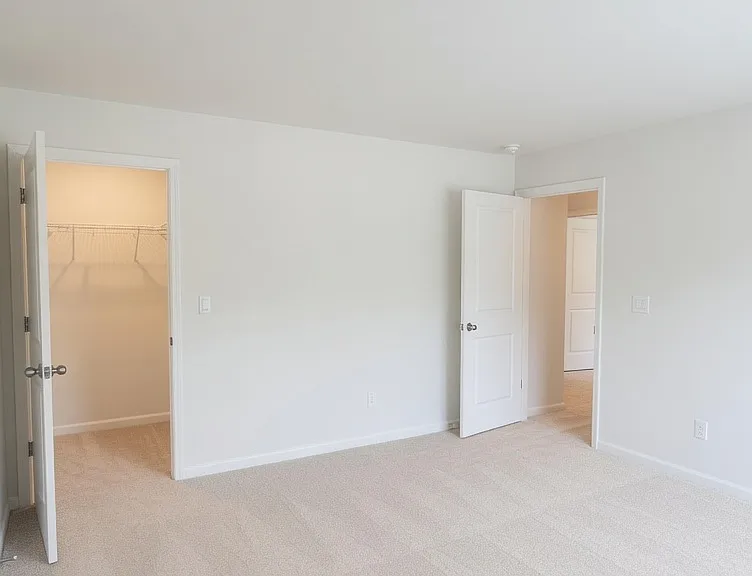
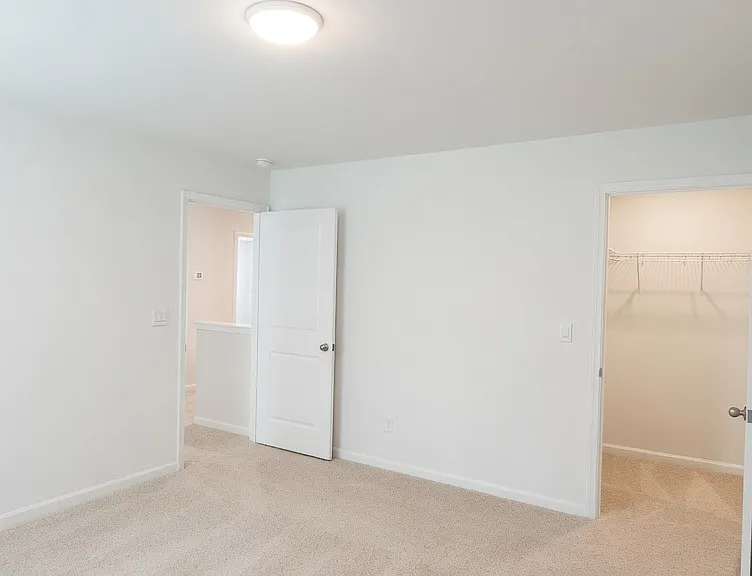
Expansive primary bedroom with soft neutral carpet, high ceilings, and recessed lighting. Generous proportions easily accommodate a king-size bed and sitting area. Multiple doorways lead to a walk-in closet and en-suite bathroom.
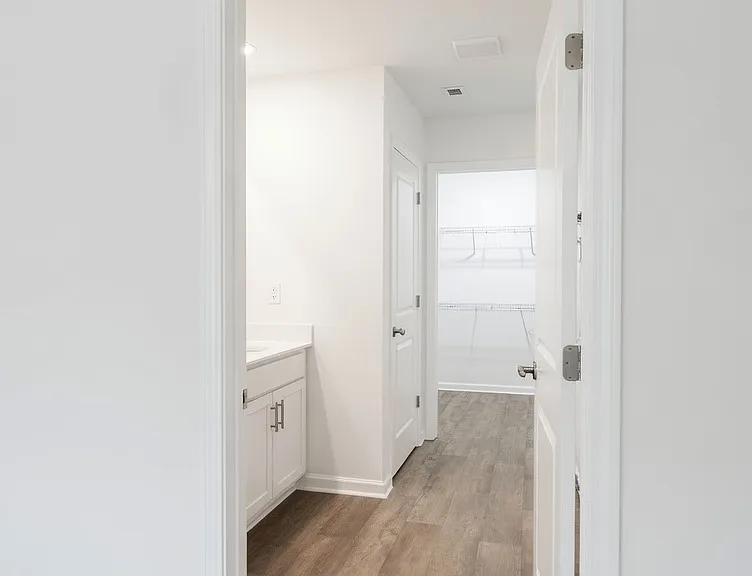
Doorway from the primary bedroom into the private bath and closet wing. Wood-look flooring transitions into the bath area. Multiple doors provide access to a walk-in closet and bathroom.
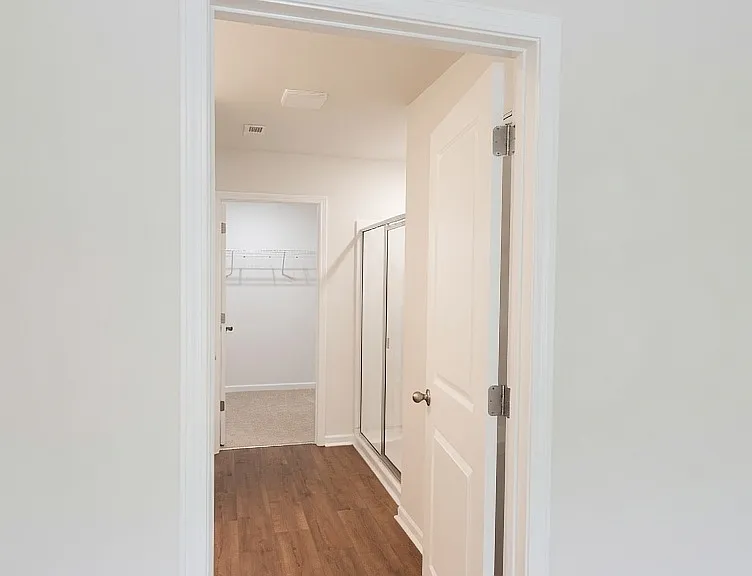
View into the primary bathroom corridor showing the glass shower enclosure, walk-in closet beyond, and clean wood-look flooring. Soft lighting and white finishes create a spa-like feel.
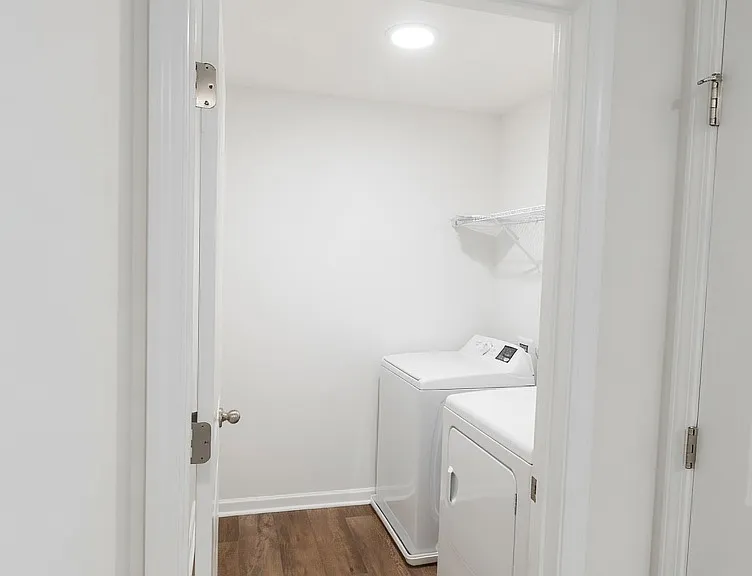
Dedicated laundry room with full-size washer and dryer, upper shelf for storage, and wood-look flooring. Convenient location with good lighting and ventilation.
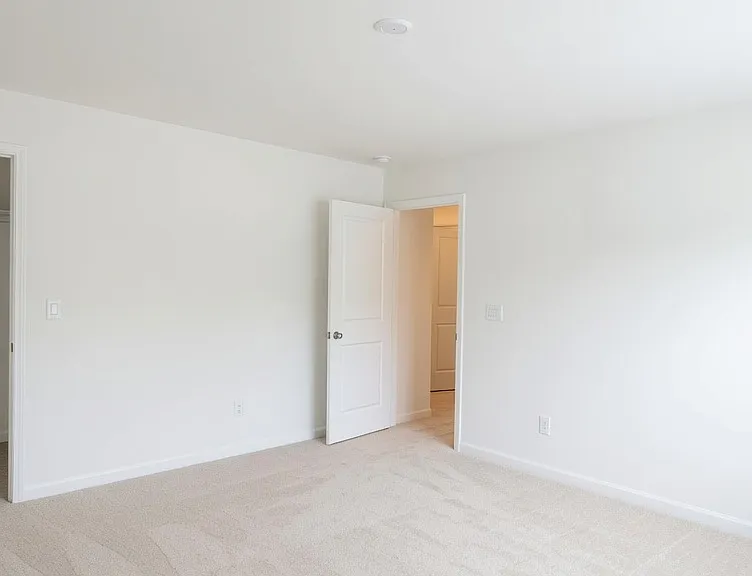
The second bedroom with soft neutral carpet, high ceilings, recessed lighting, and multiple closets. Excellent natural light potential and generous wall space for furniture placement.
Another well-sized carpeted bedroom with closet access and soft lighting. Neutral finishes throughout make it easy to personalize.
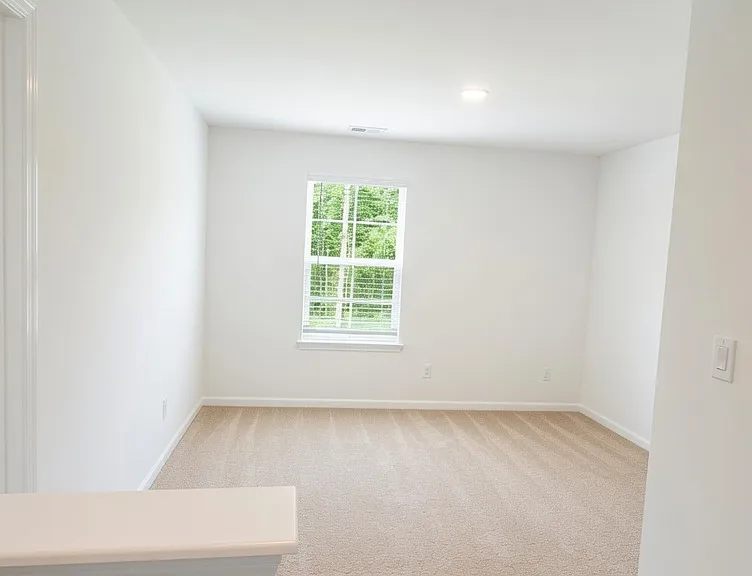
Bright secondary room featuring a large window with plantation shutters, soft carpet, and high ceilings.
Third bedroom, another well-sized carpeted bedroom with closet access and soft lighting. Neutral finishes throughout make it easy to personalize.
Bright loft or bonus room, featuring a large window with plantation shutters, soft carpet, and high ceilings.
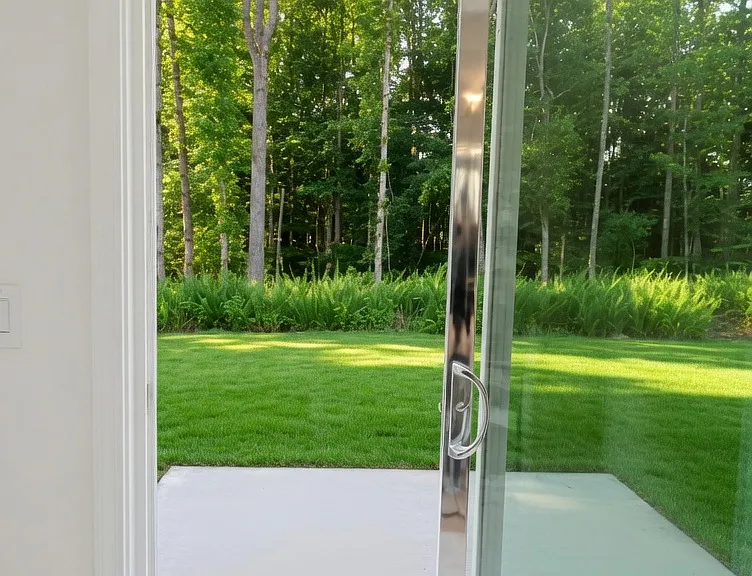
Large sliding glass door opens onto a concrete patio and expansive private backyard. Mature trees and lush green vegetation create a peaceful, wooded backdrop ideal for outdoor living, pets, or play.

$2,150/ mo
Doesn't include deposits and fees
3 beds2.5 baths2164 sqft house
4692 Mount Hope Dr
Your booked tour

What you get

Pet-friendlyIn-unit laundryParkingAir conditioning

Costs, fees, and lease terms

Lease terms

Minimum 1 year lease

Pets

  • Dogs

    Allowed
    Number allowed1
  • Cats

    Allowed
    Number allowed1

The neighborhood

About the building

The property manager

Nearby schools

Students who live in 4692 Mount Hope Dr attend the following Winston Salem & Forsyth County School District (Unified School District) public schools:

GreatSchools ratings are based on test scores and additional metrics when available.

4692 Mount Hope Dr

By contacting this property, you agree to our Terms of Use. Visit our Privacy Portal for more information. When you click “Send message”, we’ll send your inquiry to the property manager so they can reach out and answer your questions.

Find similar homes

Spot something off?Good catch. Flag it and help keep listings legit.