46918 Masonic Ter

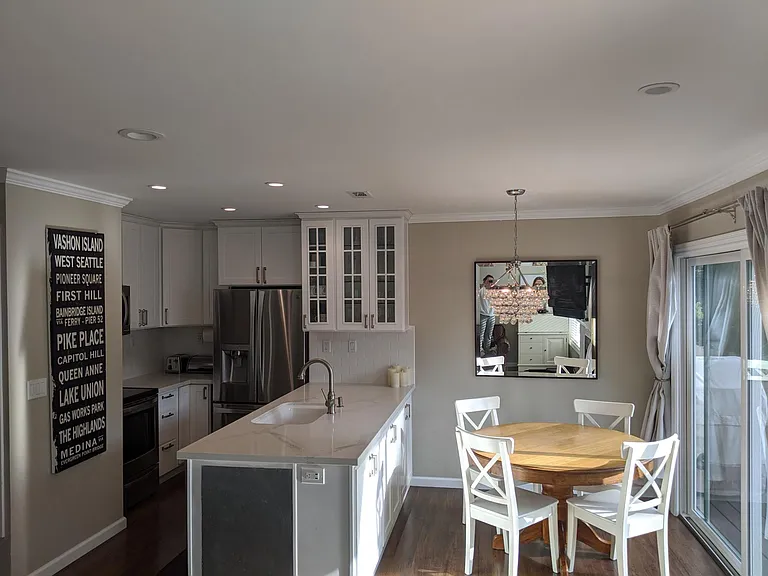
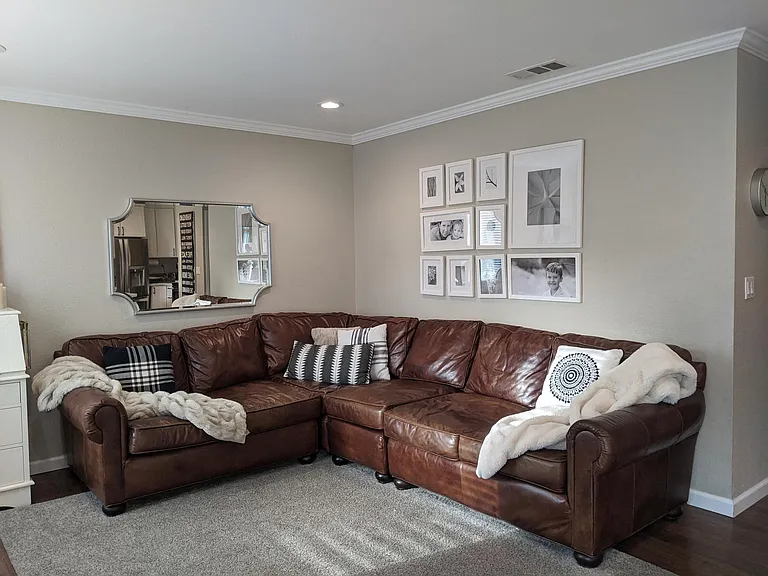
Family room with recessed lighting, crown molding and hardwood floors.
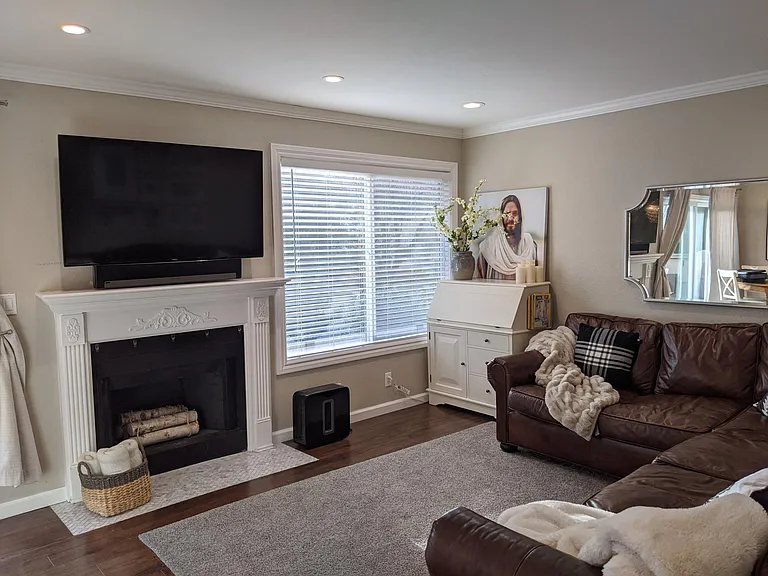
Family room. Hardwood floors throughout. Marble on the floor near fireplace. Crown molding and recessed lights all on dimmers throughout entire home.
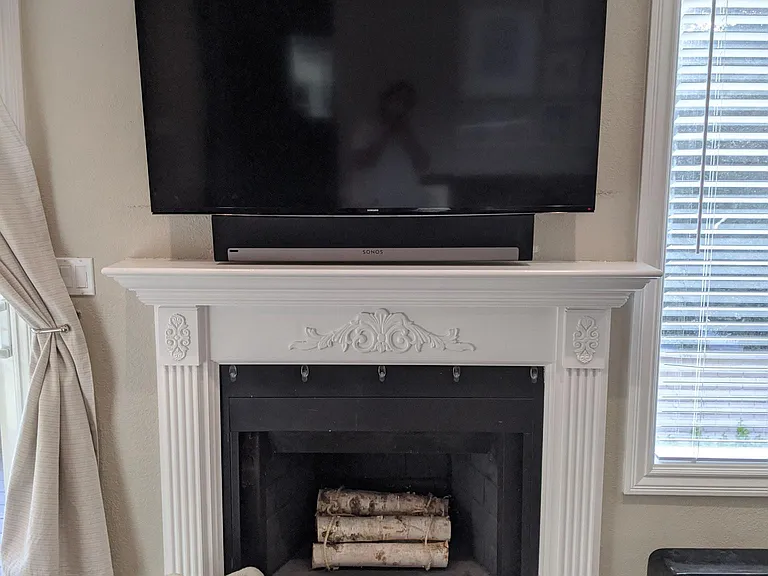
Fireplace. All data and power is hidden behind the TV.
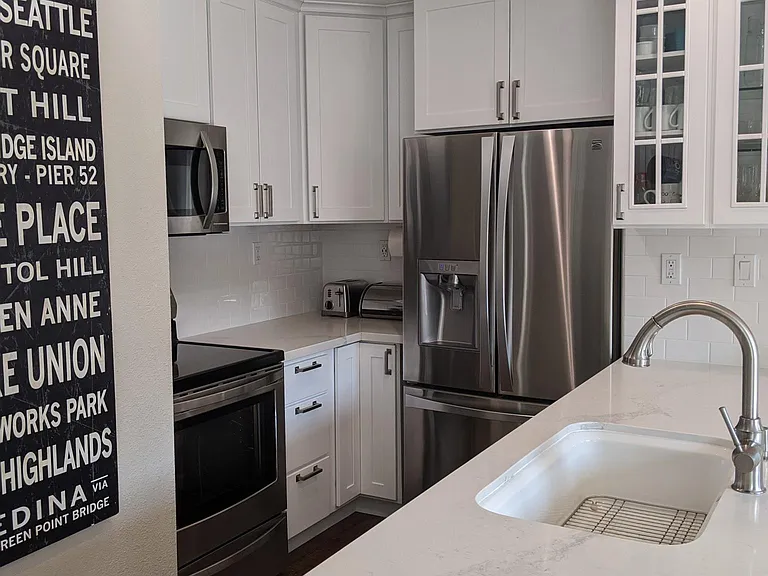
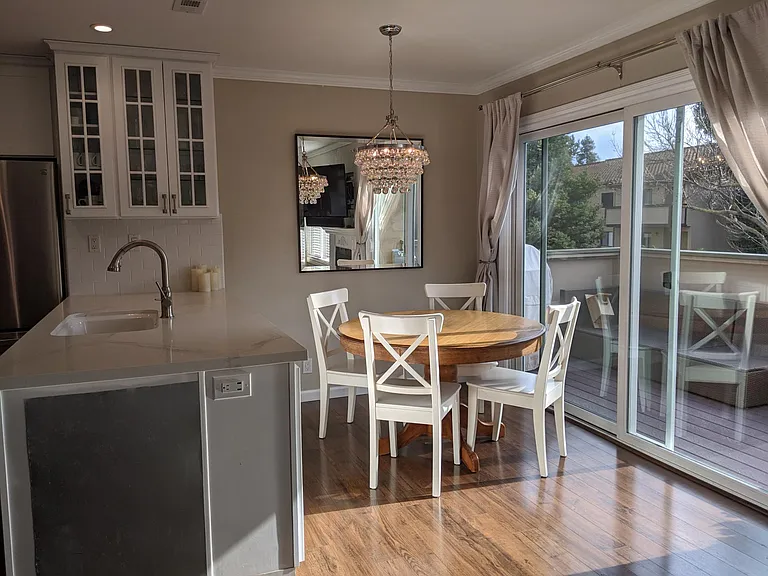
White kitchen cabinets, stainless steel appliances, quartz countertops. All recently redone. Dimmers on all light switches.
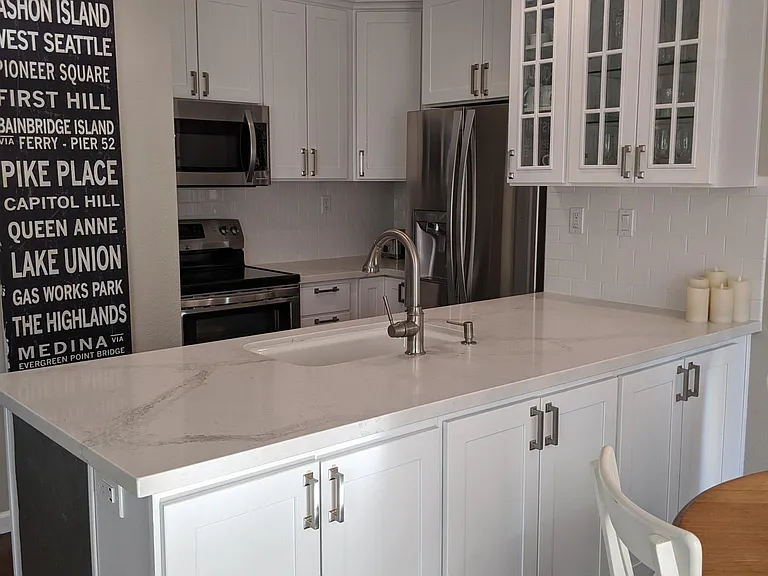
Kitchen cabinets on the back side of the peninsula.
46918 Masonic Ter — Photo 6
46918 Masonic Ter — Photo 7
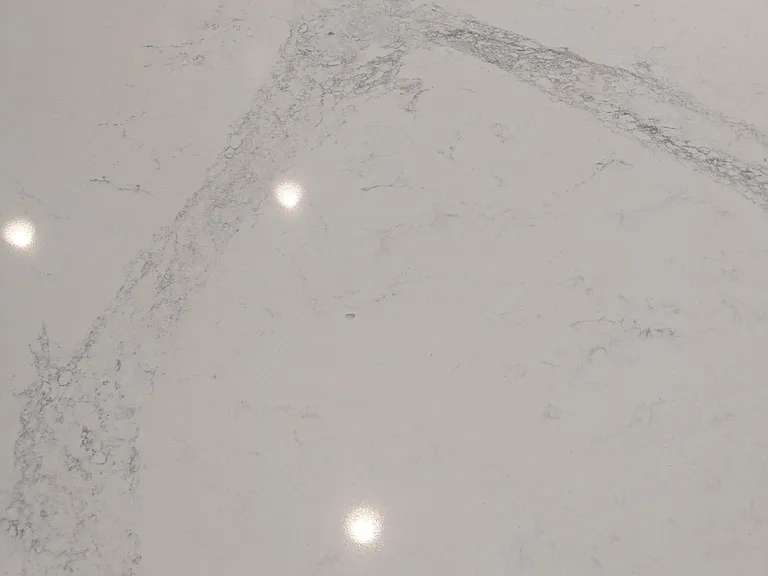
Detailed close up of kitchen quartz counters. Creamy white with gray veining.
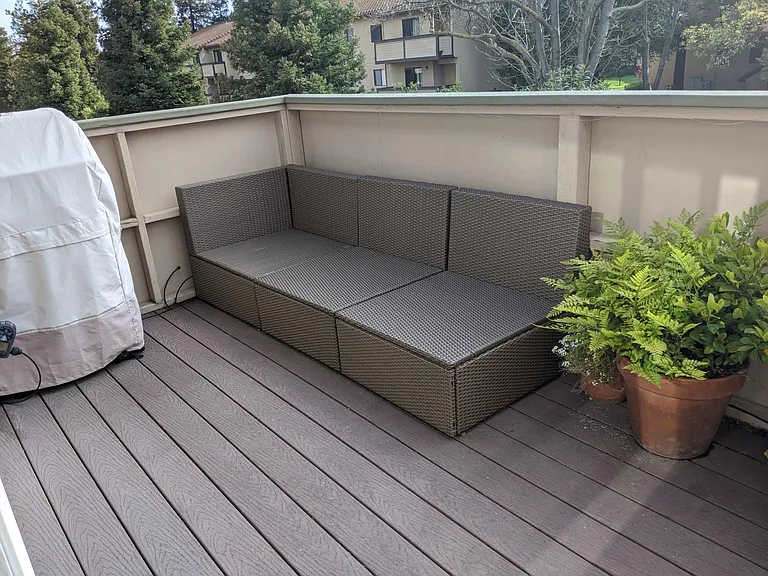
Large balcony
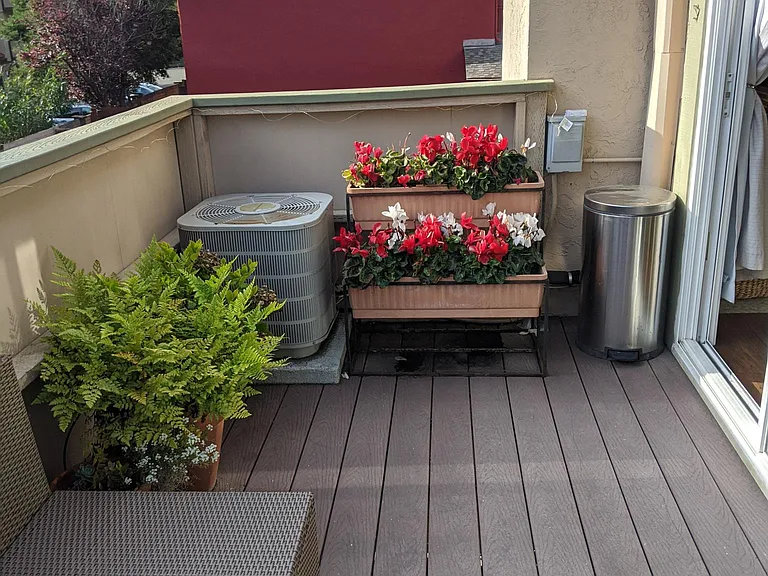
Large balcony houses A/C unit
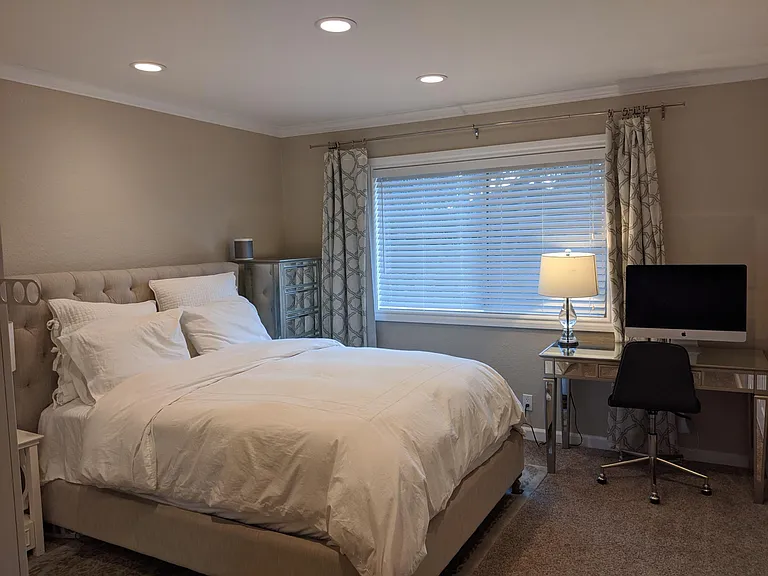
Master bedroom (queen bed shown)
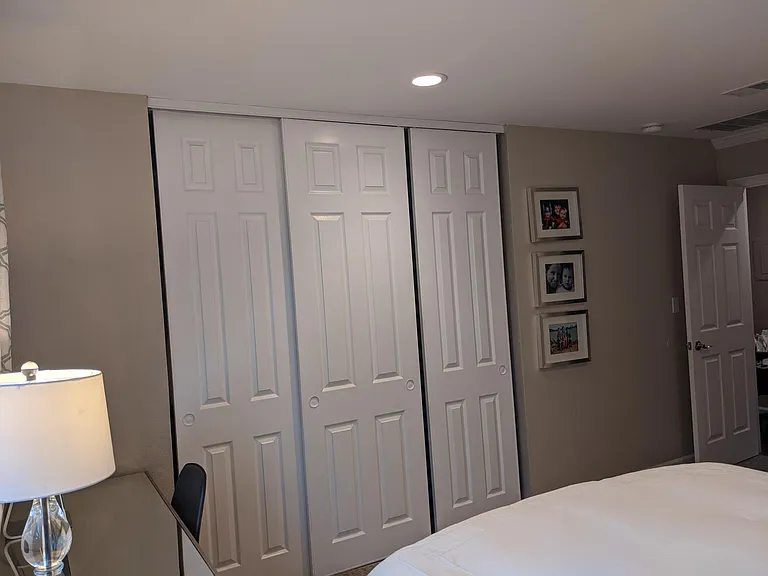
Master closet. Closet organizers included.
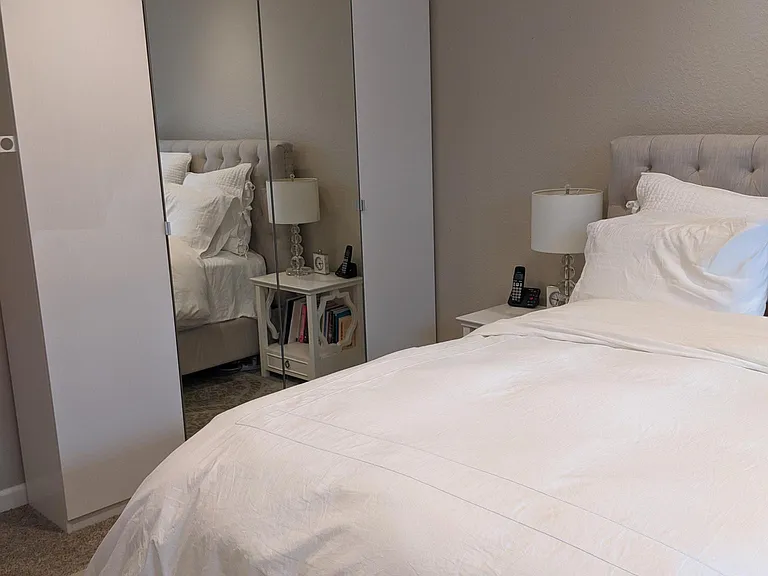
Master bedroom. Includes second freestanding closet with mirrored doors.
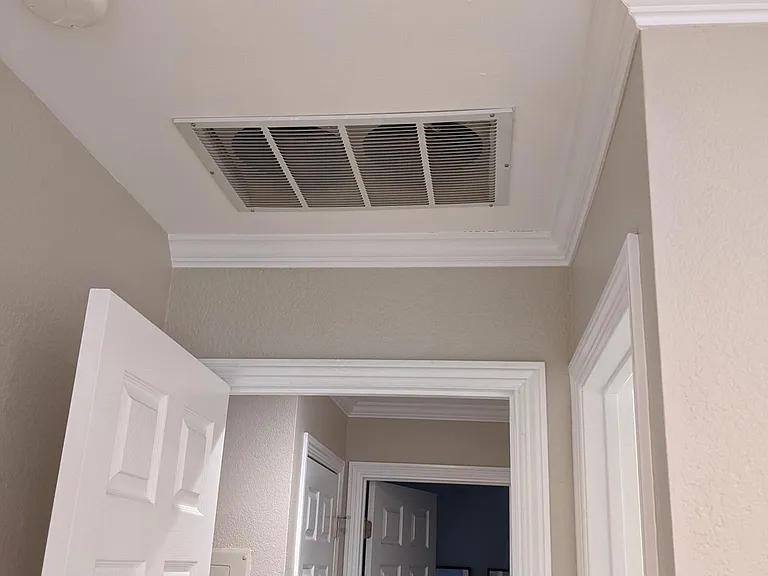
Detail of crown molding, door trim and attic fan.
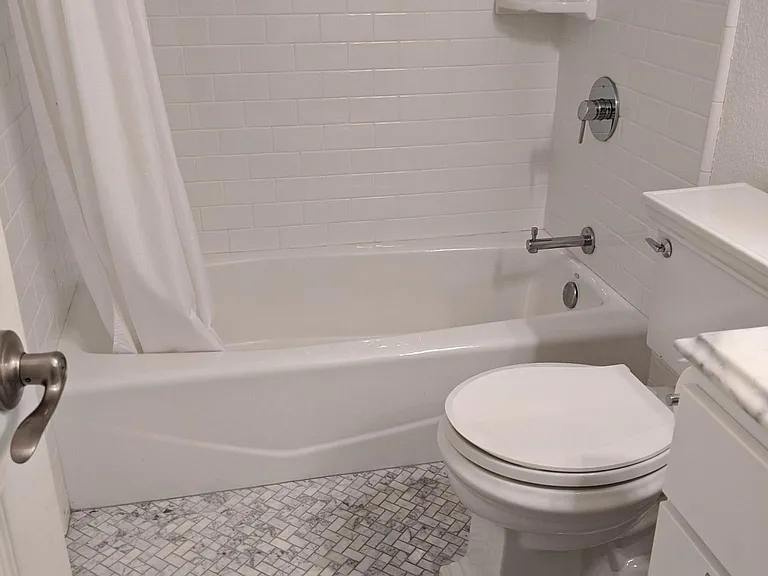
Master bathroom. Fan separate from lighting, ultra quiet fan, marble countertops and flooring throughout. White subway tile with ledge inserts. Upgraded water efficient toilets.
Master bathroom with walk in shower. Marble flooring, white subway tile to the ceiling. Medicine cabinet with mirror.
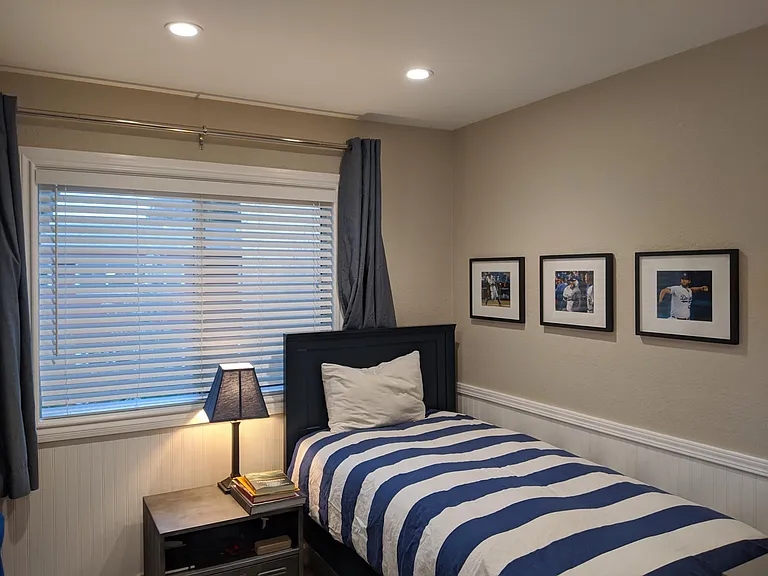
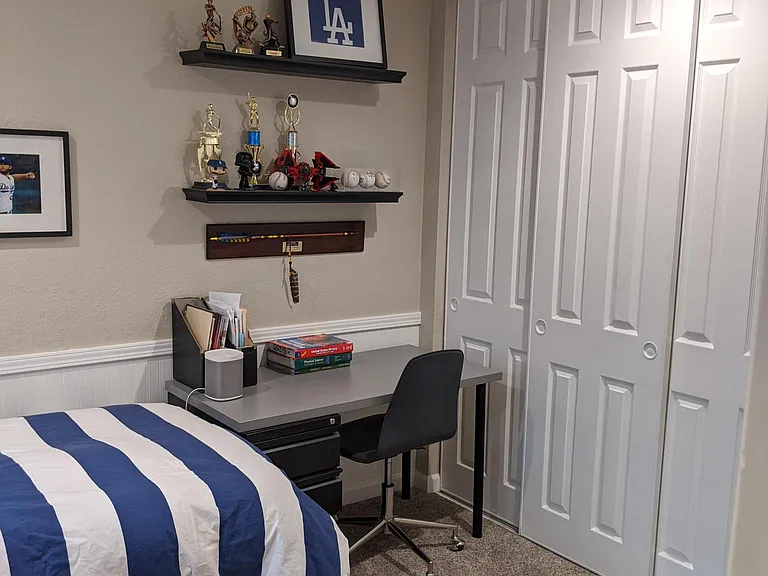
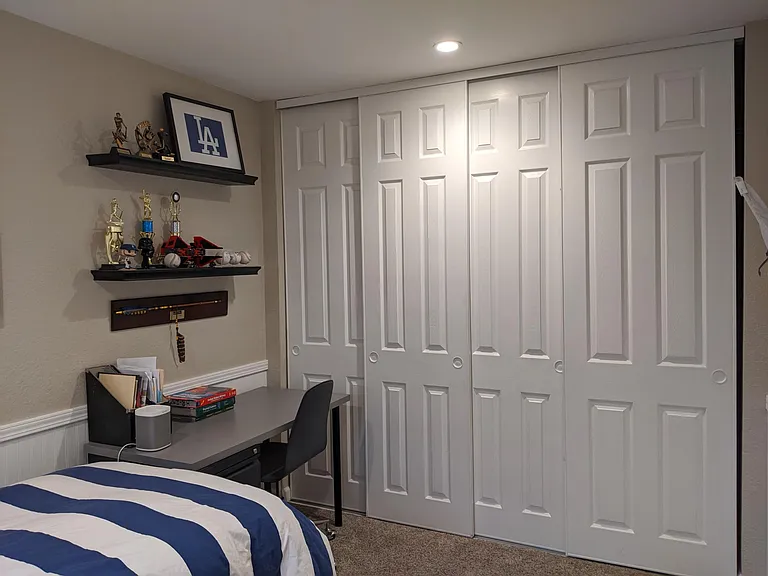
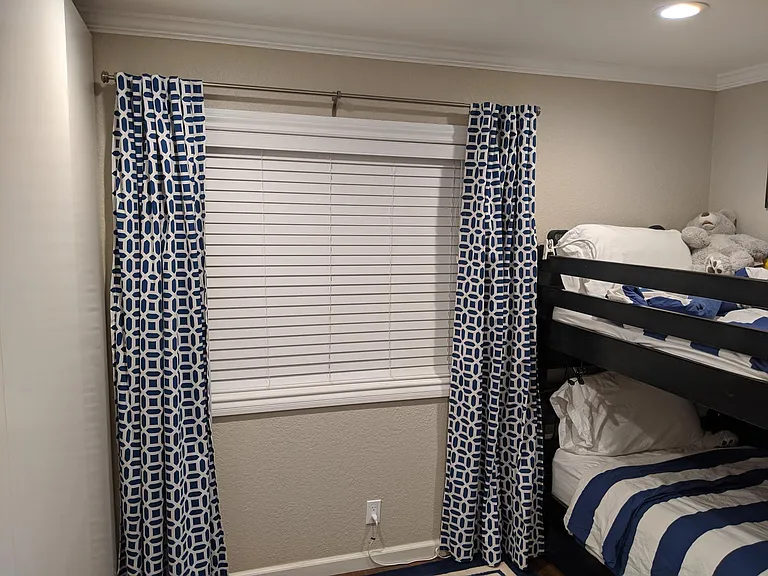
Second bedroom. Wainscotting, recessed lighting.
Large closeet with closet organizers.
46918 Masonic Ter — Photo 19
46918 Masonic Ter — Photo 20
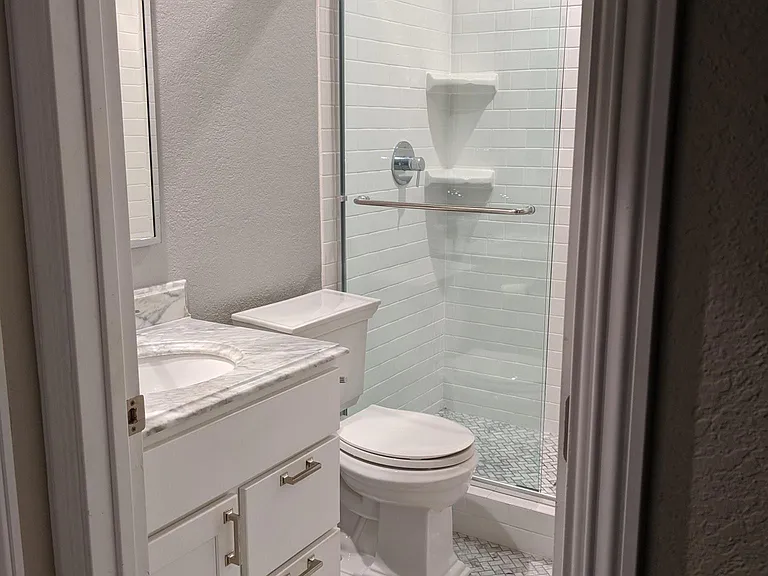
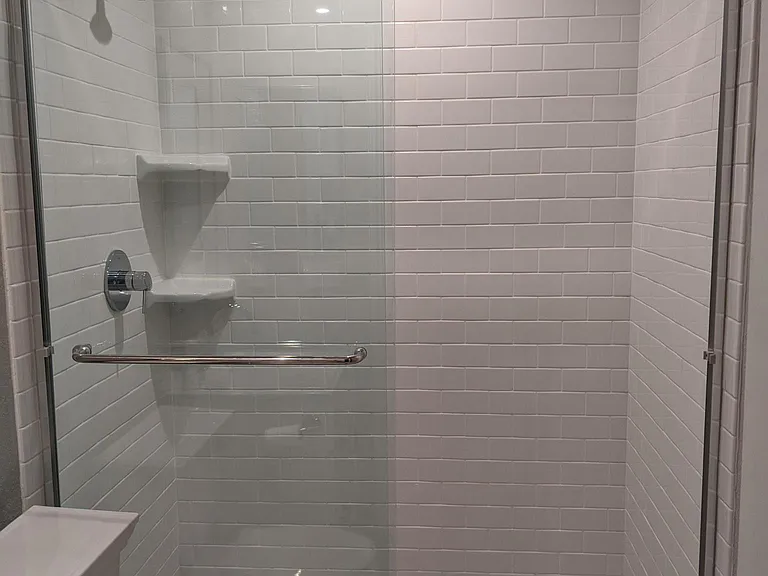
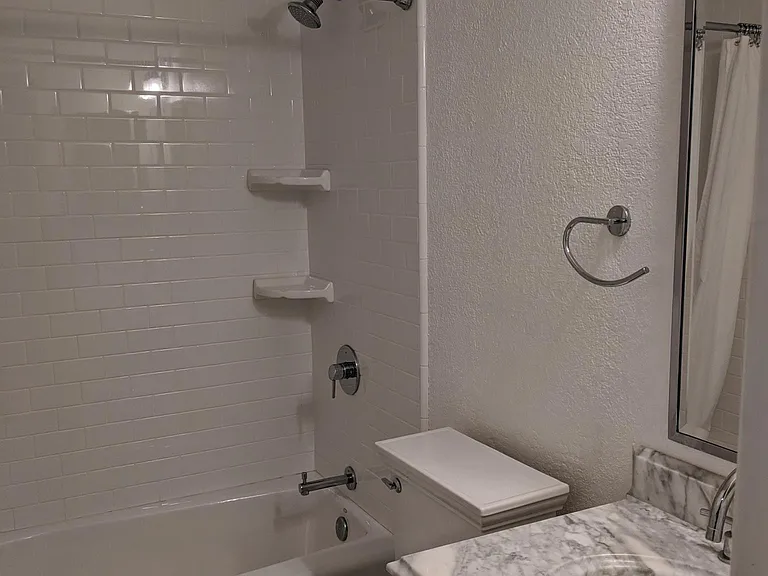
Second bathroom. Raised shower head, marble counter and flooring. White subway tile to the ceiling.
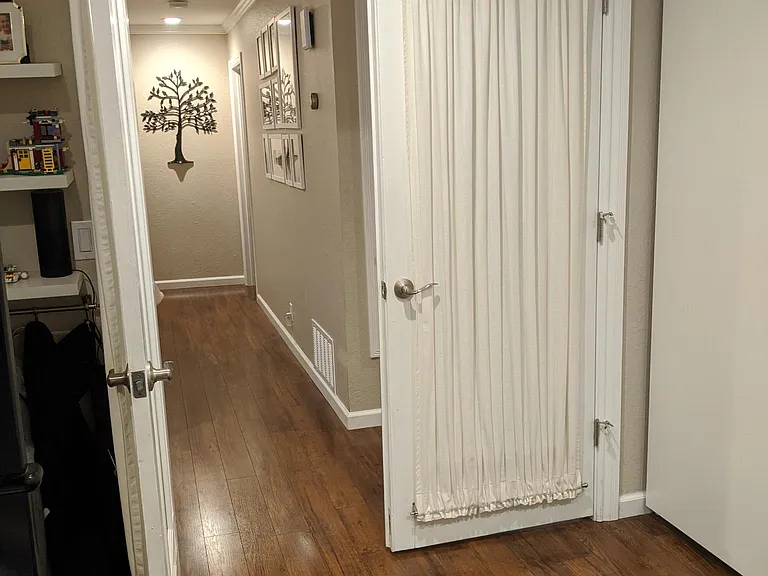
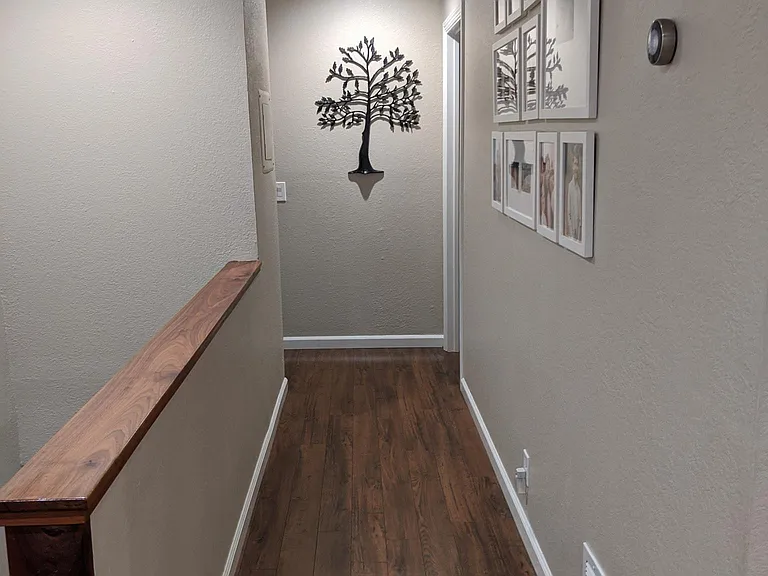
View down hallway. Master bedroom and master bath are on the right. The second bathroom and second bathroom are on the left. Third bedroom is directly behind the photographer.
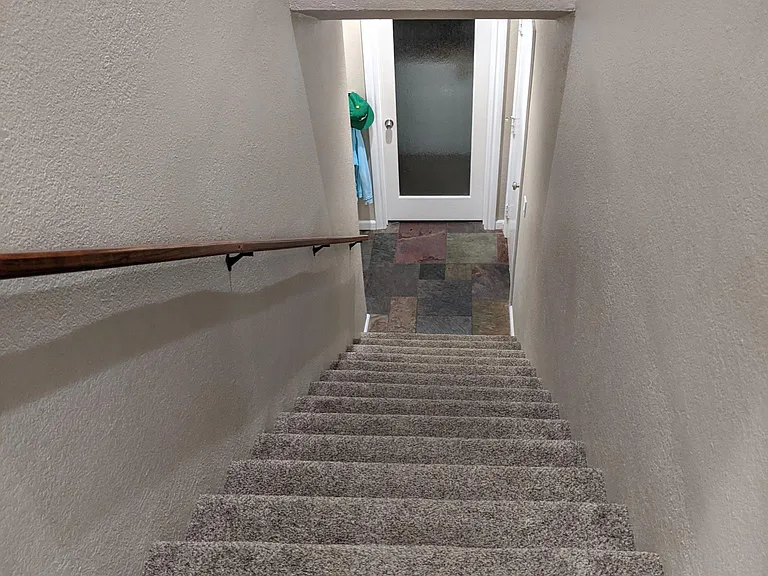
View downstairs.Behind the glass door is the laundry room. The door on the right is to the two car garage. On the left is the front door.
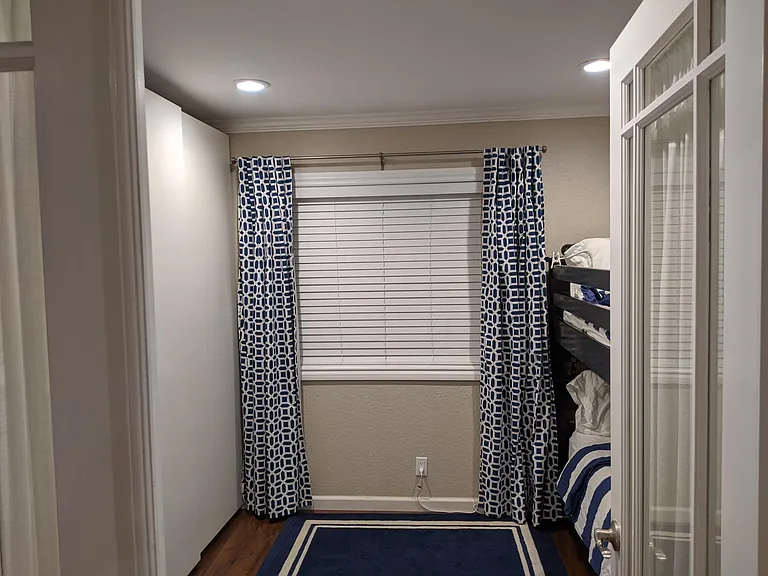
Photo from inside the third bedroom. Beautiful glass french doors with privacy curtains.
Third bedroom. Walled closets on the left with sliding doors.
46918 Masonic Ter — Photo 26
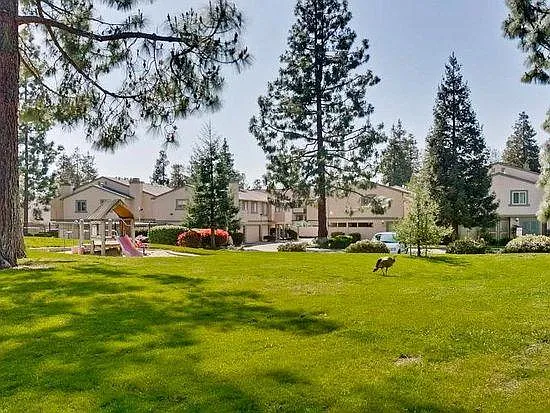
Community open space and playground.
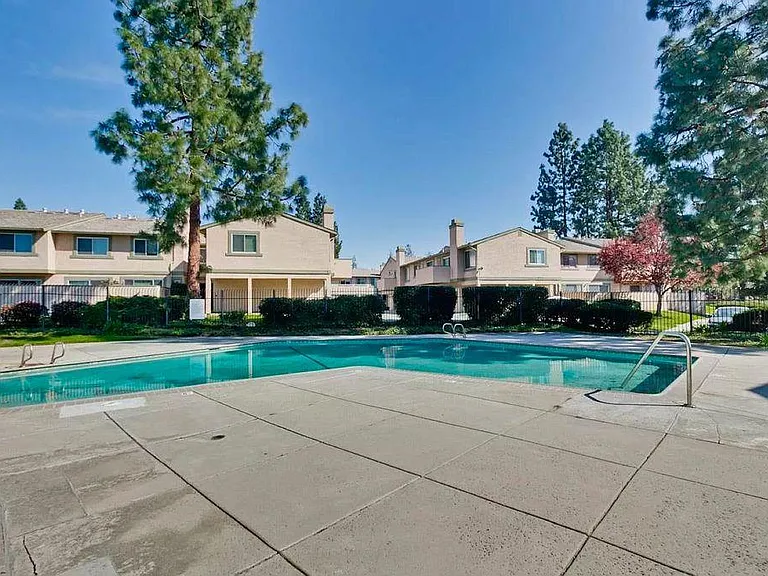
Community pool. (hot tub not pictured)

$3,700/ mo
Doesn't include deposits and fees
3 beds2 baths1142 sqft townhouse
Available September 1
46918 Masonic Ter
Your booked tour

What you get

No petsIn-unit laundryParkingAir conditioning

Costs, fees, and lease terms

Lease terms

Owner pays trash, water. Tenant pays gas & electricity.

Pets

  • Dogs

    Not allowed
  • Cats

    Not allowed

The neighborhood

About the building

Warm springs gem! Just blocks from 680 and 880 this is an ideal location to commute from. This townhouse-style condo has an attached two car garage (rare in this neighborhood!). There is no living space above and below the unit. Unit comes with A/C and an attic fan to stay cool in the summer/fall. Too many upgrades to list! A few to highlight include: crown molding, dual pane windows, modern paint, quartz countertops in kitchen, carrera marble on bathroom counters and floor, trimmed doors and windows. Electronics and hookups are wired to be hidden above the fireplace. Comes with washer/dryer in a separate room on the first floor. Refrigerator in kitchen and in garage provided. Walking distance to amazing elementary schools-James Leitch and Warm Springs Elementary.

The property manager

Nearby schools

Students who live in 46918 Masonic Ter attend the following Fremont Unified School District public schools:
GreatSchools ratings are based on test scores and additional metrics when available.

46918 Masonic Ter
By contacting this property, you agree to our Terms of Use. Visit our Privacy Portal for more information. When you click “Send message”, we’ll send your inquiry to the property manager so they can reach out and answer your questions.

Find similar homes

Spot something off?Good catch. Flag it and help keep listings legit.