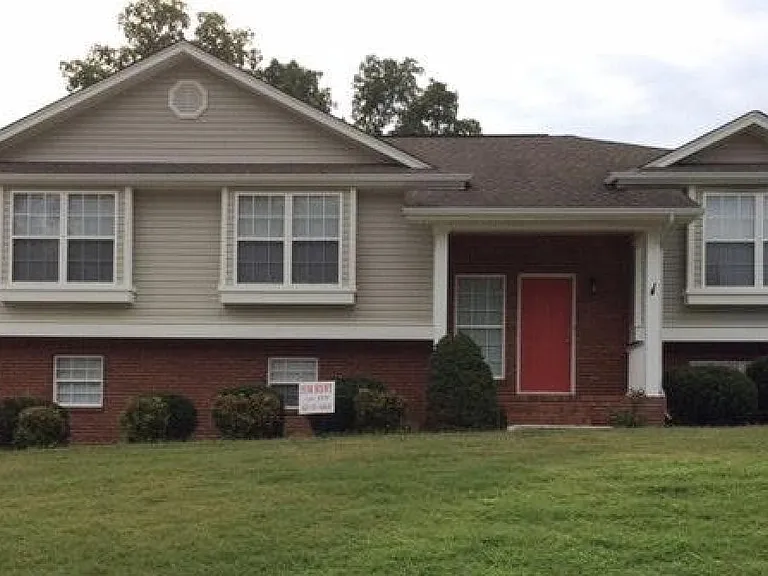
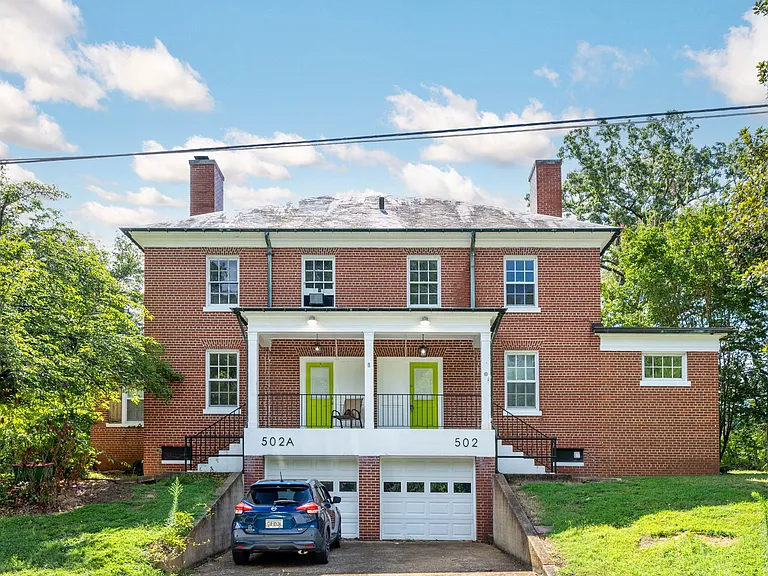
469 W Circle Dr

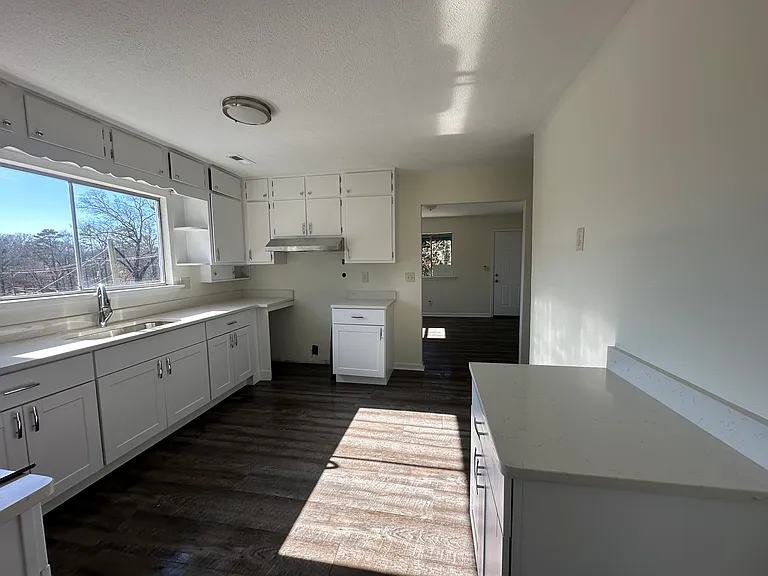
Upstairs kitchen
Basement apartment bedroom 1
Upstairs kitchen
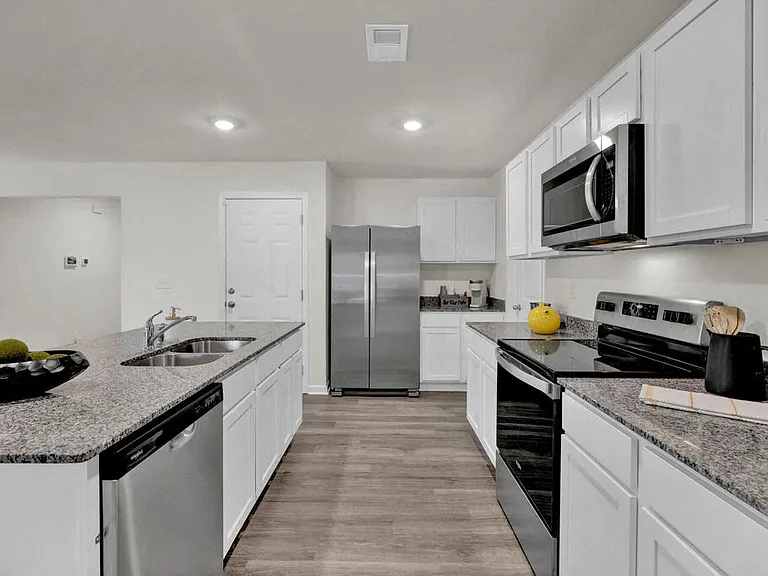
Upstairs dining room / kitchen
Upstairs living room closet / front door
Upstairs dining room / back entrance to house
Upstairs Laundry nook
Basement apartment bedroom 2 second closet space
Upstairs bedroom 1
Upstairs closet between bedrooms
Basement apartment bedroom 1
Basement apartment bedroom 2
Upstairs bathroom 2
Basement Apartment Kitchen / laundry space
Upstairs bedroom 2
Laundry Room / Bathroom upstairs hall to bedroom 3
Basement apartment bedroom 2
Bedroom 3
Upstairs bedroom 3
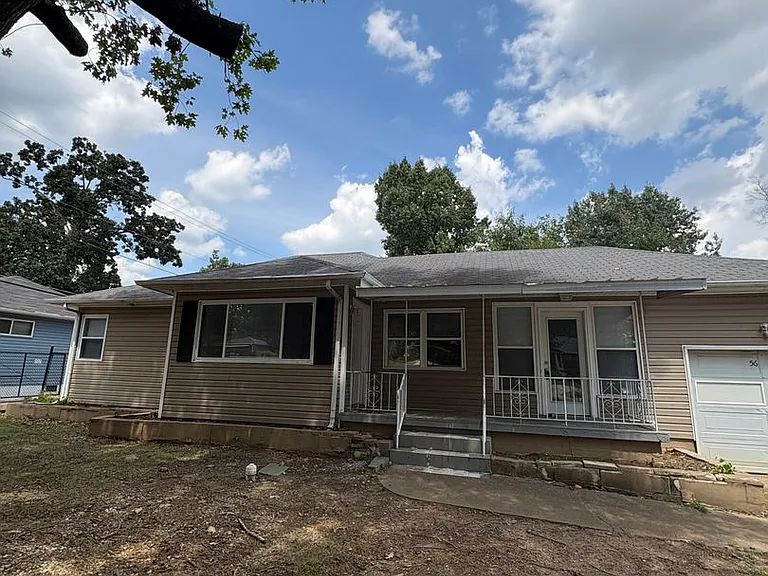
Upstairs living room, front door entrance
Basement apartment bedroom 2
Basement apartment kitchen
Upstairs living room
Upstairs dining room / kitchen
469 W Circle Dr — Photo 25
469 W Circle Dr — Photo 26
Basement apartment living room
Upstairs bedroom 1
Basement apartment bathroom

$2,150/ mo
Doesn't include deposits and fees
5 beds3 baths1800 sqft house
469 W Circle Dr

Your booked tour

What you get

No petsLaundryParkingAir conditioning

Costs, fees, and lease terms

Lease terms

Renter pays water and electric ant trash pickup. First months rent and deposit due on signing lease. No smoking house. Some pets are accepted.

Pricing comparison

$1494

At $2,150, this listing is priced $1494 cheaper than the current market rate for a 5 bedroom home in Rossville.

Pets

  • Dogs

    Not allowed
  • Cats

    Not allowed

The neighborhood

About the building

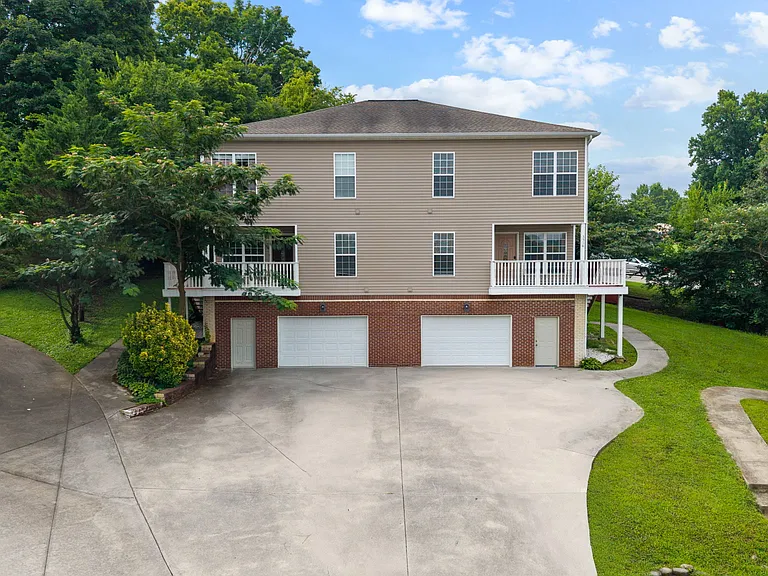
This house has a separate living quarters in the basement. The basement has 2 bedrooms Sind one bathroom, kitchen and washing machines connection's. and has its own entrance. The house has 3 bedrooms 2 bathrooms kitchen living room washing machine connections. Ample parking and storage rooms.

The property manager

Nearby schools

Students who live in 469 W Circle Dr attend the following Catoosa County School District (Unified School District) public schools:

GreatSchools ratings are based on test scores and additional metrics when available.

469 W Circle Dr

By contacting this property, you agree to our Terms of Use. Visit our Privacy Portal for more information. When you click “Send message”, we’ll send your inquiry to the property manager so they can reach out and answer your questions.

Find similar homes

Spot something off?Good catch. Flag it and help keep listings legit.