4688 Scott Allen Dr

4688 Scott Allen Dr — Photo 1
4688 Scott Allen Dr — Photo 2
4688 Scott Allen Dr — Photo 3
4688 Scott Allen Dr — Photo 4
4688 Scott Allen Dr — Photo 5
4688 Scott Allen Dr — Photo 6
4688 Scott Allen Dr — Photo 7
4688 Scott Allen Dr — Photo 8
4688 Scott Allen Dr — Photo 9
4688 Scott Allen Dr — Photo 10
4688 Scott Allen Dr — Photo 11
4688 Scott Allen Dr — Photo 12
4688 Scott Allen Dr — Photo 13
4688 Scott Allen Dr — Photo 14
4688 Scott Allen Dr — Photo 15
4688 Scott Allen Dr — Photo 16
4688 Scott Allen Dr — Photo 17
4688 Scott Allen Dr — Photo 18
4688 Scott Allen Dr — Photo 19
4688 Scott Allen Dr — Photo 20
4688 Scott Allen Dr — Photo 21
4688 Scott Allen Dr — Photo 22
4688 Scott Allen Dr — Photo 23
4688 Scott Allen Dr — Photo 24
4688 Scott Allen Dr — Photo 25
4688 Scott Allen Dr — Photo 26
4688 Scott Allen Dr — Photo 27
4688 Scott Allen Dr — Photo 28
4688 Scott Allen Dr — Photo 29
4688 Scott Allen Dr — Photo 30
4688 Scott Allen Dr — Photo 31
4688 Scott Allen Dr — Photo 32
4688 Scott Allen Dr — Photo 33
4688 Scott Allen Dr — Photo 34
  • Furnished

$4,500/ mo
Total price
Now includes required monthly fees in total price
5 beds3 baths3060 sqft house
Available September 15
4688 Scott Allen Dr
Your booked tour

What you get

Dog-friendlyIn-unit laundryParkingAir conditioning

Costs, fees, and lease terms

Lease terms

Water and lawn care covered by owners. All other utilities covered by tenant (electrical/gas, garbage, snow removal, internet). Must be approved with a clear background check and credit score check. No Smoking allowed indoors. 9-12mn minimum lease.

Pets

  • Dogs

    Allowed
    Number allowed1
  • Cats

    Not allowed

The neighborhood

About the building

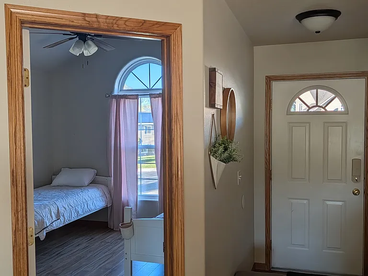
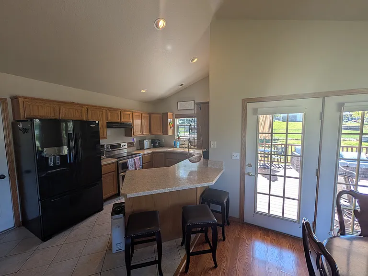
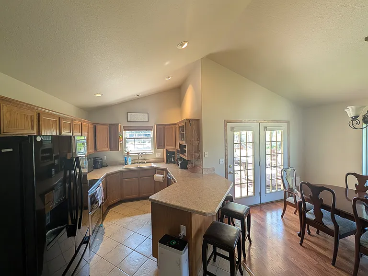
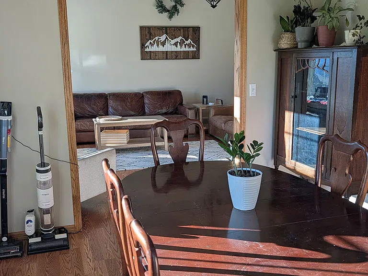
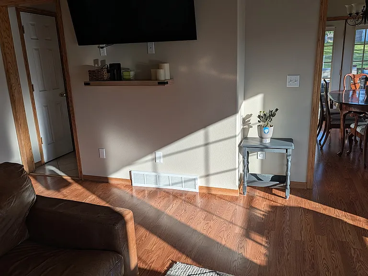
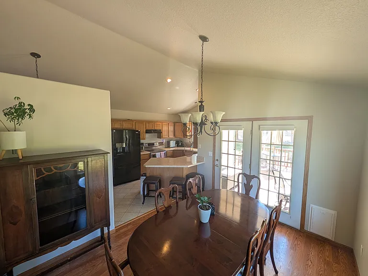
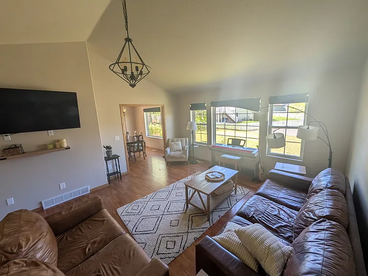
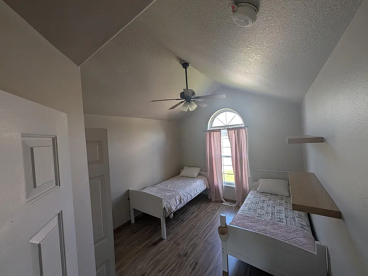
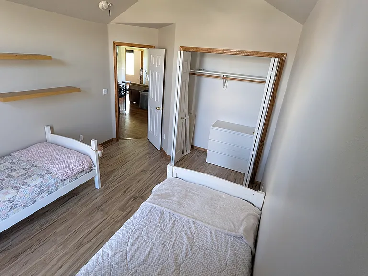
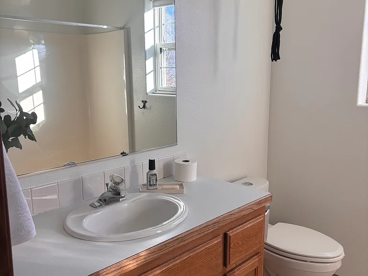
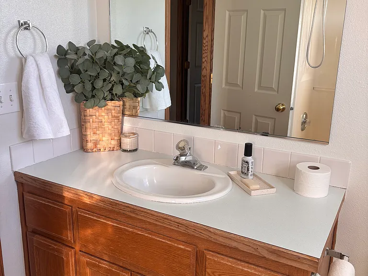
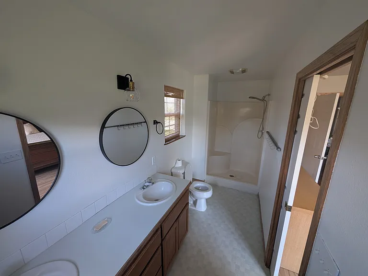
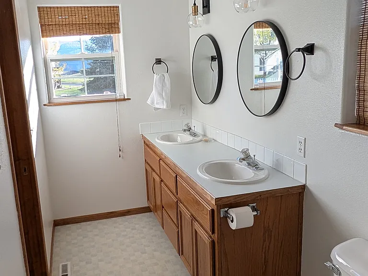
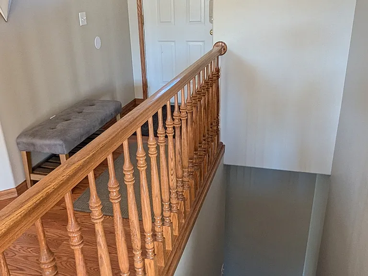
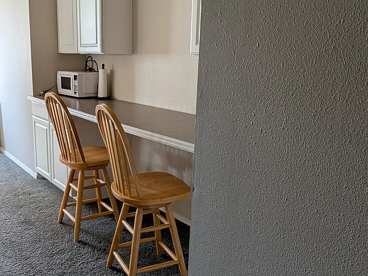
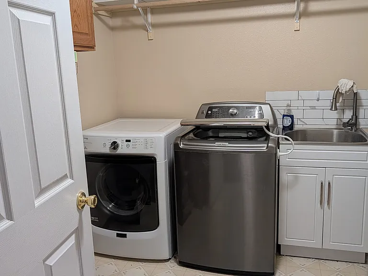
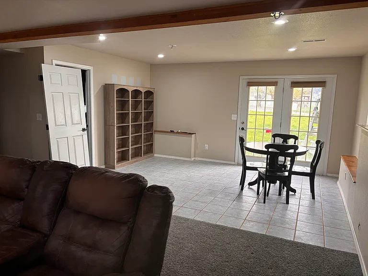
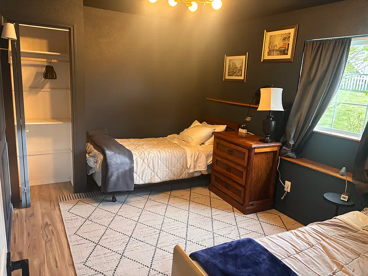
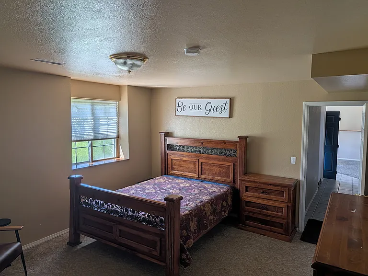
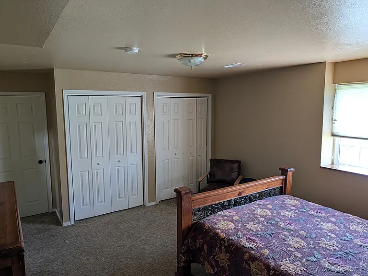
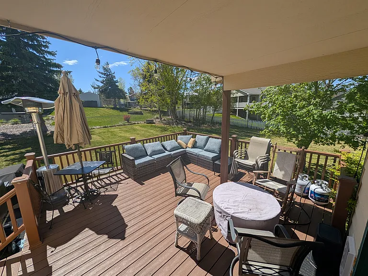
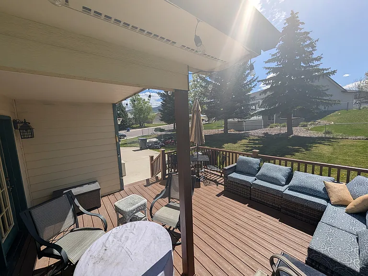
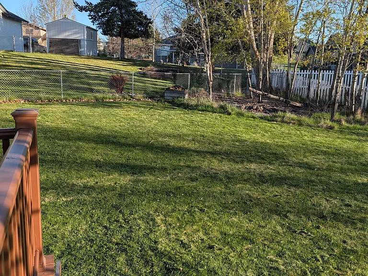
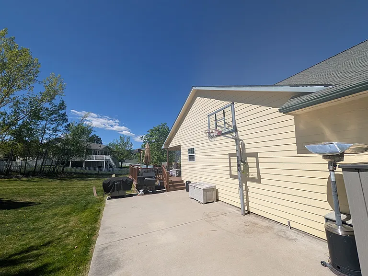
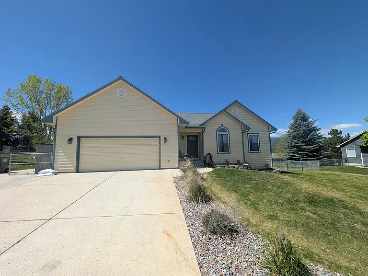
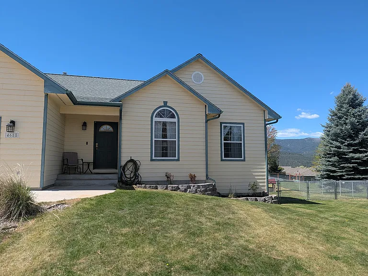
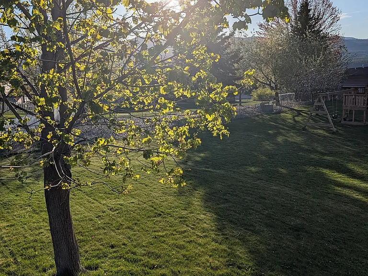
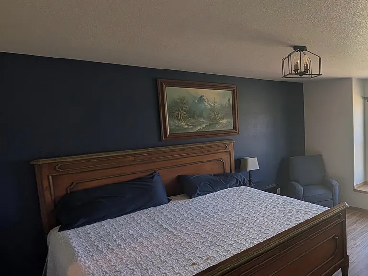
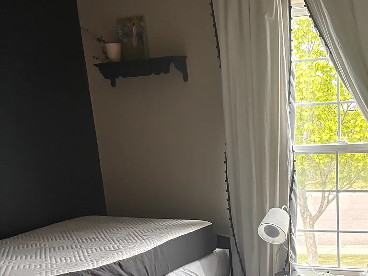
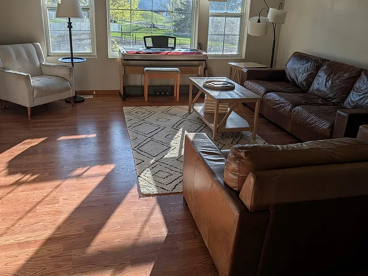
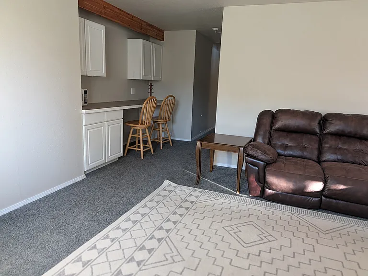
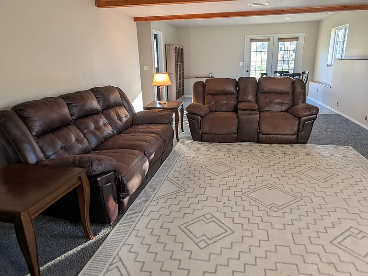
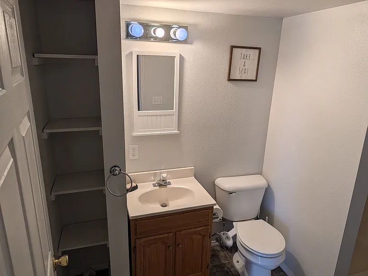
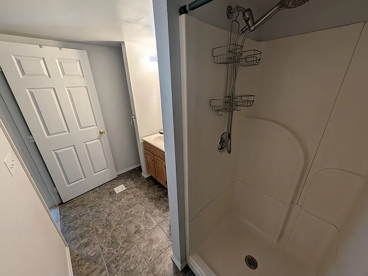
Fully furnished rental in family friendly neighborhood with great schools. Upstairs: kitchen, dining room, living room, 3 bedrooms (Bedroom 1: 2 twins, 2: Bedroom 2 twins, Bedroom 3: master, king, walking closet, master full bath) and 1 full guest bathroom (tub/shower). Downstairs daylight walkout basement: laundry room, kitchenette, family room, small dining area, 2 bedrooms (Bedroom 4: 2 twins, Bedroom 5: queen) and one full bathroom. 1-2 rooms can be converted to offices: desk, office chair, monitors. Outdoor Spaces: Concrete fenced in patio w/ basketball hoop & grill. A partly covered deck with outdoor couches, fire pit, table, chairs. The expansive backyard (.5 acre) offers room for everyone and has a playground/ swing set. What Guests Love Most One of the best parts of this home is how easy it is to relax and enjoy Montana living. Start your mornings with coffee on the patio, listening to the quiet of the neighborhood, or wind down in the evenings with dinner on the grill while the sun sets over your spacious backyard. The fully fenced half-acre yard gives you room to spread out whether that's kids playing on the playground, pets (upon approval) enjoying the space, or simply soaking in the fresh air. Its private, peaceful, and perfect for unwinding after a long shift or workday. The neighborhood itself is a standout safe, quiet, and ideal for morning or evening walks. You'll feel comfortable getting outside anytime, whether it's a quick stroll or a longer loop through the area. For a bit more activity, you're just a short bike ride or walk from local favorites: grab coffee, play golf, meet at the parks, play pickleball, meet a friend for dinner, take a hike in the ravine or swing by a nearby neighborhood grocery store without needing to drive. It's the perfect balance of tucked-away tranquility and convenient access. Inviting Exterior & Outdoor Living - Charming front porch with a relaxing rocker perfect for morning coffee. - Beautiful front yard surrounded by kind, quiet neighbors. - A large maple tree offers shade in the summer and is sturdy enough for kids to climb. - Fully fenced patio ideal for riding scooters and bikes safely. - Place for a seasonal pool and space to shoot basketball. - Expansive patio, partly covered, with outdoor couches and a full table/chair setup great for meals outside or unwinding after work. - Huge backyard with room for everyone: Play cornhole, toss a football or play soccer, enjoy the playground,pPick apples from two apple trees - Additional patio area outside the walkout basement with a table and two chairs a quiet spot for reading or working. This outdoor setup is rare for midterm rentals and gives guests a true Montana lifestyle. Main Level Bright, Open, and Fully Equipped - Vaulted ceilings create an airy, spacious feel. - Full kitchen with: Double oven, Refrigerator, Dishwasher, fully stocked cookware, dishes, and utensils, bar seating for three, large pantry - Dining area seats 6-10 and opens directly to the patio. - Large living room with leather couches, chairs, a keyboard, and a big Smart TV. - Welcoming entryway with coat closet and bench. - Three upstairs bedrooms: Bedroom 1: Two twin beds, nightstand, lamp, charger, dresser, closet, vaulted ceilings Bedroom 2: Two twin beds with nightstand, lamp, charger, dresser and closet Master Bedroom: King bed, nightstand, lamp, charger, dresser, chair, Smart TV, walkin closet - Two full bathrooms upstairs: Guest bath with tub/shower and Master bath with double sinks, shower, toilet, and natural light from two windows. This level is perfect for families, traveling professionals, or anyone who wants plenty of space to spread out. Downstairs Walkout Daylight Basement - Kitchenette with microwave, cupboards, and bar seating for two. - Laundry room with washer, dryer, and utility sink. - Large family room with reclining couch and loveseat, plus a Smart TV great for movie nights or football games. - Game/work table with four chairs for puzzles, meals, or remote work. - French doors open directly to the backyard. - Two additional bedrooms: Bedroom 4: Two twin beds, nightstand, lamp, charger, dresser, closet Bedroom 5: Queen bed, two large closets, nightstand, lamp, charger, dresser -Third bathroom with shower, sink, and toilet This level works beautifully for guests who want privacy, a second living space, or a quiet work area. Why This Home Works So Well for Renters - Multiple living areas for privacy and comfort - Fully equipped kitchen + kitchenette - Tons of outdoor space for relaxation and recreation - Safe, quiet neighborhood with friendly neighbors - Perfect for traveling nurses, professionals, or families between homes - Easy access to parks, trails, and Missoula amenities All utilities paid by tenant except water and lawn care. Must be approved with a clear background check and credit score check. Garage access not included.

The property manager

Nearby schools

Students who live in 4688 Scott Allen Dr attend the following Missoula Elementary School District (Unified School District) and Missoula High School (Unified School District) public schools:
GreatSchools ratings are based on test scores and additional metrics when available.

4688 Scott Allen Dr
By contacting this property, you agree to our Terms of Use. Visit our Privacy Portal for more information. When you click “Send message”, we’ll send your inquiry to the property manager so they can reach out and answer your questions.

Find similar homes

Spot something off?Good catch. Flag it and help keep listings legit.