4686 N Wildflowers Way

4686 N Wildflowers Way — Photo 1
4686 N Wildflowers Way — Photo 2
4686 N Wildflowers Way — Photo 3
4686 N Wildflowers Way — Photo 4
4686 N Wildflowers Way — Photo 5
4686 N Wildflowers Way — Photo 6
4686 N Wildflowers Way — Photo 7
4686 N Wildflowers Way — Photo 8
4686 N Wildflowers Way — Photo 9
4686 N Wildflowers Way — Photo 10
4686 N Wildflowers Way — Photo 11
4686 N Wildflowers Way — Photo 12
4686 N Wildflowers Way — Photo 13
4686 N Wildflowers Way — Photo 14
4686 N Wildflowers Way — Photo 15
4686 N Wildflowers Way — Photo 16
4686 N Wildflowers Way — Photo 17
4686 N Wildflowers Way — Photo 18
4686 N Wildflowers Way — Photo 19
4686 N Wildflowers Way — Photo 20
4686 N Wildflowers Way — Photo 21
4686 N Wildflowers Way — Photo 22
4686 N Wildflowers Way — Photo 23
4686 N Wildflowers Way — Photo 24
4686 N Wildflowers Way — Photo 25

$3,000/ mo
Total price
Now includes required monthly fees in total price
4 beds2.5 baths2677 sqft house
4686 N Wildflowers Way
Your booked tour

What you get

No petsIn-unit laundryParkingAir conditioning

Costs, fees, and lease terms

Lease terms

Lease Terms: Rent: $3,000 per month Security Deposit: $3,025 Trash service included in rent Sorry, no pets allowed No smoking permitted on the property Application Requirements Applicants must provide the following: Minimum six-month employment history Proof of current employment Credit check (soft pull) Background check required Please reply with your phone number for additional information or to schedule a showing. Do not contact with unsolicited services or offers.

Pets

  • Dogs

    Not allowed
  • Cats

    Not allowed

The neighborhood

About the building

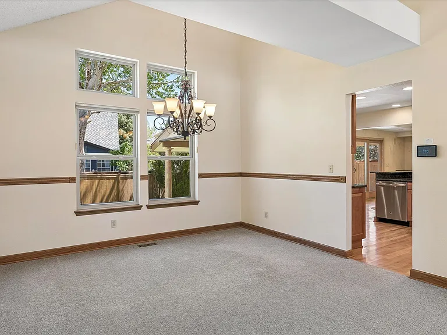
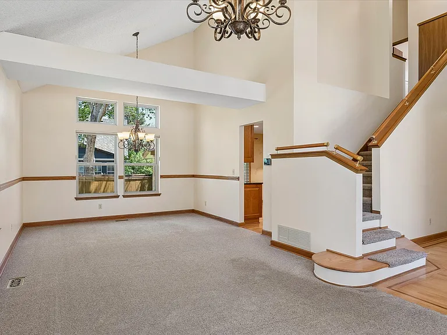
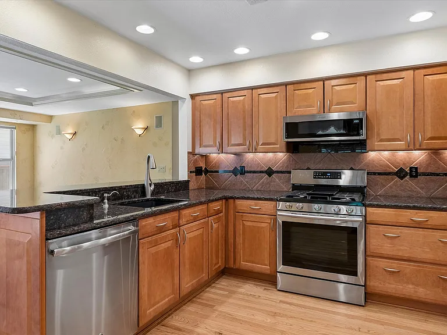
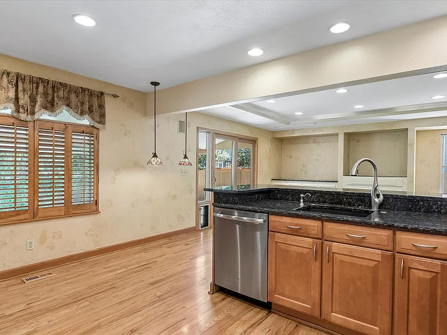
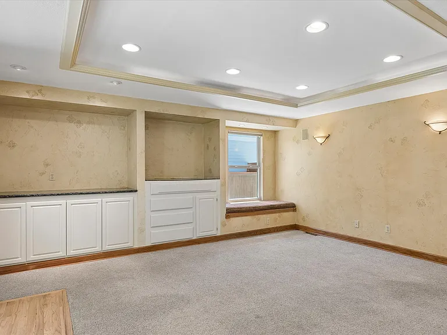
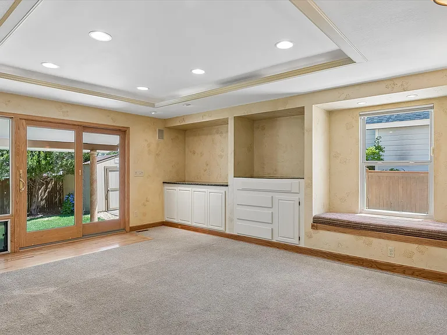
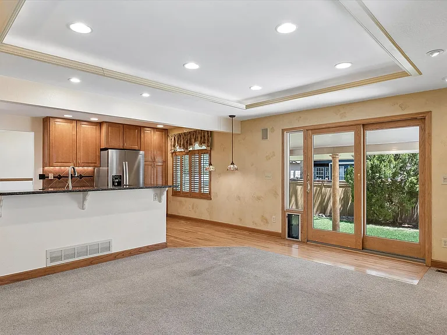
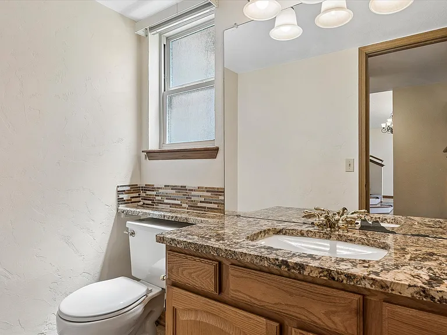
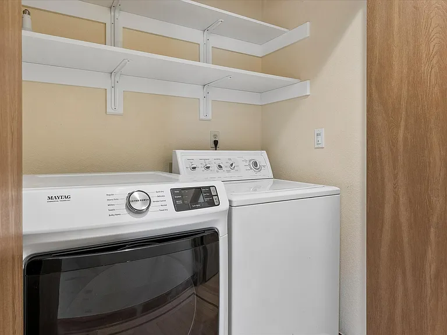
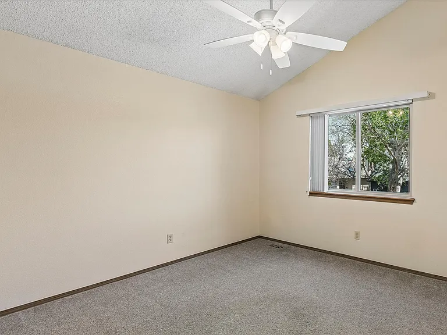
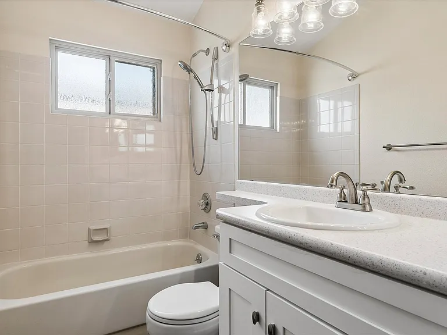
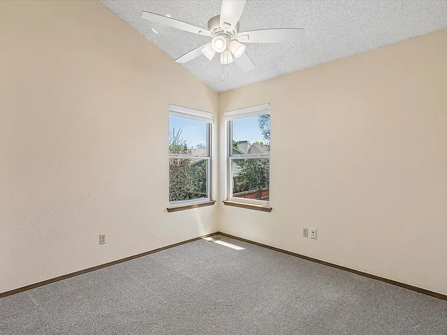
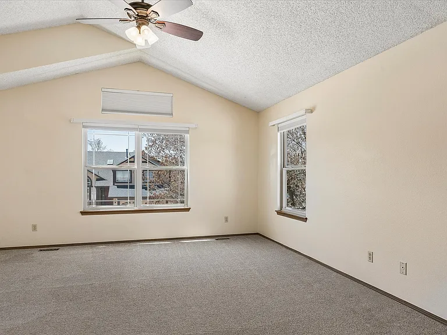
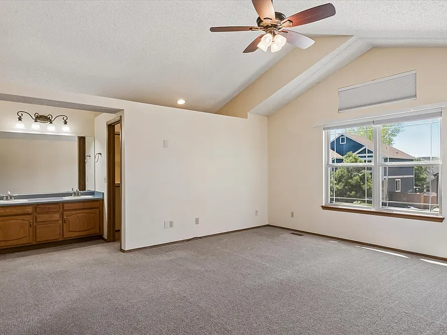
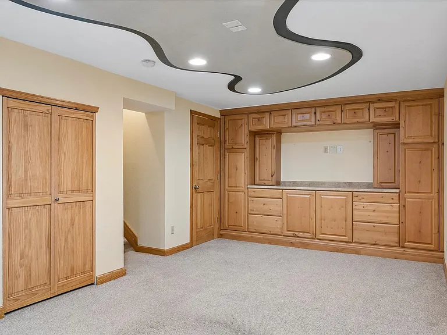
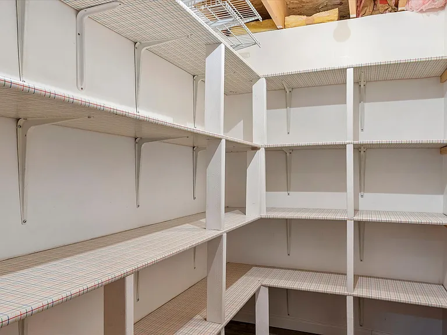
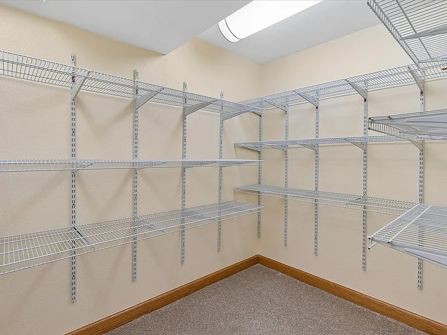
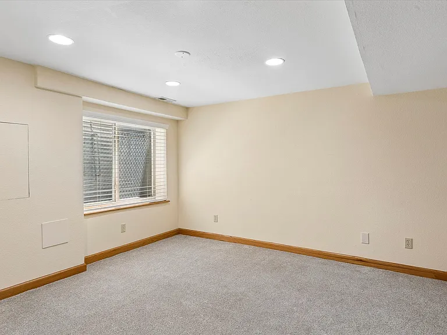
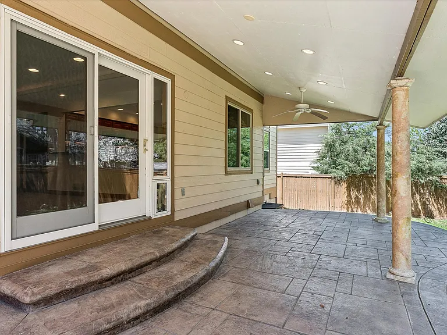
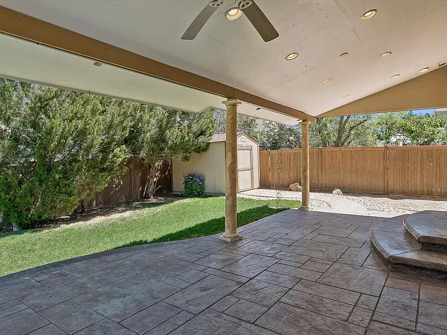
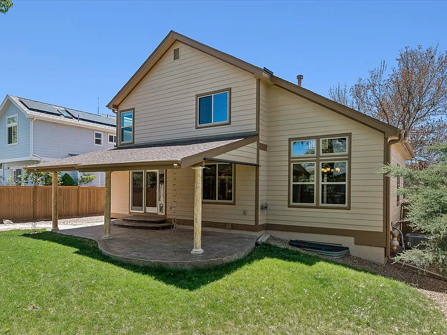
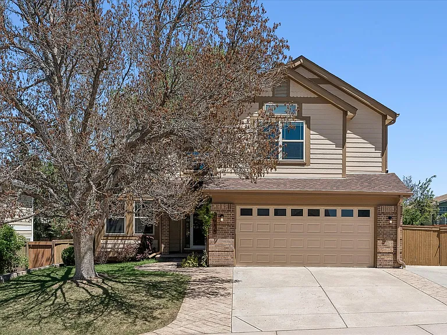
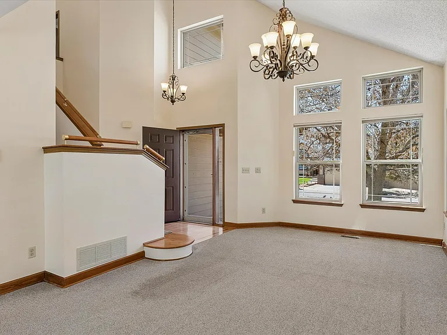
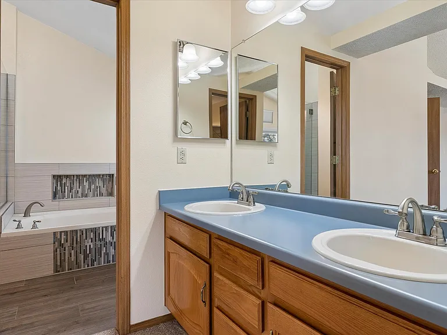
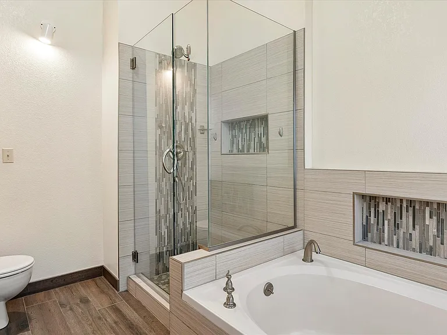
Now available! This spacious two-story single-family home offers 2,677 square feet of comfortable living space in a highly convenient location near shopping, dining, schools, and easy access to the I-25 corridor. The main level features formal living and dining rooms, a large open kitchen with upgraded stainless steel appliances, granite countertops, and an additional eating bar area. The kitchen flows seamlessly into the inviting family room, complete with built-in cabinetry for a sound system, TV, and extra storage. A convenient half bath and included washer and dryer are also located on the main floor. The home includes a two-car attached garage. Upstairs, you'll find three bedrooms and two full bathrooms, including a spacious primary suite with a large walk-in closet and a private en-suite bathroom featuring dual sinks, a walk-in shower, and a relaxing soaking tub. The basement is approximately 90% finished and offers a versatile L-shaped recreation room ideal for a home theater, game room, or additional living space. A fourth bedroom and multiple storage areas complete the lower level. Outdoor features include a fenced backyard, large covered stamped concrete patio, sprinkler system, Tuff Shed, and central air conditioning for year-round comfort. Fantastic location just minutes from the Castle Rock Outlet Mall, restaurants, shopping, and within walking distance to elementary, middle, and high schools. HOA dues are paid by the owner. No pets. No smoking permitted on the property.

The property manager

Nearby schools

Students who live in 4686 N Wildflowers Way attend the following Douglas County Re 1 School District (Unified School District) public schools:
GreatSchools ratings are based on test scores and additional metrics when available.

4686 N Wildflowers Way
By contacting this property, you agree to our Terms of Use. Visit our Privacy Portal for more information. When you click “Send message”, we’ll send your inquiry to the property manager so they can reach out and answer your questions.

Find similar homes

Spot something off?Good catch. Flag it and help keep listings legit.