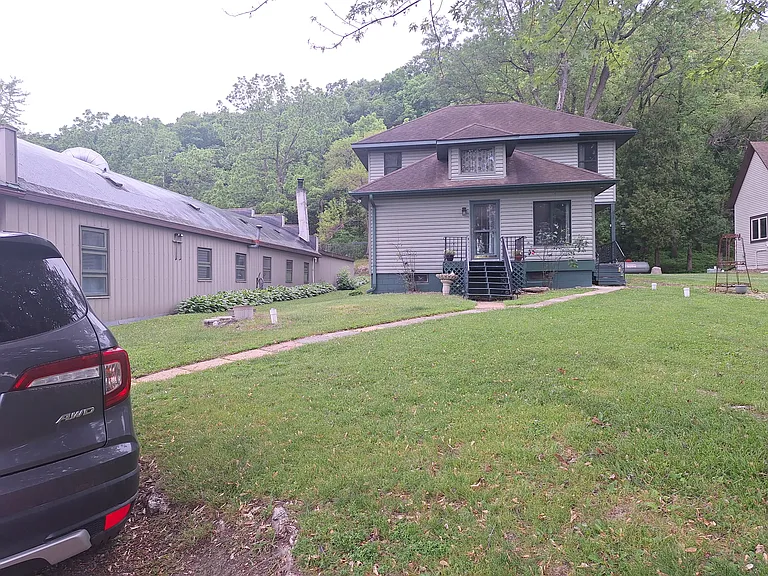
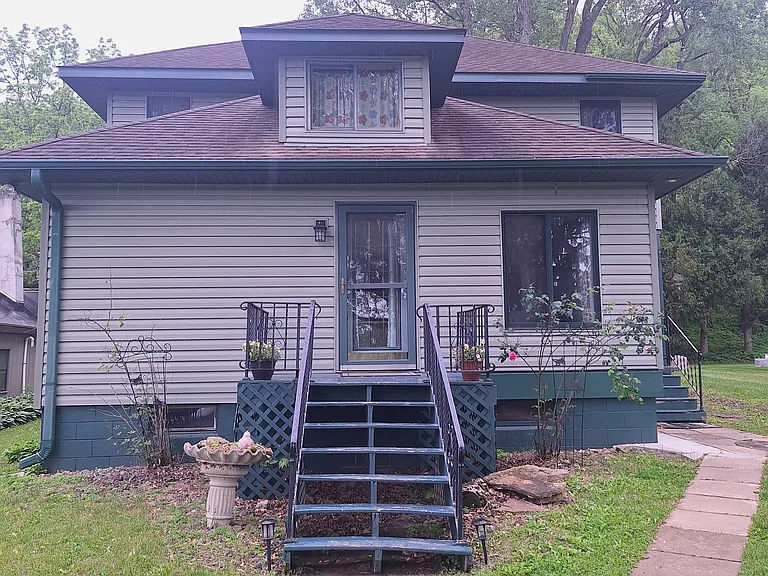
46855 Riverview Dr

46855 Riverview Dr — Photo 1
46855 Riverview Dr — Photo 2
46855 Riverview Dr — Photo 3
46855 Riverview Dr — Photo 4
46855 Riverview Dr — Photo 5
46855 Riverview Dr — Photo 6
46855 Riverview Dr — Photo 7
46855 Riverview Dr — Photo 8
46855 Riverview Dr — Photo 9
46855 Riverview Dr — Photo 10
46855 Riverview Dr — Photo 11
46855 Riverview Dr — Photo 12
46855 Riverview Dr — Photo 13
46855 Riverview Dr — Photo 14
46855 Riverview Dr — Photo 15
46855 Riverview Dr — Photo 16
46855 Riverview Dr — Photo 17
46855 Riverview Dr — Photo 18
46855 Riverview Dr — Photo 19
46855 Riverview Dr — Photo 20
46855 Riverview Dr — Photo 21
46855 Riverview Dr — Photo 22
46855 Riverview Dr — Photo 23
46855 Riverview Dr — Photo 24

This pad was taken off the market on 01/03/26.Explore listings in the same area.
$2,540/ mo
Total price
Now includes required monthly fees in total price
4 beds2 baths2213 sqft house
No longer available
46855 Riverview Dr
Your booked tour

What you get

Pet-friendlyIn-unit laundryParkingAir conditioning

Costs, fees, and lease terms

Special offer!
Save $200 monthly through winter months!

Lease terms

Most utilities paid, monthly garbage and gas fee additional. Minimum 3 months, 6 months preferred. Month to month negotiable. Fully furnished, so we will not be able to accommodate a large amount of additional furnishings or decor as this is also used as a short term rental). Some items can be negotiated for stays of 6 months or longer. Own linens and towels must be provided. No garage included, and parking details must be agreed upon.

Pricing comparison

$331

At $2,540, this listing is priced $331 more than the current market rate for a 4 bedroom home in La Crescent.

Pets

  • Dogs

    Allowed
    Number allowed2
  • Cats

    Allowed
    Number allowed1

The neighborhood

About the building

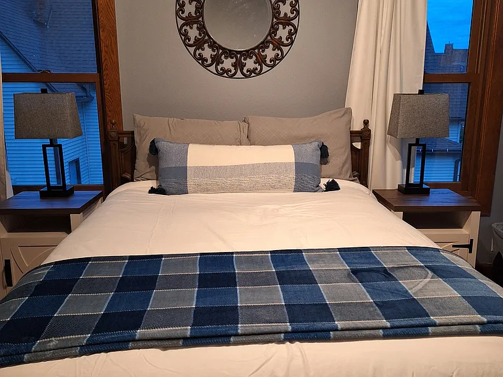
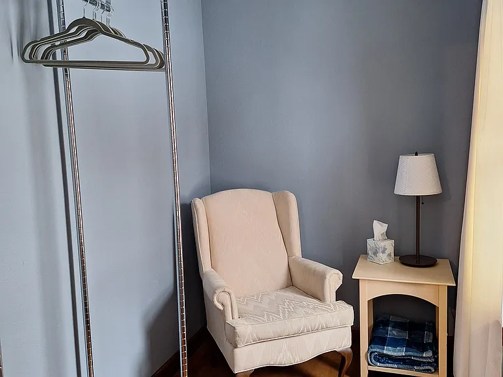
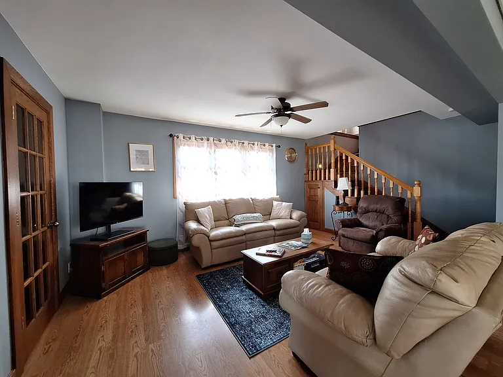
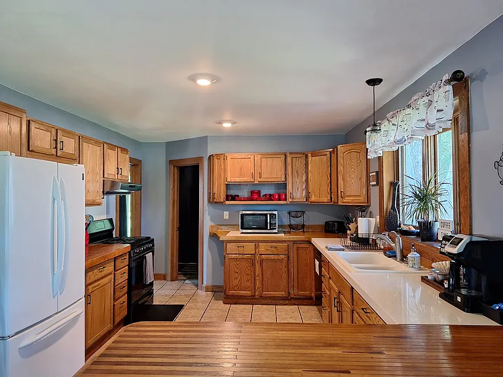
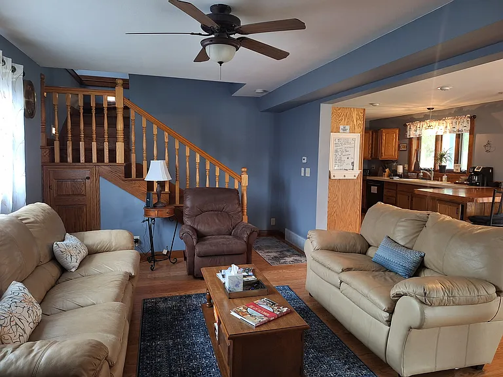
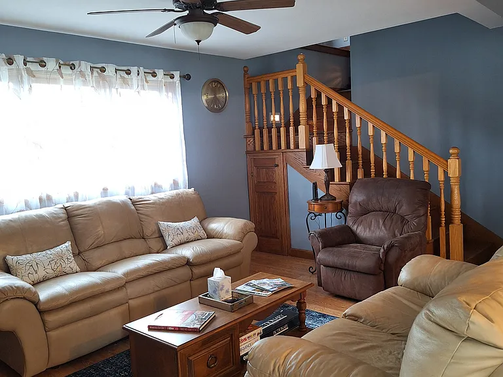
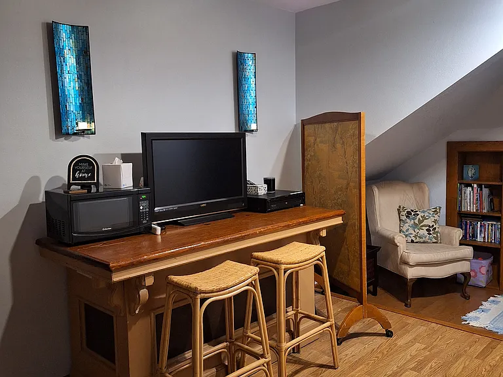
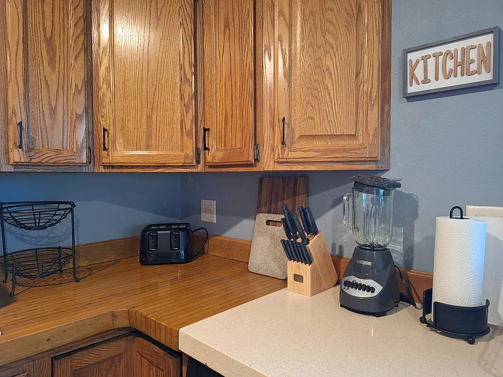
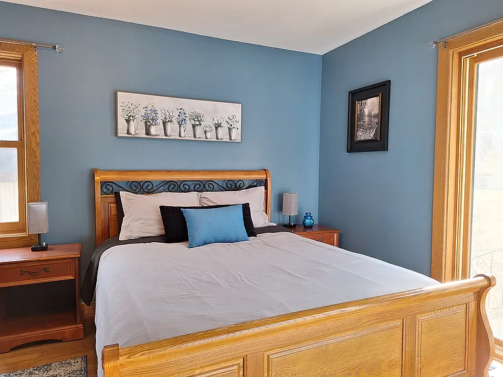
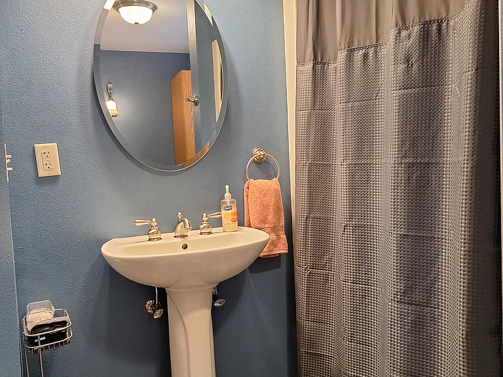
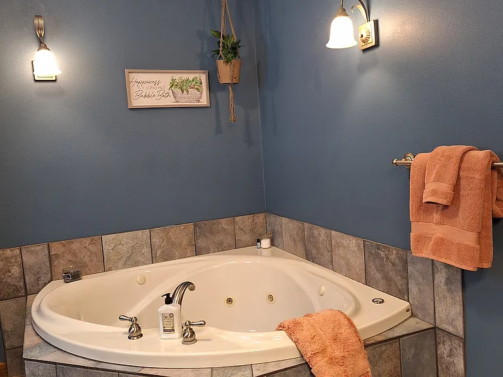
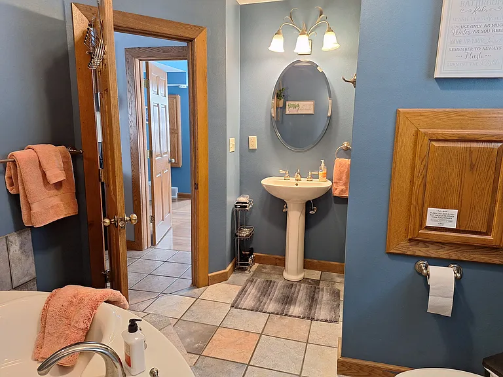
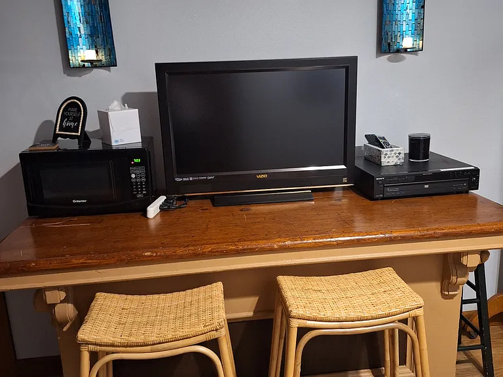
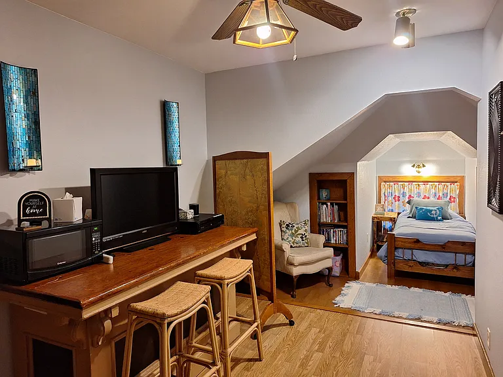
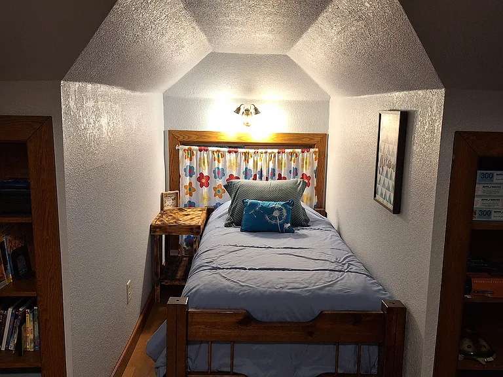
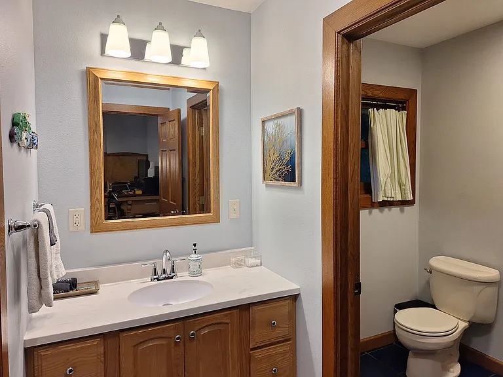
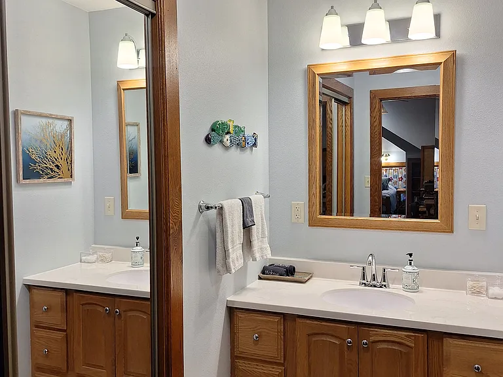
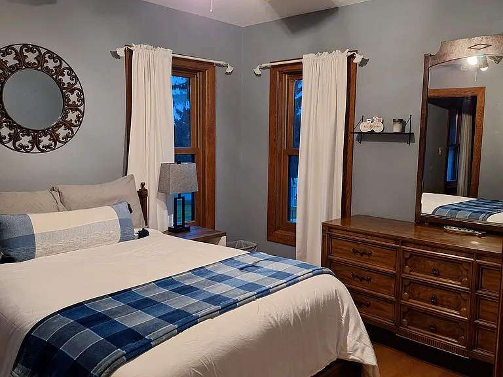
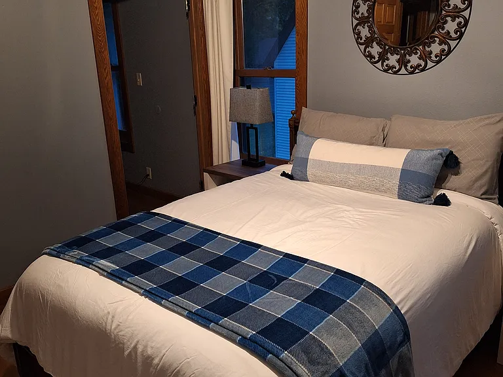
Clean and updated throughout, this 2-story is perfect for a family (furbabies included!) needing a midterm rental for transitional housing, as it is fully outfitted with comfy furnishings for a simple move-in. Main floor master with lots of closet space, queen solid oak bed and walk-out access to back yard. Adjacent main floor bathroom with shower and large jetted soaking tub. Large kitchen with counter seating and open floor plan with dining table for 6, connected to living room with leather seating and Roku SmartTV. Front entry with sitting area with peaks of the Mississippi River. Upstairs has 2 bedrooms, each sleeping 2, one with a full bed and closet reading nook, and another with two twins. The open communal space has a 2nd TV with DVD player at a counter with stools and lots of movies, books and games for kids. That space has a dormer nook with another twin bed. Large bathroom upstairs with separate vanity from shower/tub, all updated.

The property manager

Nearby schools

Find similar homes

Spot something off?Good catch. Flag it and help keep listings legit.