46763 Vermont Maple Ter

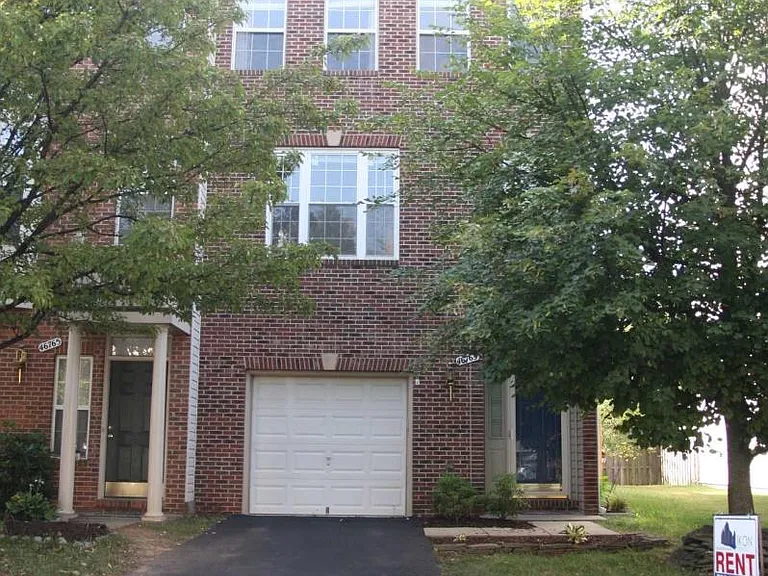
Street Look
46763 Vermont Maple Ter — Photo 2
46763 Vermont Maple Ter — Photo 3
46763 Vermont Maple Ter — Photo 4
46763 Vermont Maple Ter — Photo 5
46763 Vermont Maple Ter — Photo 6
46763 Vermont Maple Ter — Photo 7
46763 Vermont Maple Ter — Photo 8
46763 Vermont Maple Ter — Photo 9
46763 Vermont Maple Ter — Photo 10
46763 Vermont Maple Ter — Photo 11
46763 Vermont Maple Ter — Photo 12
46763 Vermont Maple Ter — Photo 13
46763 Vermont Maple Ter — Photo 14
46763 Vermont Maple Ter — Photo 15
46763 Vermont Maple Ter — Photo 16
46763 Vermont Maple Ter — Photo 17
46763 Vermont Maple Ter — Photo 18
46763 Vermont Maple Ter — Photo 19
46763 Vermont Maple Ter — Photo 20
46763 Vermont Maple Ter — Photo 21
46763 Vermont Maple Ter — Photo 22
46763 Vermont Maple Ter — Photo 23
46763 Vermont Maple Ter — Photo 24
46763 Vermont Maple Ter — Photo 25
46763 Vermont Maple Ter — Photo 26
46763 Vermont Maple Ter — Photo 27
46763 Vermont Maple Ter — Photo 28
46763 Vermont Maple Ter — Photo 29
46763 Vermont Maple Ter — Photo 30
46763 Vermont Maple Ter — Photo 31
  • Furnished

$2,920/ mo
Doesn't include deposits and fees
3 beds4 baths2026 sqft townhouse
Available October 1
46763 Vermont Maple Ter

Your booked tour

What you get

No petsIn-unit laundryParkingAir conditioningPool

Costs, fees, and lease terms

Lease terms

No utility included. HOA fees paid by owner. Must have a good credit score. 2+ years lease may eligible to get some discount.

Pricing comparison

$436

At $2,920, this listing is priced $436 cheaper than the current market rate for a 3 bedroom home in Sterling.

Pets

  • Dogs

    Not allowed
  • Cats

    Not allowed

The neighborhood

About the building

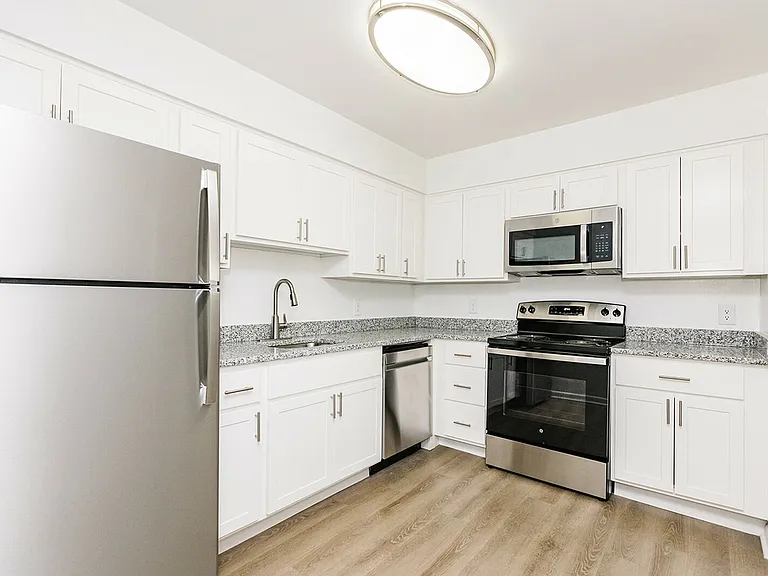
New flooring and carpet in the entire house New Island, appliances & granite countertop in the kitchen New renovated 4 bathrooms New paint in the entire house New light fixtures in the entire house New blinds, door knobs and even two french doors New landscape in front, side and back yard New roof Great location & Central to everything in Sterling End Unit with a car garage with fenced backyard & large deck Walk out lower level with rec room, fireplace & half bath Huge kitchen with Energy efficient windows & half bath MBR features luxury bath & walk in closet, Upper level laundry. Spacious, light filled & in terrific shape! Additional Facts & Features Lot: 2,614 sqft Floor size: 2,026 sqft Finished basement, 400 sqft Cooling: Central Heating: Forced air Deck Fenced Yard Fireplace Flooring: Carpet, Hardwood Lawn Parking: One Garage - Attached See it to believe it!!

The property manager

Nearby schools

Students who live in 46763 Vermont Maple Ter attend the following Loudoun County Public Schools (Unified School District) public schools:

GreatSchools ratings are based on test scores and additional metrics when available.

46763 Vermont Maple Ter

By contacting this property, you agree to our Terms of Use. Visit our Privacy Portal for more information. When you click “Send message”, we’ll send your inquiry to the property manager so they can reach out and answer your questions.

Find similar homes

Spot something off?Good catch. Flag it and help keep listings legit.