4675 W Shannon St

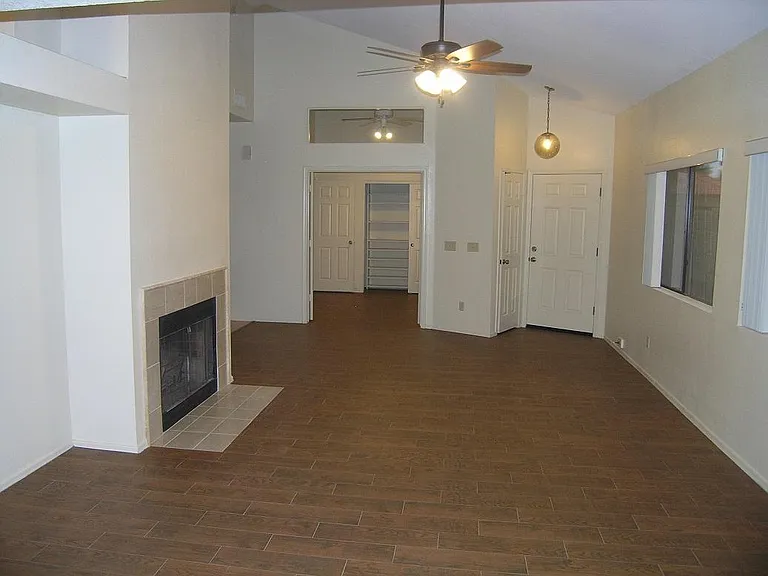
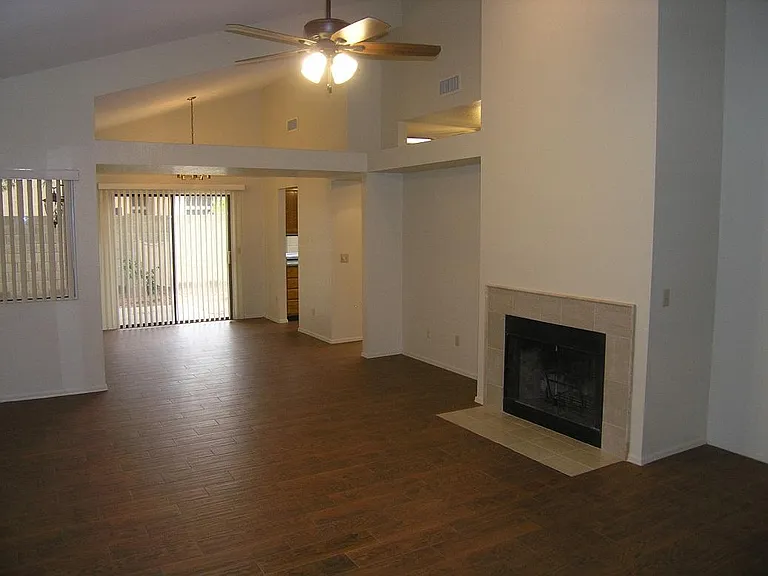
Living room and dining room
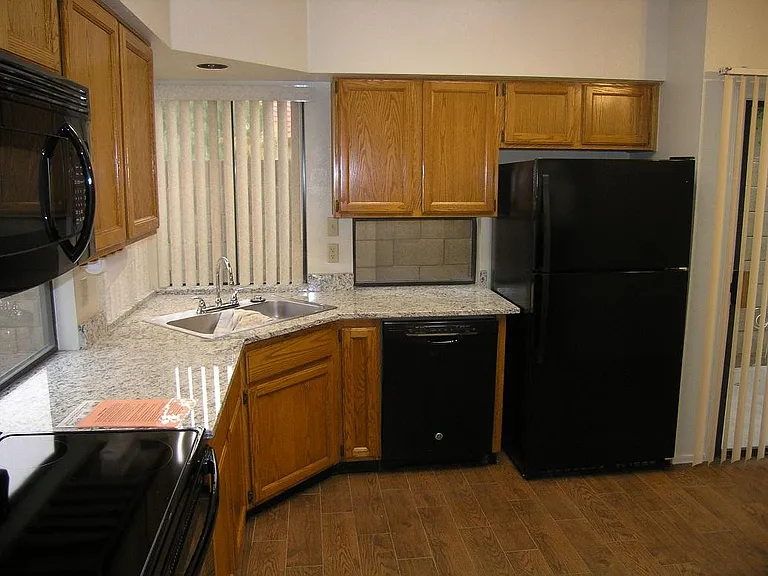
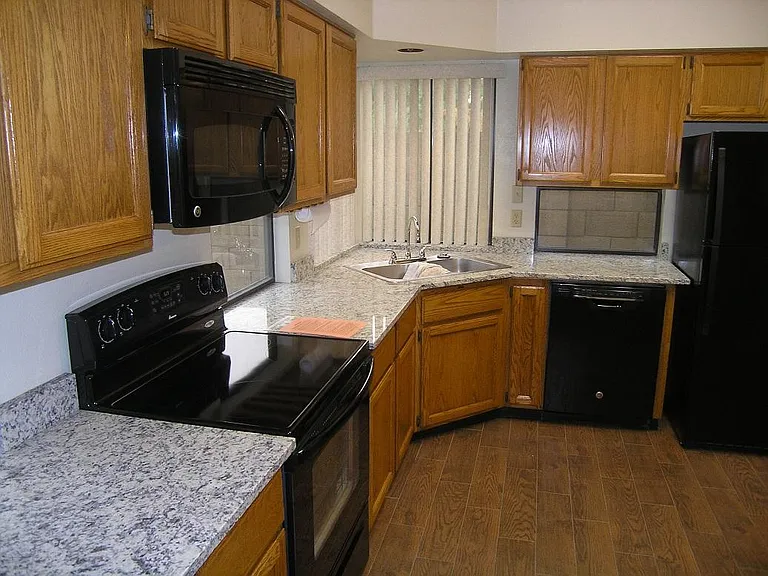
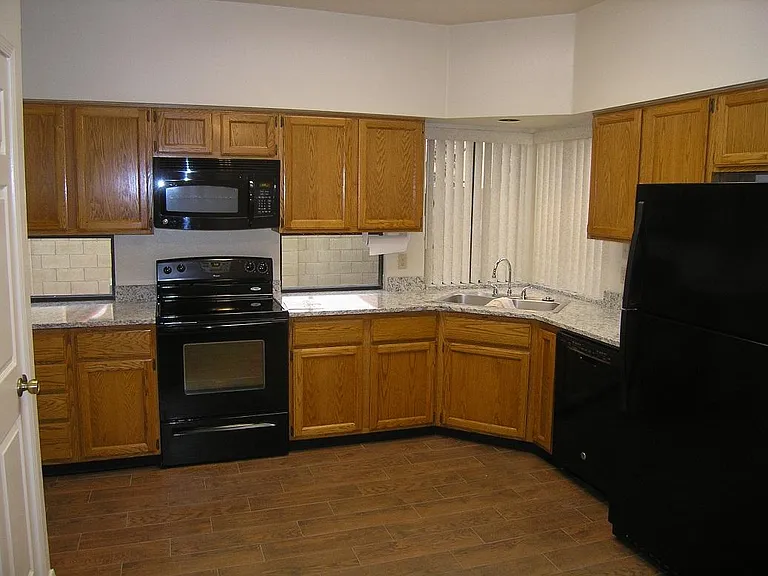
Kitchen with granite countertops
4675 W Shannon St — Photo 3
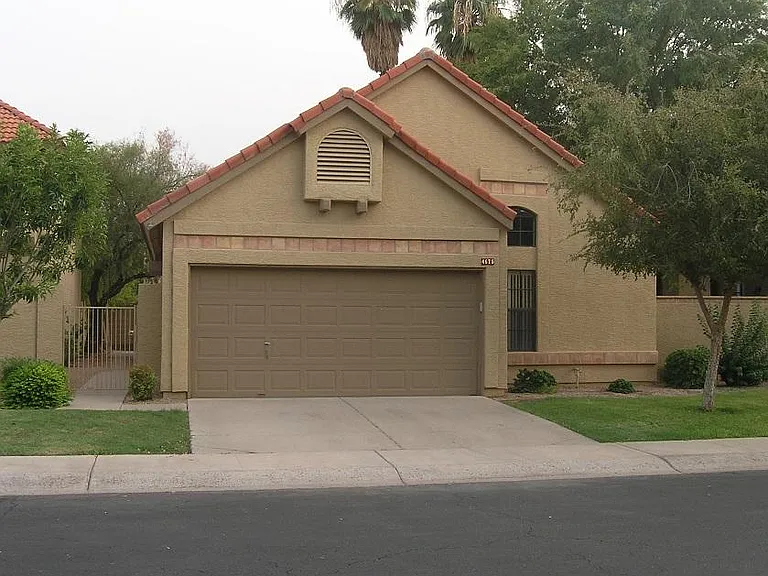
Front View
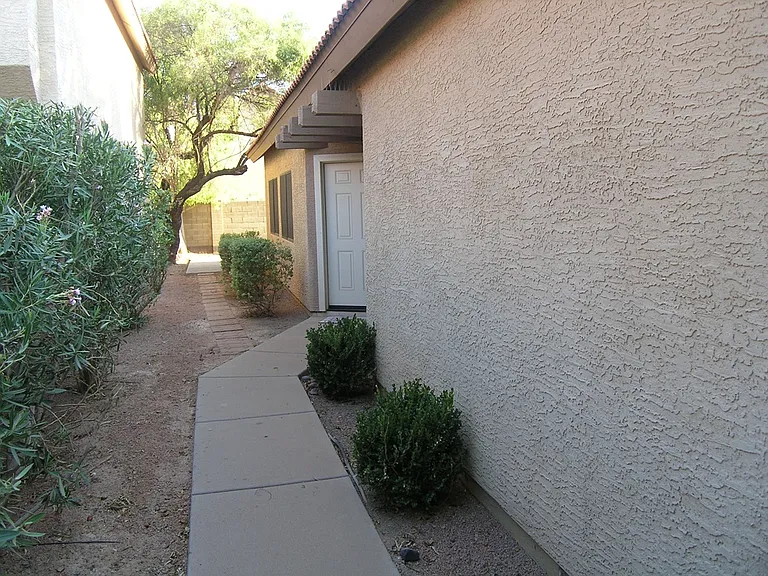
Front Door
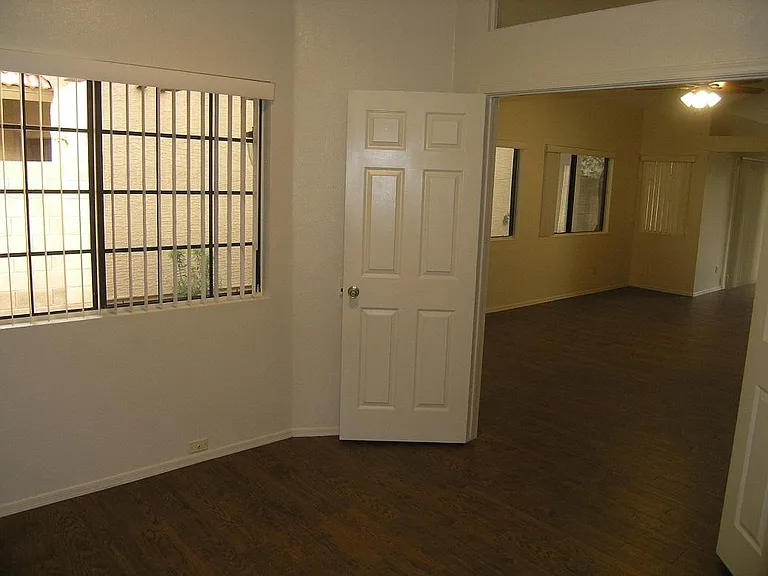
Living room and den
Den and living room
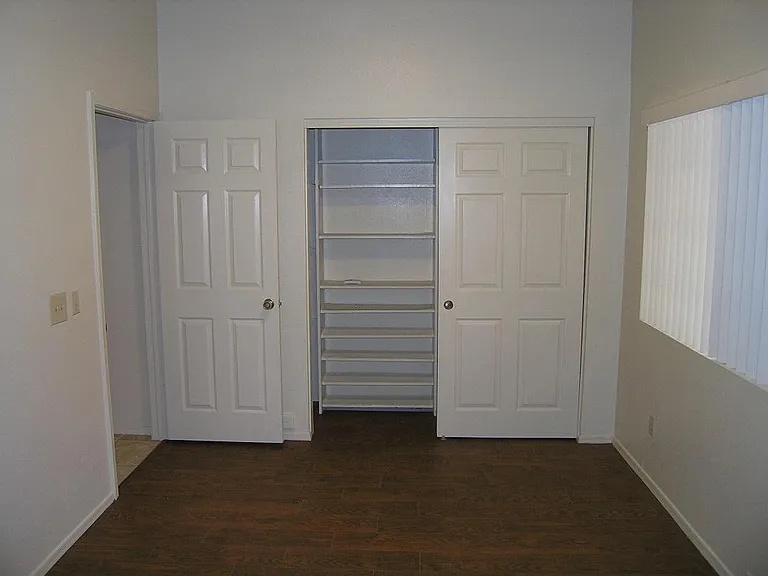
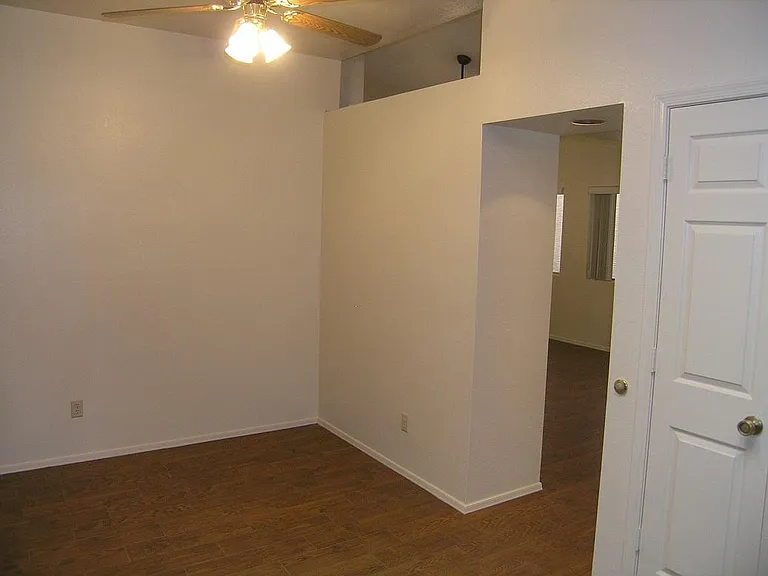
Den with storage shelves
Kitchen
Kitchen
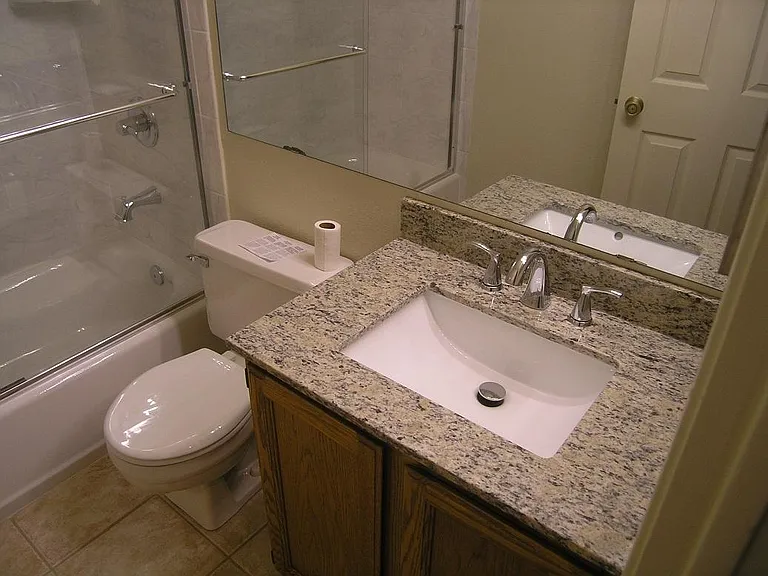
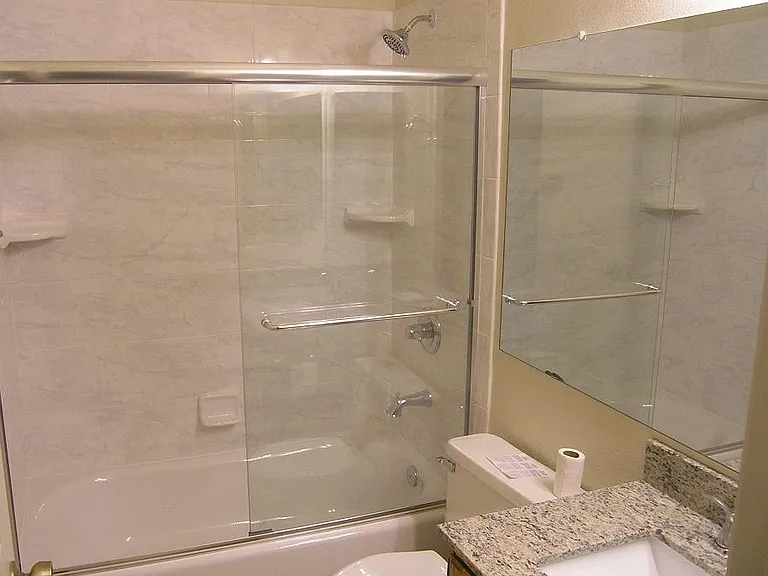
Hall bathroom
Hall bathroom
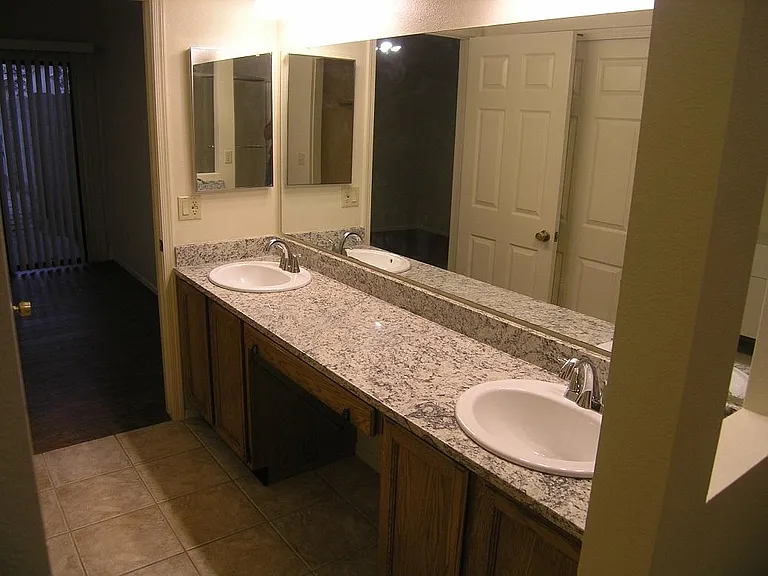
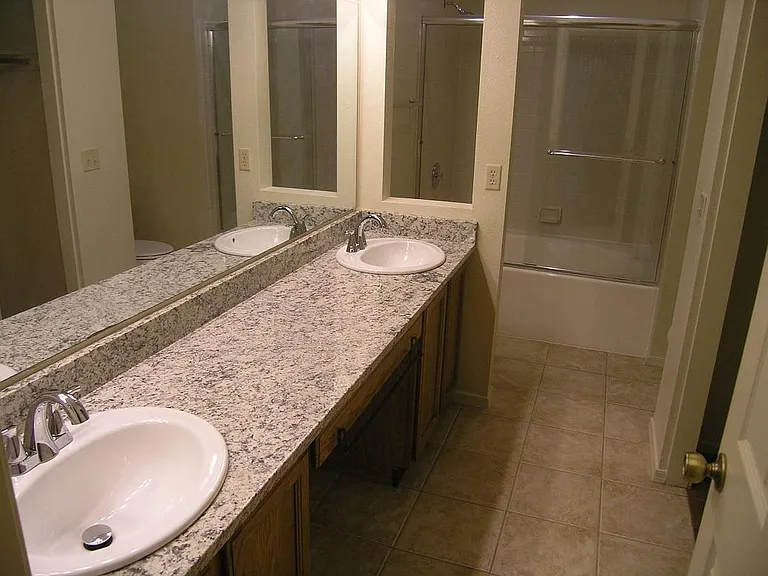
Master bathroom with double sinks and granite countertop
Master bathroom with double sinks and Roman tub
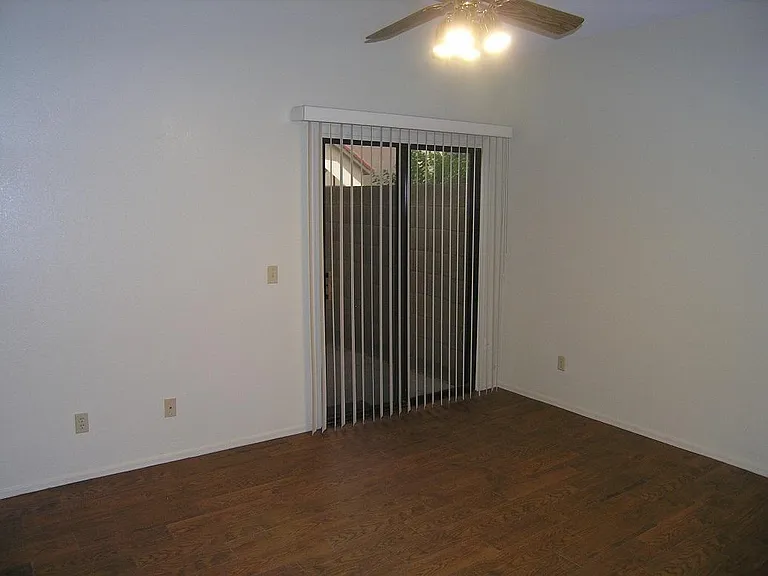
Master bedroom with arcadia doors to patio
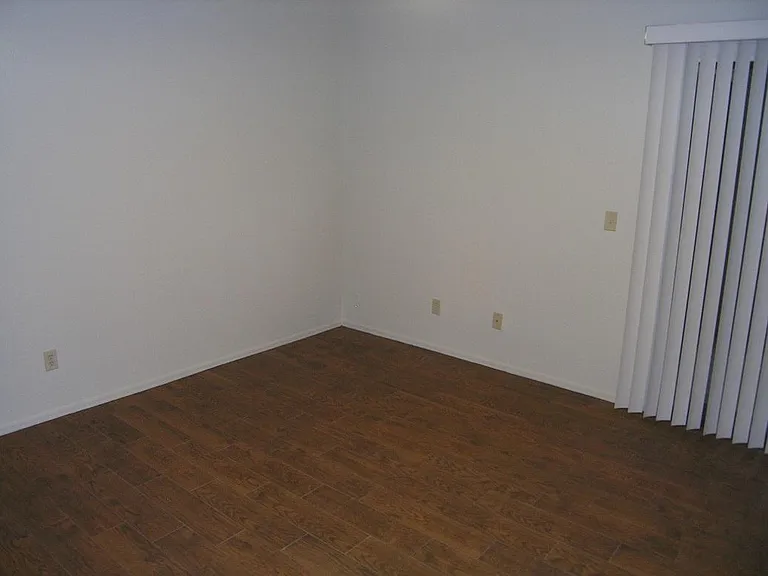
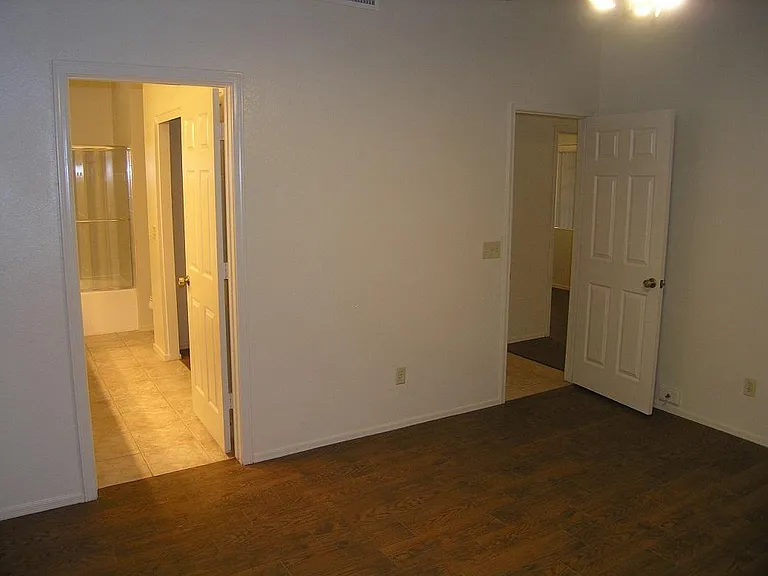
Master bedroom
Master bedroom
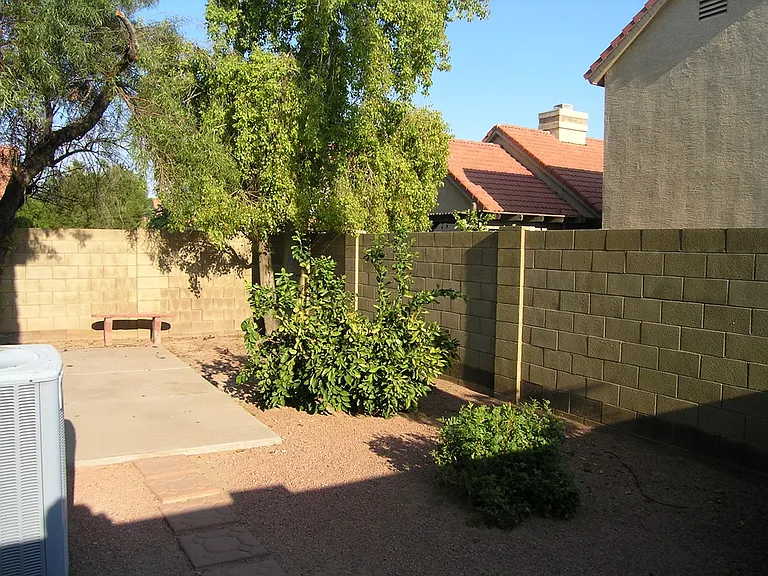
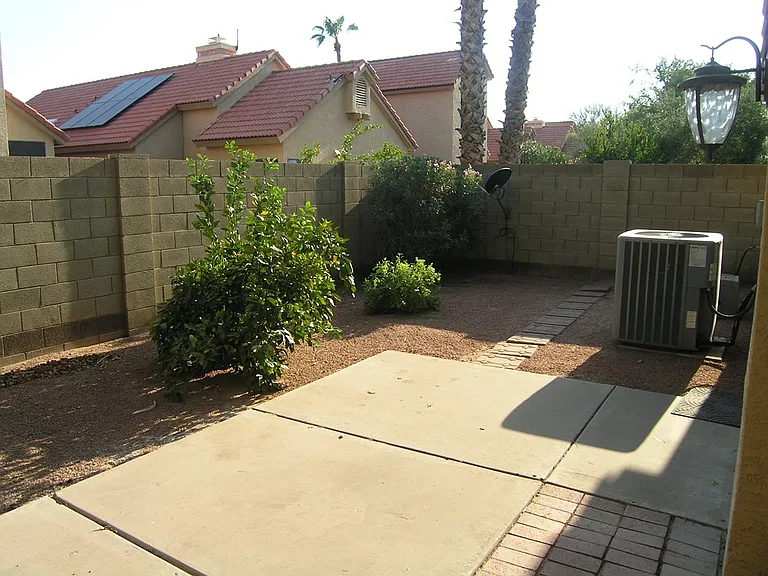
Backyard with bench
Navel orange tree in backyard
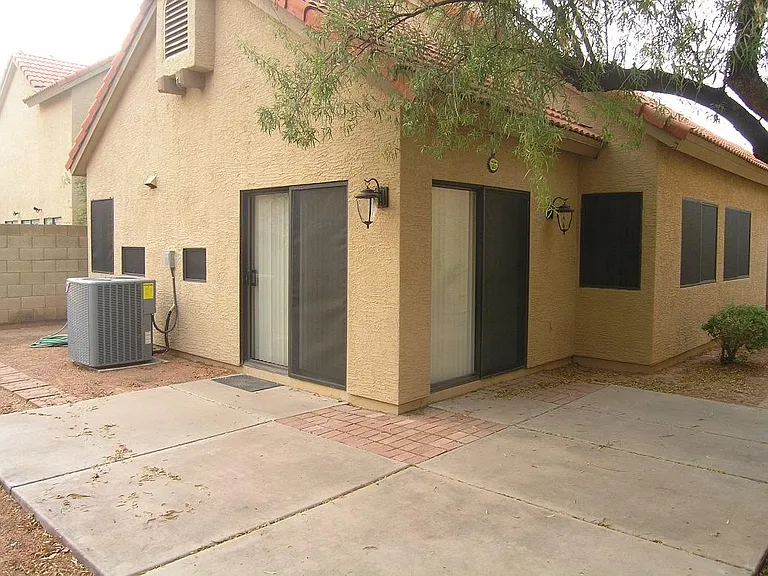
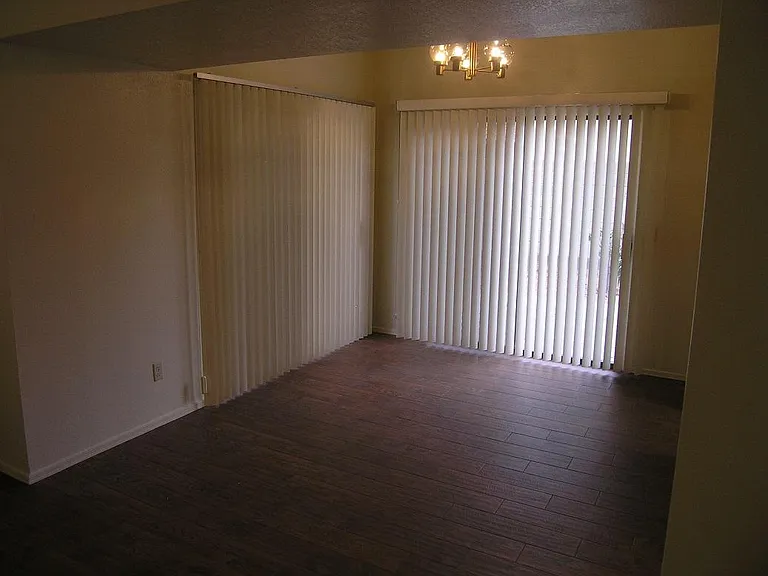
Back with arcadia doors from dining room
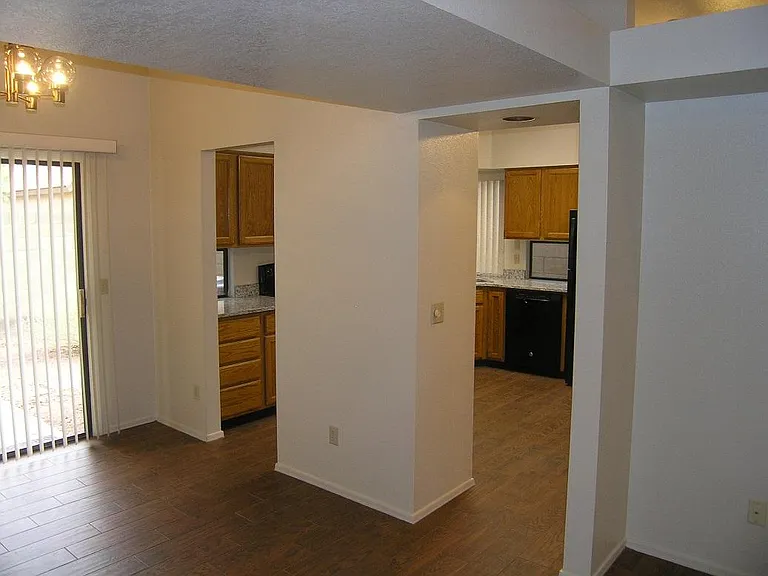
View of kitchen from dining room
Dining room with double arcadia doors
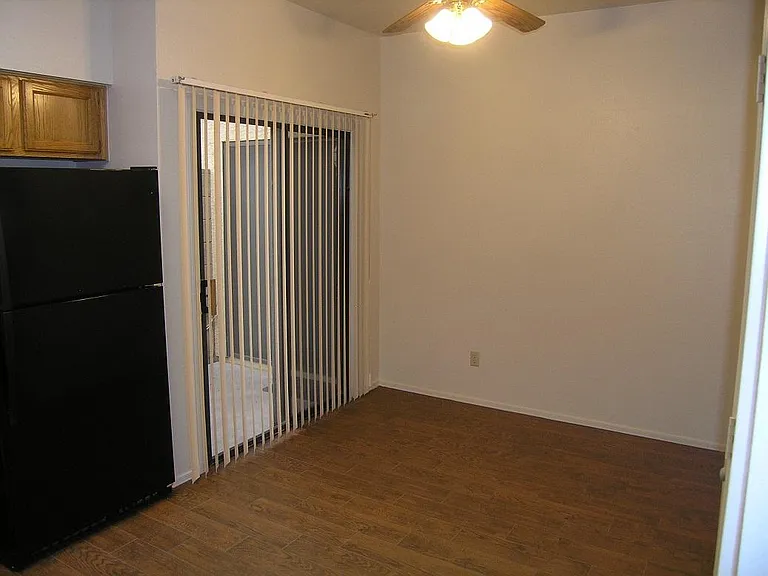
Eat-in kitchen with arcadia doors to patio
Eat-in kitchen
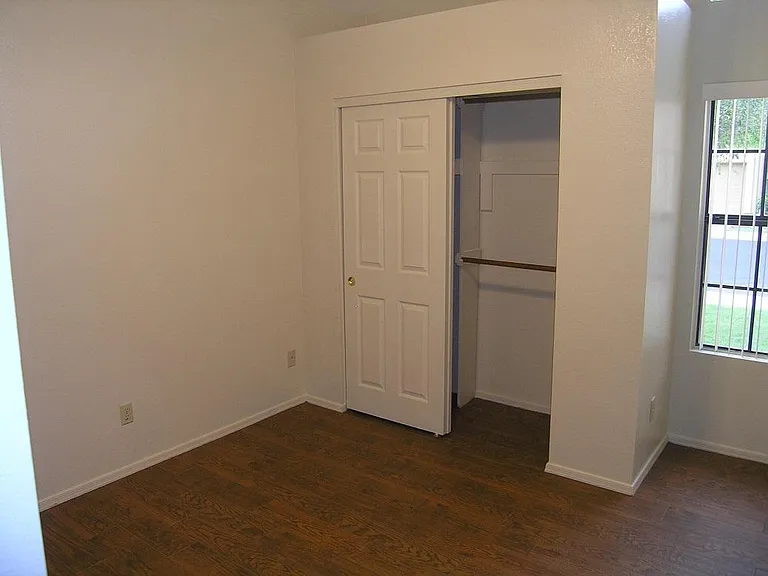
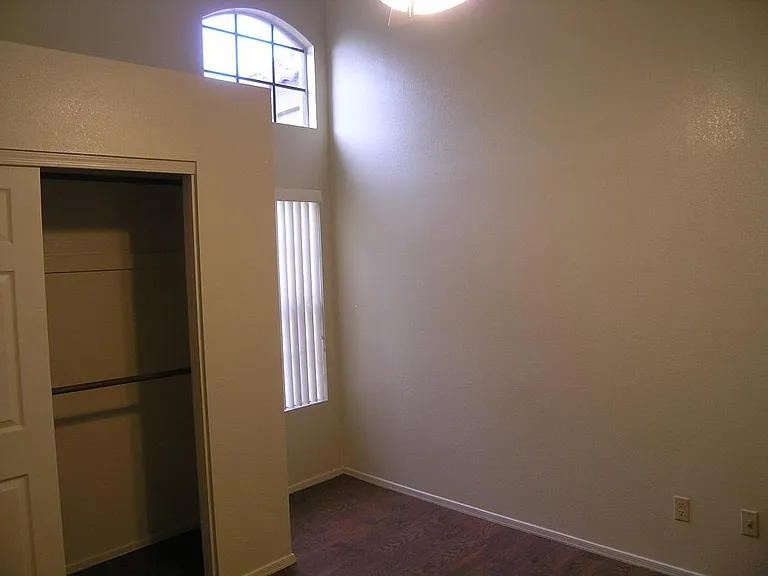
Front bedroom
Front bedroom
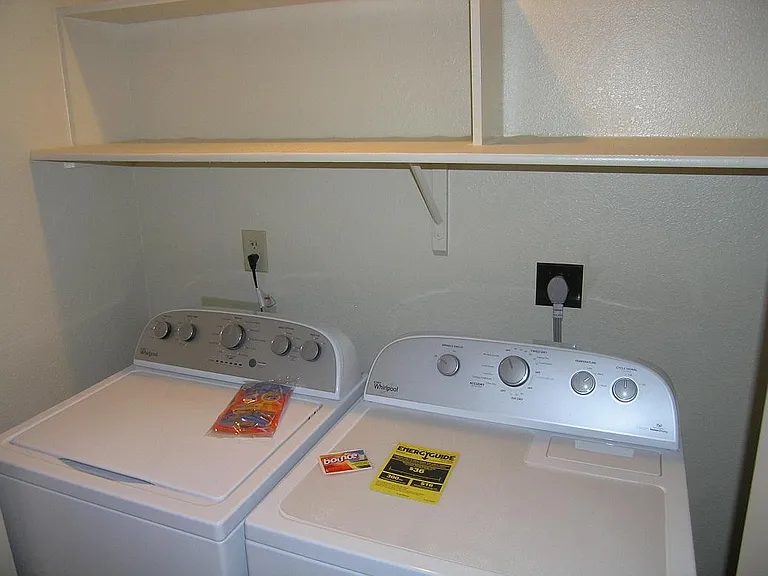
Laundry room with full-size washer and dryer
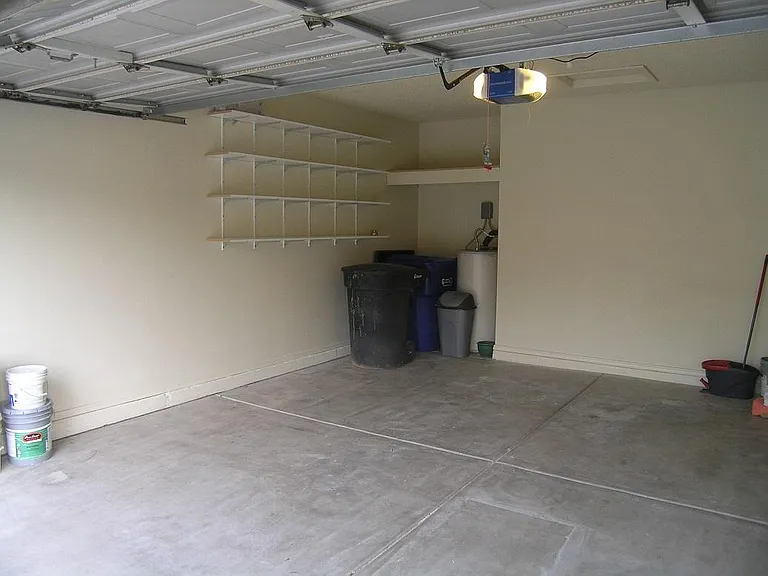
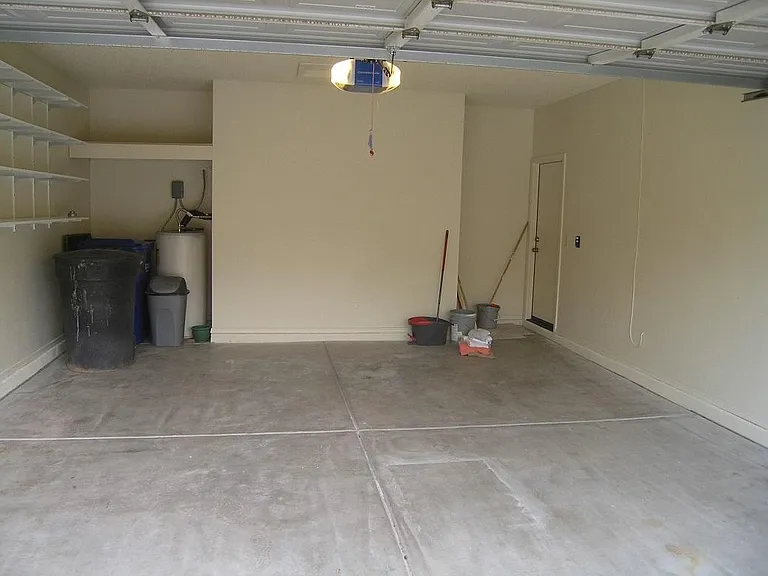
Garage with storage shelves
Two-car garage with automatic Wi-Fi opener
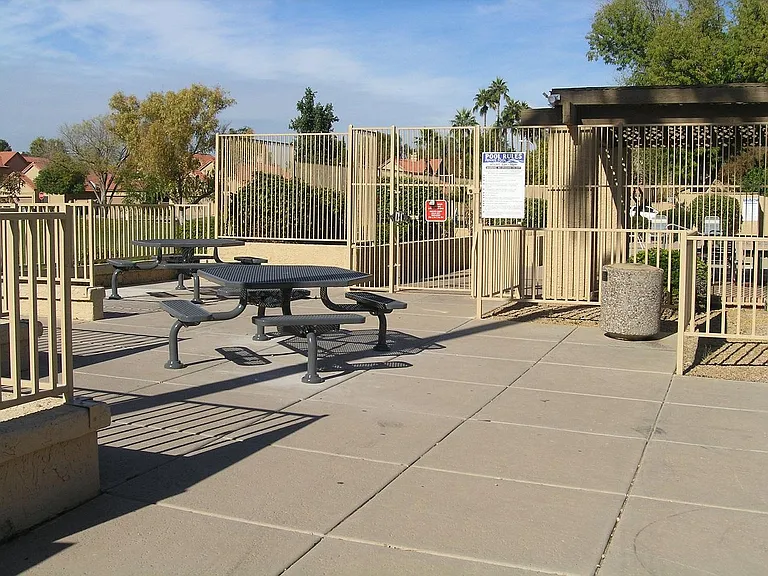
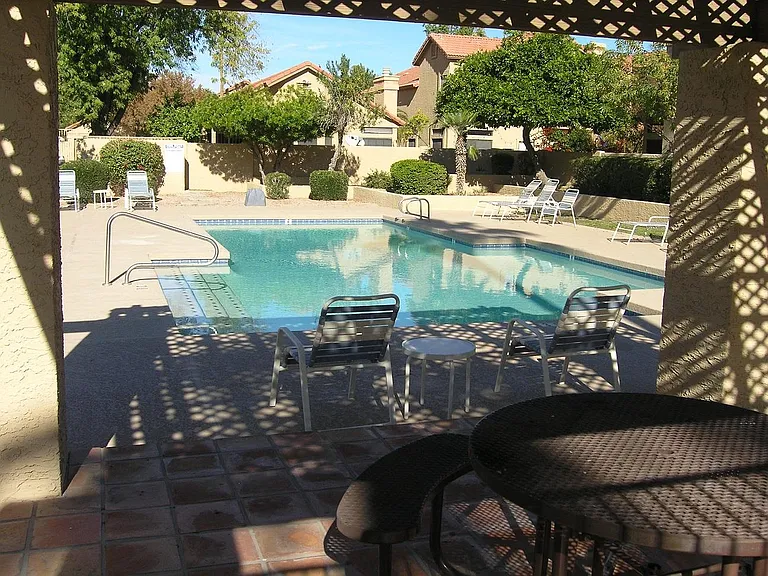
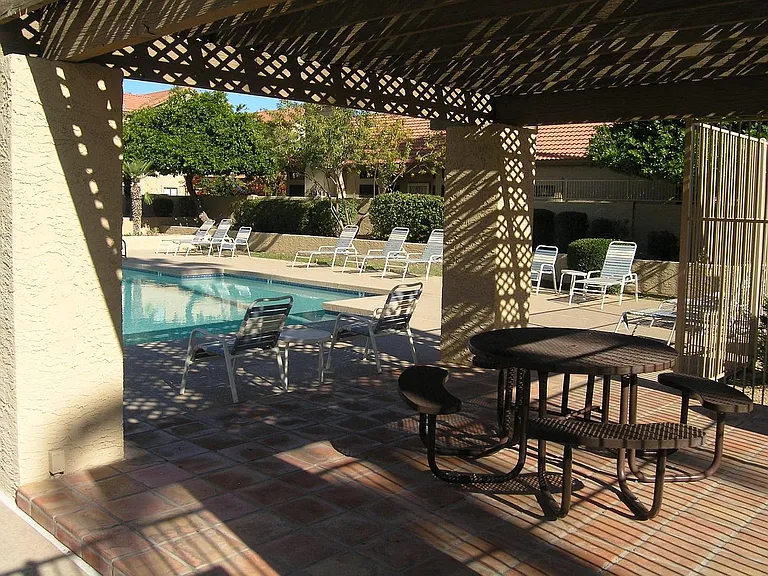
Community picnic area
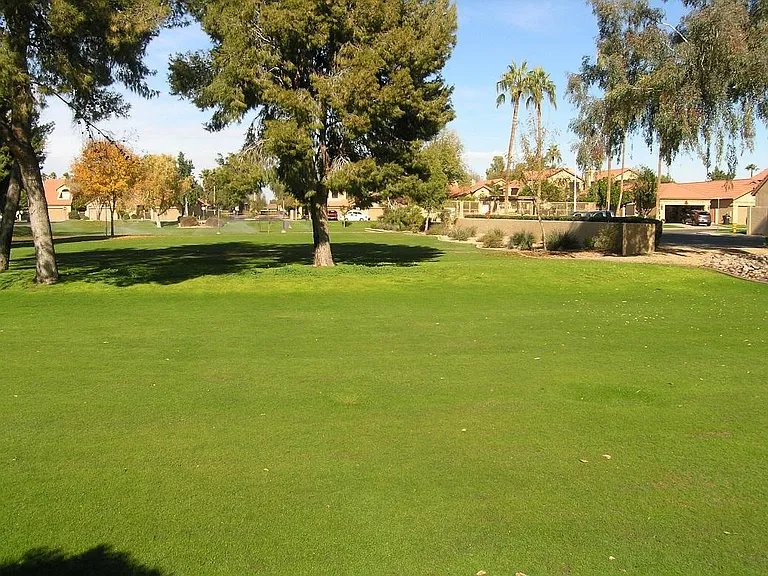
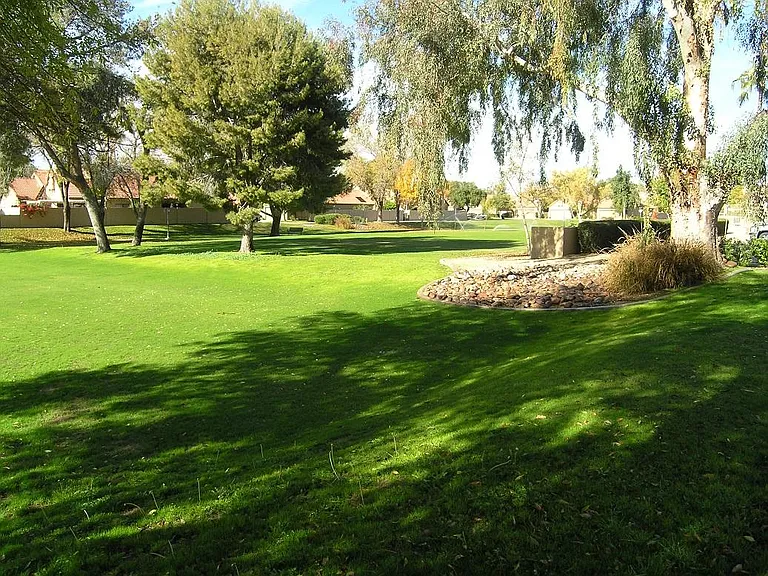
Community park
Community park
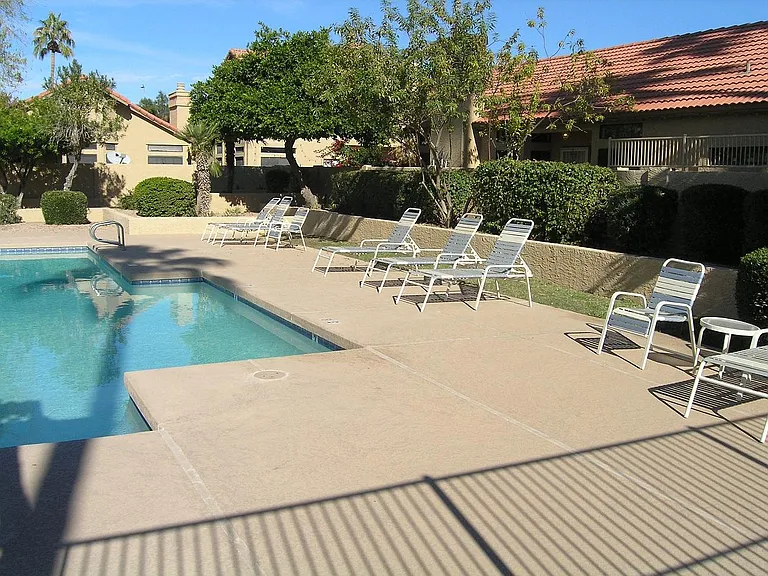
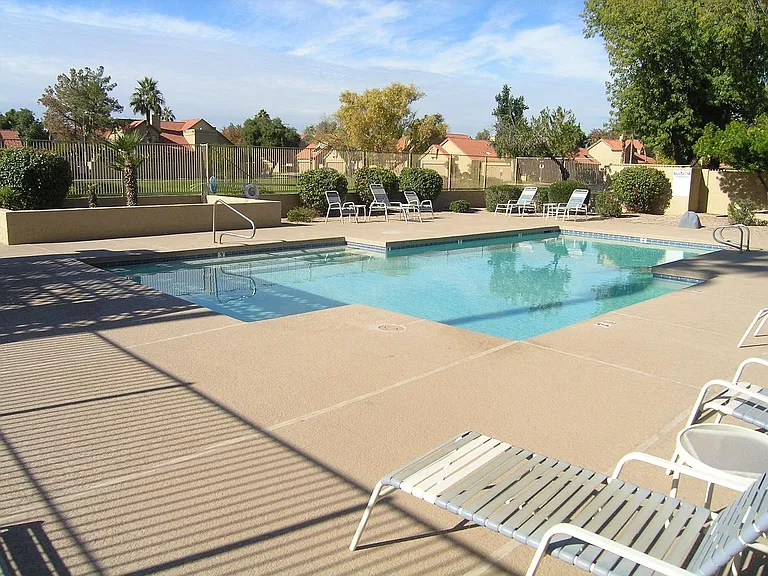
Community pool
Community pool
Community pool
Community pool

$2,250/ mo
Doesn't include deposits and fees
2 beds2 baths1400 sqft house
4675 W Shannon St
Your booked tour

What you get

Pet-friendlyIn-unit laundryParkingAir conditioning

Costs, fees, and lease terms

Lease terms

We pay the Association fee, which entitles you to use the pool, heated spa, picnic area, and community park.

Pricing comparison

$44

At $2,250, this listing is priced $44 more than the current market rate for a 2 bedroom home in Dawn.

Pets

  • Dogs

    Allowed
  • Cats

    Allowed

The neighborhood

About the building

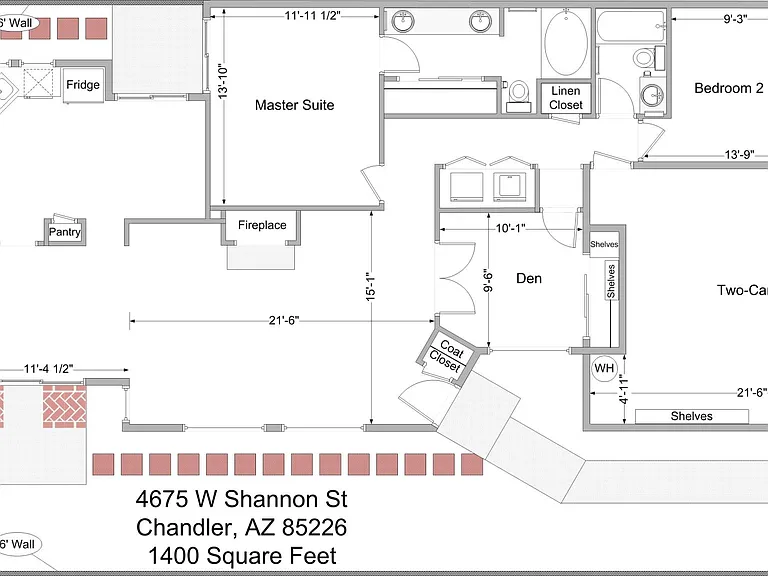
4675 W Shannon St, Chandler, AZ 85226 (south of Ray and east of Rural) 2 bedrooms, 2 full baths, den, large eat-in kitchen, 2-car garage. About 1400 square feet all on one level. Den that is ideal for a home office. Vaulted ceilings and fireplace, modern open floor plan. Newly remodeled: Skip-troweled ceiling, flooring, paint, appliances, countertops, plumbing fixtures, light fixtures, newly refinished oak cabinets, window treatments. Granite countertops in kitchen and both bathrooms. 5 Ceiling fans with wall-mounted controls (Living room, kitchen, den, both bedrooms). Oak-grain porcelain plank tile throughout with beige porcelain tile in bathrooms and hall. Kitchen has all appliances including refrigerator with icemaker, dishwasher, electric range with ceramic cooktop, and built-in microwave. Includes full-size washer and dryer. Roman tub, granite countertops, and double sinks in master bath. Real marble tub surround in hall bath. Two-car garage with automatic wi-fi door opener and 37 feet of storage shelves. Nicely landscaped, front and back, automatic drip system. Lovely community pool, heated spa, picnic tables, and park. $2250.00/month on a one-year or longer lease. $900.00 deposit, half of which is refundable. We pay the Association fee. No smokers. Small pet OK with extra fee. Email or call for more information or to see the home.

The property manager

Nearby schools

Students who live in 4675 W Shannon St attend the following Tempe Union High School District (Unified School District) and Kyrene Elementary School District (Unified School District) public schools:
GreatSchools ratings are based on test scores and additional metrics when available.

4675 W Shannon St
By contacting this property, you agree to our Terms of Use. Visit our Privacy Portal for more information. When you click “Send message”, we’ll send your inquiry to the property manager so they can reach out and answer your questions.

Find similar homes

Spot something off?Good catch. Flag it and help keep listings legit.