4665 Carlyes Ct

4665 Carlyes Ct — Photo 1
4665 Carlyes Ct — Photo 2
4665 Carlyes Ct — Photo 3
4665 Carlyes Ct — Photo 4
4665 Carlyes Ct — Photo 5
4665 Carlyes Ct — Photo 6
WIFI enabled wall oven
4665 Carlyes Ct — Photo 8
4665 Carlyes Ct — Photo 9
4665 Carlyes Ct — Photo 10
4665 Carlyes Ct — Photo 11
4665 Carlyes Ct — Photo 12
4665 Carlyes Ct — Photo 13
4665 Carlyes Ct — Photo 14
industrial grade stove
4665 Carlyes Ct — Photo 16
walk-in pantry
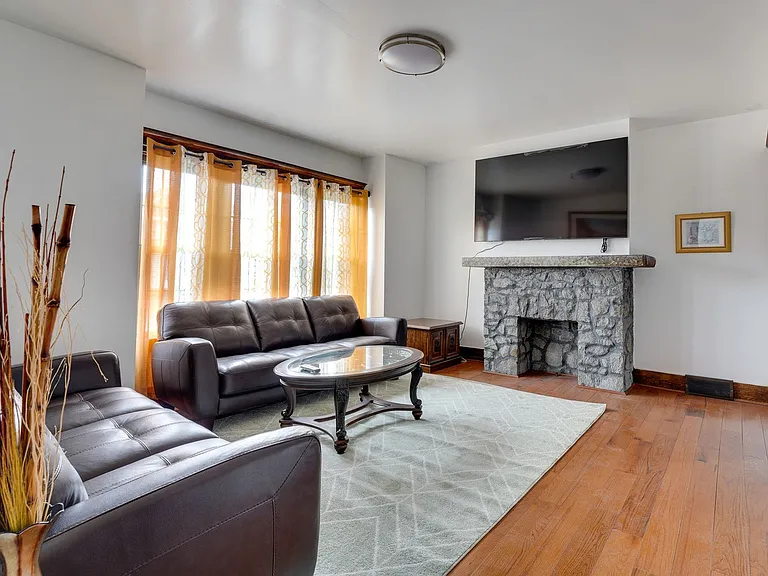
Space to mount 98" TV over fireplace
4665 Carlyes Ct — Photo 19
4665 Carlyes Ct — Photo 20
Sunroom
Sunroom
powder room
Mudroom
Primary bedroom
Primary closet
primary bath
soaking tub
4665 Carlyes Ct — Photo 29
4665 Carlyes Ct — Photo 30
second bedroom
bedroom
Third bedroom
4665 Carlyes Ct — Photo 34
4665 Carlyes Ct — Photo 35
Full bath with two sinks
4665 Carlyes Ct — Photo 37
4665 Carlyes Ct — Photo 38
Washer and dryer
Gazebo with sunshade and string lights
Fruit trees
Fenced backyard
Raspberries
concord Grapes

$4,000/ mo
Total price
Now includes required monthly fees in total price
4 beds3 baths3044 sqft house
Available August 24
4665 Carlyes Ct

Your booked tour

What you get

Pet-friendlyIn-unit laundryParkingAir conditioning

Costs, fees, and lease terms

Lease terms

Landscaping included in rent. Utilities are not included in rent. Snow removal is not included in rent.

Pets

  • Dogs

    Allowed
    Number allowed1
  • Cats

    Allowed
    Number allowed1

The neighborhood

About the building

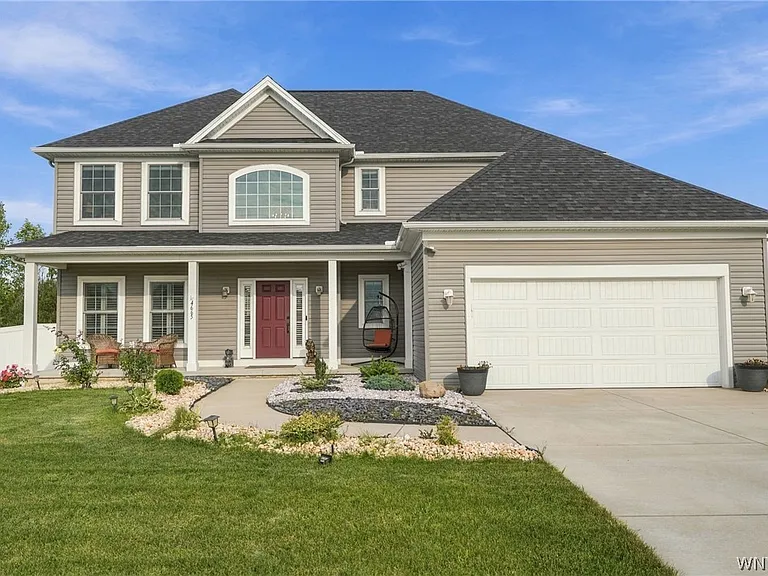
EXECUTIVE TRUE LUXURY HOME FOR RENT Near Highmark Stadium | Hamburg, NY. AVAILABLE: As early as August 24th $4000/month | 3044 sq ft | 4 Bed | 2.5 Bath | 2-Car Garage Experience refined living in this executive-style luxury home built in 2022, located in one of the most desirable neighborhoods. This beautifully maintained, completely carpet-free residence spans 3,044 sq. ft. and features 4 bedrooms, 2.5 bathrooms, and over $100,000 in premium post-build upgrades. It offers the perfect blend of elegance, advanced smart-home technology, and modern convenience. ELEGANT INTERIOR & CUSTOM FINISHES Bright Open Layout: Inviting open-concept floor plan featuring 9-foot ceilings and a custom-designed staircase. Modern Lighting: Recessed pot lights, and designer modern fixtures in every room. Premium carpet-free flooring throughout for a clean, contemporary, low-maintenance lifestyle. GOURMET LUXURY KITCHEN Chef's Appliances: Premium Monogram appliances, including a Wi-Fi-enabled smart oven (enables you to cook anywhere from the world, download recipes, air fry, proofing of bread etc) and a smart refrigerator with an internal water dispenser. Quartz countertops and massive 9-foot quartz island perfect for casual dining and upscale entertaining. Custom Storage: Soft-close cabinets/drawers, built-in spice rack, Lazy Susan corner storage, and a massive walk-in pantry with custom California-style wood shelving. LUXURIOUS PRIMARY SUITE RETREAT Spacious bedroom featuring an elegant tray ceiling with a custom chandelier. Bespoke Wardrobe: Walk-in closet outfitted with custom California Closets wood organizational systems. Spa Ensuite: Features a relaxing soaking Jacuzzi tub and premium tile finishes. SMART HOME, SECURE LIVING & UTILITIES Tech Integrated: Door camera with two-way audio interaction and smart garage door technology, smart thermostat, smart switches Premium Window Treatments: Custom plantation-style wood shutters installed throughout the entire home. Front-loading washer and dryer included on-site. Built in air purification with HVAC Never run of hot water! Tankless hot water Full basement offering extensive storage Built in Radon mitigation system OUTDOOR LIVING Expansive Lot: fully fenced private backyard, Gazebo for grilling and outdoor fun Orchard Features: Mature fruit trees providing seasonal harvests of pears, plums, grapes, and berries. Effortless Maintenance: Professionally maintained yard with an underground sprinkler irrigation system. Complete Privacy with an extended lot (400' depth of trees) PRIME LOCATION Sports & Entertainment: Minutes from Highmark Stadium (home of the Buffalo Bills) and just 0.8 miles to the Fairgrounds. Convenient Commute: 19 minutes to Downtown Buffalo with rapid access to I-90 and Route 5. Exclusive private beach access for residents; minutes from Wegmans, Tops, Walmart and the Lake Erie waterfront. Highly rated Frontier Central School District. OTHER INFO: Screening: Background, credit score, income verification, and eviction screening required for all applicants. Utilities excluded, garbage/recycling removal included. Policies: Strictly no smoking. Pet policy: Pets considered subject to landlord approval. Maximum 2 pets allowed. Non refundable deposit: $400 per pet . Monthly fee of $40 per pet APPLICATION AND RENTAL PAYMENTS ARE MANAGED THROUGH ZILLOW Please contact through Zillow for viewing.

The property manager

Nearby schools

Students who live in 4665 Carlyes Ct attend the following Frontier Central School District (Unified School District) public schools:

GreatSchools ratings are based on test scores and additional metrics when available.

4665 Carlyes Ct

By contacting this property, you agree to our Terms of Use. Visit our Privacy Portal for more information. When you click “Send message”, we’ll send your inquiry to the property manager so they can reach out and answer your questions.

Find similar homes

Spot something off?Good catch. Flag it and help keep listings legit.