4664 Peak Crest Vw

4664 Peak Crest Vw — Photo 1
4664 Peak Crest Vw — Photo 2
4664 Peak Crest Vw — Photo 3
4664 Peak Crest Vw — Photo 4
4664 Peak Crest Vw — Photo 5
4664 Peak Crest Vw — Photo 6
4664 Peak Crest Vw — Photo 7
4664 Peak Crest Vw — Photo 8
4664 Peak Crest Vw — Photo 9
4664 Peak Crest Vw — Photo 10
4664 Peak Crest Vw — Photo 11
4664 Peak Crest Vw — Photo 12
4664 Peak Crest Vw — Photo 13
4664 Peak Crest Vw — Photo 14
4664 Peak Crest Vw — Photo 15
4664 Peak Crest Vw — Photo 16
4664 Peak Crest Vw — Photo 17
4664 Peak Crest Vw — Photo 18
4664 Peak Crest Vw — Photo 19
4664 Peak Crest Vw — Photo 20
4664 Peak Crest Vw — Photo 21
4664 Peak Crest Vw — Photo 22
4664 Peak Crest Vw — Photo 23
4664 Peak Crest Vw — Photo 24
4664 Peak Crest Vw — Photo 25
4664 Peak Crest Vw — Photo 26

$2,825/ mo
Doesn't include deposits and fees
4 beds3.5 baths2475 sqft house
4664 Peak Crest Vw

Your booked tour

What you get

Dog-friendly

Costs, fees, and lease terms

Pets

  • Dogs

    Allowed
  • Cats

    Not allowed

The neighborhood

About the building

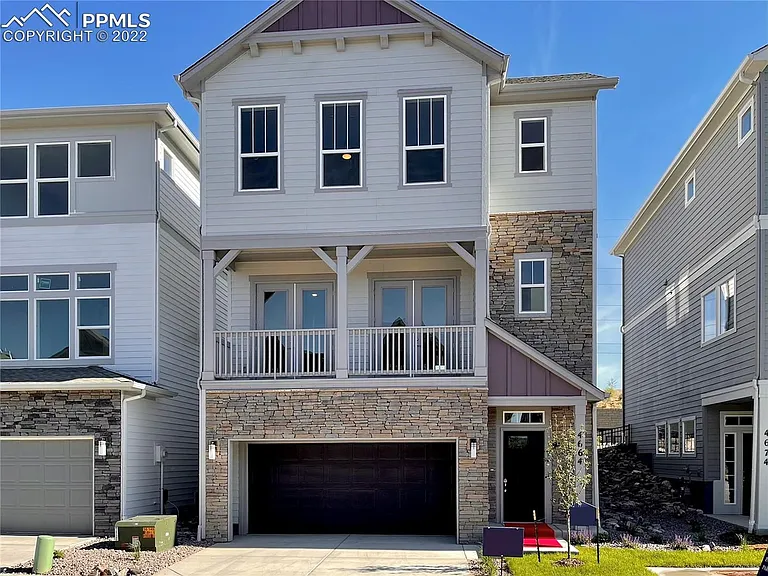
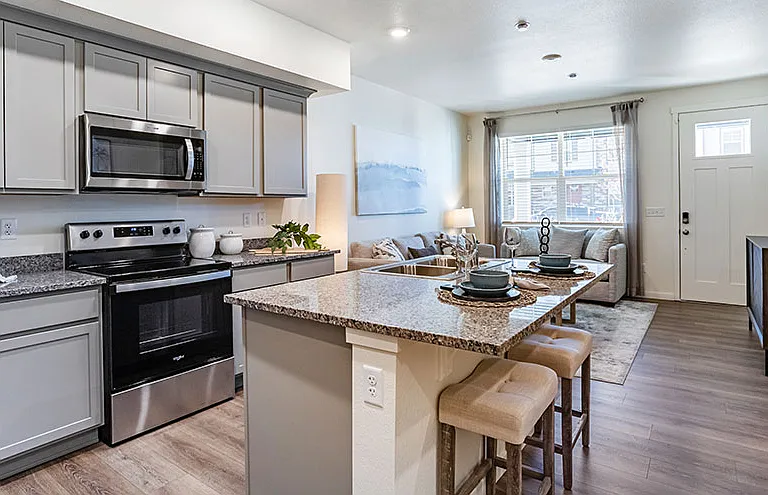
Million Dollar VIEWS of Pikes Peak and the front range. Nestled in a gated community with easy access to the Powers Blvd. corridor and I-25 in the D20 school district. Pioneer Elementary, Timberview Middle School, Liberty High School. Enjoy time on the Cottonwood Creek Trail system connected by a bridge for direct access right from the neighborhood. Lower level could be its own private bedroom/retreat with a half bath nearby. On the main level, open concept living welcomes you with 10' ceilings in the Family Room, gas fireplace, Dining, Kitchen with a Large Island and a south facing Balcony on the front of the home for watching sunsets. The Kitchen has Stainless Steel Appliances which include Gas Range/Oven, Microwave, Dishwasher and Solid Surface Countertops. 42" Upper Cabinets with Crown Molding and Solid Surface Countertops. Upper level includes the Laundry, Primary Retreat with En Suite Bath, Walk-In-Closet and "Super Shower", Two more bedrooms and a full, 'Jack and Jill' bath. Turf landscape and Fenced Backyard complete the Home. 3 bedroom, 2 full baths and 2 half bath Home! Application requirements for being accepted as a tenant with RE/MAX Real Estate Group: Tenant screening consistent with the CO housing guidelines. Criminal background check consistent with the CO housing guidelines A minimum credit score of 600 for all applicants, no exceptions Income must be at least 2 times the rent amount Co-signers will be considered for financial requirements but not in lieu of the required credit score. If pets are accepted, they must be individually approved by the property owner/property manager. Approved pets require an additional $300 security deposit and $35 per month pet rent, per pet. Application fees are $75 per applicant. The total cost of screening an application is $86.45 which covers the $20 fee for the credit screening report, $14.45 for the criminal screening, as well as 2 hours at $26/hr to review the application, contact references, verify employment, verify residence, and seek approval from the property owner. In an attempt to keep applications affordable, we've decided to maintain application fees of $75 per applicant. Each resident over the age of 18 must submit a separate rental application. APPLICANT HAS THE RIGHT TO PROVIDE RE/MAX REAL ESTATE GROUP WITH A PORTABLE TENANT SCREENING REPORT (PTSR) THAT IS NOT MORE THAN 30 DAYS OLD, AS DEFINED IN 38-12-902(2.5), COLORADO REVISED STATUTES; AND 2) IF APPLICANT PROVIDES RE/MAX REAL ESTATE GROUP WITH A PTSR, RE/MAX REAL ESTATE GROUP IS PROHIBITED FROM: A) CHARGING APPLICANT A RENTAL APPLICATION FEE; OR B) CHARGING APPLICANT A FEE FOR RE/MAX REAL ESTATE GROUP TO ACCESS OR USE THE PTSR.

The property manager

Nearby schools

Students who live in 4664 Peak Crest Vw attend the following EL Paso County Colorado School District 49 (Unified School District) public schools:

GreatSchools ratings are based on test scores and additional metrics when available.
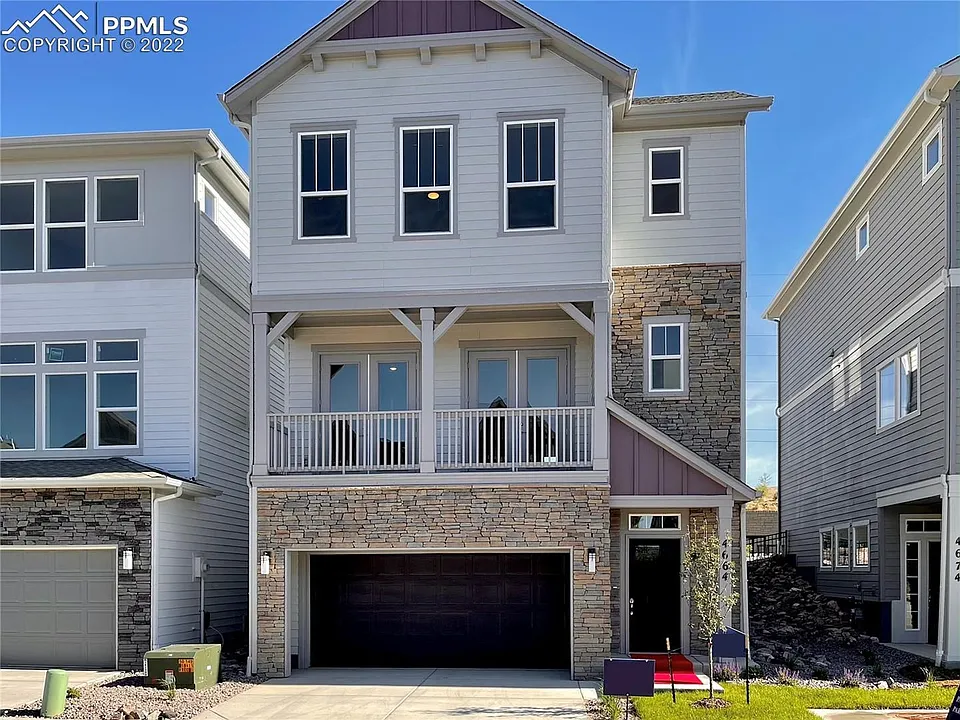
4664 Peak Crest Vw

By contacting this property, you agree to our Terms of Use. Visit our Privacy Portal for more information. When you click “Send message”, we’ll send your inquiry to the property manager so they can reach out and answer your questions.

Find similar homes

Spot something off?Good catch. Flag it and help keep listings legit.