46628 Drysdale Ter #302

46628 Drysdale Ter #302 — Photo 1
46628 Drysdale Ter #302 — Photo 2
46628 Drysdale Ter #302 — Photo 3
46628 Drysdale Ter #302 — Photo 4
46628 Drysdale Ter #302 — Photo 5
46628 Drysdale Ter #302 — Photo 6
46628 Drysdale Ter #302 — Photo 7
46628 Drysdale Ter #302 — Photo 8
46628 Drysdale Ter #302 — Photo 9
46628 Drysdale Ter #302 — Photo 10
46628 Drysdale Ter #302 — Photo 11
46628 Drysdale Ter #302 — Photo 12
46628 Drysdale Ter #302 — Photo 13
46628 Drysdale Ter #302 — Photo 14
46628 Drysdale Ter #302 — Photo 15
46628 Drysdale Ter #302 — Photo 16
46628 Drysdale Ter #302 — Photo 17
46628 Drysdale Ter #302 — Photo 18
46628 Drysdale Ter #302 — Photo 19
46628 Drysdale Ter #302 — Photo 20
46628 Drysdale Ter #302 — Photo 21
46628 Drysdale Ter #302 — Photo 22
46628 Drysdale Ter #302 — Photo 23
46628 Drysdale Ter #302 — Photo 24
46628 Drysdale Ter #302 — Photo 25
46628 Drysdale Ter #302 — Photo 26
46628 Drysdale Ter #302 — Photo 27
46628 Drysdale Ter #302 — Photo 28
46628 Drysdale Ter #302 — Photo 29

$2,600/ mo
Doesn't include deposits and fees
2 beds2 baths1405 sqft condo
Available August 1
46628 Drysdale Ter #302
Your booked tour

What you get

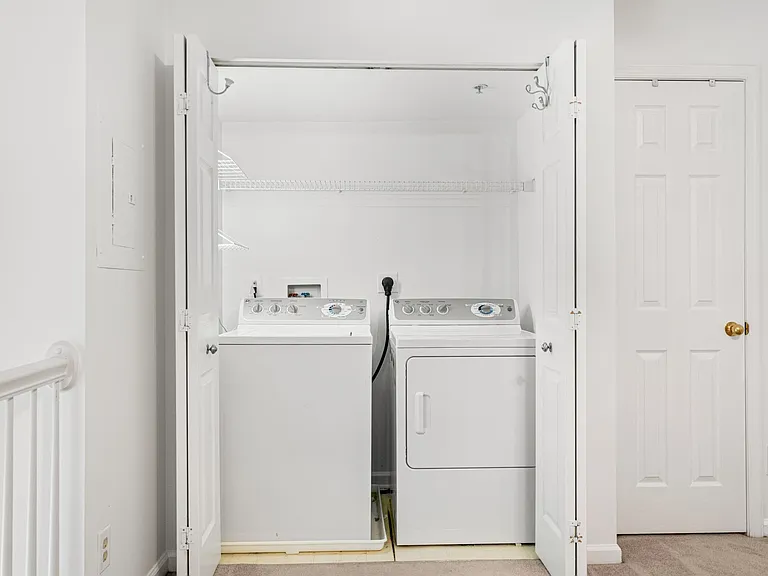
Pet-friendlyIn-unit laundryAir conditioningGymPool

Costs, fees, and lease terms

Lease terms

The condo comes with parking for two vehicles. Parking stickers will be assigned by the association. There will be a community addendum attached to the lease, with the community rules and information. Water and sewer is included with the unit, but the tenant is responsible for electric and gas, and cable and/or internet. There is a $125 repair deductible. Tenant will be required to have renter's insurance while lease is active. Pets are on a case by case basis. There will be a pet deposit for $500 for each pet.

Pricing comparison

$137

At $2,600, this listing is priced $137 cheaper than the current market rate for a 2 bedroom home in Sterling.

Pets

  • Dogs

    Allowed
    Number allowed1
  • Cats

    Allowed
    Number allowed1

The neighborhood

About the building

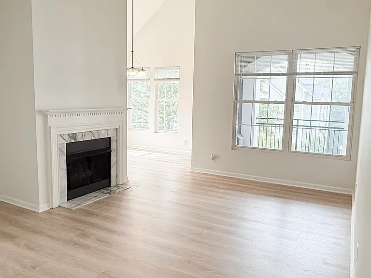
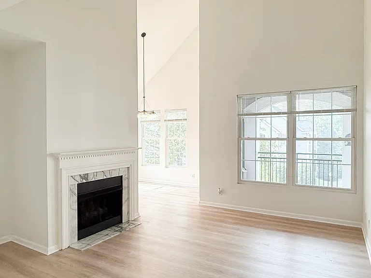
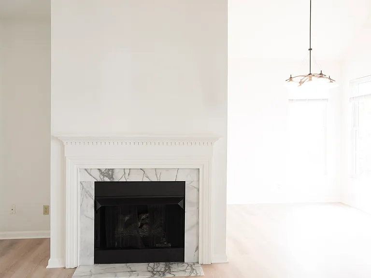
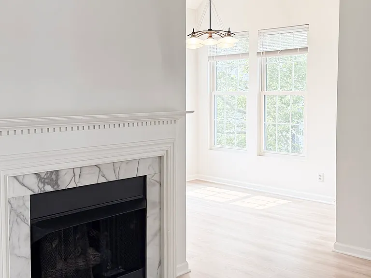
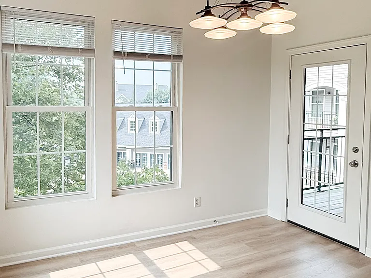
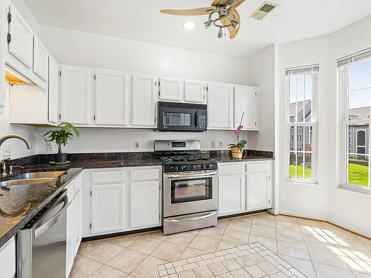
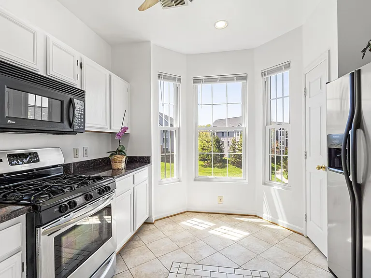
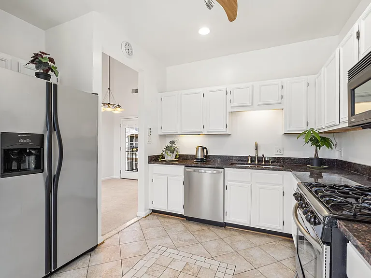
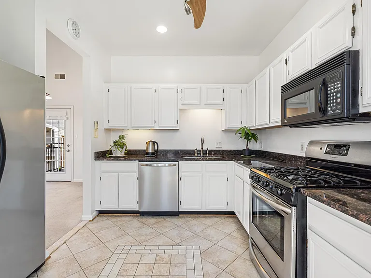
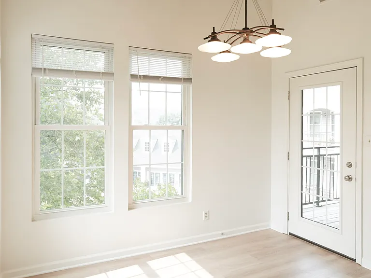
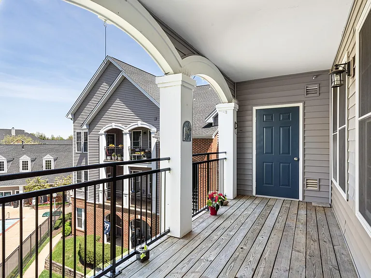
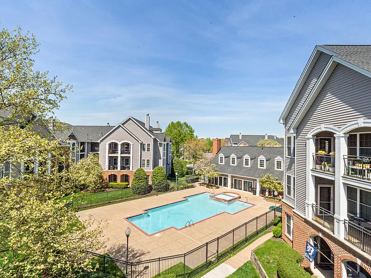
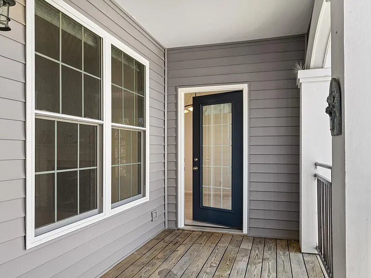
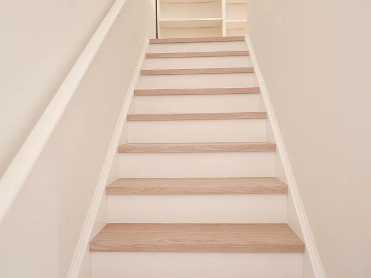
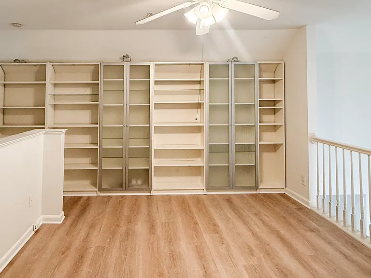
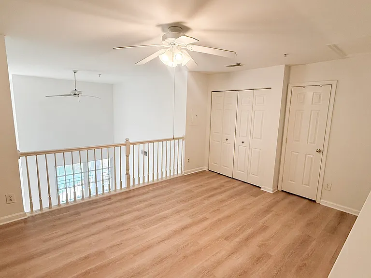
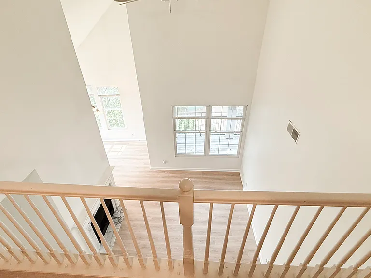
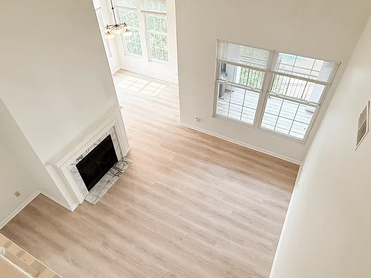
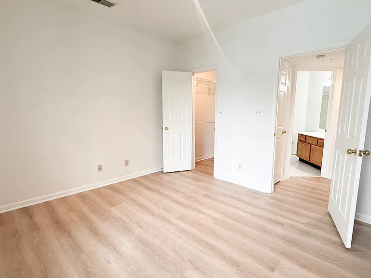
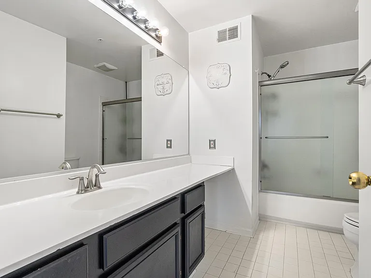
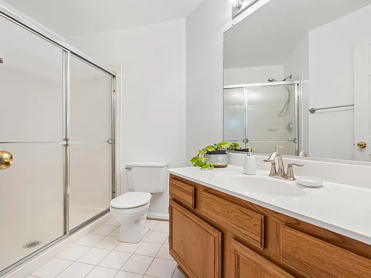
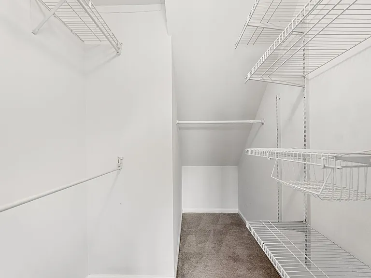
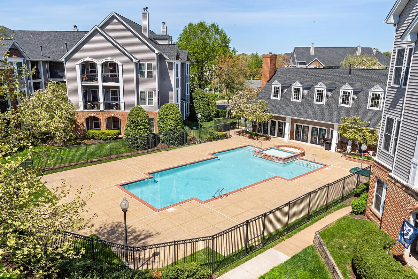


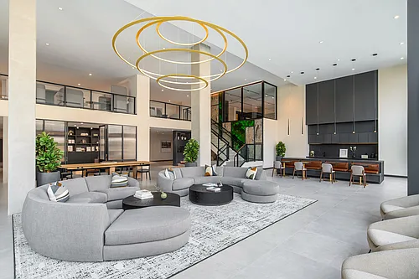


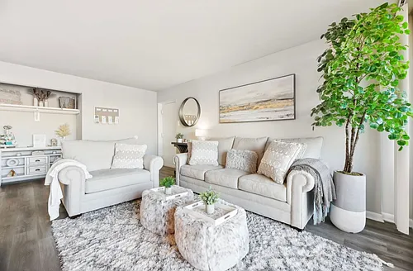

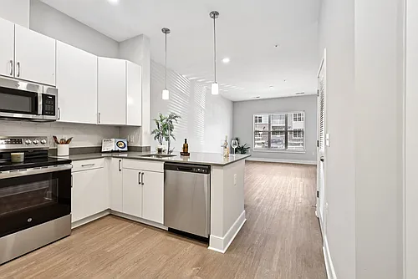
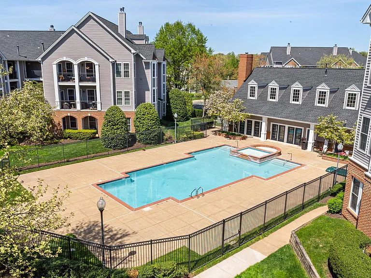
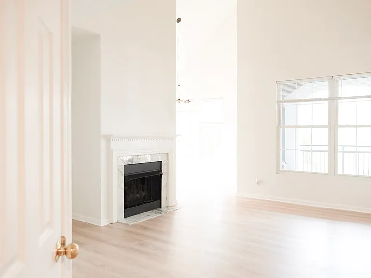
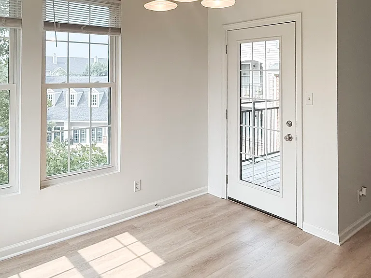
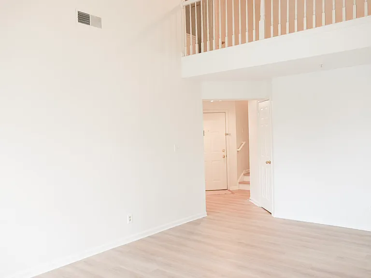
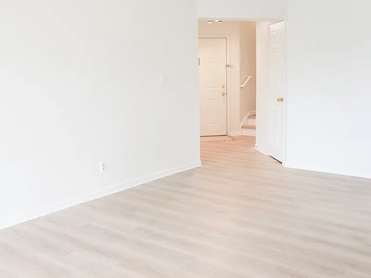
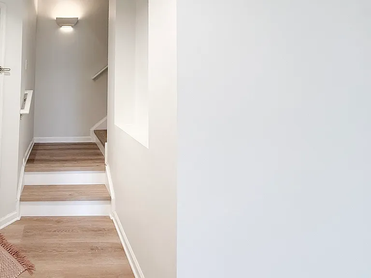
Welcome to your top-floor loft retreat at Riverbend at Cascades, where luxury meets functionality in this stunning 2-bedroom, 2-bathroom unit boasting a coveted loft space overlooking the living area. This home has just been freshly updated with brand-new luxury vinyl plank flooring throughout, giving every room a sleek, modern feel that's as durable as it is beautiful. Step up into a world of possibilities as you enter the light-filled, expansive loft area, with a wall of built-in bookshelves. This versatile space invites creativity, whether you envision it as a serene home office, a cozy library retreat, or even as a bonus sleeping area for guests. The heart of the home unfolds in the open living room, adorned with oversized windows offering breathtaking views of the shimmering pool below. Adjacent is the separate dining room, nestled in a corner with windows on two sides, creating an inviting atmosphere for entertaining or intimate meals with loved ones. The dining room leads you outside onto the spacious balcony, where you can indulge in the serene ambiance overlooking the meticulously maintained pool area perfect for unwinding after a long day or enjoying your morning coffee amidst the sunny tranquility. Retreat to the master bedroom oasis, complete with an attached private bathroom and a generous walk-in closet, offering both luxury and convenience. The second bedroom, equally spacious and bright, also features a walk-in closet, making it ideal for guests or as a double master setup in a roommate situation. Prepare culinary delights in the gourmet kitchen, adorned with white cabinets, stainless steel appliances, and sleek granite countertops, all while enjoying panoramic views of the manicured open field outside. Conveniently located just 10-15 minutes from the Silver Line Metro and 7-10 minutes from Dulles International Airport, this home offers unbeatable access for commuters and frequent travelers alike. You're also just minutes from Cascades Marketplace, Dulles Town Center, and One Loudoun for shopping, dining, and entertainment, with INOVA Loudoun Hospital and major commuter routes nearby. Residents of Riverbend at Cascades enjoy access to unparalleled amenities, including a sparkling pool for refreshing dips on sunny days and a state-of-the-art gym for maintaining an active lifestyle. Don't miss the opportunity to experience luxury living at its finest in this meticulously designed condo unit. Schedule your viewing today and make this your next place to call home! Apply today.

The property manager

46628 Drysdale Ter #302
eXp Realty

Nearby schools

Students who live in 46628 Drysdale Ter #302 attend the following Loudoun County Public Schools (Unified School District) public schools:
GreatSchools ratings are based on test scores and additional metrics when available.

46628 Drysdale Ter #302
By contacting this property, you agree to our Terms of Use. Visit our Privacy Portal for more information. When you click “Send message”, we’ll send your inquiry to the property manager so they can reach out and answer your questions.

Find similar homes

Similar listings comparison

This listing

46628 Drysdale Ter #302
Studio$1,990+
1 bed$2,062+$1,893+$2,295+$1,858+$1,715+$2,100+$1,677+$2,246
2 beds$2,600$2,552+$2,362+$2,705+$2,079+$1,900+$2,249+$1,791+$2,723+
3 beds$3,290+$2,465+$4,167
Total monthly price
Total price
Total price
Total price
Total price
Total price
Distance9.3 miles away9.7 miles away6.0 miles away10.2 miles away12.3 miles away1 mile away12.1 miles away10.2 miles away
PetsCats and Dogs AllowedCats and Dogs AllowedCats and Dogs AllowedCats and Dogs AllowedCats and Dogs AllowedCats and Dogs AllowedCats and Dogs AllowedCats and Dogs AllowedCats and Dogs Allowed
LaundryIn UnitIn UnitIn UnitIn UnitIn UnitIn UnitIn UnitIn Unit
SecurityControlled Access
A/CYesYesYes
DishwasherYesYesYesYes
ParkingYesYes
GymYesYesYesYesYesYesYes
PoolYesYesYesYesYesYesYesYes
Spot something off?Good catch. Flag it and help keep listings legit.