466 Meyer Pl

466 Meyer Pl — Photo 1
466 Meyer Pl — Photo 2
466 Meyer Pl — Photo 3
466 Meyer Pl — Photo 4
466 Meyer Pl — Photo 5
466 Meyer Pl — Photo 6
466 Meyer Pl — Photo 7
466 Meyer Pl — Photo 8
466 Meyer Pl — Photo 9
466 Meyer Pl — Photo 10
466 Meyer Pl — Photo 11
466 Meyer Pl — Photo 12
466 Meyer Pl — Photo 13
466 Meyer Pl — Photo 14
466 Meyer Pl — Photo 15
466 Meyer Pl — Photo 16
466 Meyer Pl — Photo 17
466 Meyer Pl — Photo 18
466 Meyer Pl — Photo 19
466 Meyer Pl — Photo 20
466 Meyer Pl — Photo 21
466 Meyer Pl — Photo 22
466 Meyer Pl — Photo 23
466 Meyer Pl — Photo 24
466 Meyer Pl — Photo 25
466 Meyer Pl — Photo 26
466 Meyer Pl — Photo 27
466 Meyer Pl — Photo 28
466 Meyer Pl — Photo 29
466 Meyer Pl — Photo 30
466 Meyer Pl — Photo 31

$3,300/ mo
Doesn't include deposits and fees
3 beds2.5 baths1600 sqft house
466 Meyer Pl

Your booked tour

What you get

No petsAir conditioning

Costs, fees, and lease terms

Pricing comparison

$493

At $3,300, this listing is priced $493 cheaper than the current market rate for a 3 bedroom home in Upland.

Pets

  • Dogs

    Not allowed
  • Cats

    Not allowed

The neighborhood

About the building

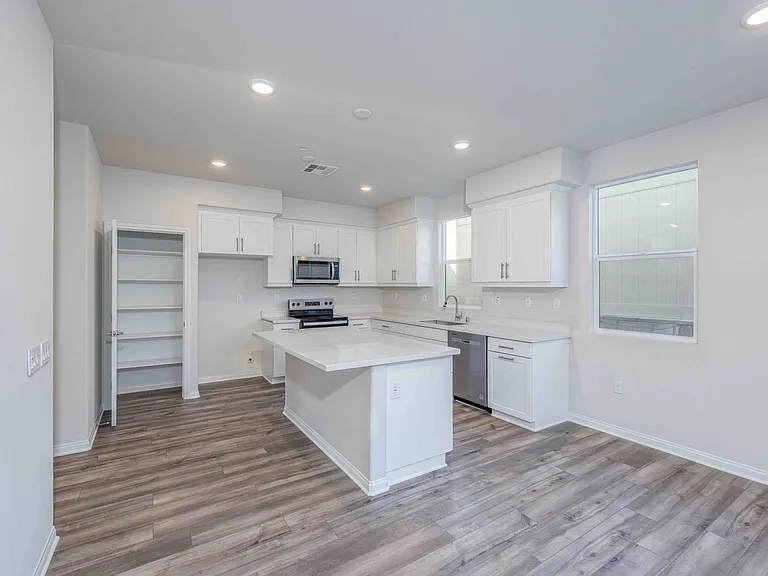
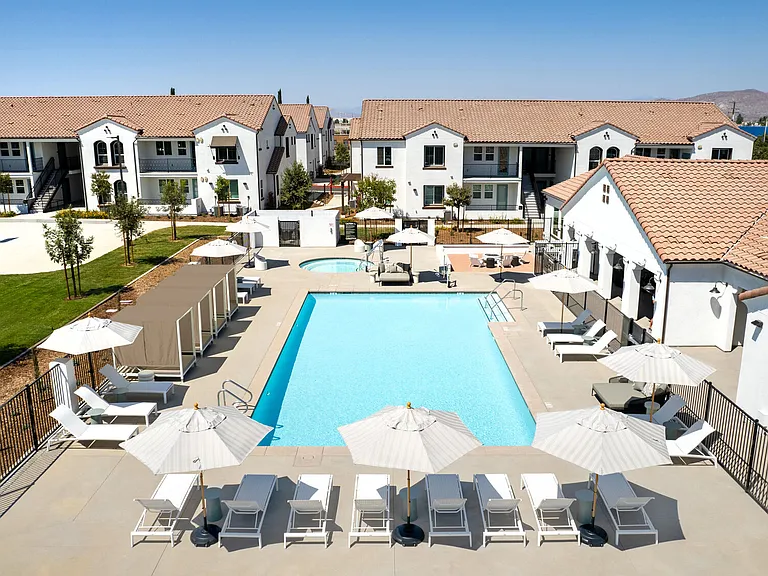
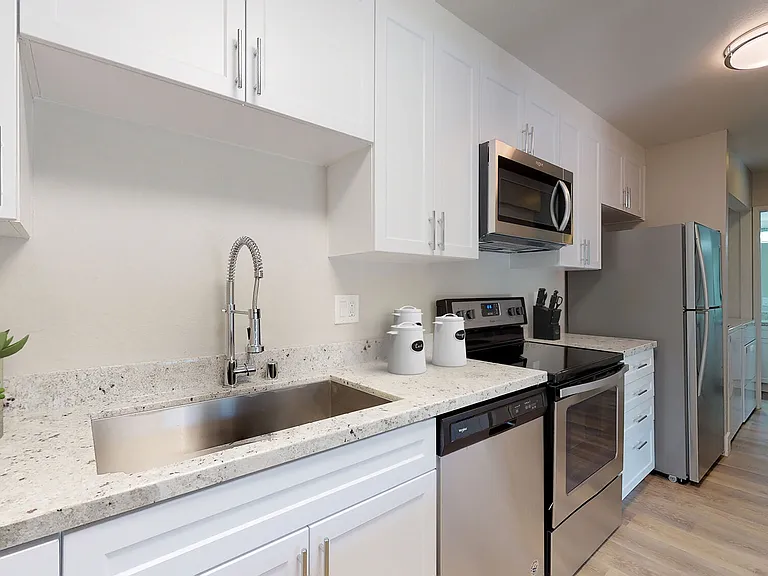
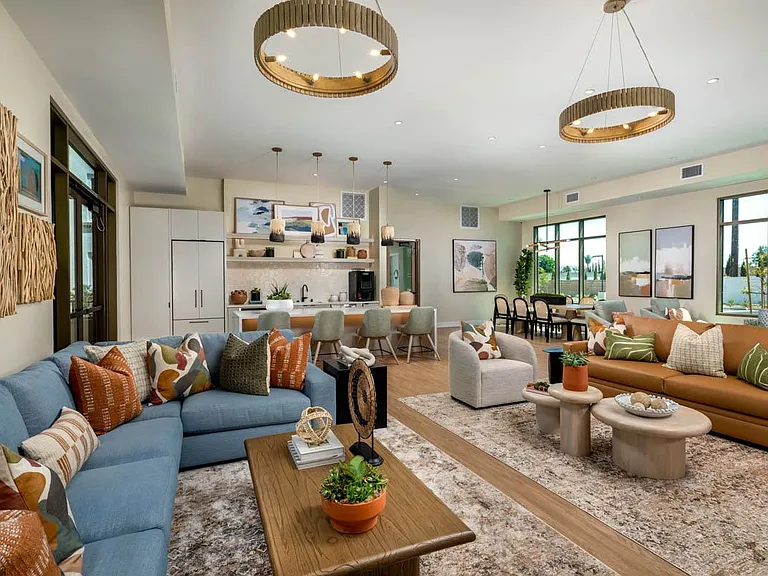
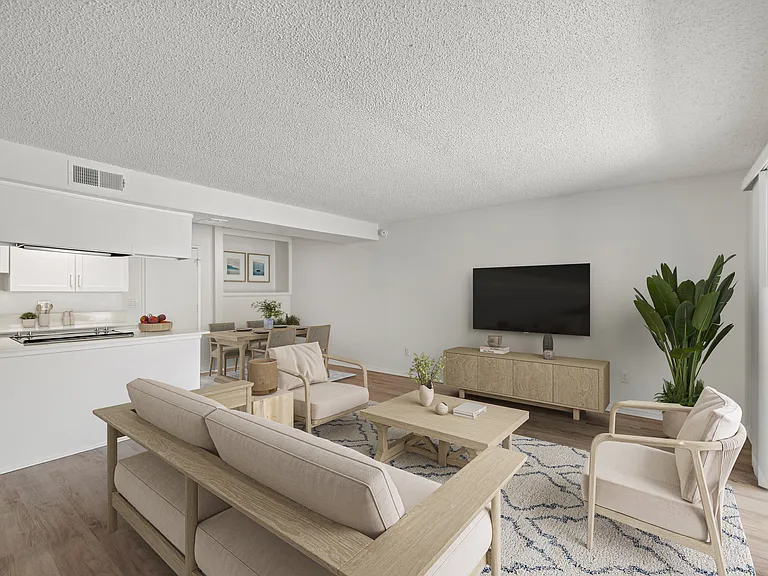
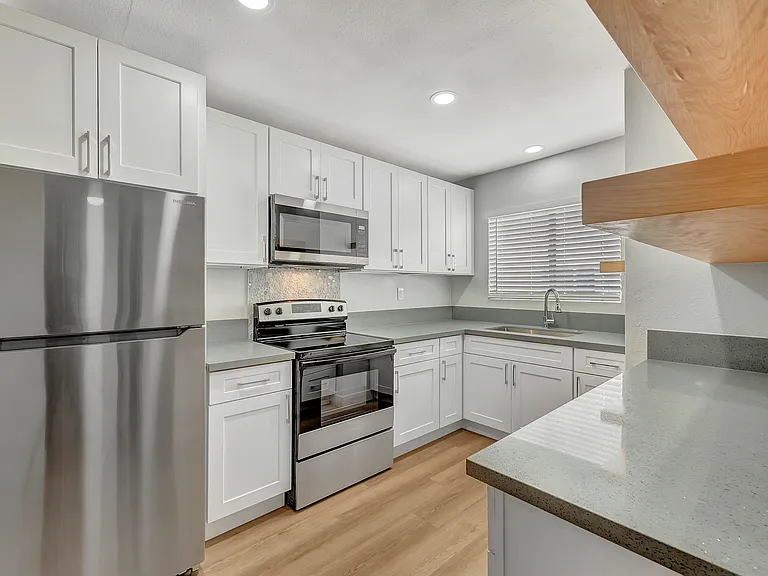
Welcome to Rose Glen, a charming, gated community where sustainability, style, and comfort come together in perfect harmony. This stunning end-unit home, built in 2024, showcases contemporary design and upscale features, beginning with beautiful Shaw luxury vinyl plank flooring and plush Shaw carpeting, complemented by brushed nickel Kohler fixtures that exude elegance throughout the space. With a generous 1,600 square feet of thoughtfully designed living space, this residence offers three inviting bedrooms, two and a half stylish baths, and a versatile loftideal for growing families or those seeking extra room for hobbies or relaxation. The main floor invites you into an open-concept layout that effortlessly links the cozy living room with the elegant dining area, creating an inviting atmosphere perfect for hosting gatherings with family and friends. At the heart of the home lies the kitchen, a true culinary haven featuring sleek white cabinetry, stunning quartz countertops, and abundant counter and cupboard space. The spacious pantry ensures you'll have plenty of room for all your cooking essentials. Retreat to the luxurious primary suite, designed for comfort and tranquility, featuring dual sinks, a separate tub and shower for the ultimate pampering experience, and a generously sized walk-in closet that provides ample storage. The two additional bedrooms and a well-appointed bathroom offer comfortable accommodations for family members or guests, while the convenient laundry area on the second level adds to the home's functionality. Outside, unwind in your private hardscaped backyard with custom pavers, an ideal space for outdoor gatherings or peaceful relaxation. Not only does this home emphasize energy efficiency, but it also includes solar panels to help you save on utility costs, all without any Mello Roos and with a modest tax rate. The community itself is designed with enjoyment in mind, featuring a tot lot and exercise equipment to promote fun and fitness for residents of all ages. Plus, you'll find yourself conveniently located near public transportation, bustling shopping centers, and major freeways, making this home an ideal sanctuary for modern living.

The property manager

Nearby schools

Students who live in 466 Meyer Pl attend the following Upland Unified School District public schools:

GreatSchools ratings are based on test scores and additional metrics when available.

466 Meyer Pl

By contacting this property, you agree to our Terms of Use. Visit our Privacy Portal for more information. When you click “Send message”, we’ll send your inquiry to the property manager so they can reach out and answer your questions.

Find similar homes

Spot something off?Good catch. Flag it and help keep listings legit.