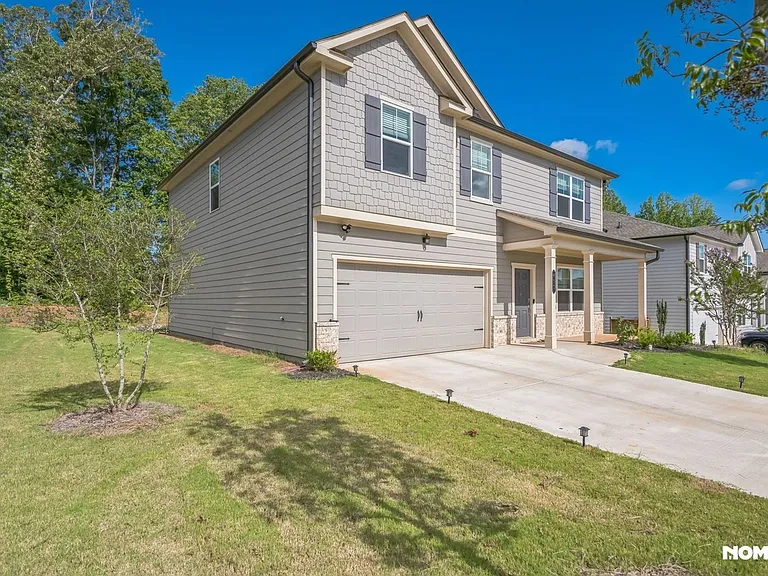
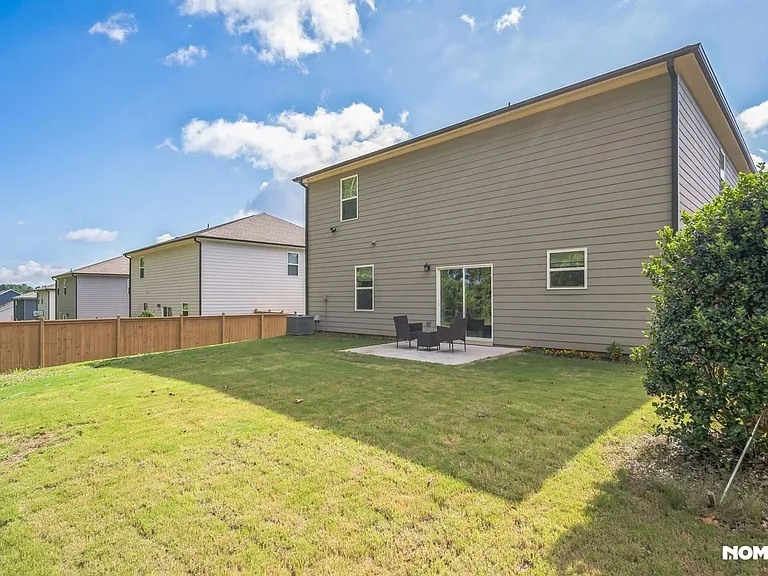
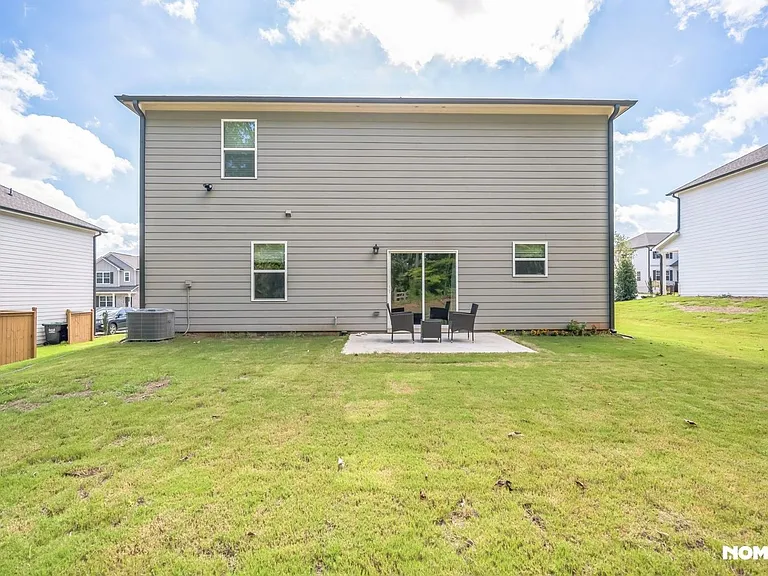
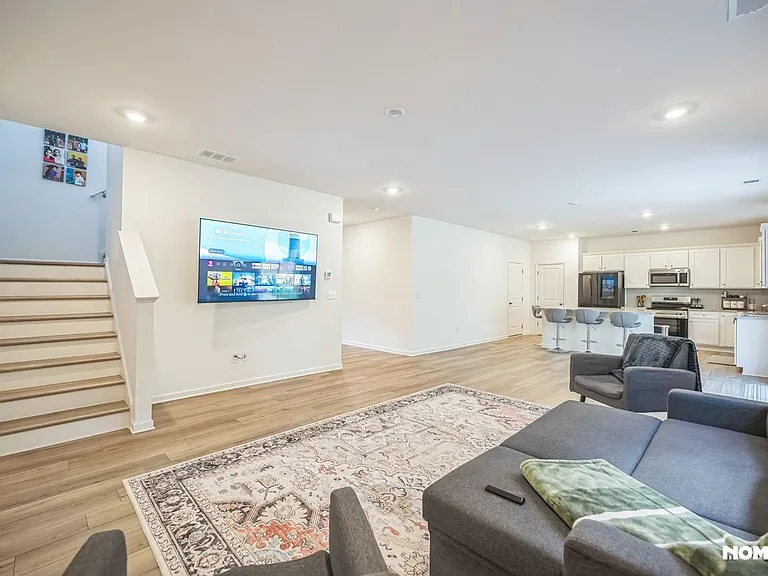
466 Madison Lakeview Dr

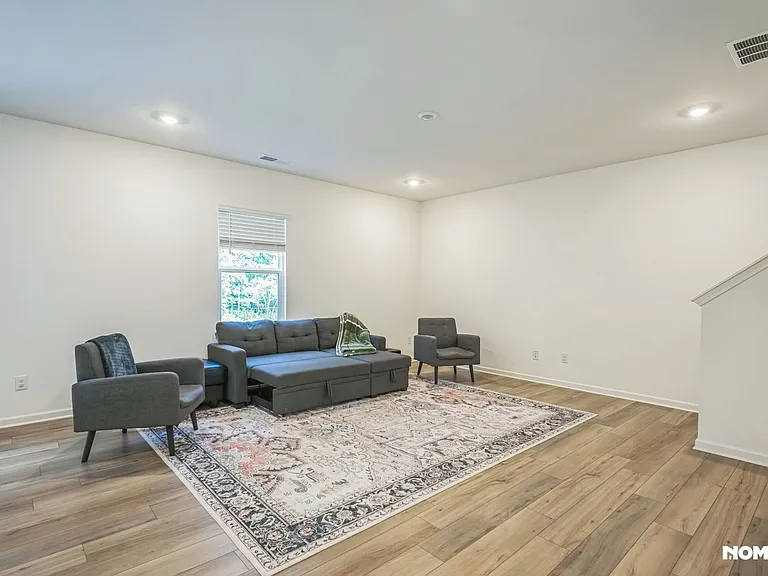
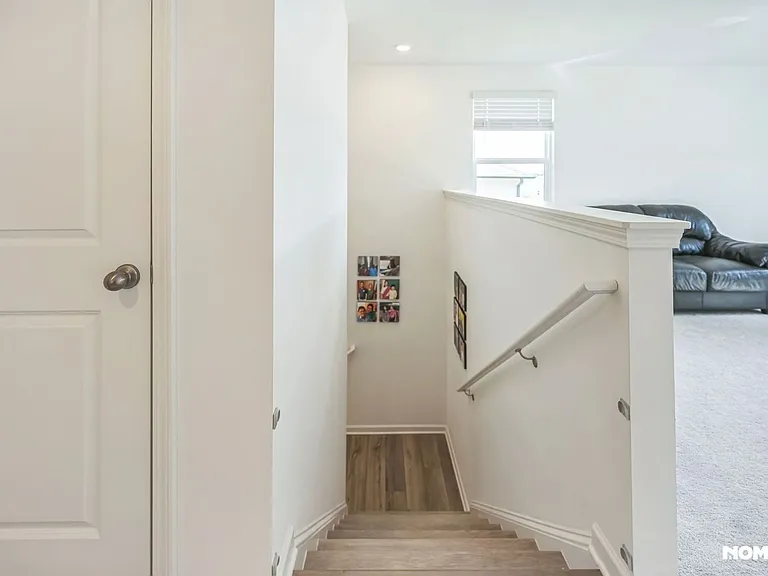
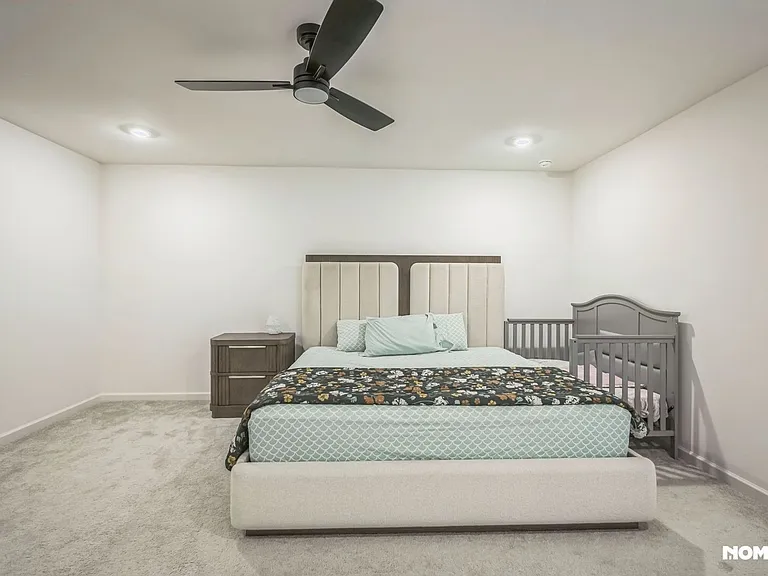
466 Madison Lakeview Dr — Photo 1
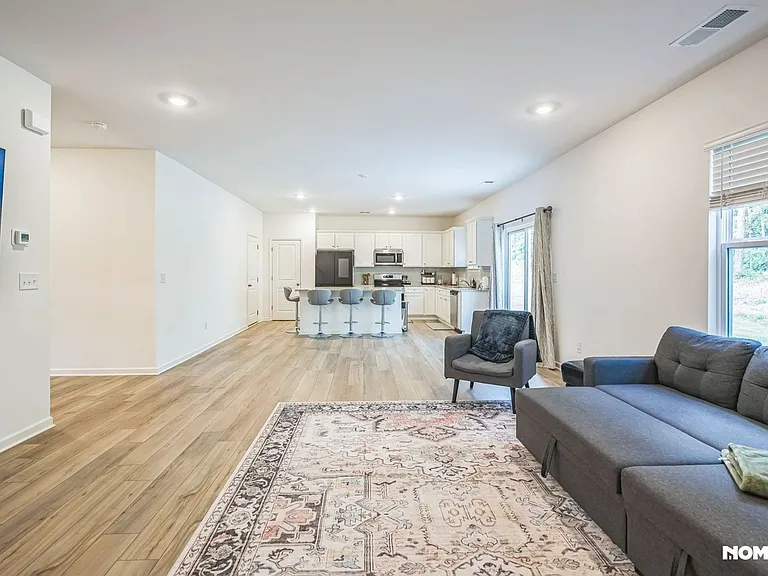
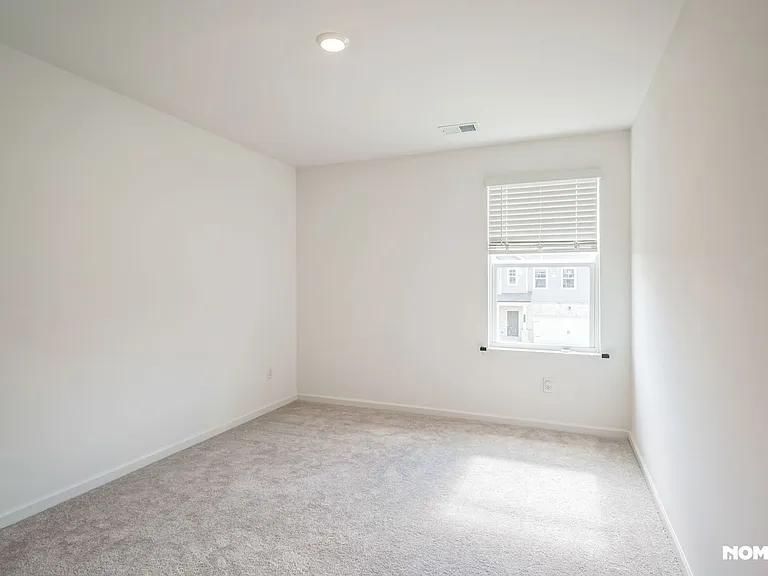
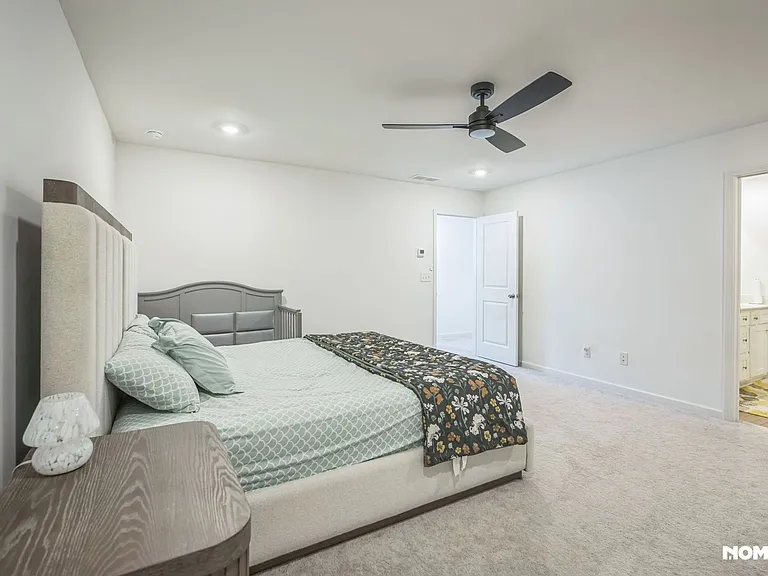
466 Madison Lakeview Dr — Photo 2
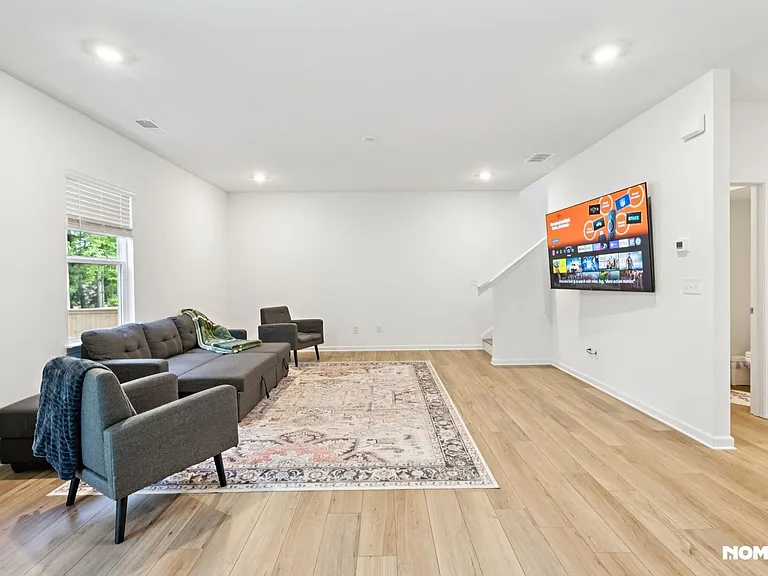
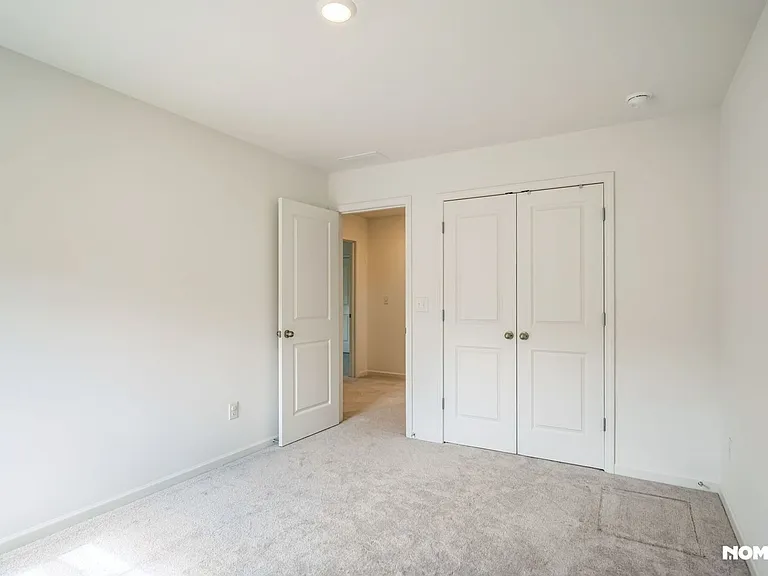
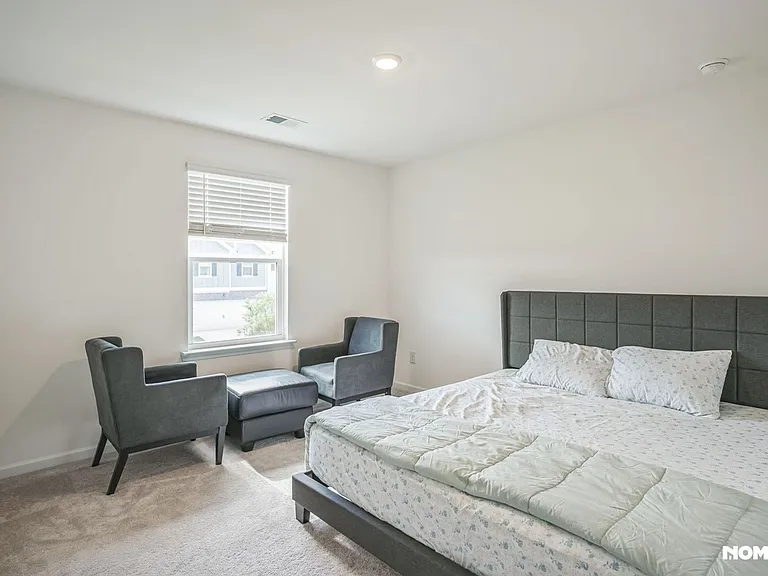
466 Madison Lakeview Dr — Photo 3
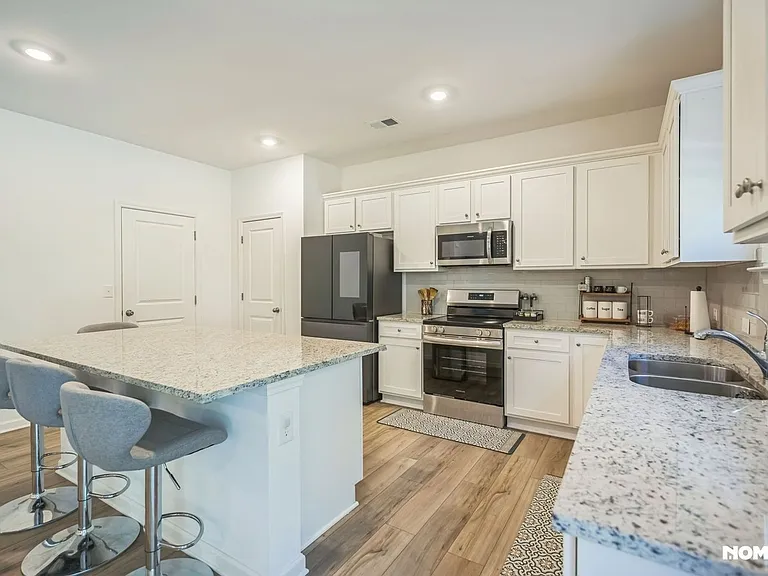
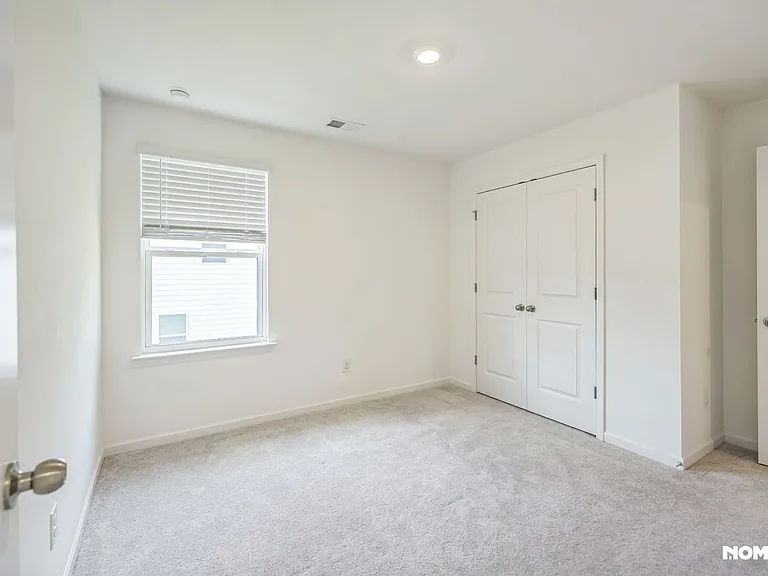
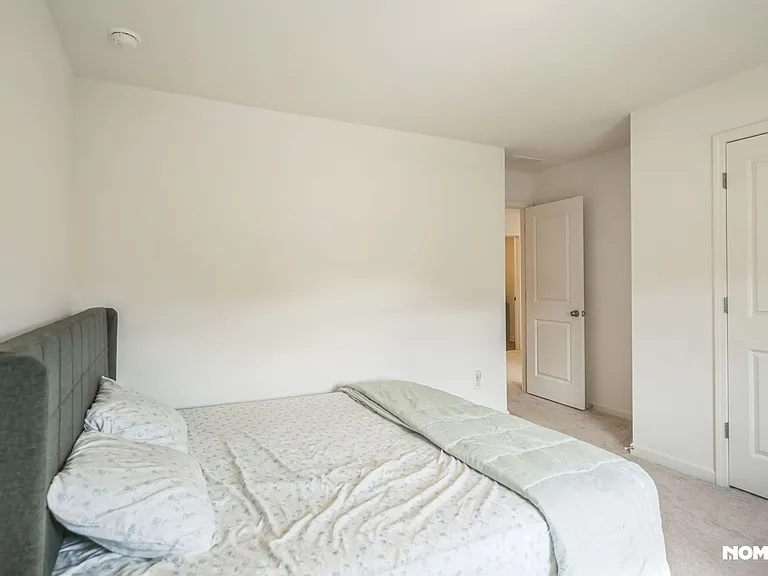
466 Madison Lakeview Dr — Photo 4
466 Madison Lakeview Dr — Photo 5
466 Madison Lakeview Dr — Photo 6
466 Madison Lakeview Dr — Photo 7
466 Madison Lakeview Dr — Photo 8
466 Madison Lakeview Dr — Photo 9
466 Madison Lakeview Dr — Photo 10
466 Madison Lakeview Dr — Photo 11
466 Madison Lakeview Dr — Photo 12
466 Madison Lakeview Dr — Photo 13
466 Madison Lakeview Dr — Photo 14
466 Madison Lakeview Dr — Photo 15
466 Madison Lakeview Dr — Photo 16
466 Madison Lakeview Dr — Photo 17
466 Madison Lakeview Dr — Photo 18
466 Madison Lakeview Dr — Photo 19
466 Madison Lakeview Dr — Photo 20
466 Madison Lakeview Dr — Photo 21
466 Madison Lakeview Dr — Photo 22
466 Madison Lakeview Dr — Photo 23
466 Madison Lakeview Dr — Photo 24
466 Madison Lakeview Dr — Photo 25
466 Madison Lakeview Dr — Photo 26
466 Madison Lakeview Dr — Photo 27
466 Madison Lakeview Dr — Photo 28
466 Madison Lakeview Dr — Photo 29
466 Madison Lakeview Dr — Photo 30
466 Madison Lakeview Dr — Photo 31
466 Madison Lakeview Dr — Photo 32
466 Madison Lakeview Dr — Photo 33
Verified

$2,800/ mo
Doesn't include deposits and fees
4 beds3.5 baths2519 sqft house
Available July 26
466 Madison Lakeview Dr
Your booked tour

What you get

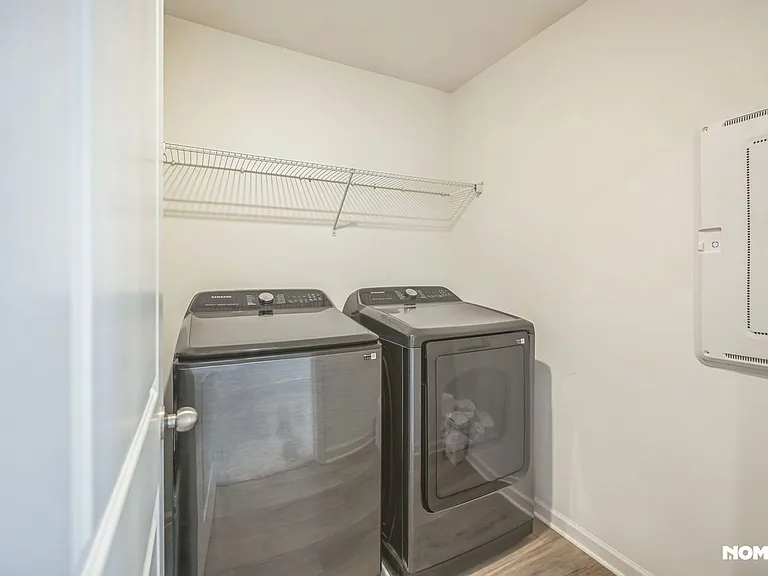
Pet-friendlyIn-unit laundryParkingAir conditioning

Costs, fees, and lease terms

Pricing comparison

$158

At $2,800, this listing is priced $158 more than the current market rate for a 4 bedroom home in Acworth.

Pets

  • Dogs

    Allowed
  • Cats

    Allowed

The neighborhood

About the building

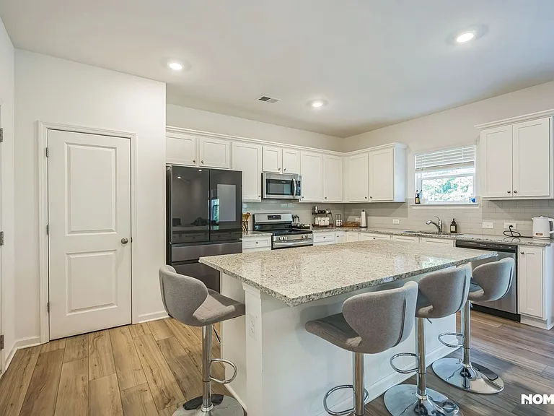
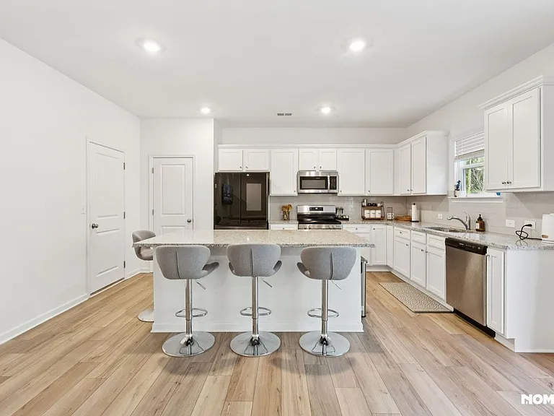
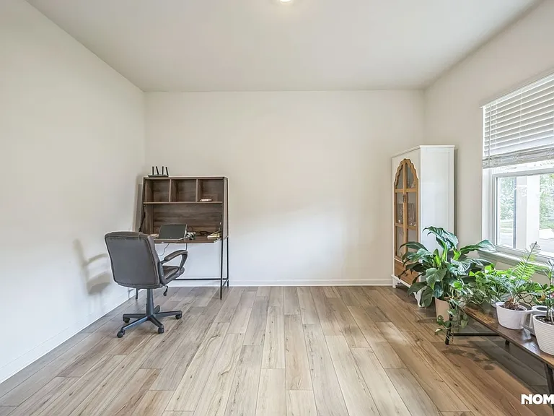
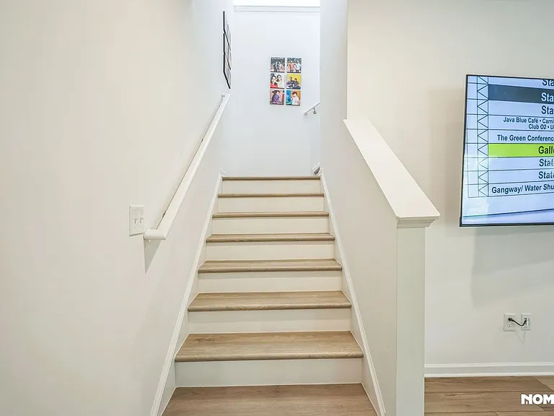
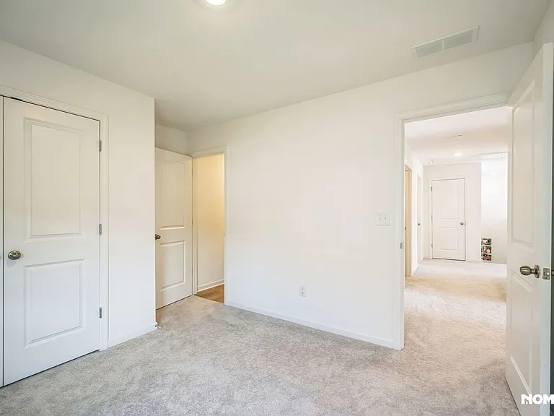
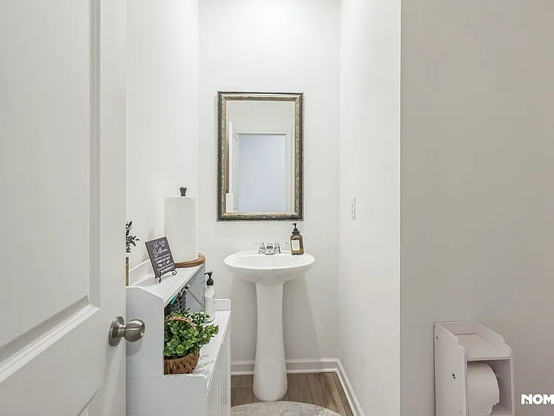
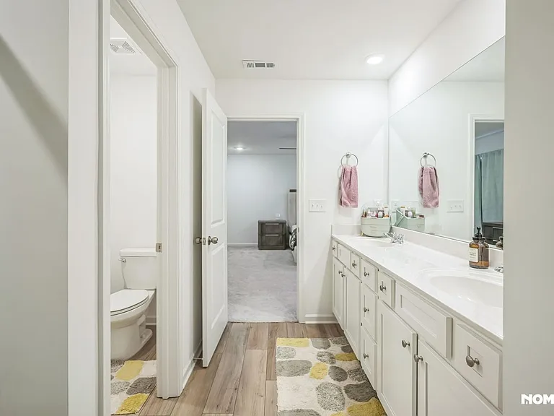
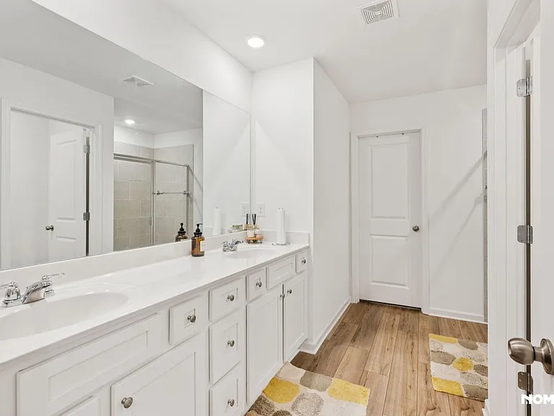
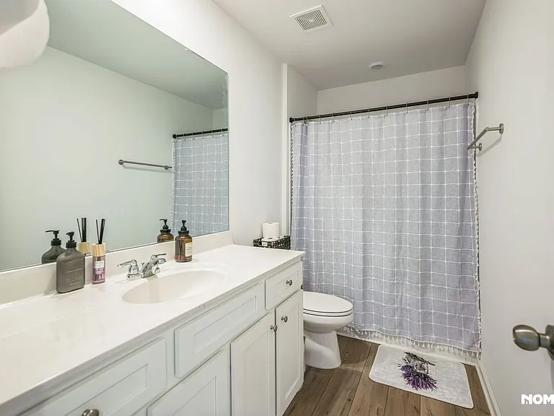
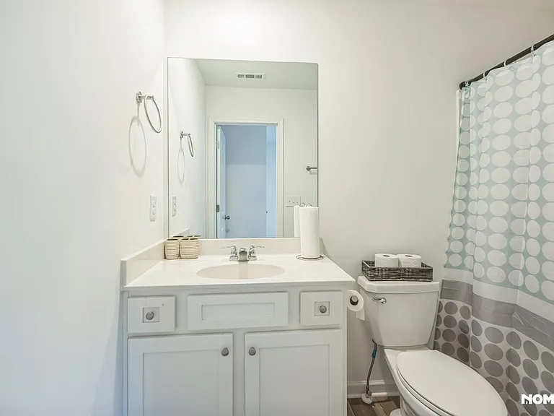
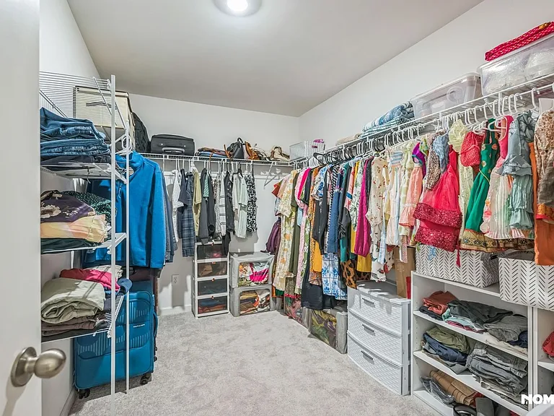
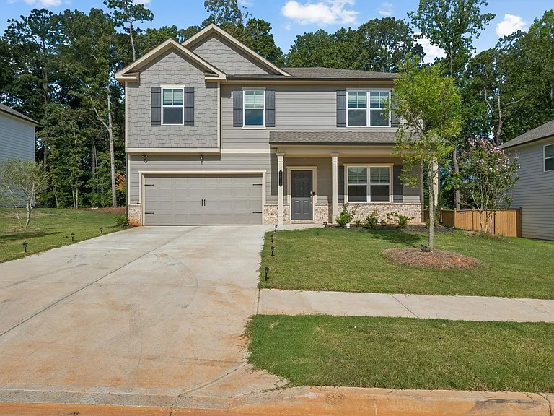
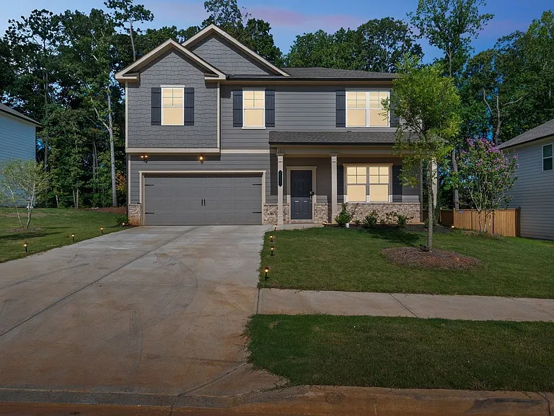
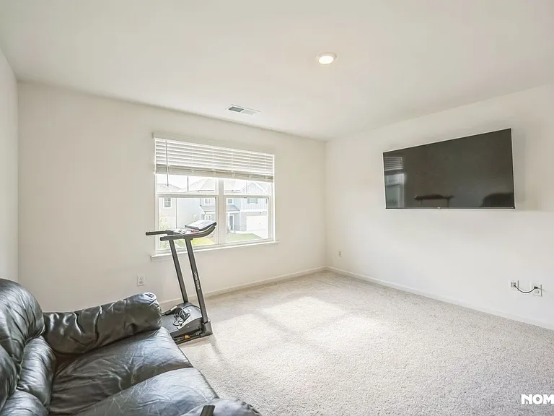
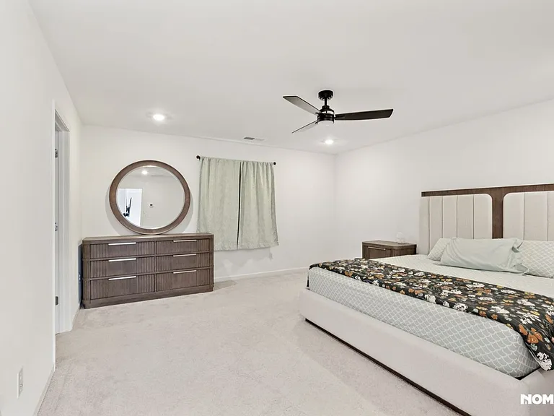
Welcome to your dream home at 466 Madison Lakeview Dr in beautiful Acworth, GA! This stunning 4-bedroom, 3.5-bathroom house offers a spacious 2,500 square feet of living space, perfect for entertaining or simply relaxing after a long day located in the scenic Buice Lake community! This home sits on a premium elevated lot. With a welcoming atmosphere and modern amenities, this property is ready to be your next sanctuary. Step inside and enjoy a bright and airy layout that flows seamlessly from room to room. The kitchen is equipped with everything you need to whip up culinary delights, featuring a refrigerator, microwave, dishwasher, and electric stove top. The convenience of a washer and dryer means laundry day will be a breeze! Home Highlights: * Spacious Open Floor Plan * Modern Kitchen with oversized island, stainless steel appliances, walk-in pantry, and large dining space. * Luxurious Owner's Suite with spa-style bathroom and XL walk-in closet * 4 Bedrooms perfect for family or guests * Upstairs Loft great as a media room or second living area * Large Backyard great for gatherings and play * All appliances included (Samsung Smart Appliances). * Doorbell, two floodlight security cameras already installed. Prime Location: Minutes to I-575 & I-75, Kroger, Walmart, ALDI, LIDL, Costco, Publix, KSU, schools, hospitals, and Downtown Woodstock. Enjoy easy access to restaurants, shopping, and outdoor activities Lease Details: # Minimum Lease: 12 months....2 or more year lease is preferred. One year lease minimum. # Security Deposit: One month's rent + prorated current month # Income Verification: Last 2 pay stubs + W2 # Requirements: No prior evictions, criminal record, or bankruptcy # Utilities: Paid by tenant # No Smoking # A beautiful backyard, perfect for pets (cats and all dogs welcome!) # For each pet, there is a non-refundable move-in fee of $200 and monthly fee of $35. Located in a friendly neighborhood, this home is not just a place to live, but a place to thrive. Mark your calendars for showings starting July 17, 2025, and get ready to make this house your home by September 1, 2025. Don't miss out on this incredible opportunity! Security Deposit amount determined by the owner. For each pet, there is a non-refundable move-in fee of $200 and monthly fee of $35. Elevate your living experience with our optional Resident Benefits Package ($45/month). Enjoy peace of mind and extra perks designed to make renting easier and more rewarding: - $100,000 in personal liability protection - $10,000 in personal belongings protection - Credit Booster for on-time payments - build your credit just by paying rent - Accidental damage & lockout reimbursement credits - Plus more exclusive resident perks! Property is syndicated by Nomad as a courtesy to owner. Owner will conduct all correspondence and showings. BEWARE OF SCAMS - Nomad will never ask you to pay any amount prior to applying and all payments are processed through our secure online tenant portal direct to Nomad.
The property manager

Nomad
Verified listing

Nearby schools

Students who live in 466 Madison Lakeview Dr attend the following Cherokee County School District (Unified School District) public schools:
GreatSchools ratings are based on test scores and additional metrics when available.

466 Madison Lakeview Dr
Verified listing

By contacting this property, you agree to our Terms of Use. Visit our Privacy Portal for more information. When you click “Send message”, we’ll send your inquiry to the property manager so they can reach out and answer your questions.

Find similar homes

Frequently asked questions

What is this home's pet policy?

There are cats and dogs allowed at 466 Madison Lakeview Dr. Please contact the property manager for up to date pet policy and fee information.

Is there laundry in the house?

This building offers in unit laundry.

Does the home offer parking?

Yes, 466 Madison Lakeview Dr provides parking.
What Acworth neighborhood is 466 Madison Lakeview Dr in?
Your new apartment would be located in the Acworth neighborhood.

What school district is this home in?

466 Madison Lakeview Dr is within the Cherokee County School District. Check out the additional Nearby Schools for more boundary details.
When was this listing last updated?

The property manager updated this rental listing 5 hours, 27 minutes ago.

Spot something off?Good catch. Flag it and help keep listings legit.