466 Commonwealth Ave #807

466 Commonwealth Ave #807 — Photo 1
466 Commonwealth Ave #807 — Photo 2
466 Commonwealth Ave #807 — Photo 3
466 Commonwealth Ave #807 — Photo 4
466 Commonwealth Ave #807 — Photo 5
466 Commonwealth Ave #807 — Photo 6
466 Commonwealth Ave #807 — Photo 7
466 Commonwealth Ave #807 — Photo 8
466 Commonwealth Ave #807 — Photo 9
466 Commonwealth Ave #807 — Photo 10
466 Commonwealth Ave #807 — Photo 11
466 Commonwealth Ave #807 — Photo 12
466 Commonwealth Ave #807 — Photo 13
466 Commonwealth Ave #807 — Photo 14
466 Commonwealth Ave #807 — Photo 15
466 Commonwealth Ave #807 — Photo 16
466 Commonwealth Ave #807 — Photo 17
466 Commonwealth Ave #807 — Photo 18
466 Commonwealth Ave #807 — Photo 19
466 Commonwealth Ave #807 — Photo 20
466 Commonwealth Ave #807 — Photo 21
466 Commonwealth Ave #807 — Photo 22
466 Commonwealth Ave #807 — Photo 23
466 Commonwealth Ave #807 — Photo 24
466 Commonwealth Ave #807 — Photo 25
466 Commonwealth Ave #807 — Photo 26
466 Commonwealth Ave #807 — Photo 27
466 Commonwealth Ave #807 — Photo 28
466 Commonwealth Ave #807 — Photo 29
466 Commonwealth Ave #807 — Photo 30
466 Commonwealth Ave #807 — Photo 31
466 Commonwealth Ave #807 — Photo 32
466 Commonwealth Ave #807 — Photo 33
466 Commonwealth Ave #807 — Photo 34
466 Commonwealth Ave #807 — Photo 35
466 Commonwealth Ave #807 — Photo 36
466 Commonwealth Ave #807 — Photo 37
466 Commonwealth Ave #807 — Photo 38
466 Commonwealth Ave #807 — Photo 39
466 Commonwealth Ave #807 — Photo 40
466 Commonwealth Ave #807 — Photo 41
466 Commonwealth Ave #807 — Photo 42
466 Commonwealth Ave #807 — Photo 43
466 Commonwealth Ave #807 — Photo 44
  • Furnished

$3,000/ mo
Total price
Now includes required monthly fees in total price
Studio1 bath386 sqft condo
Available August 1
466 Commonwealth Ave #807

Your booked tour

What you get

No petsShared laundryAir conditioningSecurity

Costs, fees, and lease terms

Lease terms

Rent includes all utilities, move-in costs, furniture and Starry internet. If electricity bills exceed $50.00 per month, tenant to pay excess charges directly to owner. Advertised terms and price only applies to a move-in on August 1st and a lease until the end of June, July, August or September 2027. Requests for different lease periods will be considered; however, terms and rent negotiable depending on the request. Leases must be 6 months minimum per building management. Tenants are not allowed pets per HOA rules.

Pricing comparison

$500

At $3,000, this listing is priced $500 more than the current market rate for a studio in Fenway.

Pets

  • Dogs

    Not allowed
  • Cats

    Not allowed

The neighborhood

About the building

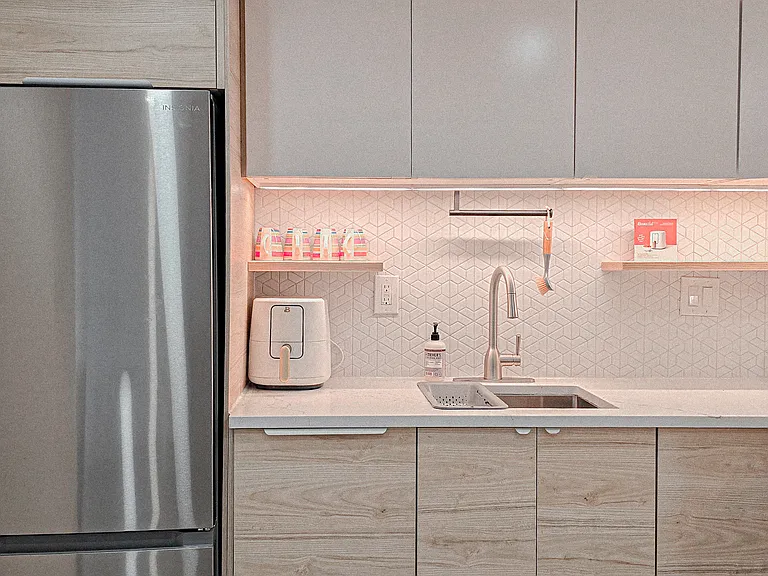
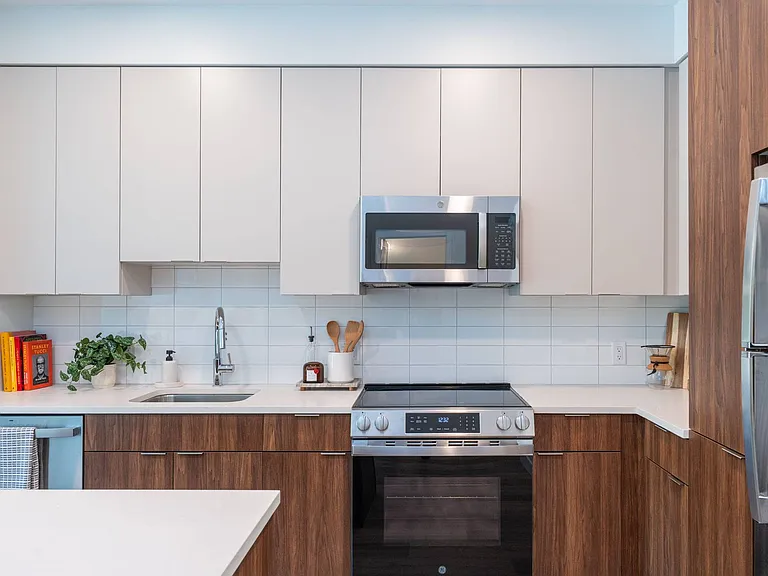
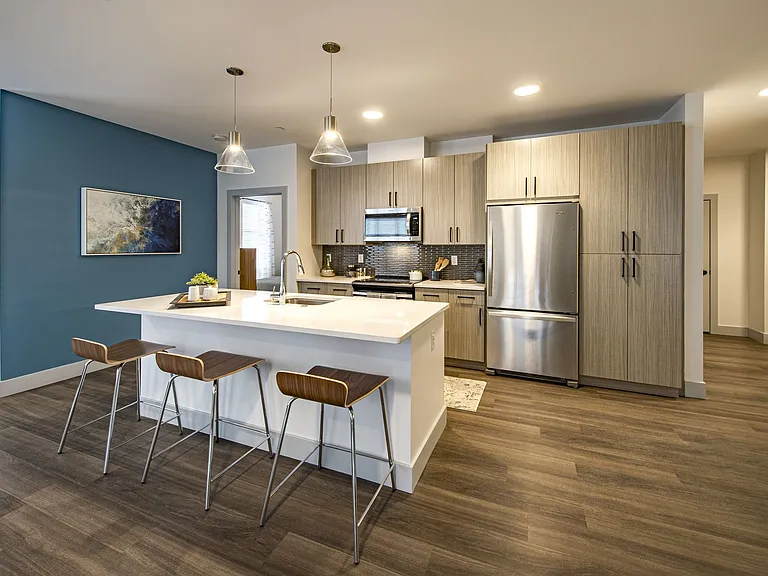
Full furnished all utilities and Starry Internet Included. This stunning Eigth Floor Penthouse Studio was renovated in July of 2024 and is ready to occupy now. Situated in the Braemore building on Commonwealth Avenue in the heart of the Kenmore Square/Fenway neighborhood - it would be nearly impossible to ennumerate all of the amenities and points of interest in the vicinity that make this a desirable and downright wonderful location to live in Boston. Near the Green Line, Kenmore Square Transit, Boston University, and Longwood Medical Area. The building itself offers intercom and secred FOB access, an on-site building manager, an opulent entry lobby with distinctive architectural charm, a passenger elevator, mailroom and laundry in the building on the first floor. Each floor has trash chutes and there is a lovely rooftop deck with breathtaking views of the Charles River, Cambridge and downtown Boston and, of course, Boston's famous Citgo sign. This unit is on the top floor and is newly renovated. Gleaming hardwood floors grab you as you enter. High liberating ceilings and classical wainscoating are some of the original features of the unit. A brand-new two-tone eat-in kitchen feels luxurious and modern and is full of light. Kitchen features include: Quartz countertops, a hidden Whirlpool dishwasher blended into the lower cabinets, a stainless steel refrigerator with bottom freezer, a garbage disposal, a modern microwave with multiple settings, a two burner electric stovetop that allows for more drawer storage space underneath than a traditional stove/oven combo (an air-fryer will be provided), a lazy susan and upper cabinets provide more storage space than appears at first glance. This smart design maximizes kitchen space and let's in natural light from the the two windows in the main living area. The living area is one large room that can be open living or divided with furnishings. There are two deep closets accessed through the main living area. The renovated bathroom looks gorgeous and features two tall cabinets for storage as well as a large medicine cabinet for toiletries and additional storage. The bathroom also has baseboard heating. The property is professionally managed by a rental management company and the building is professionally managed by a building management company. Intercom access will be set up for the new tenant(s). Building and Landlord Policies: Rent includes all utilities, move-in costs, furniture and Starry internet. If electricity bills exceed $50.00 per month, tenant to pay excess charges directly to owner. Advertised terms and price only applies to a move-in on August 1st and a lease until the end of June, July, August or September 2027. Requests for different lease periods will be considered; however, terms and rent negotiable depending on the request. Leases must be 6 months minimum per building management. Tenants are not allowed pets per HOA rules. - Tenant(s) must agree to all condo rules & regulations, any fines are charged to the tenant - The building management charges a $125 fee charged for moving in and moving out. This fee is subject to change and will be verified before a lease is signed. No fee charged to tenant unless they need to move in their own furniture or requesst that furniture be moved out. Requirements: Proof of Income or Funds Credit Check Application First Month Rent Due with Application Security Deposit Due with Lease Last Month Rent may be waived with Good Credit Score & History and Strong Income Verification + References Guarantor Accepted Showings are arranged after a prospective renter shows proof of qualification.

The property manager

466 Commonwealth Ave #807
Keep It Realty

Nearby schools

Students who live in 466 Commonwealth Ave #807 attend the following Boston Public Schools (Unified School District) public schools:

Showing 3 of 10 schools.

GreatSchools ratings are based on test scores and additional metrics when available.

466 Commonwealth Ave #807

By contacting this property, you agree to our Terms of Use. Visit our Privacy Portal for more information. When you click “Send message”, we’ll send your inquiry to the property manager so they can reach out and answer your questions.

Find similar homes

Similar listings comparison

This listing

466 Commonwealth Ave #807

Studio$3,000$2,890+$3,240+$2,499+$2,896+$3,068+$3,157+$2,895+$2,782+
1 bed$3,196+$4,169+$2,894+$3,245+$4,195+$3,711+$3,450+$3,280+
2 beds$5,324+$3,755+$4,286+$4,840+$4,650$4,135+
3 beds$6,192+
Total monthly price
Total price
Total price
Total price
Total price
Total price
Total price
Total price
Fees may apply
Total price
Distance1.8 miles away1.1 miles away2.3 miles away1.9 miles away1.9 miles away1.5 miles away1.8 miles away1.8 miles away
PetsNo Pets AllowedCats and Dogs AllowedCats and Dogs AllowedCats and Dogs AllowedCats and Dogs AllowedCats and Dogs AllowedCats and Dogs AllowedCats and Dogs AllowedCats and Dogs Allowed
LaundrySharedSharedSharedIn UnitSharedIn UnitIn UnitShared
SecurityIntercomIntercomControlled AccessControlled AccessControlled AccessControlled Access
A/CYesYesYesYesYesYesYesYes
DishwasherYesYesYesYesYesYes
ParkingYesYesYesYesYesYesYesYes
GymYesYesYesYesYesYesYesYes
PoolYesYesYes
Spot something off?Good catch. Flag it and help keep listings legit.