4656 Silver Oak Dr SW

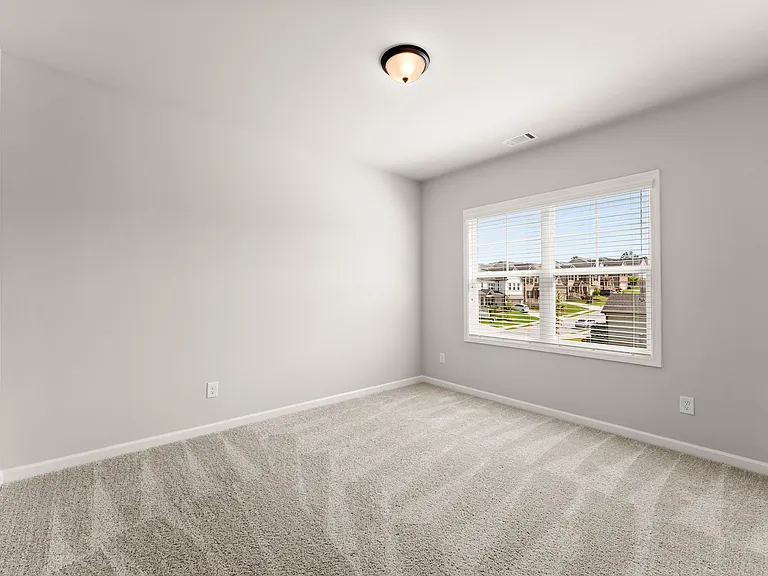
4656 Silver Oak Dr SW — Photo 1
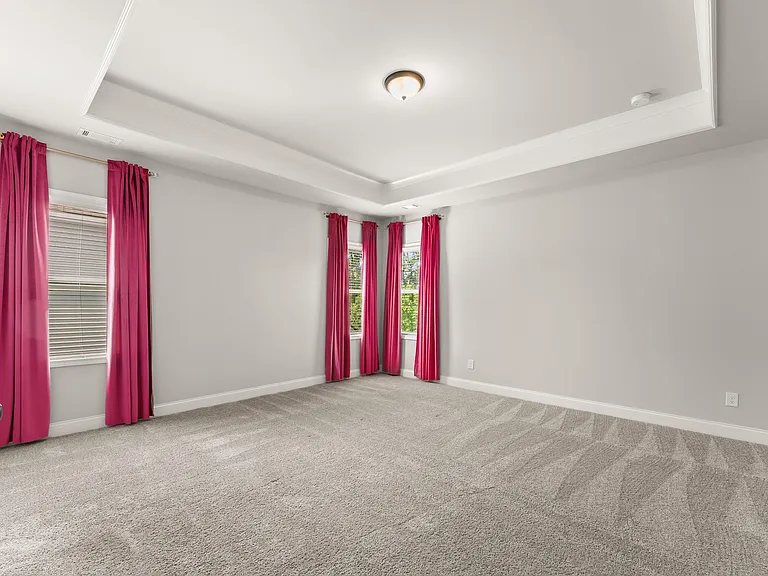
4656 Silver Oak Dr SW — Photo 2
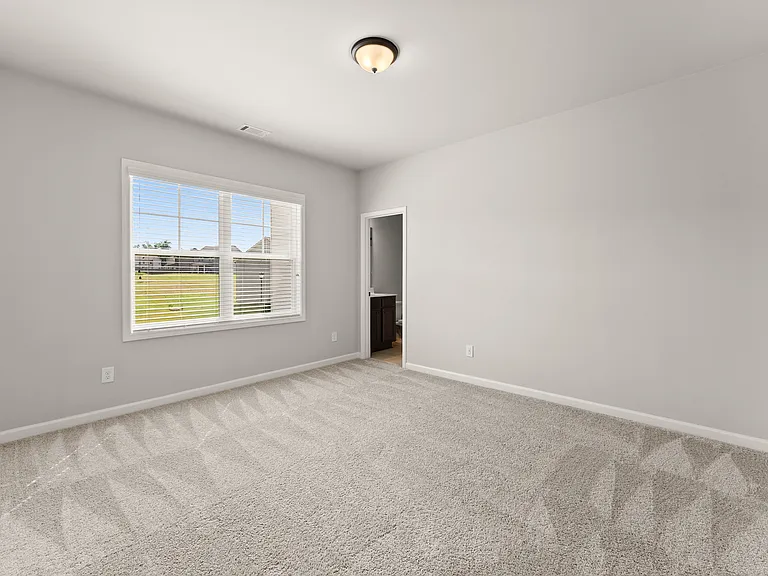
4656 Silver Oak Dr SW — Photo 3
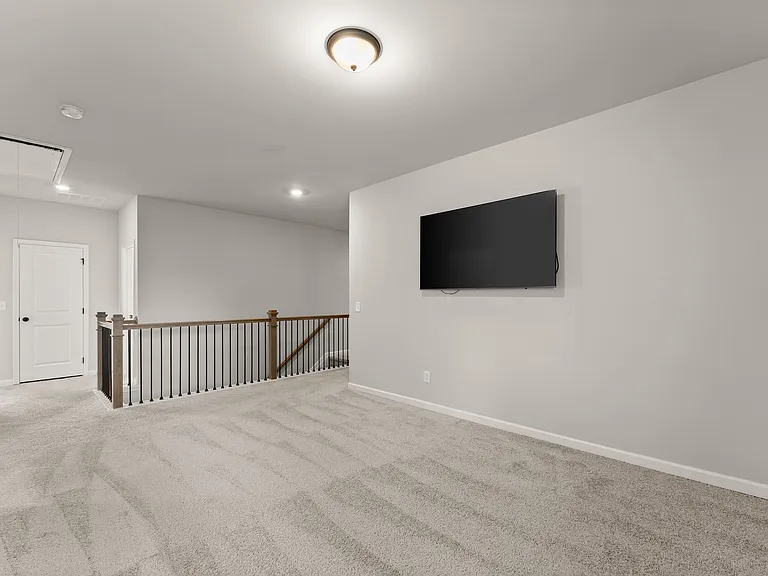
4656 Silver Oak Dr SW — Photo 4
4656 Silver Oak Dr SW — Photo 5
4656 Silver Oak Dr SW — Photo 6
4656 Silver Oak Dr SW — Photo 7
4656 Silver Oak Dr SW — Photo 8
4656 Silver Oak Dr SW — Photo 9
4656 Silver Oak Dr SW — Photo 10
4656 Silver Oak Dr SW — Photo 11
4656 Silver Oak Dr SW — Photo 12
4656 Silver Oak Dr SW — Photo 13
4656 Silver Oak Dr SW — Photo 14
4656 Silver Oak Dr SW — Photo 15
4656 Silver Oak Dr SW — Photo 16
4656 Silver Oak Dr SW — Photo 17
4656 Silver Oak Dr SW — Photo 18
4656 Silver Oak Dr SW — Photo 19
4656 Silver Oak Dr SW — Photo 20
4656 Silver Oak Dr SW — Photo 21
4656 Silver Oak Dr SW — Photo 22
4656 Silver Oak Dr SW — Photo 23
4656 Silver Oak Dr SW — Photo 24
4656 Silver Oak Dr SW — Photo 25
4656 Silver Oak Dr SW — Photo 26
4656 Silver Oak Dr SW — Photo 27
4656 Silver Oak Dr SW — Photo 28
4656 Silver Oak Dr SW — Photo 29
4656 Silver Oak Dr SW — Photo 30
4656 Silver Oak Dr SW — Photo 31
4656 Silver Oak Dr SW — Photo 32
4656 Silver Oak Dr SW — Photo 33
4656 Silver Oak Dr SW — Photo 34
4656 Silver Oak Dr SW — Photo 35
4656 Silver Oak Dr SW — Photo 36
4656 Silver Oak Dr SW — Photo 37
4656 Silver Oak Dr SW — Photo 38
4656 Silver Oak Dr SW — Photo 39
4656 Silver Oak Dr SW — Photo 40
4656 Silver Oak Dr SW — Photo 41
4656 Silver Oak Dr SW — Photo 42
4656 Silver Oak Dr SW — Photo 43
4656 Silver Oak Dr SW — Photo 44
4656 Silver Oak Dr SW — Photo 45
4656 Silver Oak Dr SW — Photo 46
4656 Silver Oak Dr SW — Photo 47
4656 Silver Oak Dr SW — Photo 48
4656 Silver Oak Dr SW — Photo 49
4656 Silver Oak Dr SW — Photo 50
4656 Silver Oak Dr SW — Photo 51
4656 Silver Oak Dr SW — Photo 52
4656 Silver Oak Dr SW — Photo 53
4656 Silver Oak Dr SW — Photo 54
4656 Silver Oak Dr SW — Photo 55
4656 Silver Oak Dr SW — Photo 56
4656 Silver Oak Dr SW — Photo 57
4656 Silver Oak Dr SW — Photo 58
4656 Silver Oak Dr SW — Photo 59
4656 Silver Oak Dr SW — Photo 60
4656 Silver Oak Dr SW — Photo 61
4656 Silver Oak Dr SW — Photo 62
4656 Silver Oak Dr SW — Photo 63

$3,750/ mo
Total price
Now includes required monthly fees in total price
5 beds4 baths3540 sqft house
4656 Silver Oak Dr SW
Your booked tour

What you get

No petsIn-unit laundryParkingAir conditioning

Costs, fees, and lease terms

Lease terms

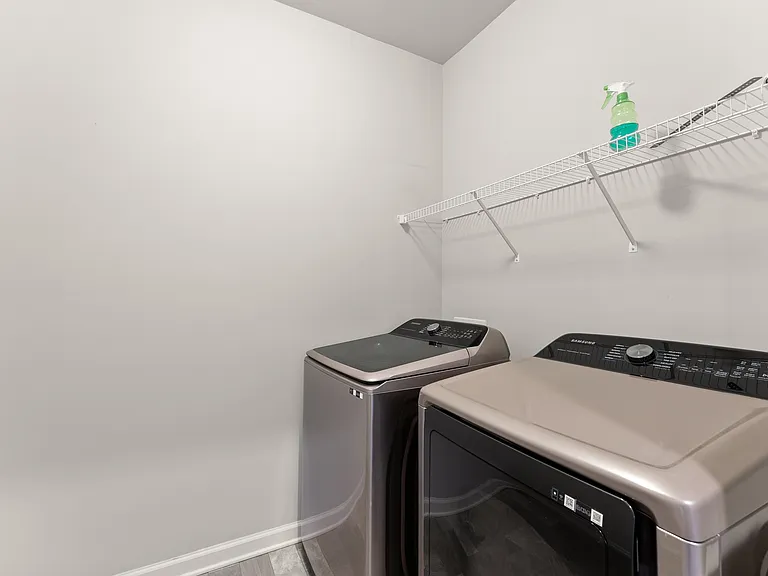
Available Immediately Rent: $3,750/month Professional lawn maintenance is required through the owner's landscaping company for $150/month (tenant responsibility). Lease Requirements: Minimum 12-month lease preferred Security deposit required Tenant is responsible for all utilities Washer, dryer, refrigerator, and TVs are included No smoking or vaping inside the home Renter's insurance required Household gross income should be at least 3x the monthly rent Credit, background, employment, income, and rental history verification required Owner/Agent

Pricing comparison

$1052

At $3,750, this listing is priced $1052 more than the current market rate for a 5 bedroom home in Gainesville.

Pets

  • Dogs

    Not allowed
  • Cats

    Not allowed

The neighborhood

About the building

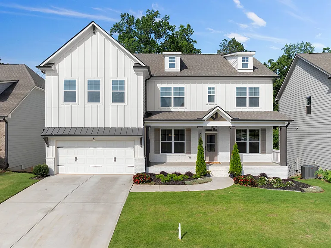
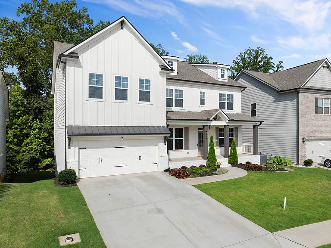
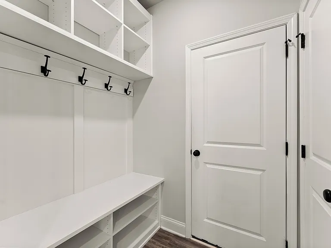
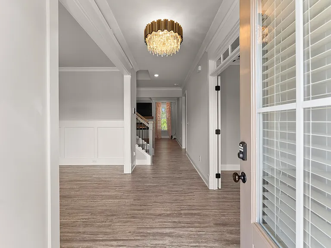
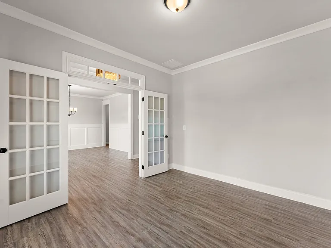
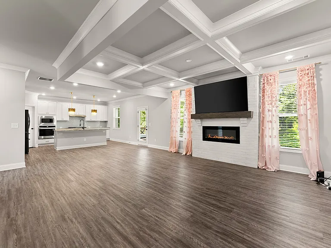
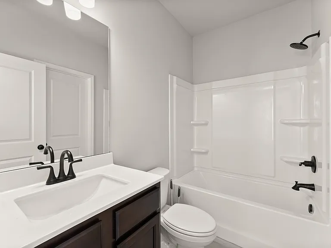
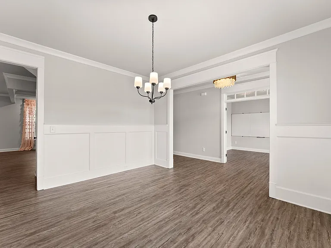
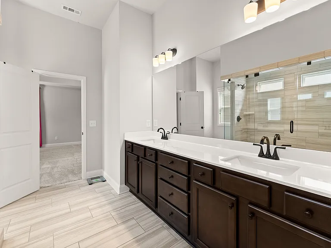
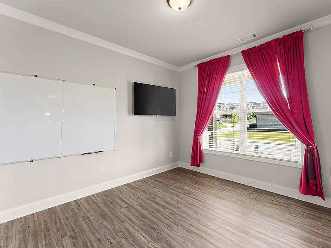
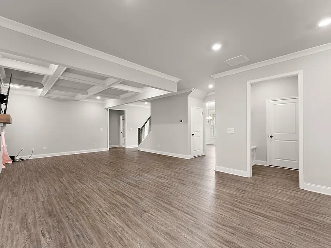
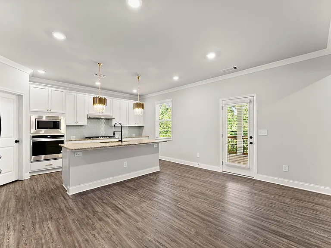
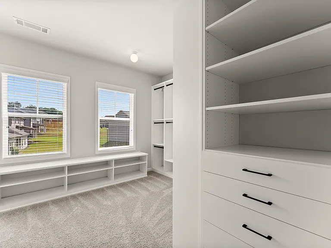
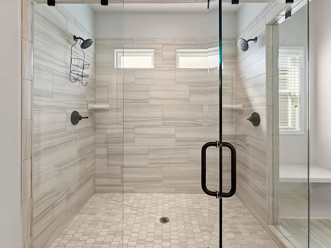
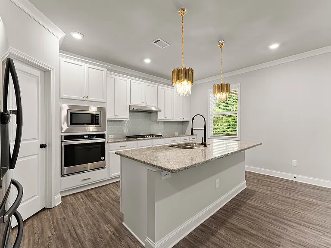
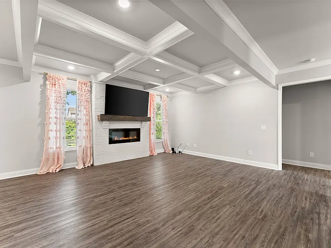
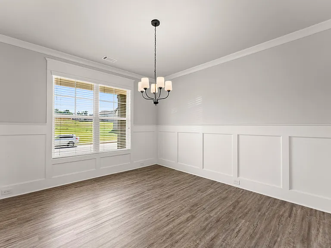
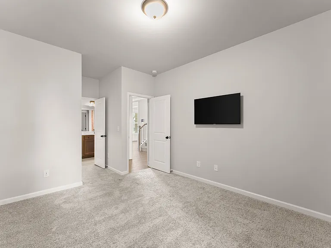
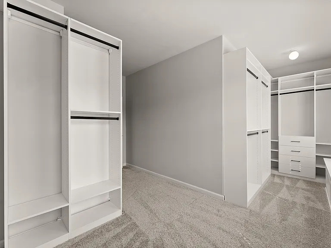
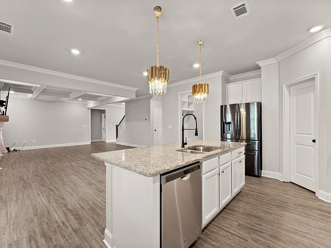
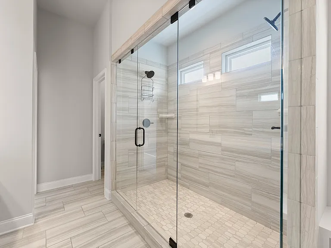
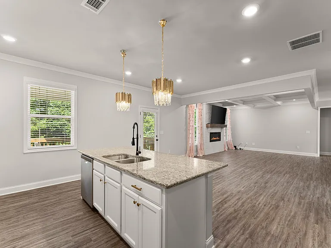
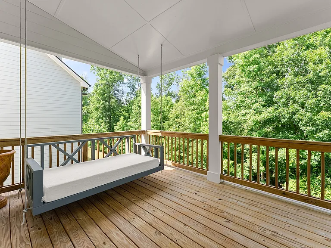
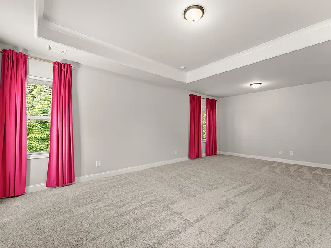
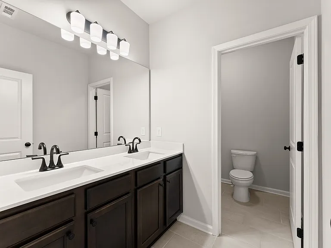
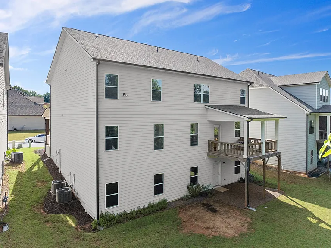
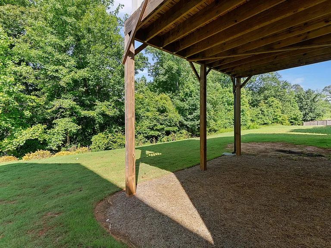
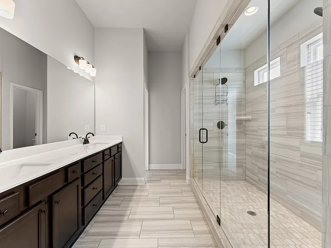
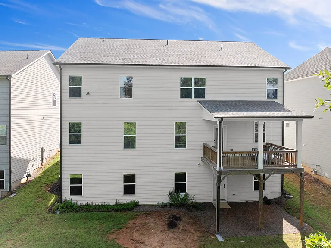
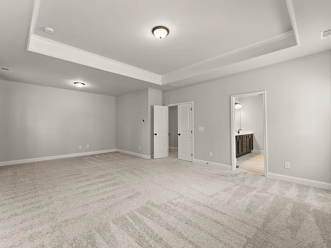
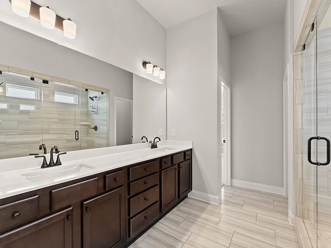
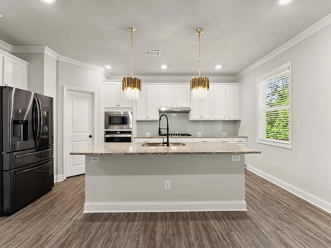
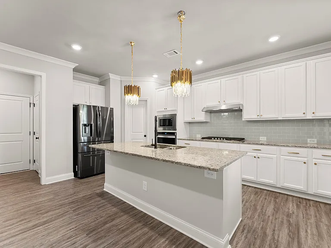
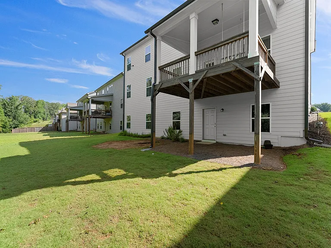
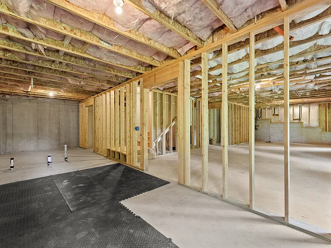
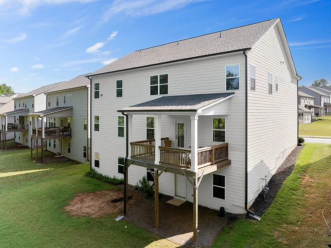
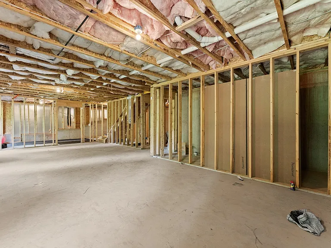
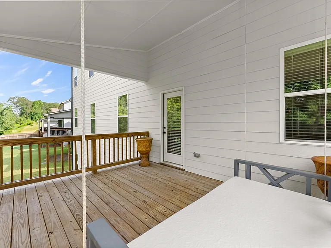
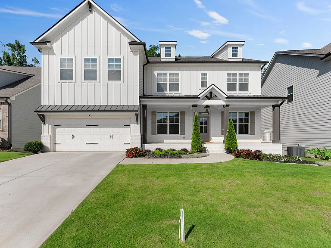
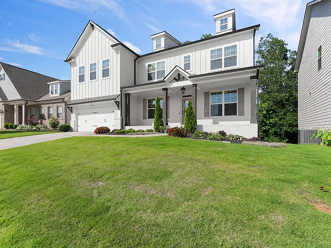
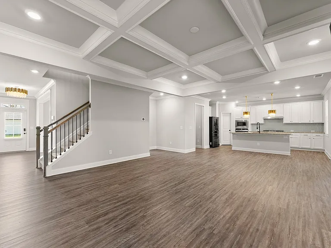
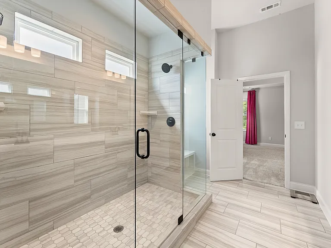
Move-In Ready! Welcome to this beautifully upgraded 5-bedroom, 4-bathroom home offering approximately 3,540 square feet of thoughtfully designed living space in the highly desirable Mundy Mill community. The spacious open floor plan features an oversized primary suite with a custom California Closet and a spa-inspired ensuite complete with a double walk-in shower, dual vanities, and built-in bench seating. The gourmet kitchen is perfect for entertaining with granite countertops, double wall ovens, a large center island, walk-in pantry, and abundant cabinet space. Additional features include a formal dining room, breakfast area, expansive family room, upstairs loft with double doors ideal for a home office, media room, or playroom, custom mudroom, walk-in closets throughout, covered back porch with porch swing, and an unfinished basement offering ample storage. Included Appliances: Washer Dryer Refrigerator TVs Located just minutes from the new Kroger Marketplace on Mundy Mill Road, I-985, Northeast Georgia Medical Center, Lake Lanier, shopping, restaurants, parks, and top-rated Hall County schools, this home offers the perfect blend of luxury and convenience. Rent: $3,750/month Professional landscaping service is required through the owner's landscaping company for $150/month (tenant responsibility). Rental Requirements Available Now Minimum 12-month lease preferred Security deposit required Tenant responsible for all utilities Renter's insurance required Household income should be at least 3x the monthly rent Credit, background, employment, income, and rental history verification required No smoking Owner/Agent Cindy LaDuke Associate Broker | REALTOR Cindy's Realty Group eXp Realty

The property manager

Nearby schools

Students who live in 4656 Silver Oak Dr SW attend the following Gainesville City School District (Unified School District) public schools:
GreatSchools ratings are based on test scores and additional metrics when available.

4656 Silver Oak Dr SW
By contacting this property, you agree to our Terms of Use. Visit our Privacy Portal for more information. When you click “Send message”, we’ll send your inquiry to the property manager so they can reach out and answer your questions.

Find similar homes

Spot something off?Good catch. Flag it and help keep listings legit.