465 Thornborrow Ct

465 Thornborrow Ct — Photo 1
465 Thornborrow Ct — Photo 2
465 Thornborrow Ct — Photo 3
465 Thornborrow Ct — Photo 4
465 Thornborrow Ct — Photo 5
465 Thornborrow Ct — Photo 6
465 Thornborrow Ct — Photo 7
465 Thornborrow Ct — Photo 8
465 Thornborrow Ct — Photo 9
465 Thornborrow Ct — Photo 10
465 Thornborrow Ct — Photo 11
465 Thornborrow Ct — Photo 12
465 Thornborrow Ct — Photo 13
465 Thornborrow Ct — Photo 14
465 Thornborrow Ct — Photo 15
465 Thornborrow Ct — Photo 16
465 Thornborrow Ct — Photo 17
465 Thornborrow Ct — Photo 18
465 Thornborrow Ct — Photo 19
465 Thornborrow Ct — Photo 20
465 Thornborrow Ct — Photo 21
465 Thornborrow Ct — Photo 22
465 Thornborrow Ct — Photo 23
465 Thornborrow Ct — Photo 24
465 Thornborrow Ct — Photo 25
465 Thornborrow Ct — Photo 26
465 Thornborrow Ct — Photo 27
465 Thornborrow Ct — Photo 28
465 Thornborrow Ct — Photo 29
465 Thornborrow Ct — Photo 30
465 Thornborrow Ct — Photo 31
465 Thornborrow Ct — Photo 32
465 Thornborrow Ct — Photo 33
465 Thornborrow Ct — Photo 34
465 Thornborrow Ct — Photo 35
465 Thornborrow Ct — Photo 36
465 Thornborrow Ct — Photo 37

$1,699/ mo
Doesn't include deposits and fees
2 beds1 bathhouse
465 Thornborrow Ct
Your booked tour

What you get

In-unit laundryParkingAir conditioningPool

Costs, fees, and lease terms

The neighborhood

About the building

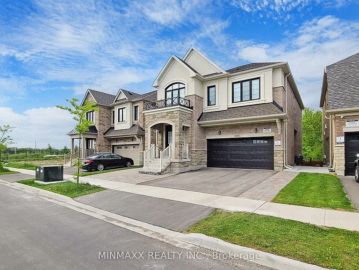
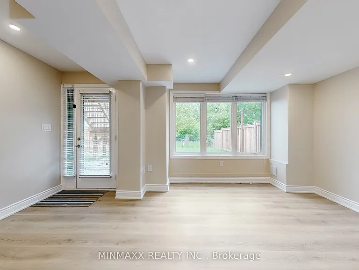
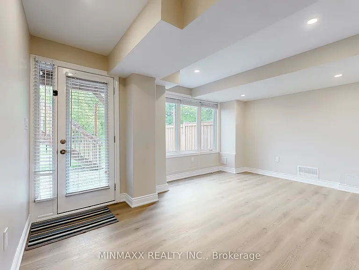
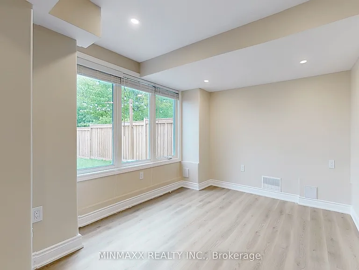
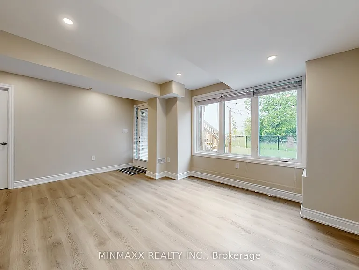
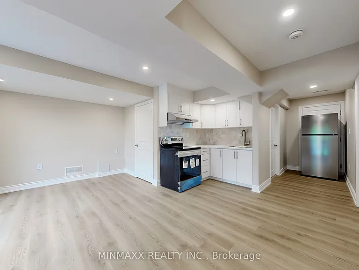
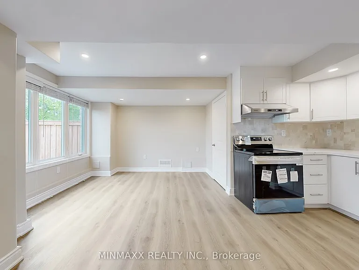
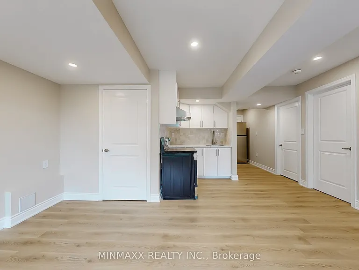
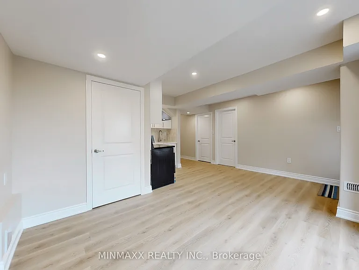
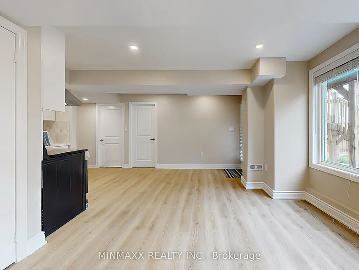
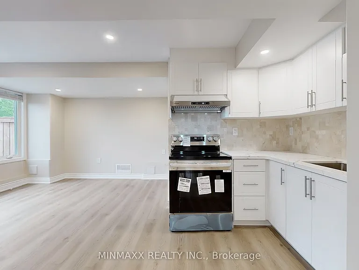
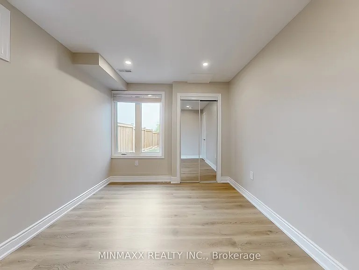
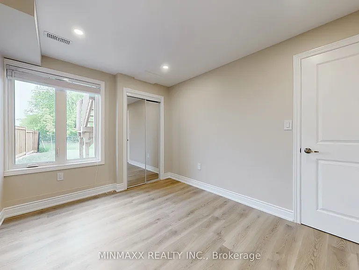
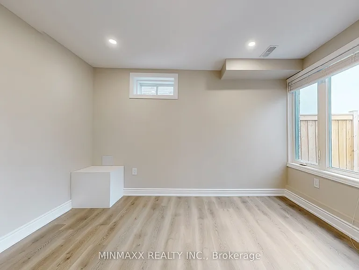
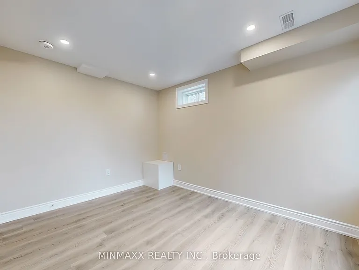
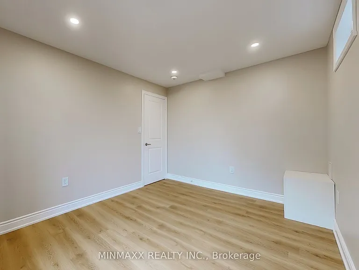
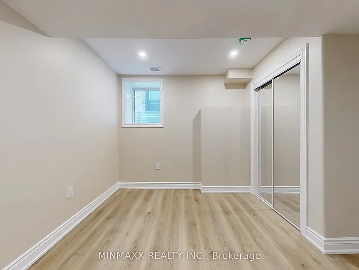
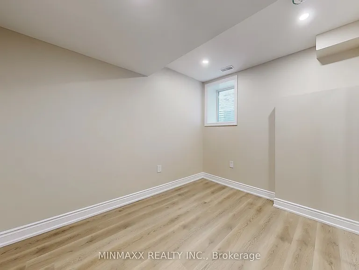
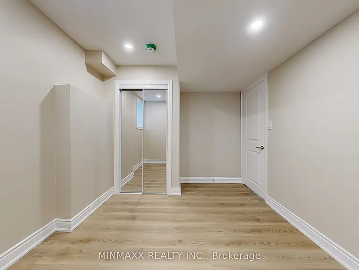
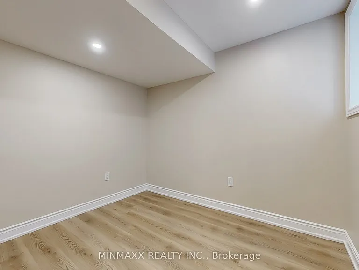
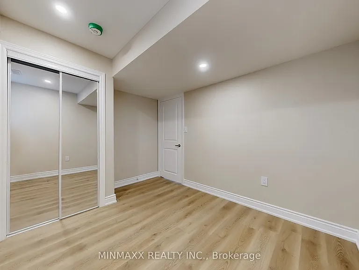
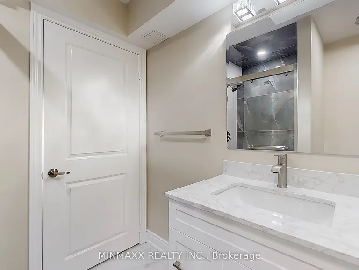
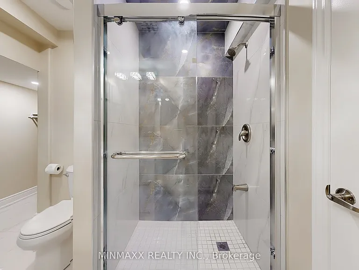
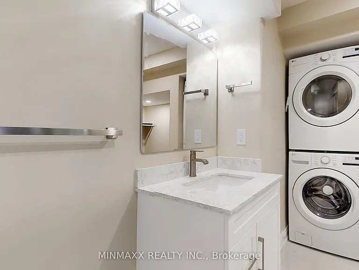
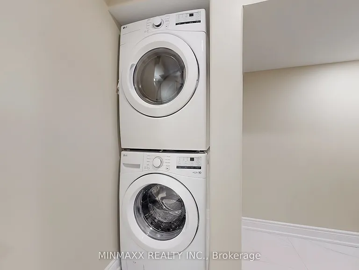
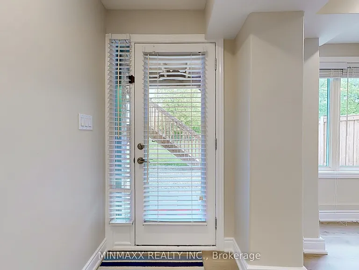
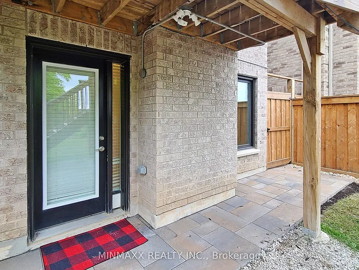
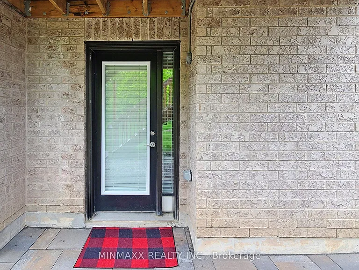
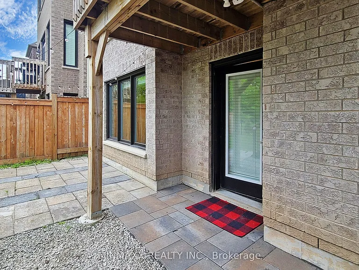
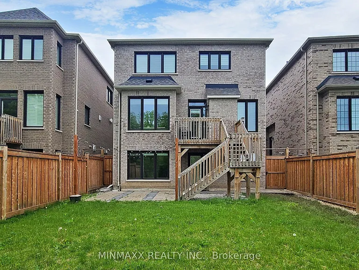
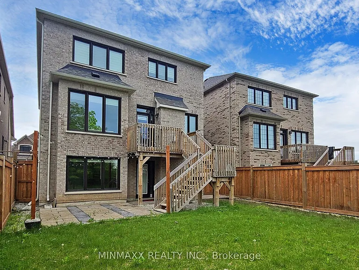
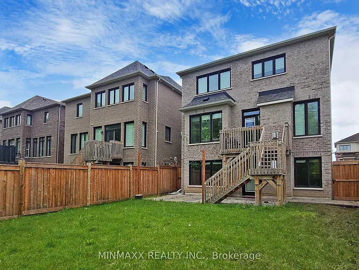
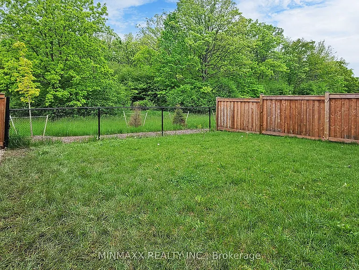
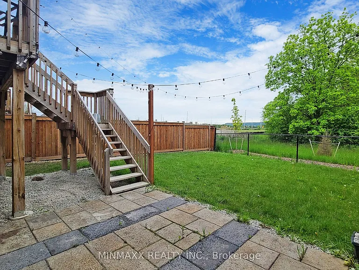
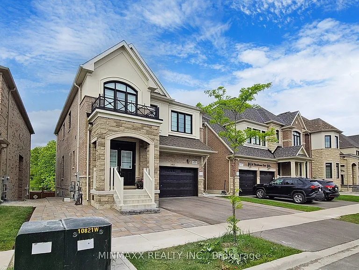
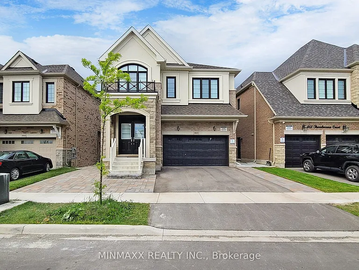
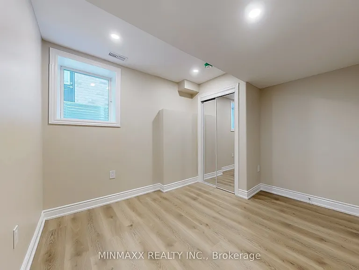
This One is a Show Stopper! 2-Bedroom Legal Walk-Out Basement Apartment in a Detached Double Garage Great Gulf Built Executive Home. Located in the Highly Desirable and Family-Friendly Walker Neighbourhood of Milton. This Bright and Spacious Unit is Full of Natural Light. Backing onto a Woodlot, Ravine, and with Proximity to a Scenic Pond with Walking Trails. Featuring Wall-Sized Windows in the Living/Dining Room Combo and Primary Bedroom with Direct Views of the Woods. The Apartment Boasts a Very Functional Open-Concept Layout with a Large Living and Dining Room Combo, Two Spacious Bedrooms with Mirrored Closets, and a Big Modern Bathroom including Additional Hanging Closet Space and Extra Storage. The Eat-In Kitchen is Equipped with Quartz Countertops, Custom Backsplash, Pot Lights Throughout, and Appliances including Stainless Steel Fridge, Stainless Steel Smooth-Top Electric Range, and Large Washer and Dryer. Enjoy Privacy with a Separate External Walkout Entrance from the Backyard, Accessed via a High-Quality Interlocked Pathway and Lit by Outdoor Sensor Lights. The Unit Includes a Private Laundry Area and One Parking Space on the Driveway. Located Just Minutes from the Intersection of Tremaine and Britannia Road, This Apartment Offers 10-15 Minute Access to Highways 401, 403, 407, and QEW, and is Ideal for Commuters with a 12-Minute Drive to Either Milton GO or Oakville Bronte GO Station. A Bus Stop to Major Locations is only a 3-Minute Walk Away. Situated in the Zone of Some of Milton's Best Schools, Including Top-Rated Elementary, Secondary, and IB programs as well as Future Joint Campus of Wilfred Laurier University and Conestoga College. Don't Miss the Opportunity to View this Exceptional Unit.

The property manager

Nearby schools

465 Thornborrow Ct
By contacting this property, you agree to our Terms of Use. Visit our Privacy Portal for more information. When you click “Send message”, we’ll send your inquiry to the property manager so they can reach out and answer your questions.

Find similar homes

Spot something off?Good catch. Flag it and help keep listings legit.