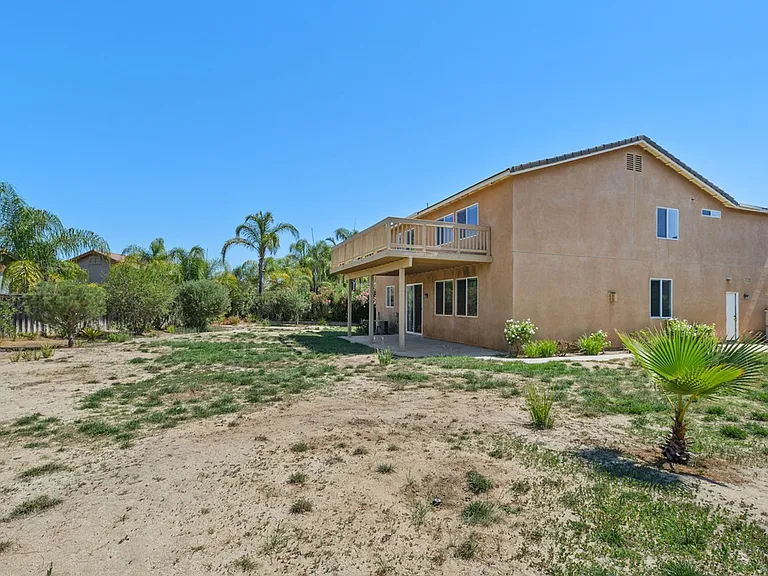
46433 Vianne Ct

46433 Vianne Ct — Photo 1
46433 Vianne Ct — Photo 2
46433 Vianne Ct — Photo 3
46433 Vianne Ct — Photo 4
46433 Vianne Ct — Photo 5
46433 Vianne Ct — Photo 6
46433 Vianne Ct — Photo 7
46433 Vianne Ct — Photo 8
46433 Vianne Ct — Photo 9
46433 Vianne Ct — Photo 10
46433 Vianne Ct — Photo 11
46433 Vianne Ct — Photo 12
46433 Vianne Ct — Photo 13
46433 Vianne Ct — Photo 14
46433 Vianne Ct — Photo 15
46433 Vianne Ct — Photo 16
46433 Vianne Ct — Photo 17
46433 Vianne Ct — Photo 18
46433 Vianne Ct — Photo 19
46433 Vianne Ct — Photo 20
46433 Vianne Ct — Photo 21
46433 Vianne Ct — Photo 22
46433 Vianne Ct — Photo 23
46433 Vianne Ct — Photo 24
46433 Vianne Ct — Photo 25
46433 Vianne Ct — Photo 26
46433 Vianne Ct — Photo 27
46433 Vianne Ct — Photo 28
46433 Vianne Ct — Photo 29
46433 Vianne Ct — Photo 30
46433 Vianne Ct — Photo 31
46433 Vianne Ct — Photo 32
46433 Vianne Ct — Photo 33

$3,995/ mo
Doesn't include deposits and fees
4 beds2.5 baths3112 sqft house
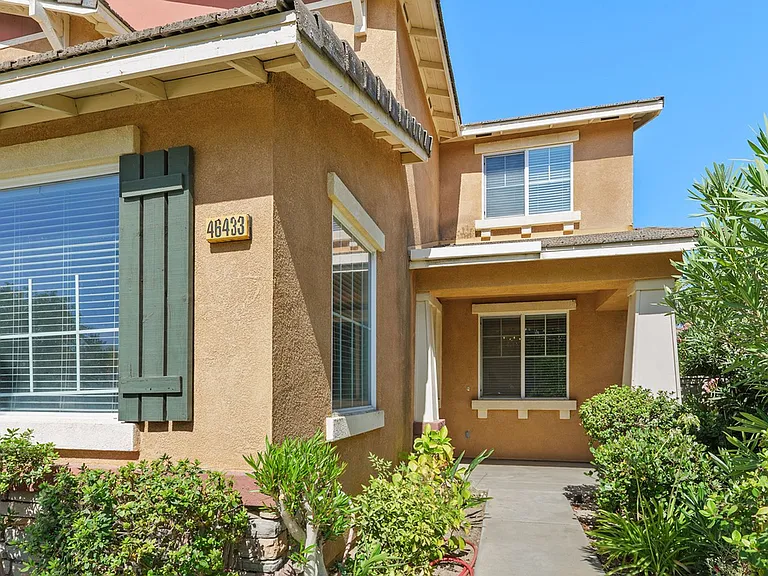
46433 Vianne Ct
Your booked tour

What you get

Costs, fees, and lease terms

Pricing comparison

$261

At $3,995, this listing is priced $261 more than the current market rate for a 4 bedroom home in Temecula.

The neighborhood

About the building

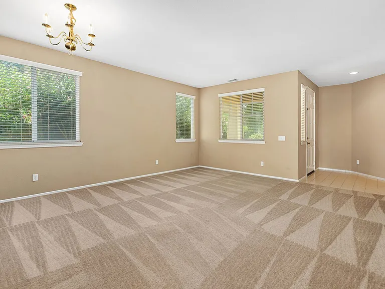
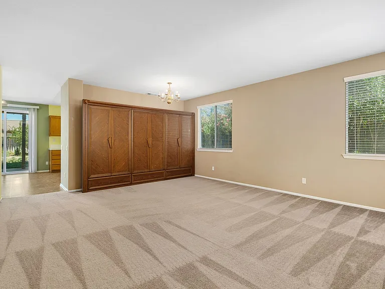
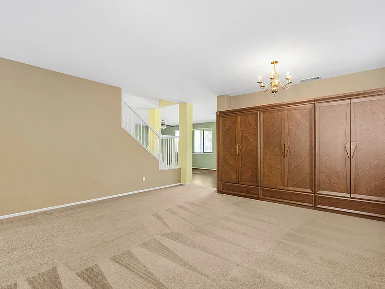
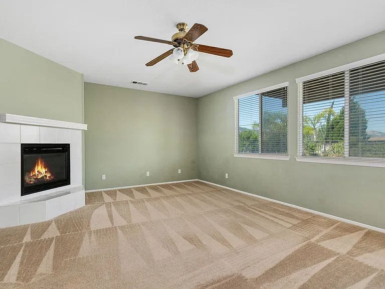
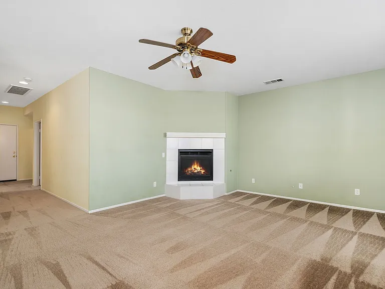
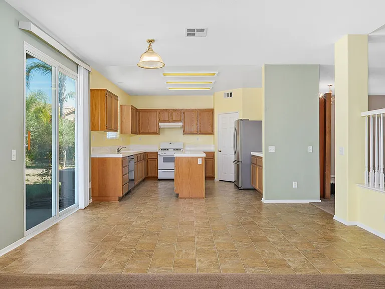
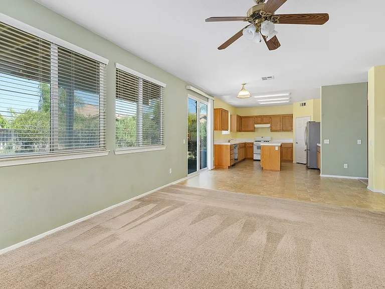
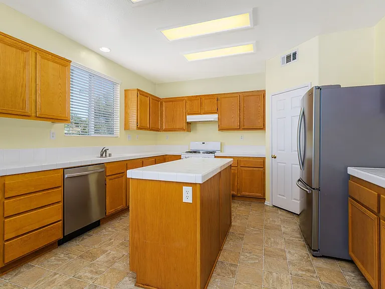
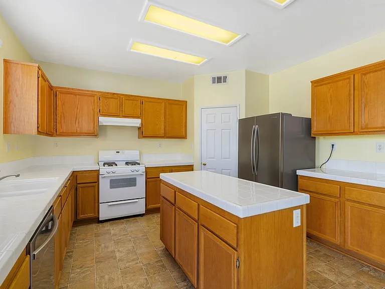
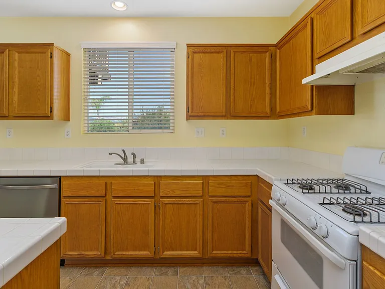
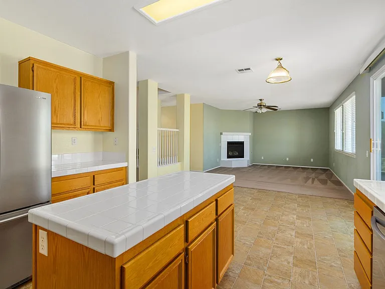
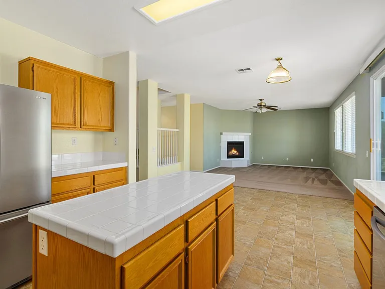
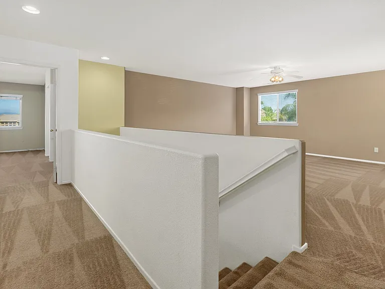
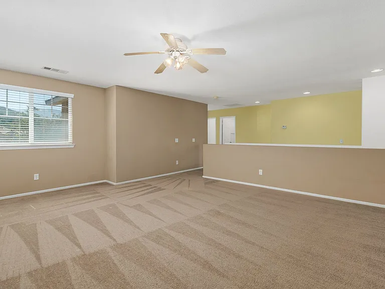
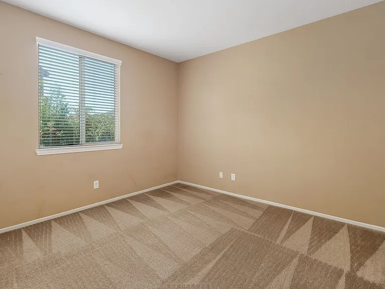
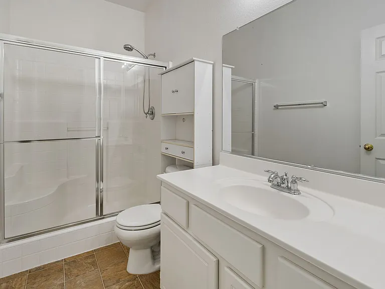
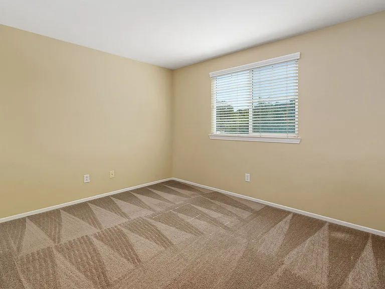
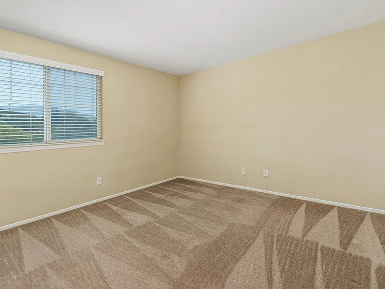
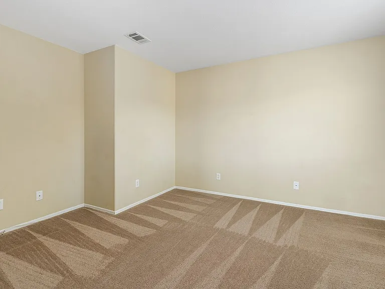
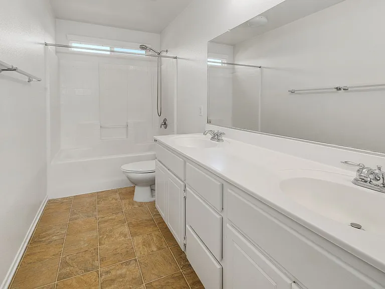
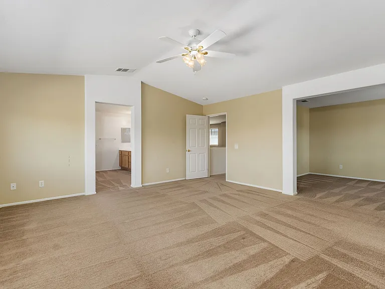
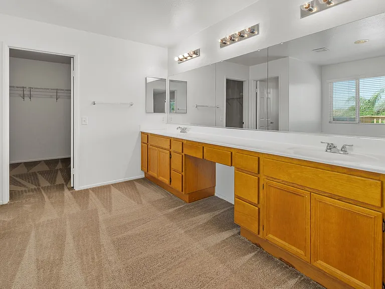
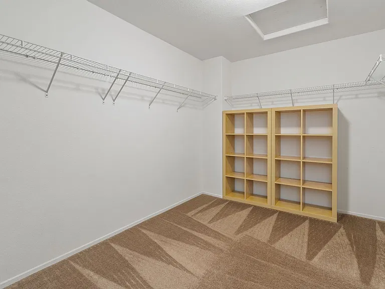
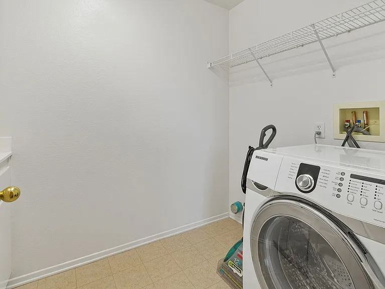
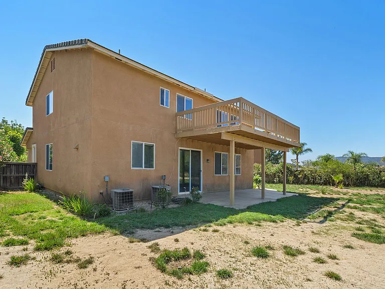
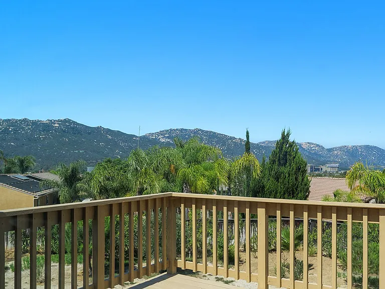
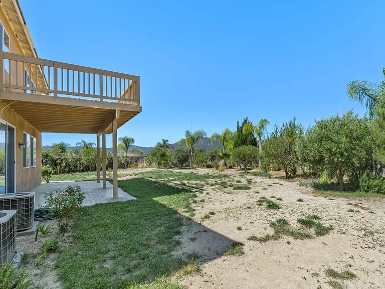
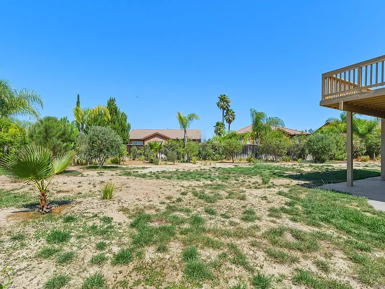
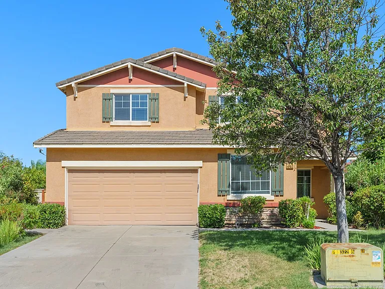
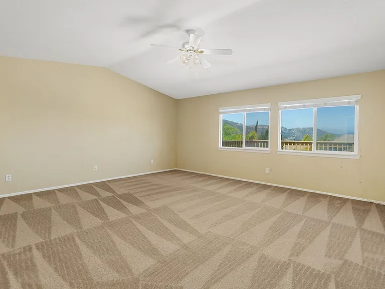
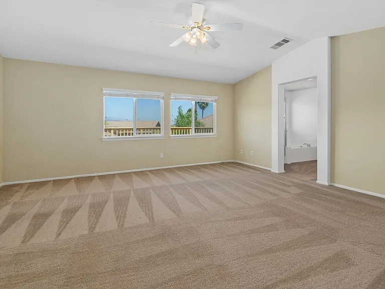
FEATURES: 46433 Vianne Ct. Temecula 92592 Available NOW! Located in the highly sought after Temecula Red Hawk Community. This spacious two story home sits on a cul-de-sac and features 4 bedrooms, large loft, 2.5 baths, living room, dining room, family room with a fireplace and an eat-in kitchen. Spacious 3,113 square feet and a 2 car attached garage. Built in 2004, this Red Hawk home has a very spacious kitchen with tile counter tops and back splash, kitchen island to provide an abundance of storage and a large pantry. Family room features a fireplace and open floor-plan connecting to the kitchen. The master suite has dual sinks, large walk-in closet, separate soaker tub and shower. Master bedroom has access to the backyard balcony. Central Forced Air Heating. Central Air Conditioning. This is a non-smoking property. Located near Patricia H. Birdsall Sports Park and Great Oak High School. Prospective tenants MUST contact the School and/or School Districts to confirm they are eligible to attend before taking any action. School boundaries are established by the School Districts and are subject to change. In the community of Temecula, you will find distinguished schools, abundant recreation, excellent medical facilities expanding employment opportunities and one of the lowest crime rates in Southern California. APPLIANCES: Stove, Oven, Dishwasher, Refrigerator, Washer. UTILITIES: Tenant is responsible for the following utilities: All Utilities, Gas, Electric, Water, Sewer, Cable, Trash, Internet, Phone and Yard Maintenance. PET POLICY: Pets Upon Approval, may require pet rent. DEPOSIT: The security deposit is typically equal to one month's rent. LEASE TERM: Minimum One Year Lease SCHOOLS: Temecula Valley Unified School District. DIRECTIONS: I-15, Exit Temecula Parkway/79S, Head East, R/O Pechanga Parkway, L/O Deer Hollow Way, R/O Peach Tree St., L/O Vine St., R/O Sharon Ct, L/O Vianne Ct. TO VIEW: Please feel free to drive by the properties, however, please do not disturb the occupants. All properties are shown by appointment only. DISCLAIMER: All information deemed reliable, but not guaranteed. It is the responsibility of the prospective tenants to verify all information, including but not limited to rents, deposits, bedrooms, bathrooms, square footage, parking facilities, appliances and utilities provided, community facilities, any and all other information that pertains to the property or community, prior to signing a lease agreement. Temecula-Murrieta Professional Property Managers assumes no responsibility for decisions made by prospective tenants on the basis of this information. The Schools and/or School Districts are listed as a courtesy to our prospective tenants. It is the responsibility of the prospective tenants to verify the schools your children will attend. Temecula-Murrieta Professional Property Managers assumes no responsibility for decisions made by prospective tenants on the basis of this information. Prospective tenants MUST contact the School and/or School Districts to confirm they are eligible to attend before taking any action. School boundaries are established by the School Districts and are subject to change.

The property manager

Nearby schools

Students who live in 46433 Vianne Ct attend the following Temecula Valley Unified School District public schools:
GreatSchools ratings are based on test scores and additional metrics when available.

46433 Vianne Ct
By contacting this property, you agree to our Terms of Use. Visit our Privacy Portal for more information. When you click “Send message”, we’ll send your inquiry to the property manager so they can reach out and answer your questions.

Find similar homes

Spot something off?Good catch. Flag it and help keep listings legit.