4643 W Oberlin Pl

4643 W Oberlin Pl — Photo 1
Aerial view showing large well treed yard
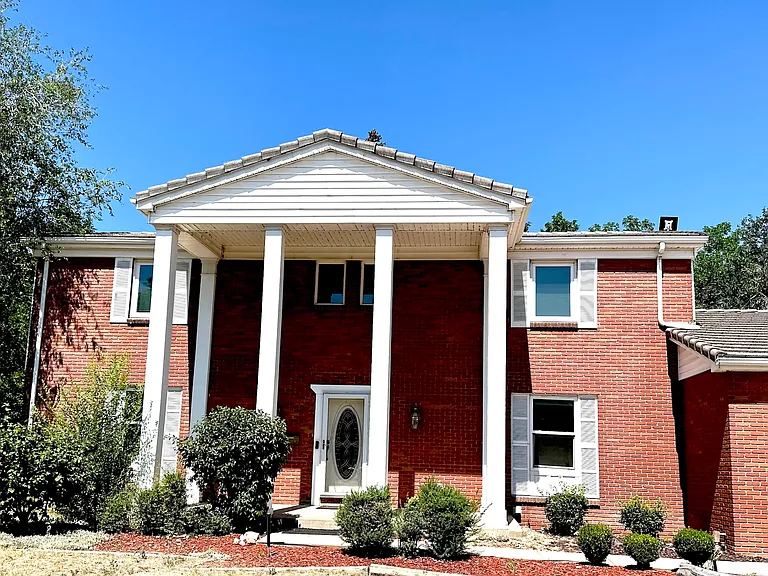
Alternative view of front of house
Living room looking toward front door, stairs, and library w
4643 W Oberlin Pl — Photo 5
Living room, View from front door to south, Dining room can
View of Dining Room from Living Room. Dining Room looks out
Kitchen, looking South in Dining Room, unbelievable amount o
Utility Room, including modern HE washer and Dryer, laundry
3rd Bathroom, main floor, sink and mirror
3rd bathroom main floor, from entry door, tiled shower in ba
Family Room looking North to gas fireplace with bookshelves
Family Room looking south to wet bar and cabinets. Door is
Second Floor from front door
Master Bathroom, Bathtub is a very large 6' long double wide
Master Bath, Double glass shower
Master Bath, Toilet.
Master Bath, separate dual sink, walk-in closet to right in
West view in kids bedroom looking west, Upper shelves aroun
2nd Bathroom, upstairs view from door of its sink and medici
2nd Bathroom, upstairs view of modern tub
Second Bathroom, view of toilet with edge of modern 6' tub s
Bedroom 4 upstairs with Double sliding door closet
4643 W Oberlin Pl — Photo 24
4643 W Oberlin Pl — Photo 25
View of carpeted basement multiuser room.
Basement Kitchen/Darkroom Sinks with water, built as a dark
Back Porch, with gazebo, patio chairs and table, BBQ Getting

$3,800/ mo
Total price
Now includes required monthly fees in total price
4 beds3 baths3022 sqft house
Available September 1
4643 W Oberlin Pl

Your booked tour

What you get

Pet-friendlyIn-unit laundryParking

Costs, fees, and lease terms

Lease terms

2 year lease required, Owpner pays $90/mo toward lawn water during May-August. city trash, recycle & compost service included. Rental price is for a family of four. The will be higher for more people and pets. Application and Transunion tenant evaluation required (you pay to transunion) Basement fitness area includes recumbent bike exerciser, treadmill, & weight exercise machine. two town ebikes included. renter responsible for maintenance of this equipment.

Pricing comparison

$685

At $3,800, this listing is priced $685 more than the current market rate for a 4 bedroom home in Fort Logan.

Pets

  • Dogs

    Allowed
  • Cats

    Allowed

The neighborhood

About the building

SHOWING BY APPOINTMENT ONLY OR DURING OPEN HOUSE OPEN HOUSE: Saturday July 18 9 am to 12 pm Sunday July 19 3pm to 7 pm Large colonial house with tons of extras and upgrades. Large private back yard used for outdoor parties of up to 100. Inside main floor well laid and has been used for entertaining up to 60 people. Extras: modern maple cabinets with granite countertop in kitchen. Large KitchenAid double oven and double door fridge/freezer. Hardwood floors on main and second floor, just refinished. New cold weather heatpump AC/Heat (SEER 20) with Hybrid 96% eff gas furnace for truly cold temps. Whole house fan provided for low cost cooling during our cool summer nights. House Layout: Upper floor Master bedroom- large room with walk-in closet. Its bathroom has a dual sink dressing area, the separate bathroom has a two person 6' long deep tub, bidet, toilet, and separate 2 person glass shower. Second Master bedroom- Large bedroom with 2 large closets, bathroom separate Third & Forth Bedrooms- Well sized bedrooms for family or office/workroom, large closets in both 2nd Bathroom- large single sink dressing area which you walk through to toilet and modern 6' bathtub Laundry Chute- Drop you dirty laundry down the chute and it ends up in the laundry room House Layout: Main Floor Enter the front door and you are in a well lit entryway. Straight ahead is the oak staircase to the second floor, on the right side of the staircase is a hallway to the kitchen (left), Laundry room (right) Living Room- off to the left from the entryway is the living room. Its a large well lit room that makes a wonderful first impression with guests. Big enough to have had a grand piano and normal couches with feeling cramped, without a grand piano, very roomy Formal Dining Room- While slightly smaller than living room this room easily handles a large oak table with all of its inserts, seating for 8 with room to spare. The dining room connects to the kitchen via a large double wide door opening. Kitchen & Breakfast Nook - Maple cabinets, granite countertops, storage galore. Large double oven with convection oven as top unit. In the center island a magnetic induction stovetop with a set of pots and pans for it. Wonderful cooking unit instant heating and no burn surfaces. The fridge is a large french door fridge/freezer with ice and water dispenser. The end of the center island has a two person eating area and there is room for a breakfast table for those that prefer a more formal breakfast. Just after the breakfast nook is a large patio door that leads out to the enclosed patio and the atrium. Library- The same size as an upstairs bedroom is room just to the right of the entryway. Enter through large double french doors and you are facing the bookshelf with an area you can put a desk in. I had a Oak rolltop desk there. This room has a small closet designed for guest coats, but it has also been used as a bedroom. 3rd Bathroom - Well designed guest bathroom, large pedestal sink, toilet, and shower with glass doors Utility Room - Modern HE washer and dryer, utility sink, sorting counter and cabinet space for all your cleaning needs. Dont forget the laundry chute behind the door to the utility room Family Room- Largest room on the main floor with door entry into enclosed patio. On one end it has a wet bar with storage underneath and enclosed shelving next to it. Don't forget to find the little door that covers a storage place for a card table. On the other end is a large brick fireplace with gas logs (front range burning restrictions warranted the change to gas). On either side of the fireplace are open bookshelves that have kid (or adult) benches with toy storage hidden underneath. This room also provides inside access to the garage Garage- This is an oversized 2 car garage which has an ATV/Kayak storage lift in one stall, put your collectors sport car on the hydraulic lift and park your car underneath. Garage door opener is a deluxe Genie screw lift with MyQ wireless controller, outside keypad, and two Genie remote controls. Sprinkler system controller in garage also Enclosed Patio - This very airy sunroom is connected to kitchen and familyroom. It has a patio door exiting outside to the outdoor patio, a door to enter the atrium, an entry from the kitchen patio door and a door into the family room. The area is heated by a free standing catalytic gas fireplace and the houses gas forced air furnace (this can be turned off and on). The room is carpeted with the same carpet used downstairs. This sunroof is not included with the house footage. Solarium - Single pane sunroom. The floor is concrete with a floor drain to outside. This footage is not included in total house square footage, this main floor room is an additional 197 sq feet of house space Home Layout Basement: None of the basement square footage is included in the listed footage. Area includes a work/storage room [136 sq ft] (used as a darkroom in the past) with small frige, a small dining room [108 sq), and a large L shaped multipurpose room [581 sq ft]. All heated by house heating system Entire house has triple pane window and triple pane patio door. Enclosed rear patio has double pane windows. Other energy efficiency items are: 96% efficient gas forced air furnace, whole house gas 85% efficient on-demand hot water heater, modern HE washer and dryer. Also an Ecobee wireless control thermostat, wireless sprinkler system controller, MyQ wireless garage door opener, wireless keypad front door lock, various controlled switches for lights and fan. Outdoor items: Propane BBQ, gas, self propelled lawn mower, lawn edger, and gas snow blower, battery weed eater, battery hedge trimmer, garden and lawn hand tools

The property manager

Nearby schools

Students who live in 4643 W Oberlin Pl attend the following Denver County 1 School District (Unified School District) public schools:

Showing 4 of 6 schools.

GreatSchools ratings are based on test scores and additional metrics when available.
4643 W Oberlin Pl

By contacting this property, you agree to our Terms of Use. Visit our Privacy Portal for more information. When you click “Send message”, we’ll send your inquiry to the property manager so they can reach out and answer your questions.

Find similar homes

Spot something off?Good catch. Flag it and help keep listings legit.