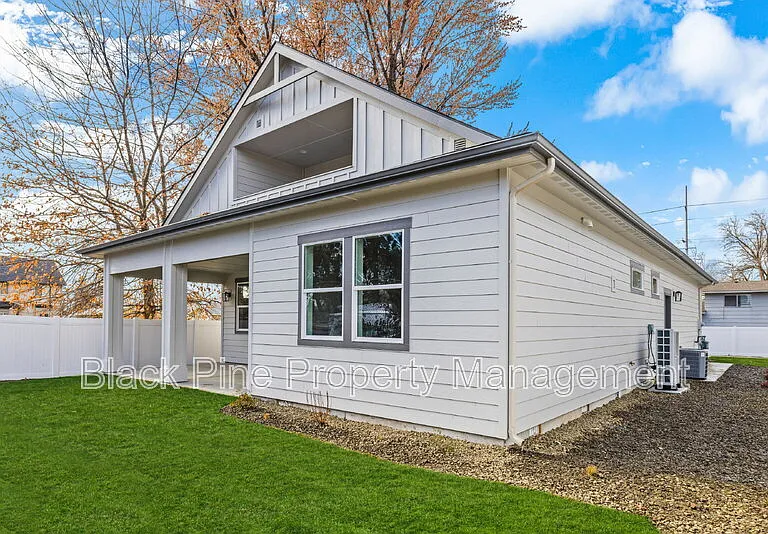
4642 N Maple Grove Rd

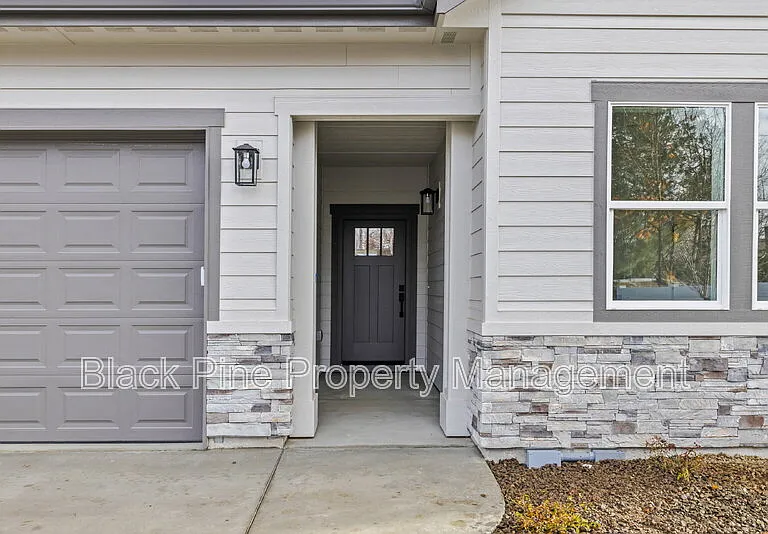
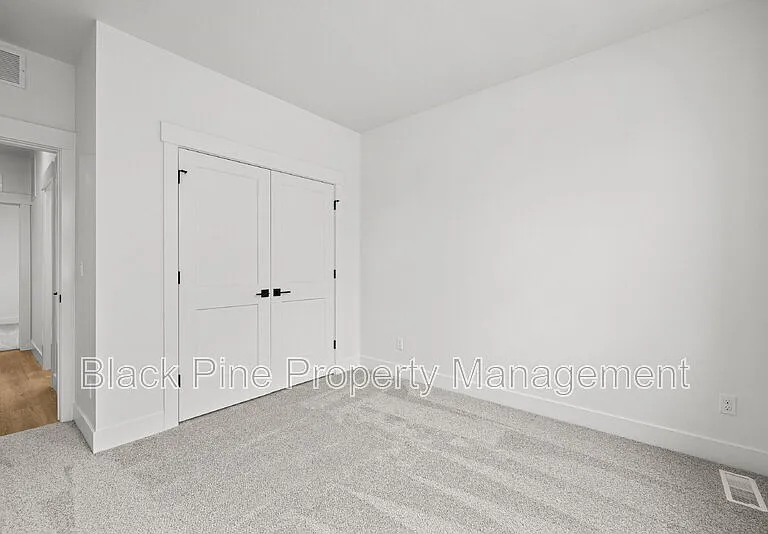
4642 N Maple Grove Rd — Photo 1
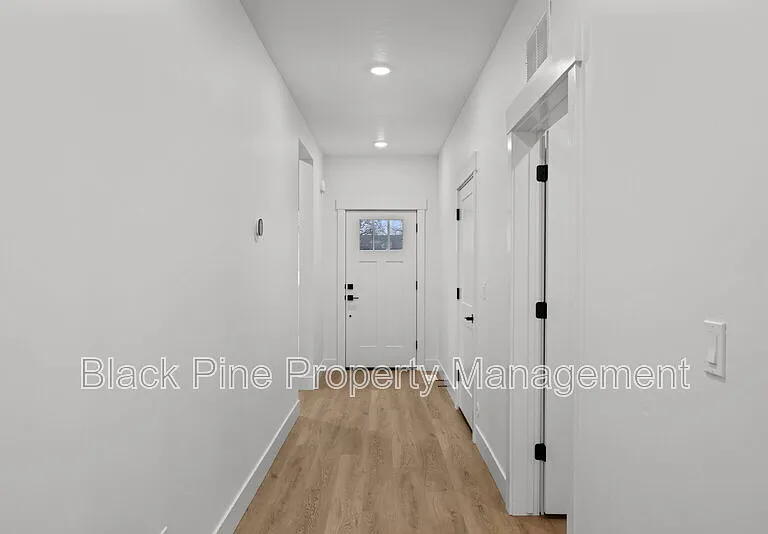
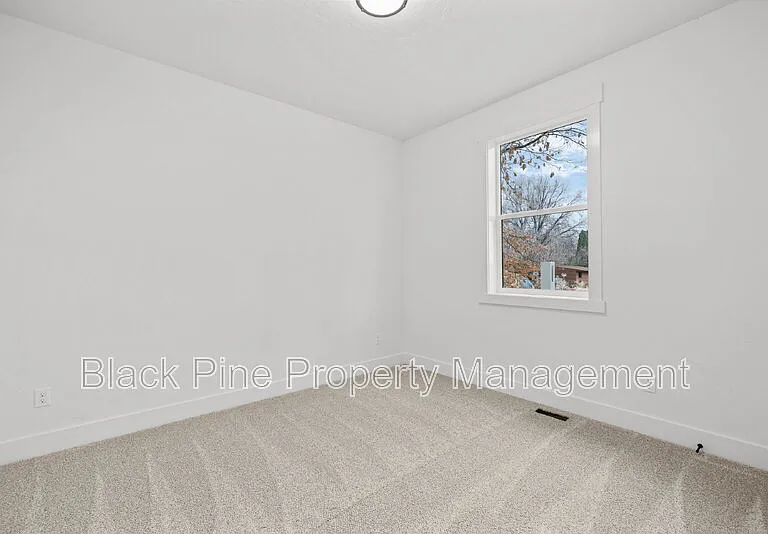
4642 N Maple Grove Rd — Photo 2
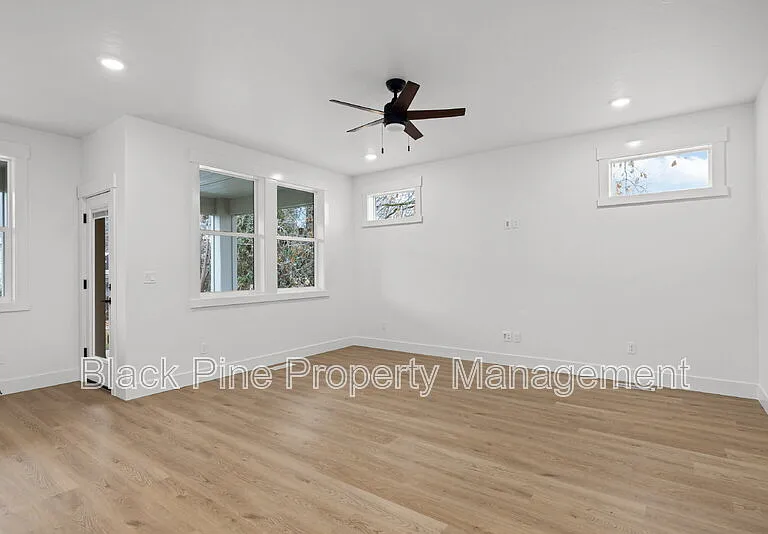
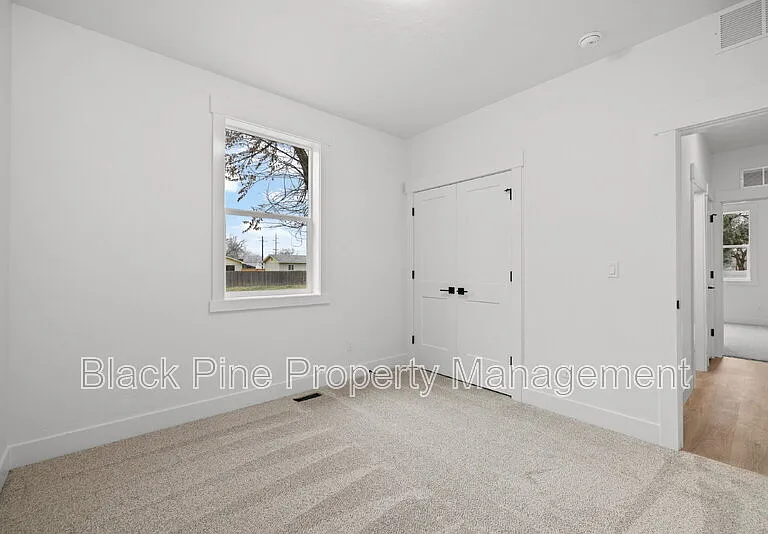
4642 N Maple Grove Rd — Photo 3
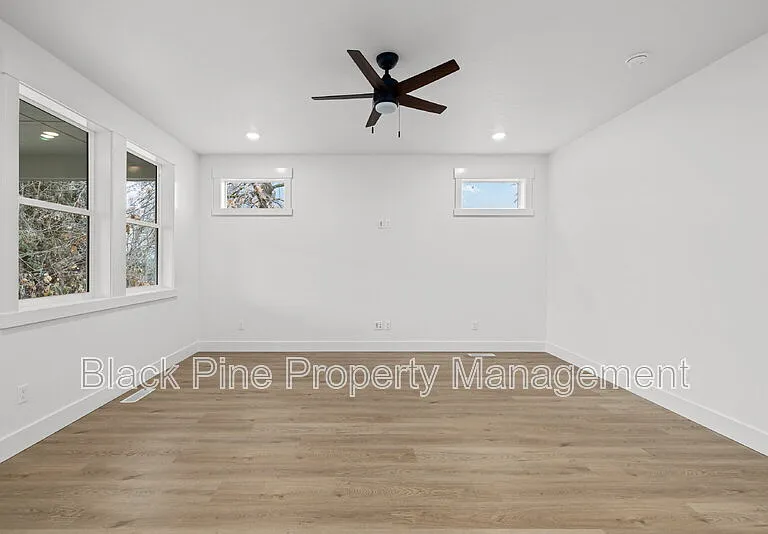
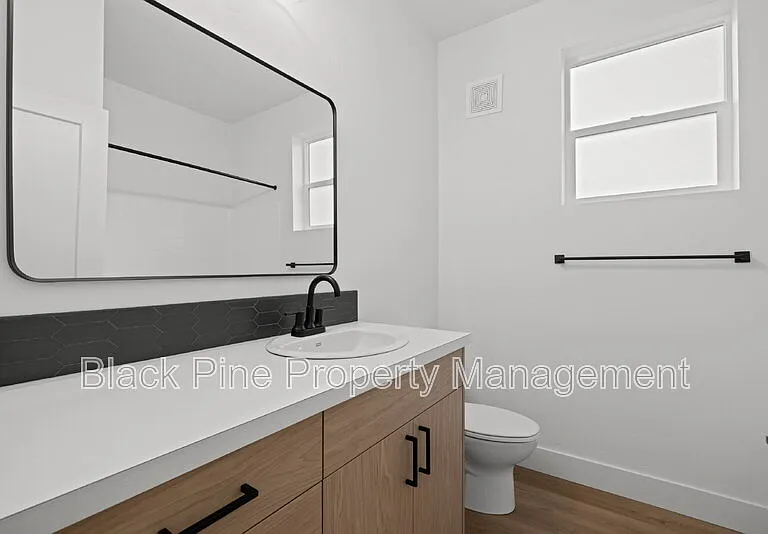
4642 N Maple Grove Rd — Photo 4
4642 N Maple Grove Rd — Photo 5
4642 N Maple Grove Rd — Photo 6
4642 N Maple Grove Rd — Photo 7
4642 N Maple Grove Rd — Photo 8
4642 N Maple Grove Rd — Photo 9
4642 N Maple Grove Rd — Photo 10
4642 N Maple Grove Rd — Photo 11
4642 N Maple Grove Rd — Photo 12
4642 N Maple Grove Rd — Photo 13
4642 N Maple Grove Rd — Photo 14
4642 N Maple Grove Rd — Photo 15
4642 N Maple Grove Rd — Photo 16
4642 N Maple Grove Rd — Photo 17
4642 N Maple Grove Rd — Photo 18
4642 N Maple Grove Rd — Photo 19
4642 N Maple Grove Rd — Photo 20
4642 N Maple Grove Rd — Photo 21
4642 N Maple Grove Rd — Photo 22
4642 N Maple Grove Rd — Photo 23
4642 N Maple Grove Rd — Photo 24
4642 N Maple Grove Rd — Photo 25
4642 N Maple Grove Rd — Photo 26
4642 N Maple Grove Rd — Photo 27
4642 N Maple Grove Rd — Photo 28
4642 N Maple Grove Rd — Photo 29
4642 N Maple Grove Rd — Photo 30
4642 N Maple Grove Rd — Photo 31
4642 N Maple Grove Rd — Photo 32
4642 N Maple Grove Rd — Photo 33
4642 N Maple Grove Rd — Photo 34
4642 N Maple Grove Rd — Photo 35
4642 N Maple Grove Rd — Photo 36
4642 N Maple Grove Rd — Photo 37
4642 N Maple Grove Rd — Photo 38

$2,200/ mo
Doesn't include deposits and fees
3 beds2 baths1541 sqft house
Available September 5
4642 N Maple Grove Rd
Your booked tour

What you get

Pet-friendlyParking

Costs, fees, and lease terms

Pricing comparison

$253

At $2,200, this listing is priced $253 more than the current market rate for a 3 bedroom home in West Bench.

Pets

  • Dogs

    Allowed
  • Cats

    Allowed

The neighborhood

About the building

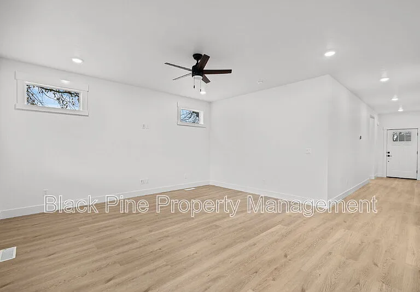
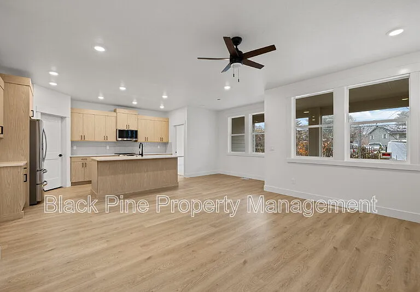
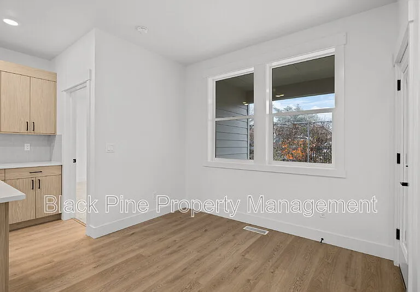
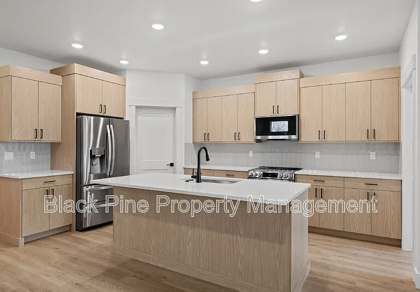
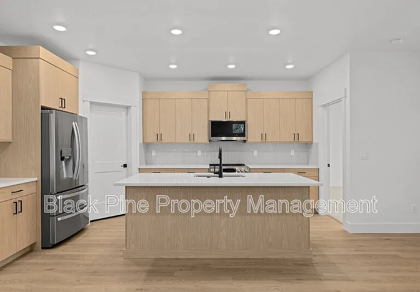
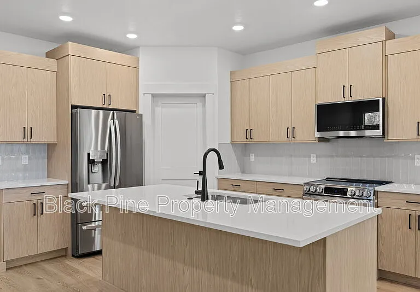
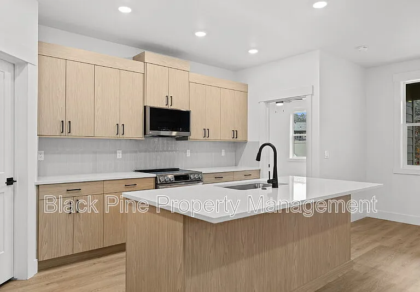
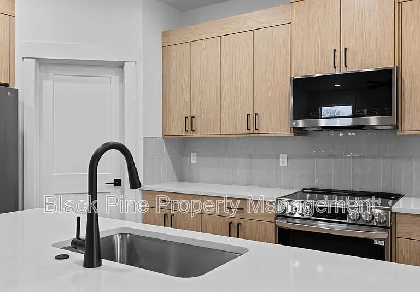
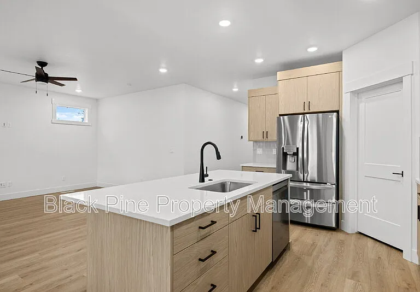
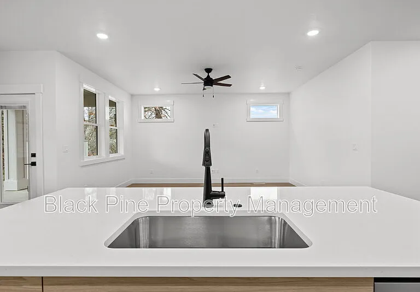
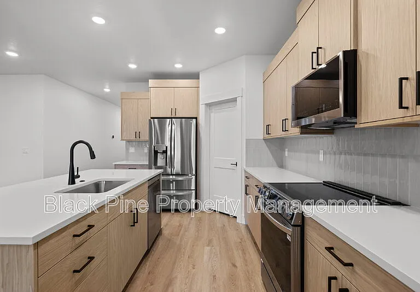
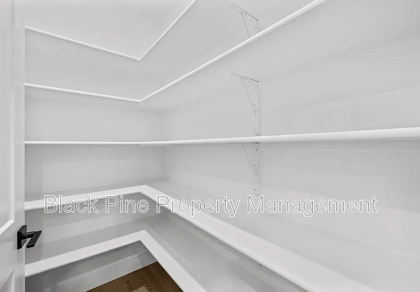
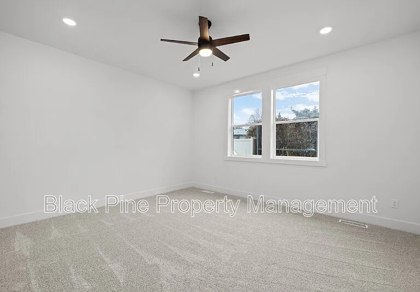
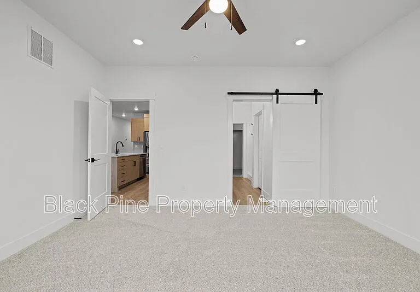
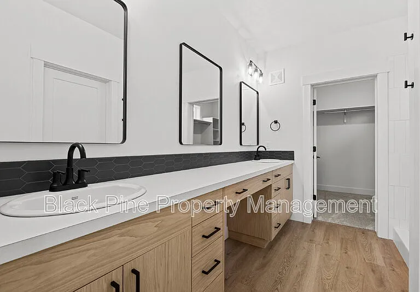
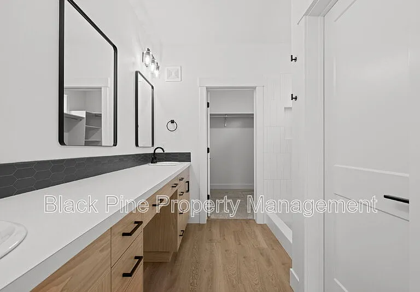
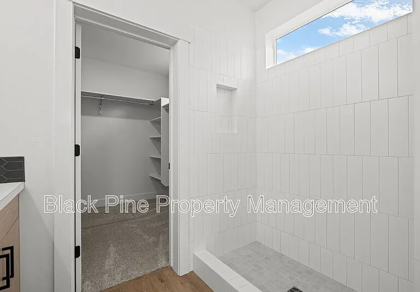
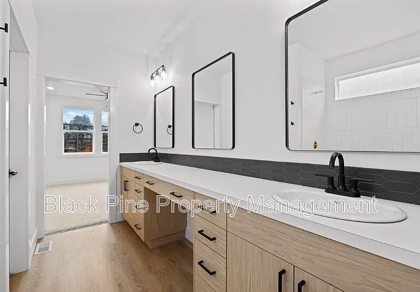
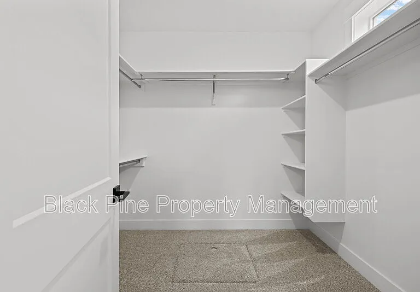
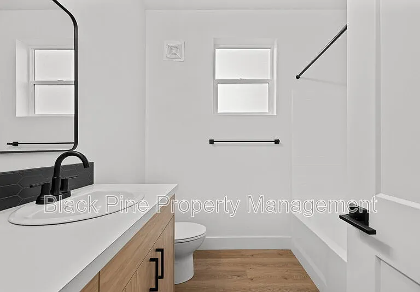
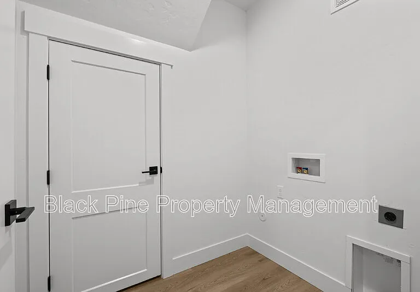
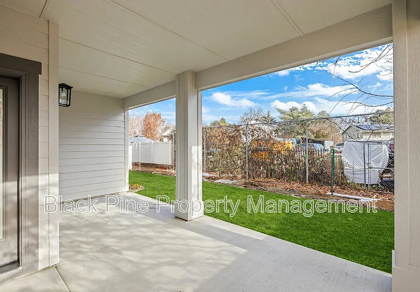
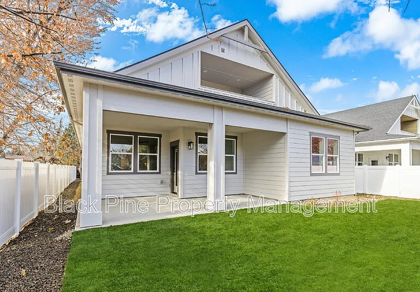
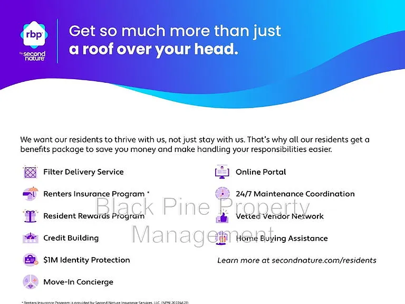
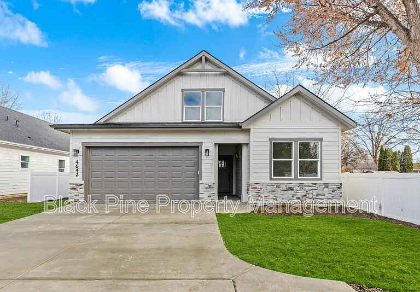
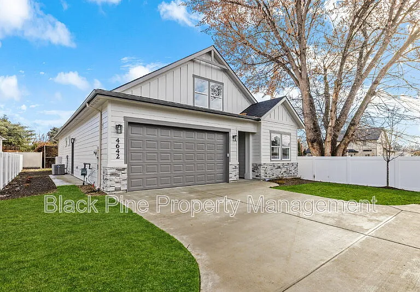
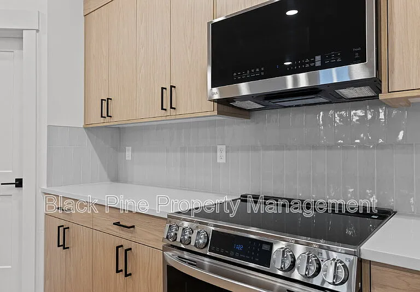
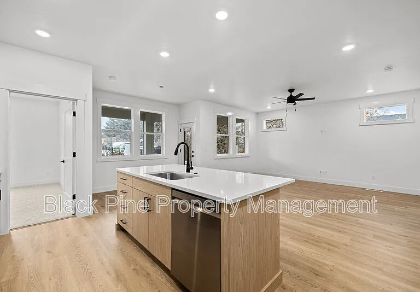
Step into this beautiful 3-bedroom, 2-bath home where every detail is designed for both style and function. From the moment you walk in, you'll notice the high ceilings, oversized windows, and inviting open layout that create a bright, airy feel throughout the space. The kitchen is as beautiful as it is functional featuring rich wood-toned cabinetry, stainless steel appliances, sleek black fixtures, a spacious island, and a large pantry to keep everything organized and out of sight. The main living space features a modern open layout filled with natural light, wide-plank flooring, and timeless finishes. The kitchen is both functional and stylish, with quartz countertops, soft-close cabinetry, stainless steel appliances, a large island, and a walk-in pantry. The living area flows easily to the covered patio, creating a seamless indoor-outdoor feel. The primary suite includes a walk-in closet and a beautifully designed ensuite bath with dual vanities. Additional features include washer and dryer hookups, a two-car garage, and efficient systems throughout. Upstairs above the garage, there is a completely separate unit with a private entrance and separated fence. 12 month lease. Tenant is responsible for yard maintenance. Tenant to pay $150/month flat fee for all utilities. Please note that service and support animals are exempt from these specific requirements and associated fees. All applications are accepted through RentVine. All Black Pine Property Management residents are enrolled in the Resident Benefits Package (RBP) for $37/month which includes liability insurance, credit building to help boost the resident's credit score with timely rent payments, up to $1M Identity Theft Protection, HVAC air filter delivery (for applicable properties), move-in concierge service making utility connection and home service setup a breeze during your move-in, our best-in-class resident rewards program, and much more! More details upon application. Please note that service and support animals are exempt from these specific requirements and associated fees.

The property manager

Nearby schools

Students who live in 4642 N Maple Grove Rd attend the following Boise Independent District (Unified School District) public schools:
GreatSchools ratings are based on test scores and additional metrics when available.

4642 N Maple Grove Rd
By contacting this property, you agree to our Terms of Use. Visit our Privacy Portal for more information. When you click “Send message”, we’ll send your inquiry to the property manager so they can reach out and answer your questions.

Find similar homes

Spot something off?Good catch. Flag it and help keep listings legit.