4642 N Magnolia Ave #2S

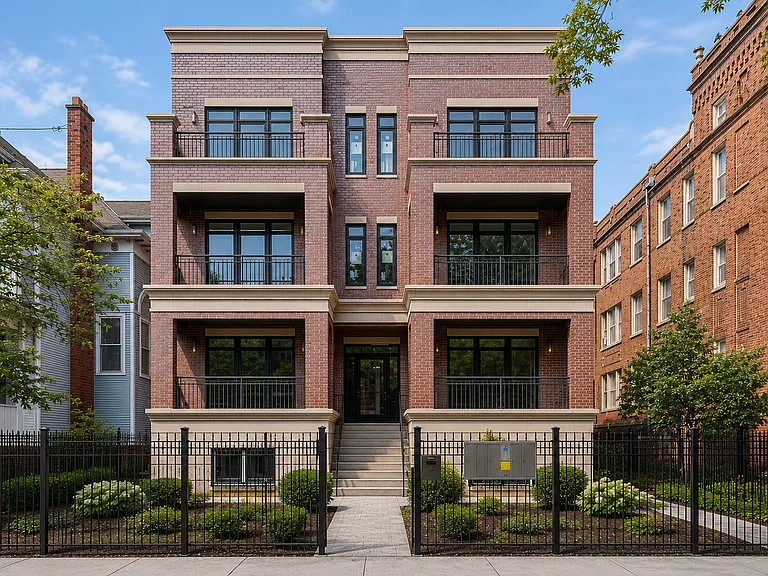
Gated property with front and rear terrace/balconies
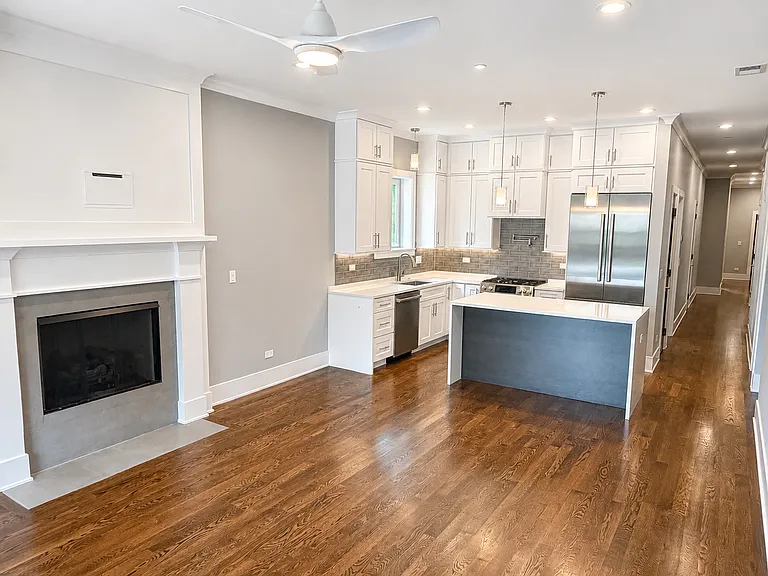
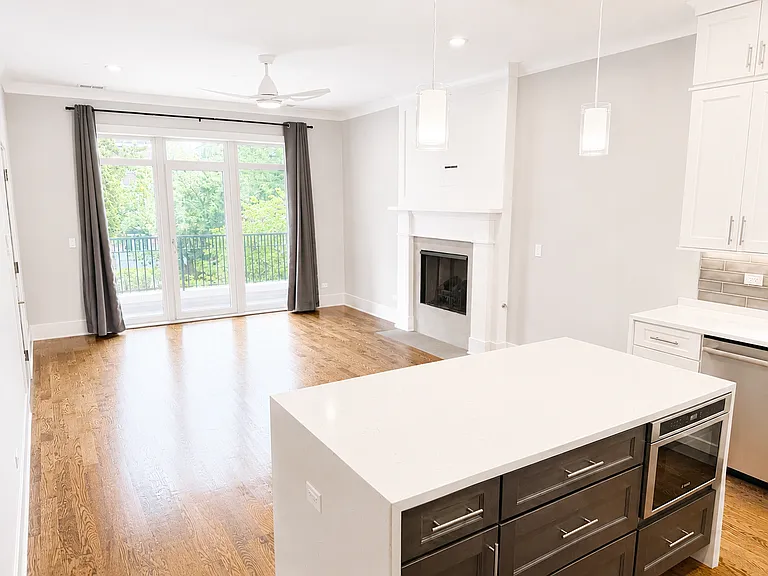
Kitchen looking to Living Room with fireplace and outdoor terrace
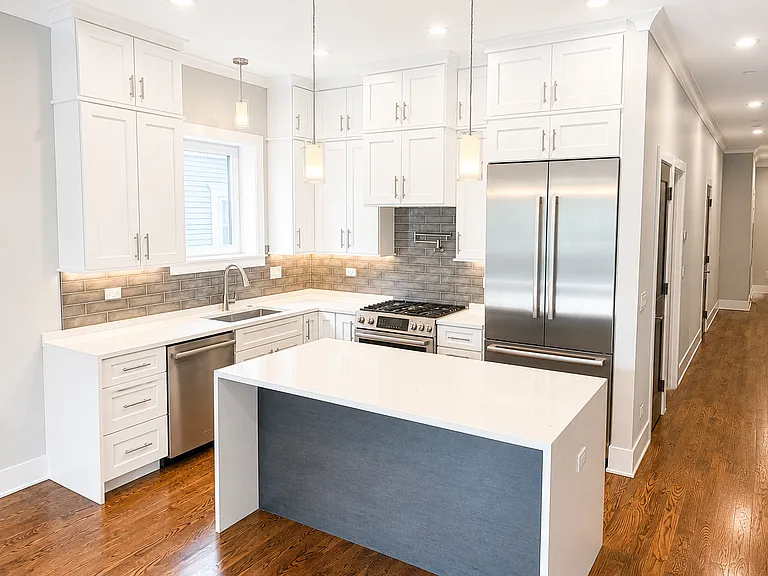
Living Room looking to Kitchen, Island with overhanging counter for bench seating
Bosch kitchen with quartz countertops, pot filler and under cabinet lighting
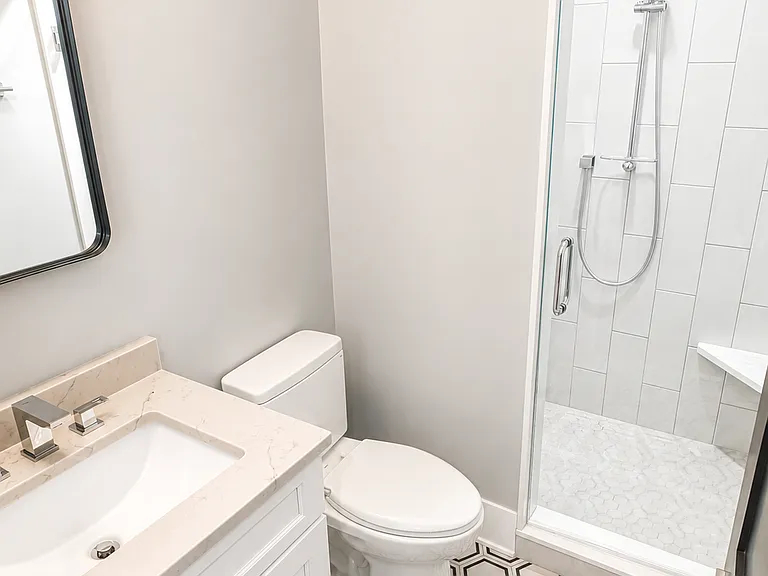
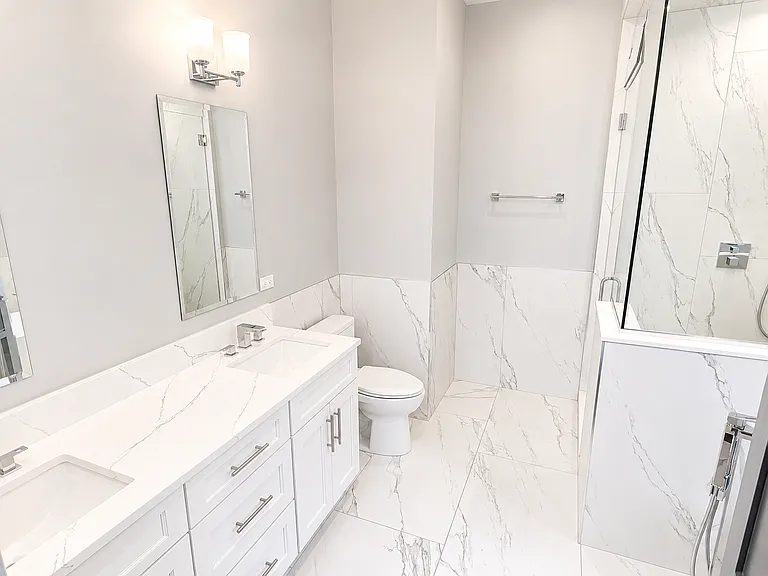
Bathroom with full size shower with tempered glass and built in seating.
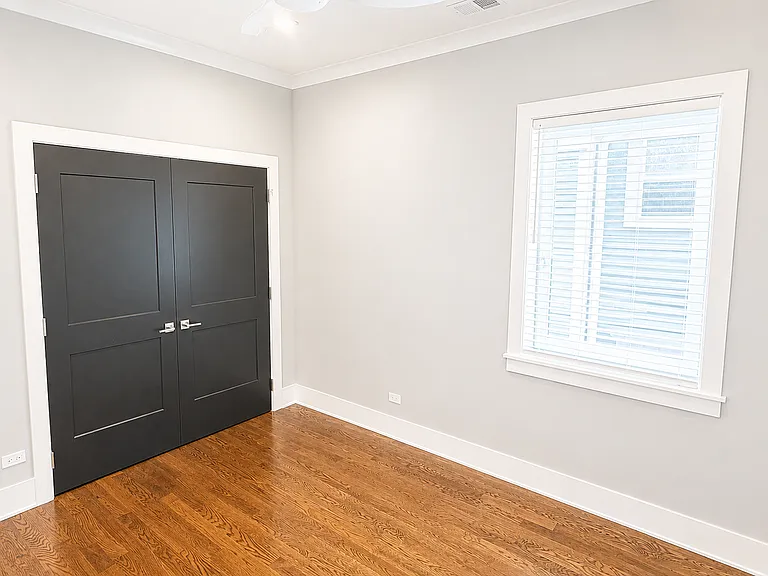
Bedroom Two with full sized closet
4642 N Magnolia Ave #2S — Photo 7
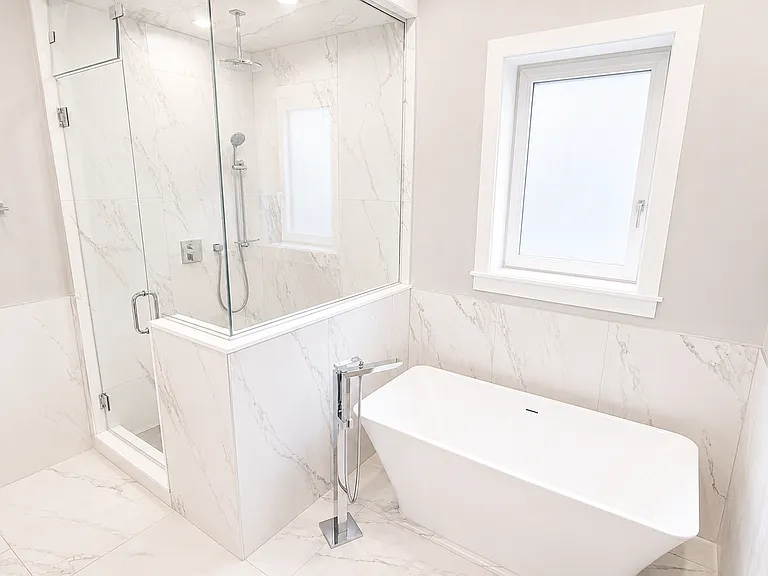
Primary Bathroom with double vanity, heated floors, custom shower and full sized soaking tub.
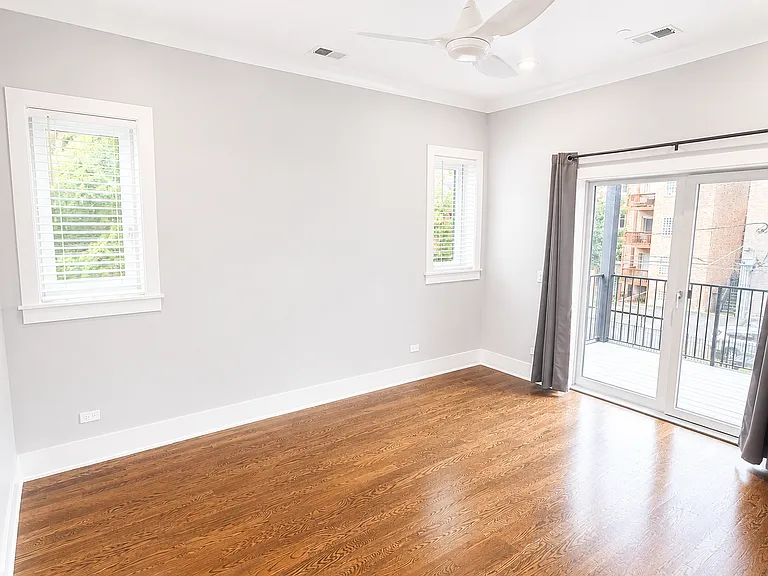
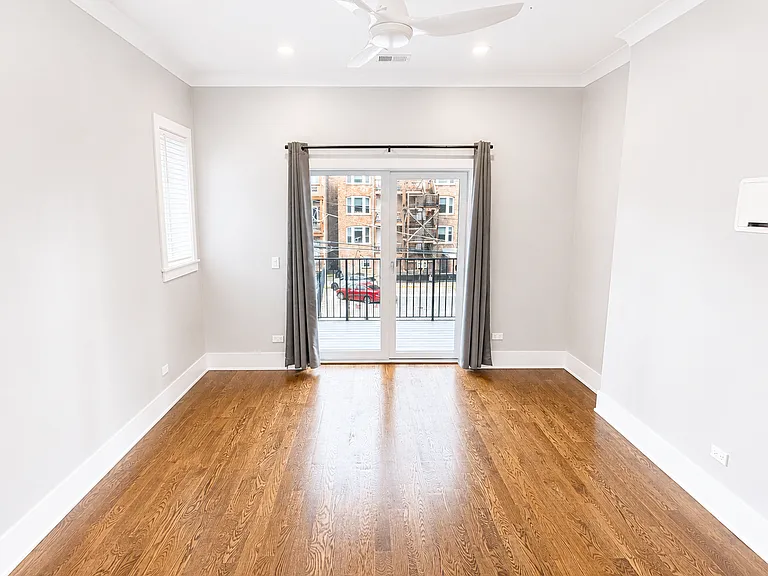
Primary Bedroom with access to rear balcony, media ready wall for television and additional two windows.
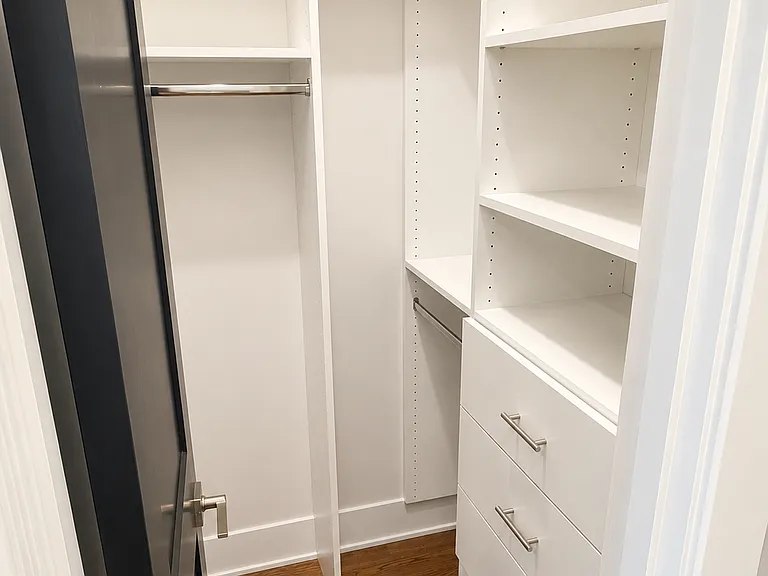
One of two walk in closets in the Primary Bedroom Suite
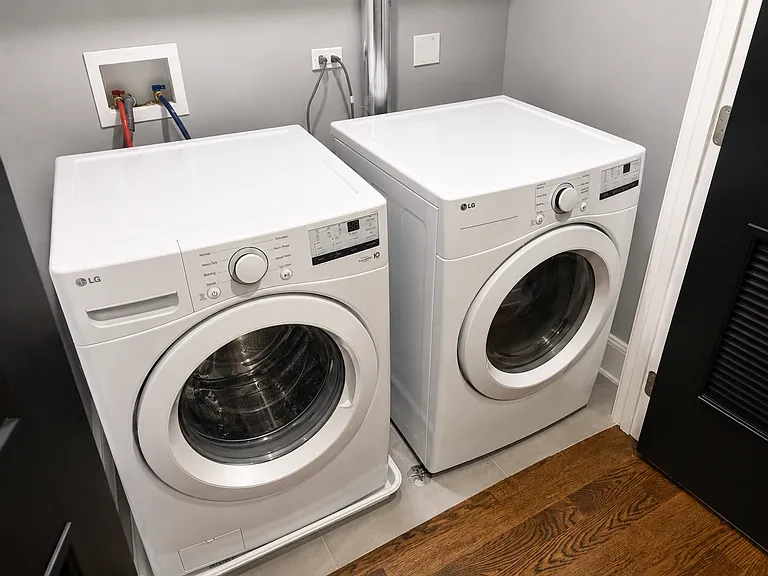
Full size premium laundry in full closet.
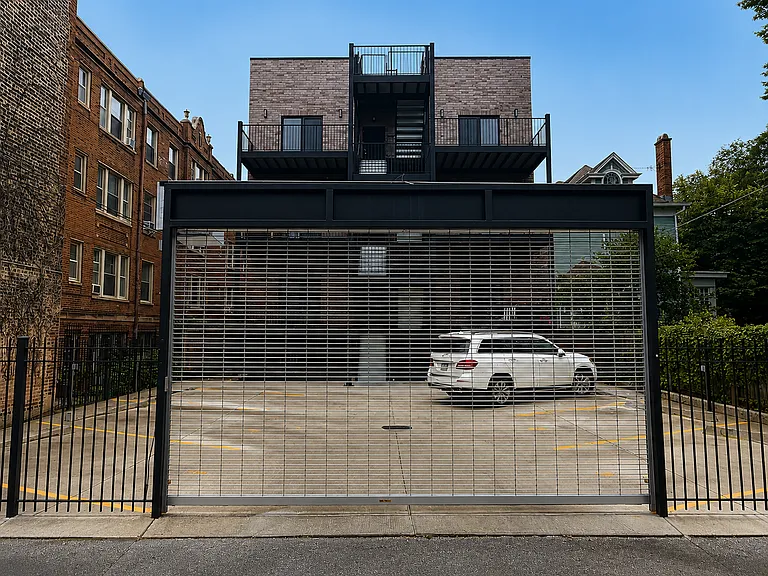
Gated surface parking

$4,295/ mo
Doesn't include deposits and fees
2 beds2 baths1500 sqft condo
4642 N Magnolia Ave #2S
Your booked tour

What you get

Pet-friendlyIn-unit laundryParkingAir conditioningEv Charging Station

Costs, fees, and lease terms

Lease terms

Lease Term: 12 months, with longer lease terms available. Utilities: Tenant is responsible for electricity and gas. Landlord pays for water and scavenger service. Parking: One surface parking space is included with each lease. Pets: Small pets are welcome with landlord approval. Pet rent is $50 per month per pet. Smoking: No smoking is permitted anywhere in the building. Credit Requirement: Minimum 700 FICO credit score. Income Requirement: Household net monthly income must be at least three (3) times the monthly rent.

Pricing comparison

$2200

At $4,295, this listing is priced $2200 more than the current market rate for a 2 bedroom home in Uptown.

Pets

  • Dogs

    Allowed
    Number allowed1
  • Cats

    Allowed
    Number allowed1

The neighborhood

About the building

When Only the Best Will Do Luxury 2 Bed/2 Bath | 1,500 SF | Parking Included | Sheridan Park Experience elevated, condo-quality living in this exceptional 2-bedroom, 2-bathroom residence offering 1,500 square feet of meticulously designed living space in an intimate new construction building at 4642 N. Magnolia in the heart of Sheridan Park. From the moment you enter, you'll appreciate the home's thoughtful design, sophisticated finishes, and exceptional craftsmanship. The expansive open-concept floor plan is ideal for both everyday living and entertaining. The chef's kitchen features premium Bosch appliances, quartz countertops, custom cabinetry, an oversized island, with built-in microwave drawer. The adjoining living space is filled with natural light and centered around a beautiful gas fireplace, creating a warm and inviting atmosphere. Retreat to the luxurious primary suite featuring DUAL walk-in closets and a spa-inspired bath with heated floors, a full-size soaking tub, a custom glass shower with built-in stone bench seating, and an elegant double vanity. Additional luxury features include: - Thoughtfully designed "mudroom area" with custom bench seating, built-in cubbies, and additional storage - Full-size front-loading washer and dryer - Abundant closet space throughout - Hardwood flooring throughout the main living areas - Designer lighting, fixtures, and premium finishes - One included surface parking space Perfectly situated on a quiet, tree-lined street in Sheridan Park, this home is just moments from neighborhood restaurants, cafes, shopping, parks, the lakefront, and the CTA Red Line, offering the ideal combination of neighborhood charm and city convenience. When only the best will do, welcome home to 4642 N. Magnolia.

The property manager

4642 N Magnolia Ave #2S

Nearby schools

Students who live in 4642 N Magnolia Ave #2S attend the following Chicago Public Schools (Unified School District) public schools:

GreatSchools ratings are based on test scores and additional metrics when available.

4642 N Magnolia Ave #2S

By contacting this property, you agree to our Terms of Use. Visit our Privacy Portal for more information. When you click “Send message”, we’ll send your inquiry to the property manager so they can reach out and answer your questions.

Find similar homes

Spot something off?Good catch. Flag it and help keep listings legit.