4639 Vereda Mar Del Sol

4639 Vereda Mar Del Sol — Photo 1
4639 Vereda Mar Del Sol — Photo 2
4639 Vereda Mar Del Sol — Photo 3
4639 Vereda Mar Del Sol — Photo 4
4639 Vereda Mar Del Sol — Photo 5
4639 Vereda Mar Del Sol — Photo 6
4639 Vereda Mar Del Sol — Photo 7
4639 Vereda Mar Del Sol — Photo 8
4639 Vereda Mar Del Sol — Photo 9
4639 Vereda Mar Del Sol — Photo 10
4639 Vereda Mar Del Sol — Photo 11
4639 Vereda Mar Del Sol — Photo 12
4639 Vereda Mar Del Sol — Photo 13
4639 Vereda Mar Del Sol — Photo 14
4639 Vereda Mar Del Sol — Photo 15
4639 Vereda Mar Del Sol — Photo 16
4639 Vereda Mar Del Sol — Photo 17
4639 Vereda Mar Del Sol — Photo 18
4639 Vereda Mar Del Sol — Photo 19
4639 Vereda Mar Del Sol — Photo 20
4639 Vereda Mar Del Sol — Photo 21
4639 Vereda Mar Del Sol — Photo 22
4639 Vereda Mar Del Sol — Photo 23
4639 Vereda Mar Del Sol — Photo 24
4639 Vereda Mar Del Sol — Photo 25
4639 Vereda Mar Del Sol — Photo 26
4639 Vereda Mar Del Sol — Photo 27
4639 Vereda Mar Del Sol — Photo 28
4639 Vereda Mar Del Sol — Photo 29

$6,500/ mo
Doesn't include deposits and fees
4 beds3 baths2717 sqft house
4639 Vereda Mar Del Sol
Your booked tour

What you get

No petsParking

Costs, fees, and lease terms

Pets

  • Dogs

    Not allowed
  • Cats

    Not allowed

The neighborhood

About the building

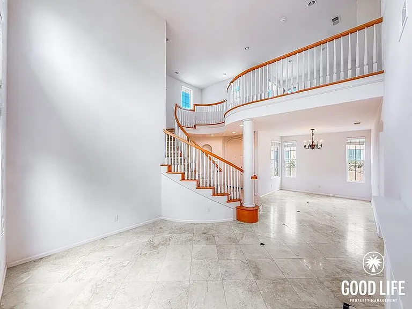
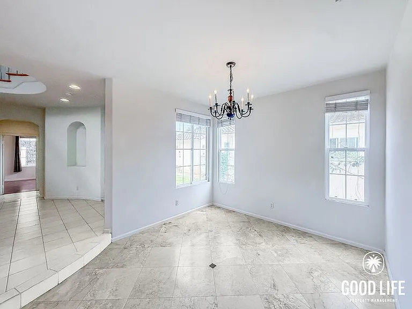
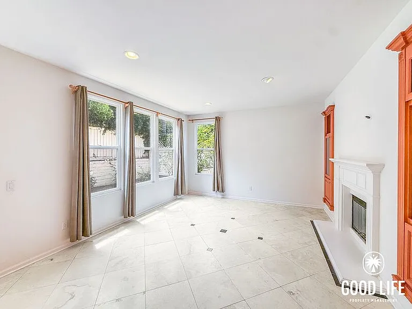
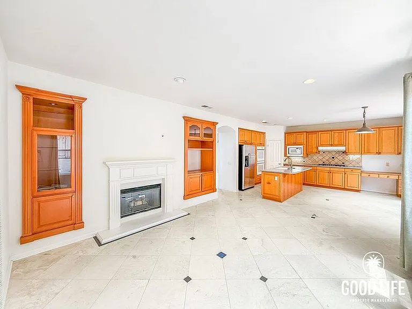
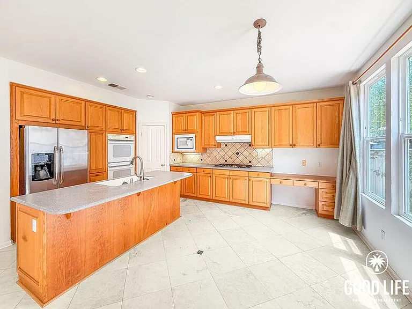
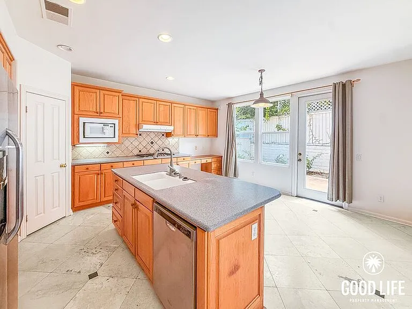
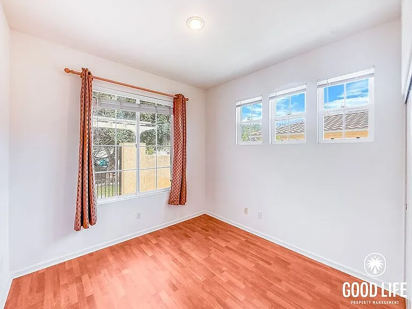
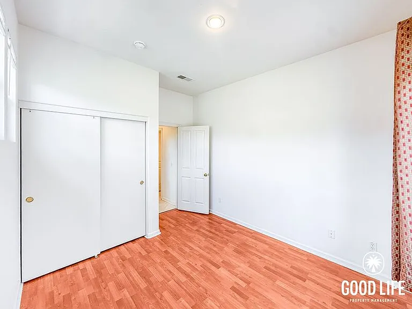
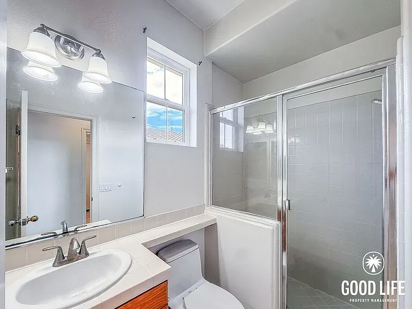
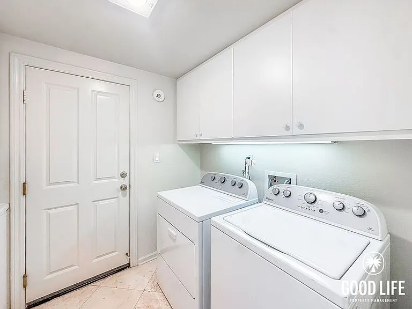
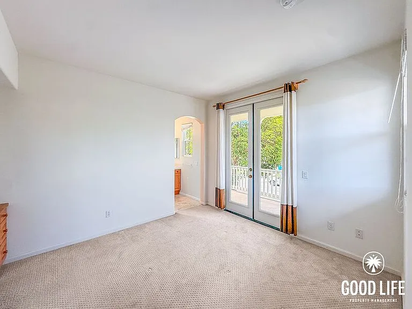
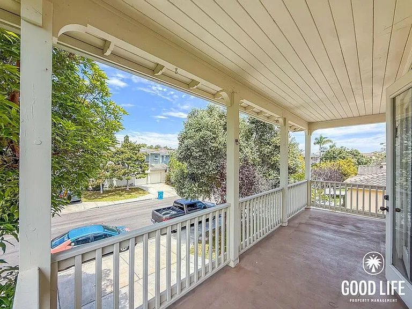
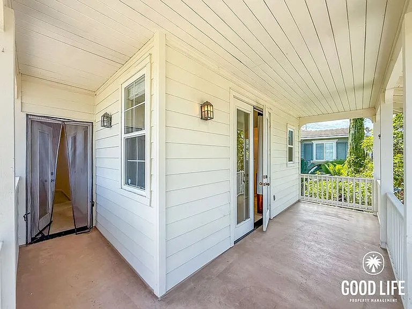
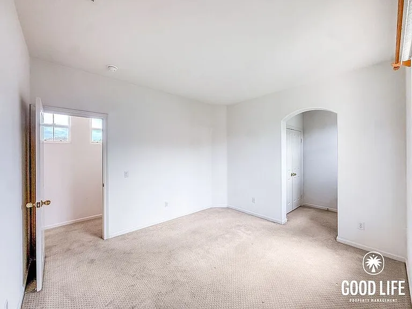
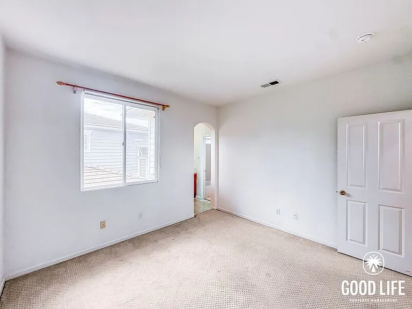
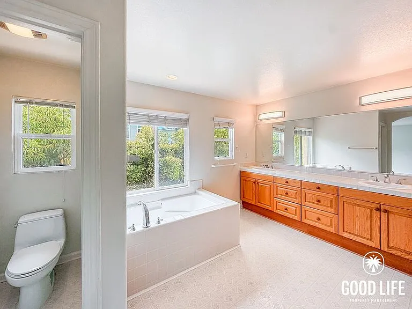
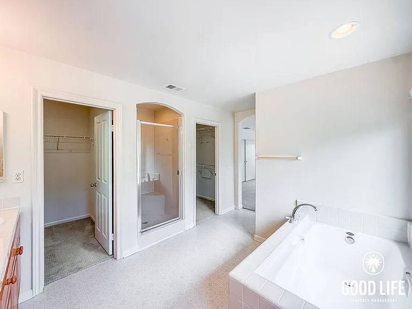
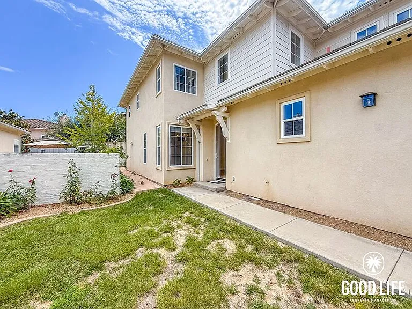
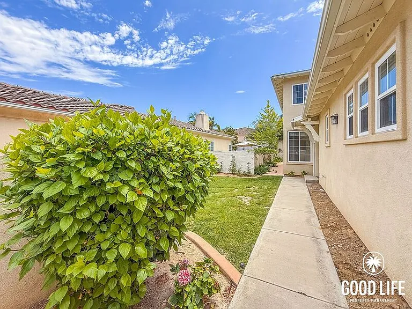
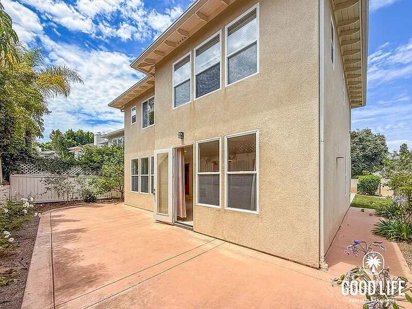
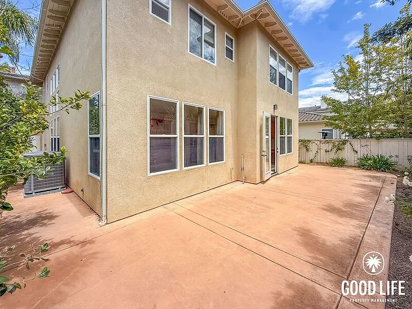
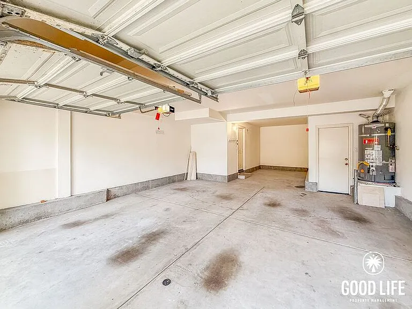
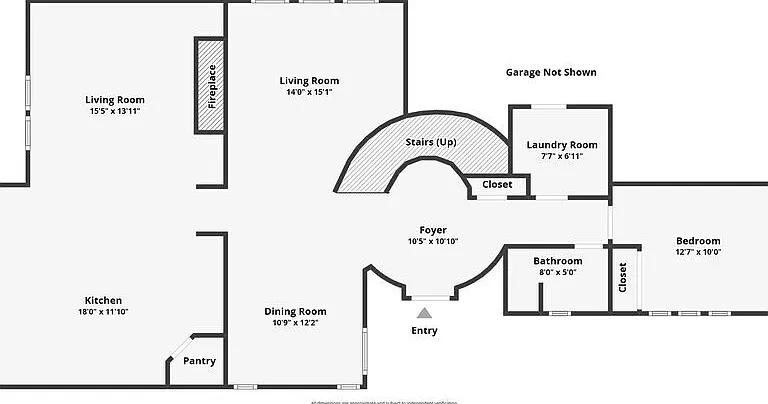
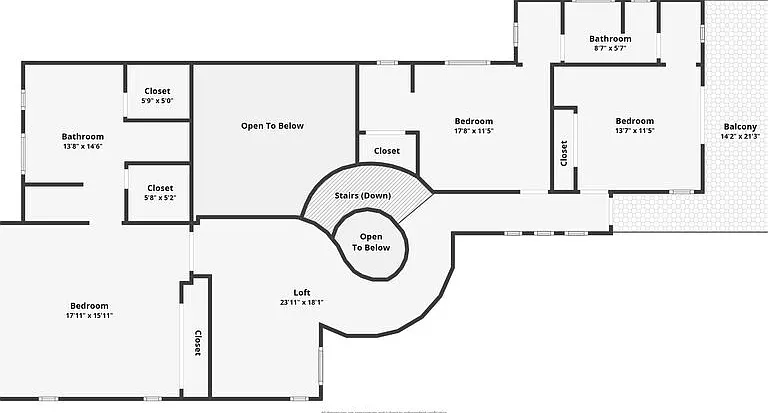
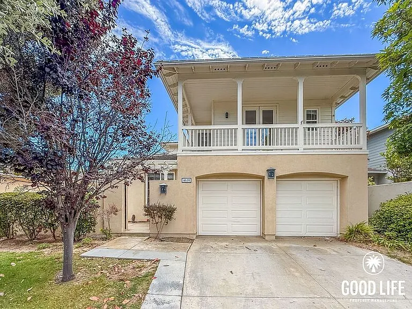
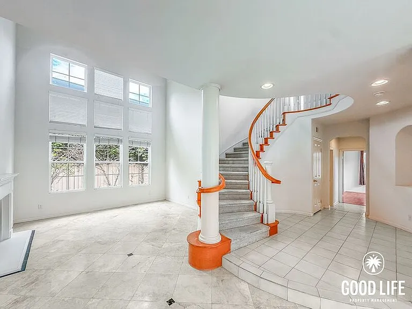
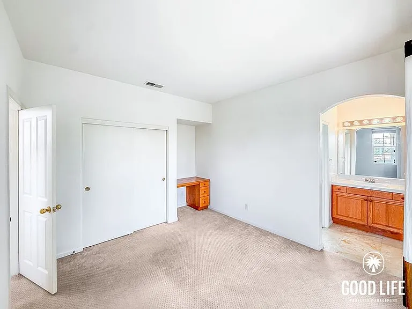
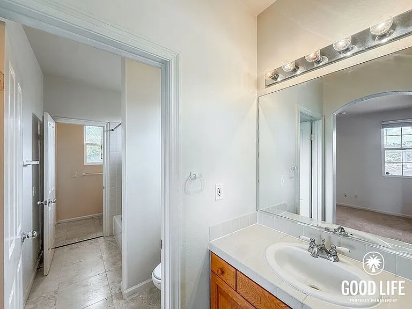
AVAILABLE NOW! For complete lease terms and how to apply, please go to our website. This 4BD/3BA, 2,717 sq. ft. two-story home in Torrey Hills is the kind of property that announces itself from the moment you step inside. A grand entry foyer with soaring vaulted ceilings and a curved staircase sets an immediately impressive tone, and large multi-pane windows along the left wall pour natural light into the open living space, giving the main floor an airy and expansive quality that is hard to replicate. Tile flooring runs through the main living areas, and the kitchen is a true centerpiece with a large island featuring its own faucet, generous wood cabinetry, and a full suite of appliances, with windows that frame views of the grass yard and bring the outdoors in naturally. What feels like a second living area sits just beyond, creating a flexible and generous gathering space that the household can shape to their own rhythm. A main floor bedroom with wood-style flooring and a full bathroom nearby offers a comfortable and self-contained space for guests or anyone who prefers single-level living. Upstairs, a loft bridges the upper level and serves double duty as a walkway and a dedicated space where the household can set up a study, reading corner, or creative nook. The primary suite is exceptional, with a sliding door closet and a private bathroom where two walk-in closets flank a glass-enclosed shower, a ceramic tile soaking tub takes center stage, and a dual vanity with matching wood cabinetry and drawers completes a space that feels more like a private spa than a bathroom. The two additional bedrooms share a Jack and Jill bathroom, each with their own private vanity area and a shared toilet and shower accessible from both sides. One of these bedrooms opens onto an L-shaped private balcony that is also accessible from the upstairs hallway, a versatile outdoor space perfect for morning coffee or a quiet evening above the treetops. Outside, a grass yard with a patio area accessed from the kitchen gives the household a private and inviting outdoor space for weekend gatherings, outdoor dining, or simply letting the kids enjoy the open air. A three-car garage and in-unit washer and dryer round out the everyday practicalities. Torrey Hills is a serene and beautifully situated neighborhood nestled among rolling hills and natural surroundings, with shopping centers, parks, schools, and restaurants all nearby and quick access to the I-5 Bypass making the rest of the city effortlessly within reach. FREQUENTLY ASKED QUESTIONS - WASHER/DRYER: Included - AIR CONDITIONING: Included - PARKING: 3 Car Garage - UTILITIES INCLUDED: None - GARDENER INCLUDED: Yes - PET RESTRICTIONS: Pets not allowed APPLICATION, LEASE TERMS, AND FEES - APPLICATION FEE: Non-Refundable $55/adult (all occupants 18+ need to submit an application) - APPLICATION TURNAROUND TIME: 2-3 business days - LEASE LENGTH: 1 year - SPECIAL LEASE PROVISIONS: NON-WARRANTIED: The following items or personal property are included in the Premises without warranty and Landlord will not maintain, repair or replace them: Fireplace, Under-Cabinet Lighting (Functional), Doorbell (Functional), Ice-Maker - RENTER'S INSURANCE: Tenant must carry renter's insurance w/ minimum $100K liability SUMMARY RENTAL CRITERIA -We look for favorable credit history, good references, sufficient income, and the ability to move-in within 14 days of applying -If approved, we require one full month's rent, plus security deposit to move-in -Please read the full rental criteria when submitting an application. Cole Snyder DRE #02193115 Good Life Property Management, Inc. CalDRE #01929564 Price, terms, offerings, availability subject to change. All information deemed reliable, tenant to verify all. *Good Life Property Management, Inc. adheres to all Fair Housing Laws* Amenities: Balcony, Walk-in closet, High/Vaulted Ceilings, washer/dryer, Loft, 3 Car Garage, soaking tub, Grass Yard, back patio

The property manager

Nearby schools

Students who live in 4639 Vereda Mar Del Sol attend the following San Dieguito Union High School District (Unified School District) and Del Mar Union Elementary School District (Unified School District) public schools:
GreatSchools ratings are based on test scores and additional metrics when available.

4639 Vereda Mar Del Sol
By contacting this property, you agree to our Terms of Use. Visit our Privacy Portal for more information. When you click “Send message”, we’ll send your inquiry to the property manager so they can reach out and answer your questions.

Find similar homes

Spot something off?Good catch. Flag it and help keep listings legit.