4636 Rush River Trl

4636 Rush River Trl — Photo 1
4636 Rush River Trl — Photo 2
4636 Rush River Trl — Photo 3
4636 Rush River Trl — Photo 4
4636 Rush River Trl — Photo 5
4636 Rush River Trl — Photo 6
4636 Rush River Trl — Photo 7
4636 Rush River Trl — Photo 8
4636 Rush River Trl — Photo 9
4636 Rush River Trl — Photo 10
4636 Rush River Trl — Photo 11
4636 Rush River Trl — Photo 12
4636 Rush River Trl — Photo 13
4636 Rush River Trl — Photo 14
4636 Rush River Trl — Photo 15
4636 Rush River Trl — Photo 16
4636 Rush River Trl — Photo 17
4636 Rush River Trl — Photo 18
4636 Rush River Trl — Photo 19
4636 Rush River Trl — Photo 20
4636 Rush River Trl — Photo 21
4636 Rush River Trl — Photo 22
4636 Rush River Trl — Photo 23

$2,470/ mo
Total price
Now includes required monthly fees in total price
5 beds2.5 baths2566 sqft house
4636 Rush River Trl
Your booked tour

What you get

Dog-friendlyLaundryParkingAir conditioning

Costs, fees, and lease terms

Special offer!
$1000 off the first month rent for 2-year lease.

Pets

  • Dogs

    Allowed
  • Cats

    Not allowed

The neighborhood

About the building

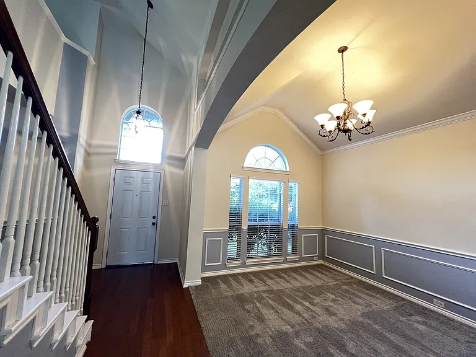
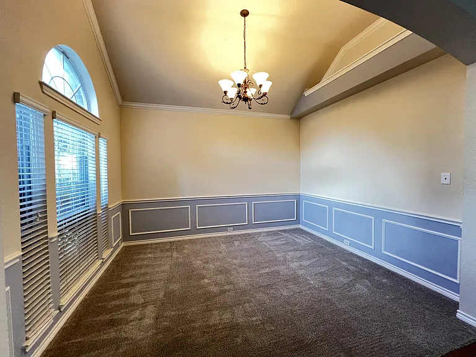
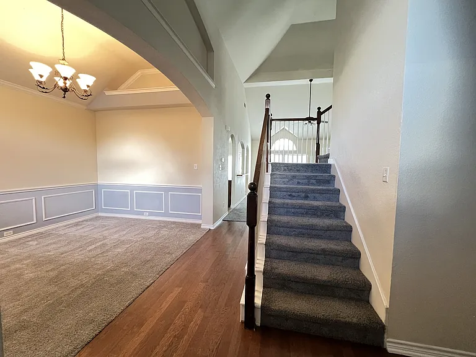
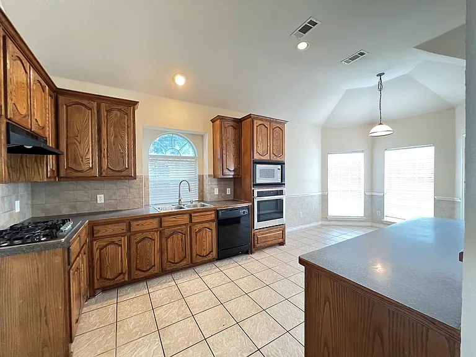
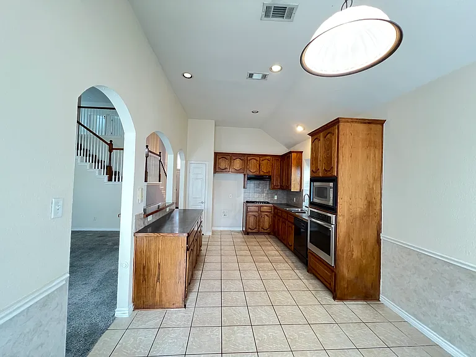
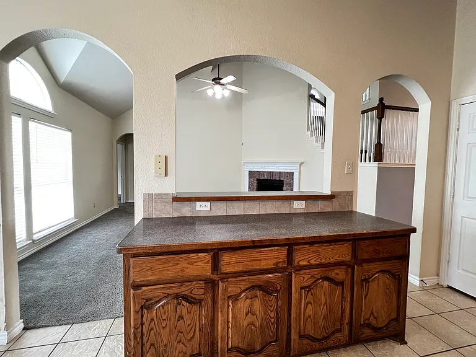
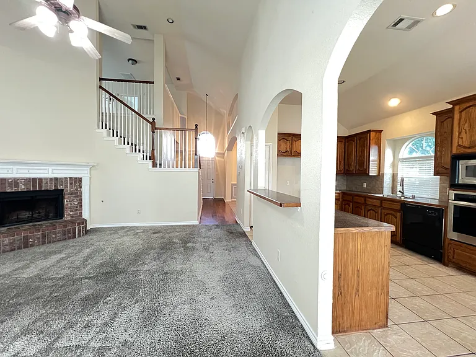
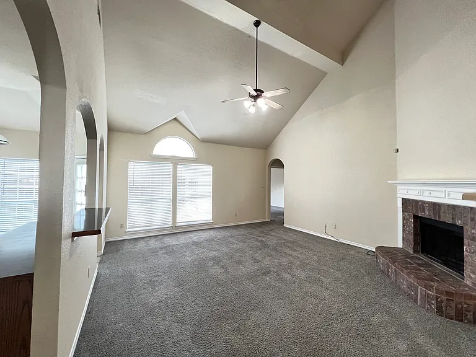
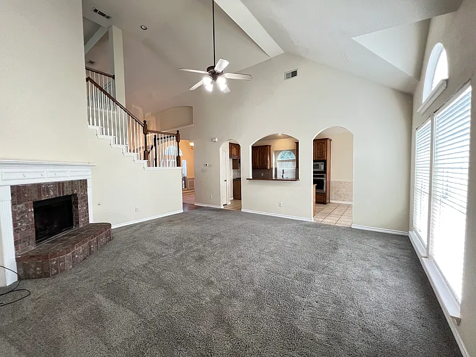
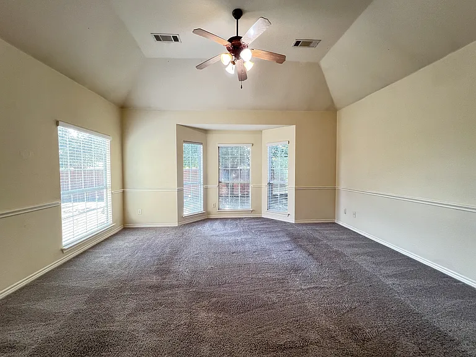
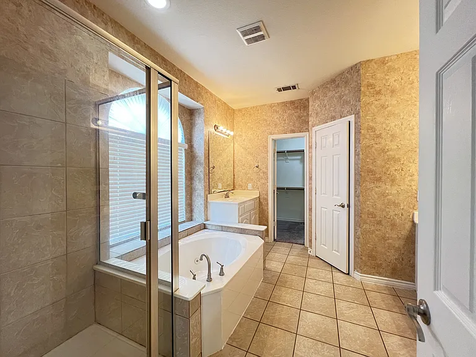
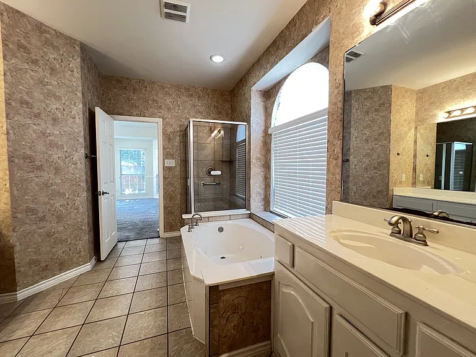
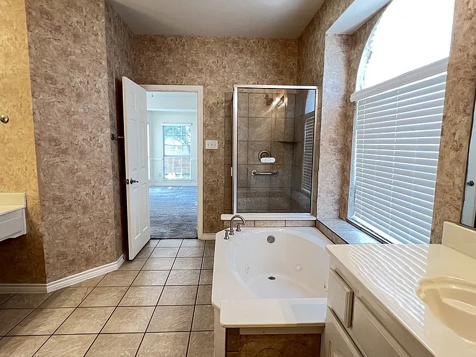
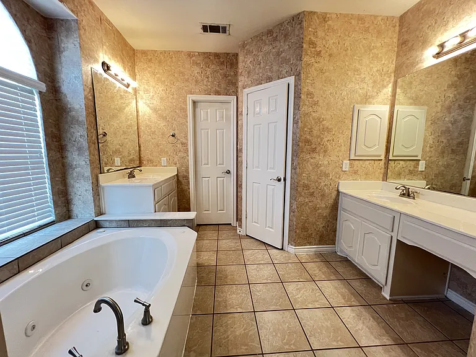
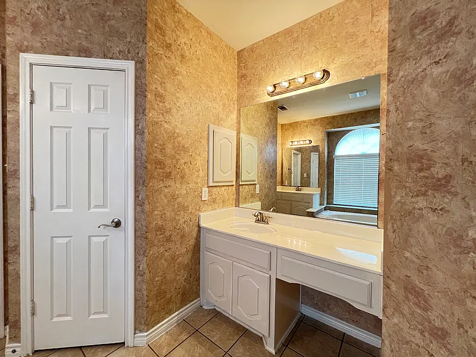
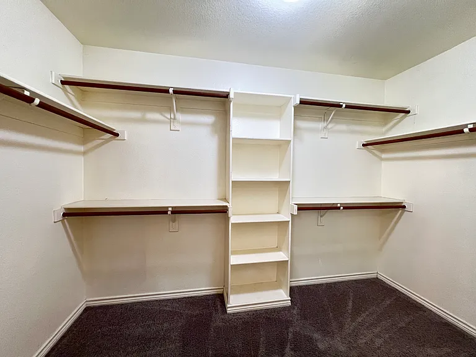
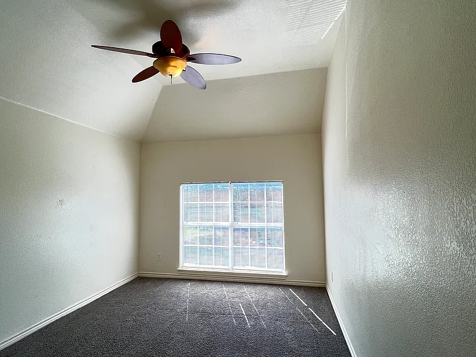
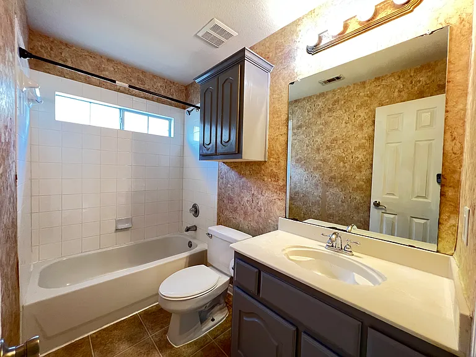
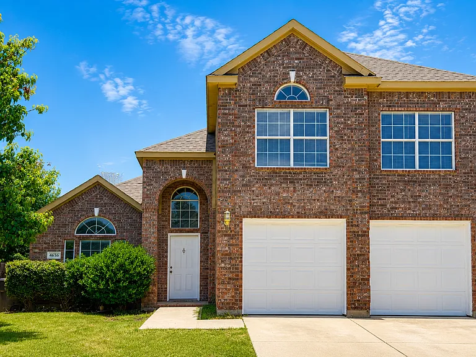
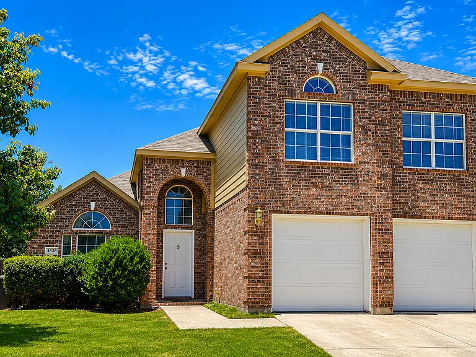
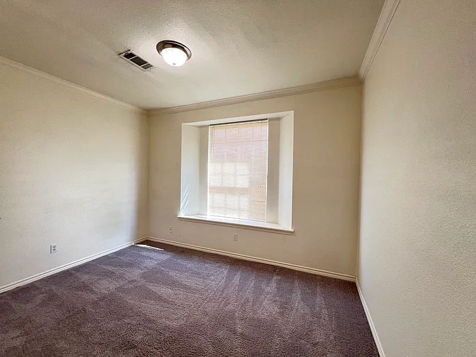
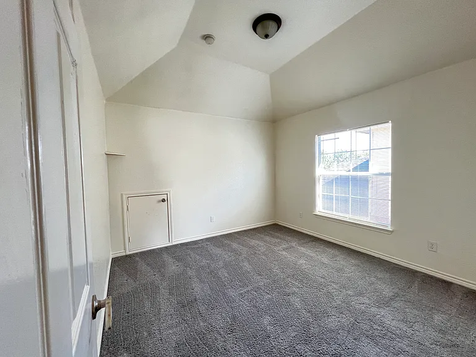
Beautiful 5-bedroom home with an exceptional floor plan featuring two bedrooms on the first floor, including a spacious primary suite, a two-story family room with vaulted ceilings, large windows, and a wood-burning fireplace, plus three additional bedrooms and a large game room upstairs. Welcome to this spacious 5-bedroom, 2.5-bath home offering approximately 2,566 square feet of well-designed living space in the sought-after Summer Creek Ranch community. With an open floor plan, soaring ceilings, and generously sized rooms throughout, this home offers both comfort and flexibility for a variety of living arrangements. One of the home's most attractive features is the functional floor plan. The primary suite is conveniently located on the first floor and features ample space for a sitting area, large windows that provide abundant natural light, a spacious bathroom with separate vanities, a jetted soaking tub, a separate glass-enclosed shower, and a large walk-in closet. A second bedroom is also located on the first floor, making it ideal for guests, a home office, or multi-generational living. A convenient half bath is located on the main level as well. The family room features a two-story ceiling, large windows, and a wood-burning fireplace, creating an open and comfortable gathering space. The kitchen offers plenty of cabinet storage and workspace and connects easily to the living and dining areas for everyday convenience. The formal dining room provides additional space for family meals or entertaining and features decorative molding and a decorative light fixture. Upstairs, you'll find three generously sized bedrooms, each with its own walk-in closet, along with a full bathroom and a large game room that can be used as a second living area, media room, playroom, or workspace. Vaulted ceilings throughout much of the home, including the bedrooms, enhance the sense of space and natural light. **Property Features** * Approximately 2,566 sq ft * 5 Bedrooms / 2.5 Bathrooms * Primary suite on the first floor * Second bedroom on the first floor * Spacious primary bathroom with separate vanities, jetted tub, and separate shower * Large walk-in closet in the primary suite * Walk-in closets in every bedroom * Two-story family room with large windows and wood-burning fireplace * Large upstairs game room * Spacious kitchen with abundant cabinetry * Formal dining room * Attached two-car garage * Private fenced backyard Conveniently located near Chisholm Trail Parkway, I-20, shopping, restaurants, parks, and schools, this home offers a practical layout and generous living space in a convenient Fort Worth location. If you're looking for a home with a spacious floor plan, flexible living spaces, and room for the whole family, we'd be happy to schedule a private tour.

The property manager

Nearby schools

Students who live in 4636 Rush River Trl attend the following Crowley Independent School District (Unified School District) public schools:
GreatSchools ratings are based on test scores and additional metrics when available.

4636 Rush River Trl
By contacting this property, you agree to our Terms of Use. Visit our Privacy Portal for more information. When you click “Send message”, we’ll send your inquiry to the property manager so they can reach out and answer your questions.

Find similar homes

Spot something off?Good catch. Flag it and help keep listings legit.