4634 Winnebago Ave

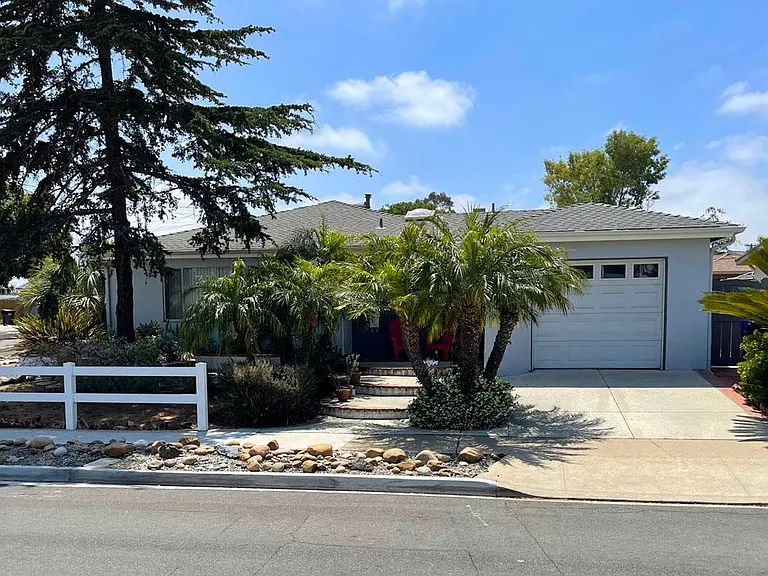
Front View toward house. Brick lined steps and planter. Roll up garage door. Covered front door entry.
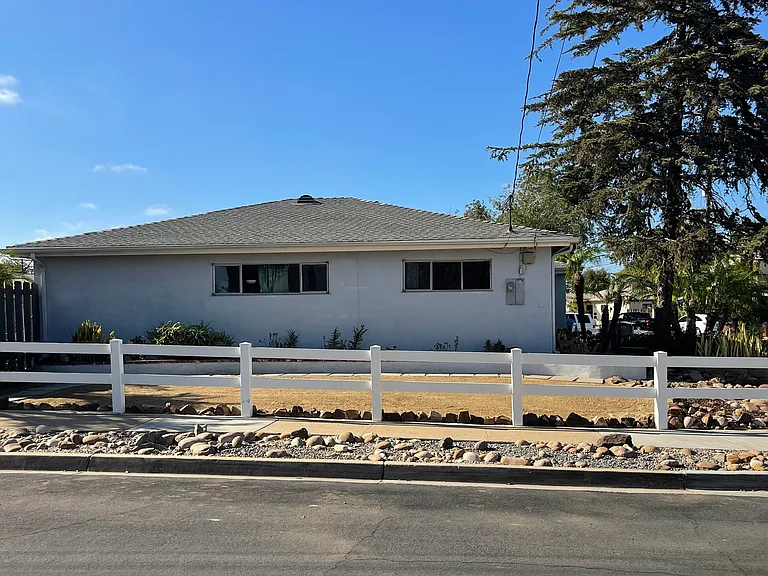
South view from cul-de-sac. New low maintenance sideyard
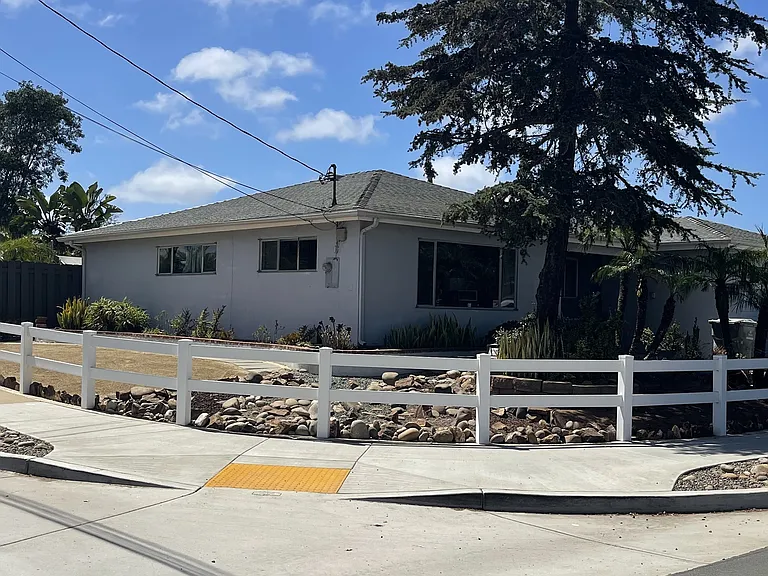
SouthWest Corner from street view
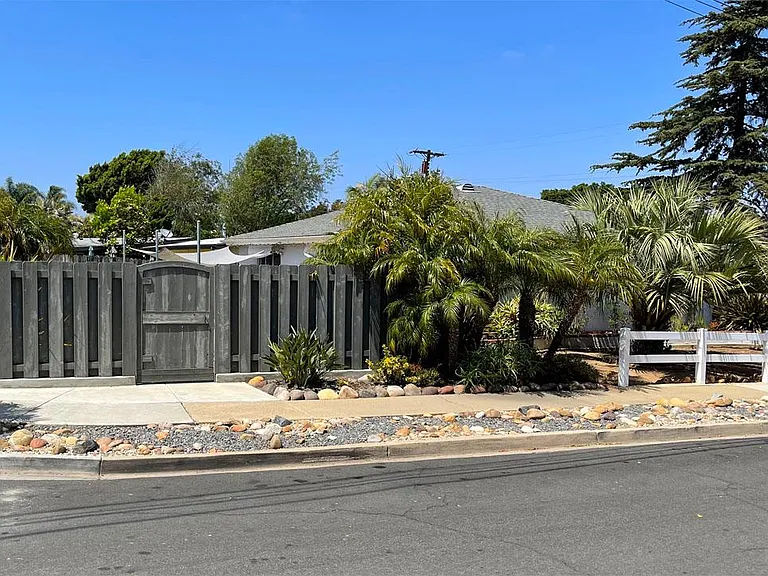
Cul-de-sac side of house, with side gate.
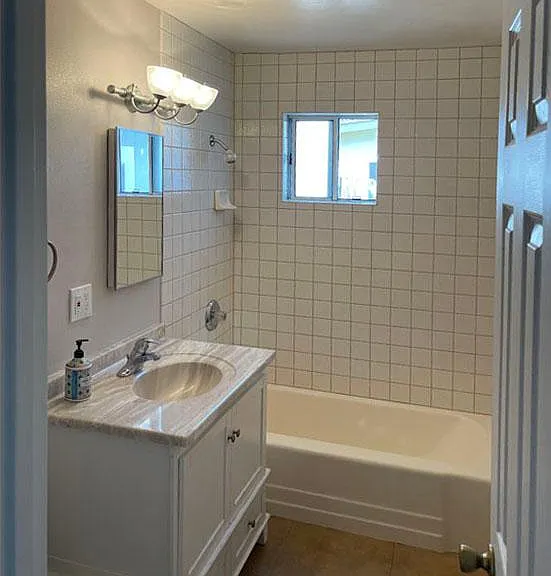
Bathroom. Fully tiled tub/shower to ceiling. Window for ventilation.
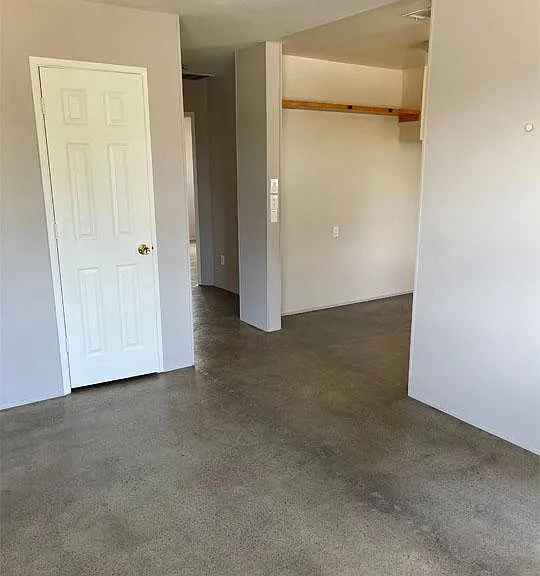
Living Room view toward kitchen. Coat closet in living room.
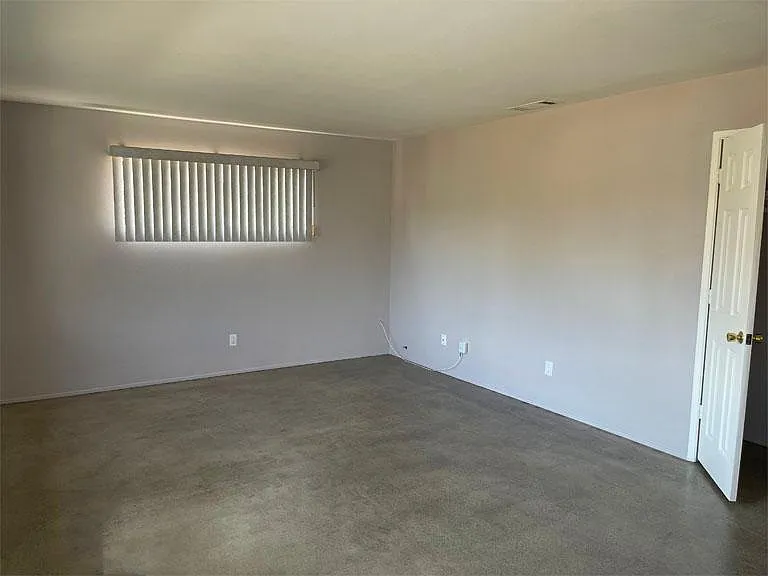
Living Room. South facing window toward cul-de-sac
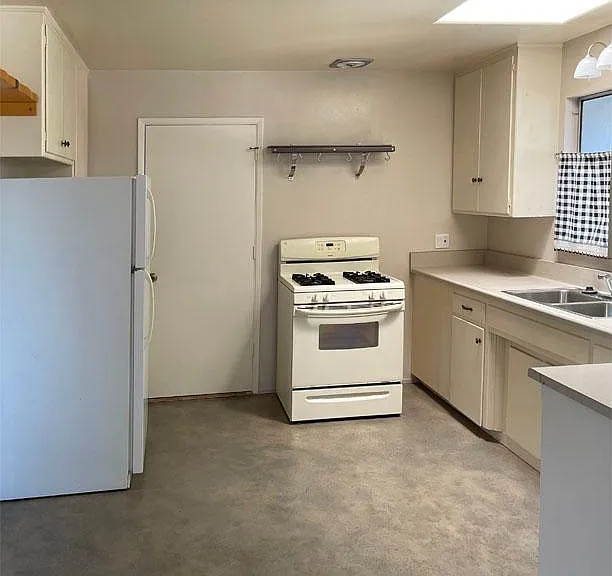
Kitchen with 30" gas stove and refrigerator. Note: There is a new stainless steel refrigerator in kitchen (white one is no longer there)
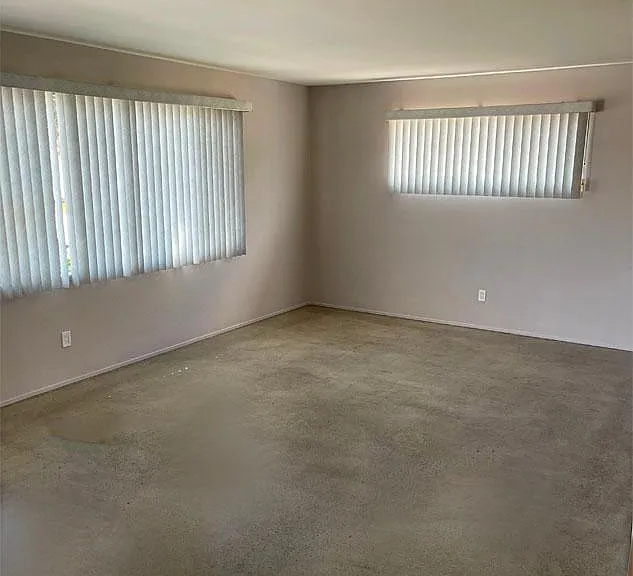
Living Room. Large left window faces street and right window faces cul-de-sac.
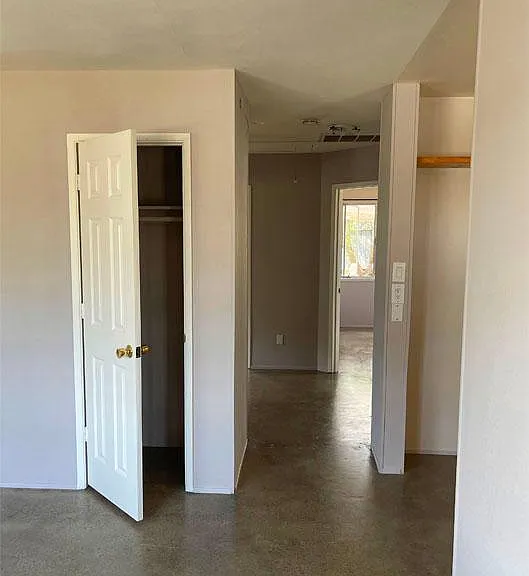
Living Room closet. View toward bedrooms through hallway.
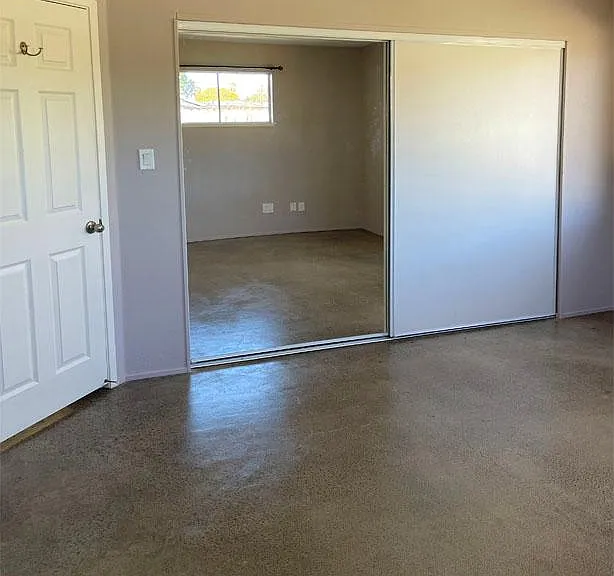
Master Bedroom. Wall to wall closet. Size: 14-1/2 feet x 13 feet.
Note: new ceiling fan/light
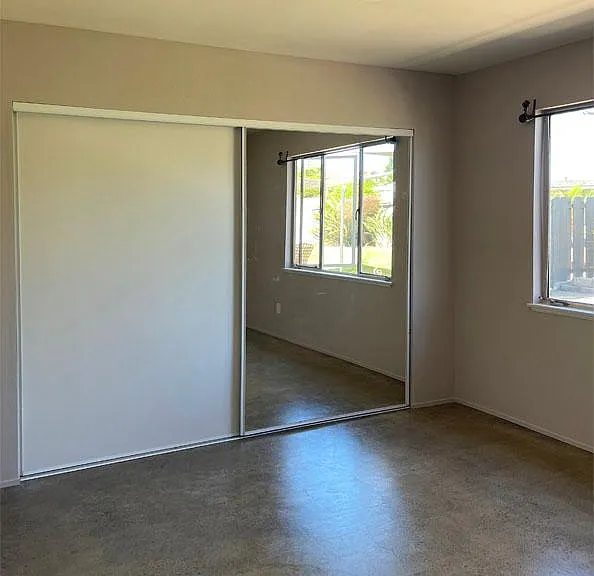
Bedroom Two. Wall to wall closet. Size: 14-1/2 feet x 10-1/3 feet.
Note: new ceiling fan/light
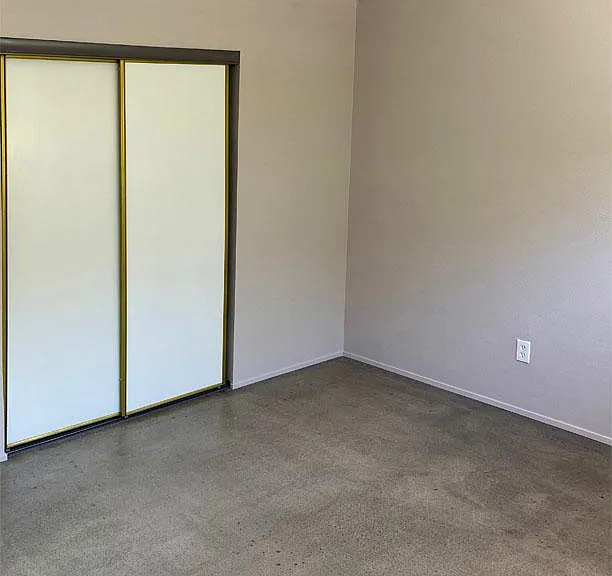
Bedroom Three. Size: 13-1/2 feet x 10-1/3 feet.
Note: new ceiling fan/light
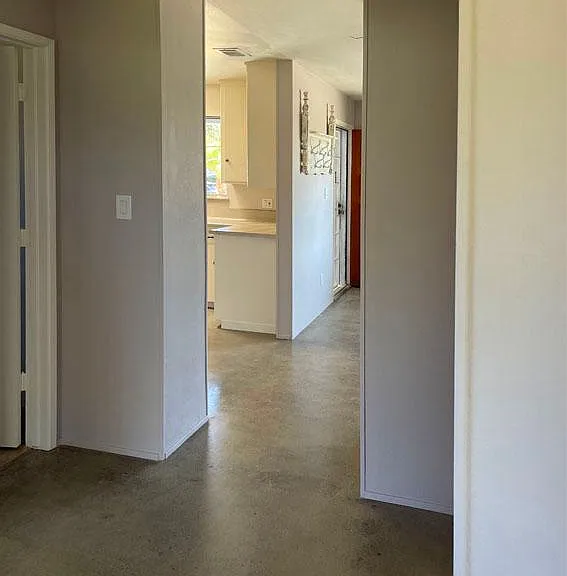
Hallway. Space on right for narrow storage cabinets or chest of drawers for linens.
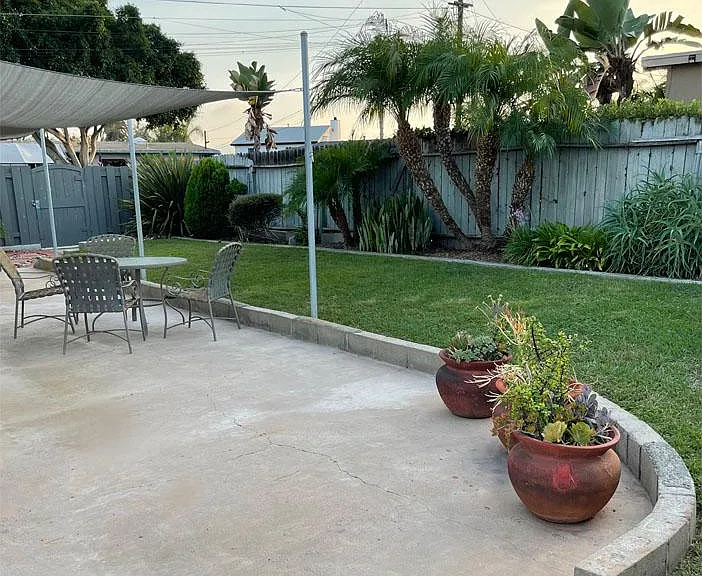
Backyard patio and yard view toward southwest.
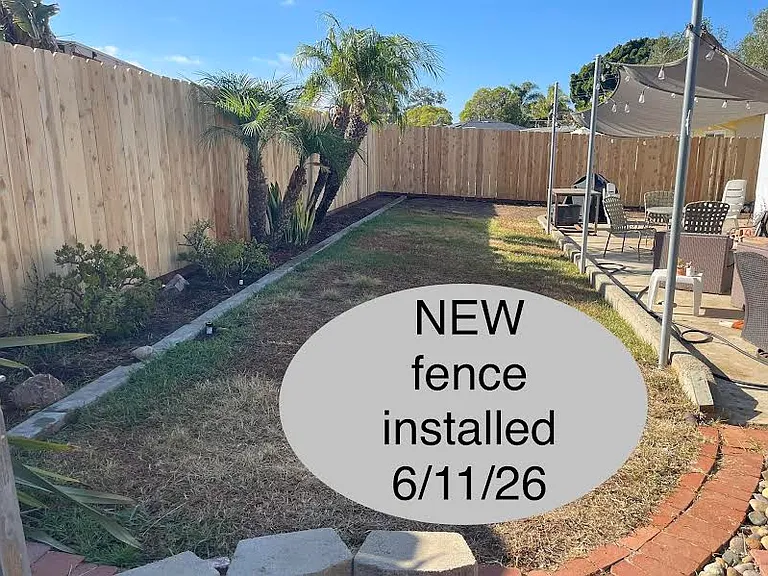
Note: new fence installed 6/11/26
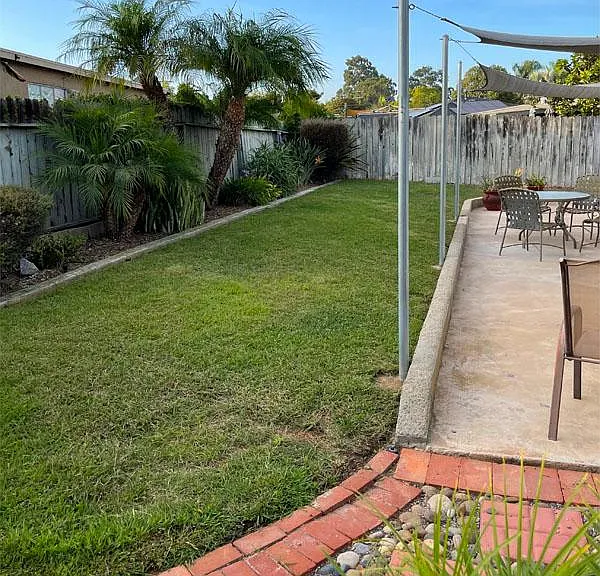
Backyard view toward northwest.
Note: new fence installed 6/11/26
Currently working in backyard... Just installed a NEW privacy fence just for you!
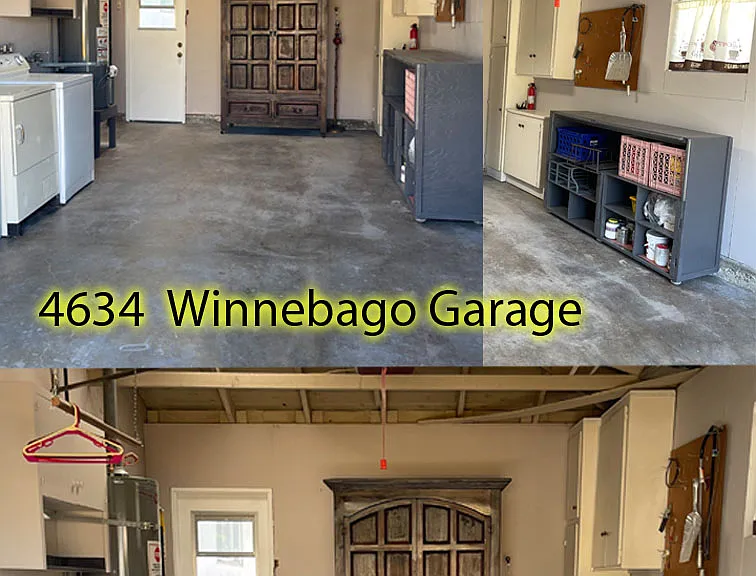
Garage. Washer & Dryer on left side. Extra storage on right side & back of garage. Rear door access to backyard.
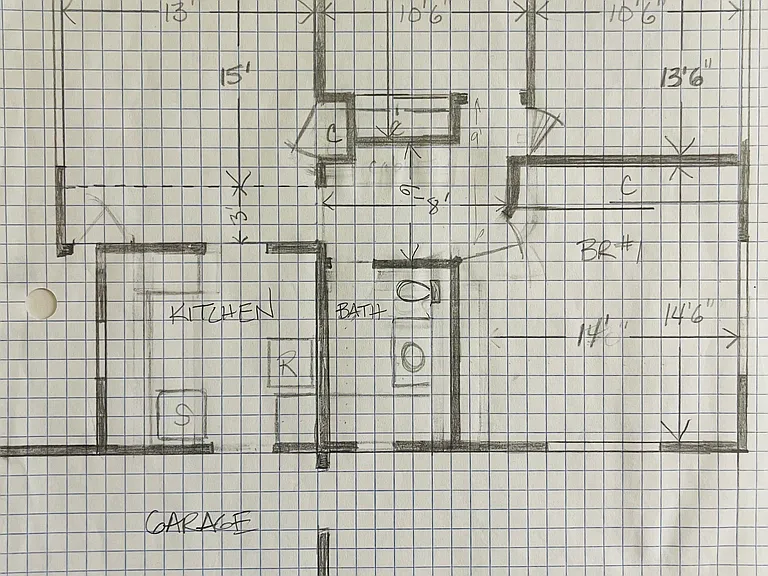
Hand drawn floorplan with estimated sizes of bedrooms and living room.

$3,740/ mo
Doesn't include deposits and fees
3 beds1 bath1006 sqft house
Available August 5
4634 Winnebago Ave
Your booked tour

What you get

No petsIn-unit laundryParking

Costs, fees, and lease terms

Lease terms

Tenant Pays All Utilities: SDG&E, Water, Cable/Internet, Gardener

Pets

  • Dogs

    Not allowed
  • Cats

    Not allowed

The neighborhood

About the building

PRIVATE HOUSE on ENTIRE LOT with a Real Garage & Private Yard JUST FOR YOU... This is not one of those packed lots with multiple dwellings, that compromise your privacy, your own yard, your sunlight, and fresh air to breath and fully enjoy on your off time! Upgraded & Remodeled Cottage Style" Single Family Detached "HOUSE" with 1-Car Attached Garage on Cul-de-sac, in a Cul-de-sac Neighborhood No thru traffic... 1006 Square Feet (+ one car garage) Newer painted interior, refinished concrete floors for contemporary, industrial feel! Lots of natural light! Skylight in kitchen & garage. 2 "LARGE" Bedrooms with wall to wall closets! Tenant pays all utilities (SDG&E, Water Services, Cable, Gardener) Located on a "cul-de-sac", in a cul-de-sac neighborhood (no thru traffic) 3 BEDROOMS 1 BATH 1-CAR Attached Garage LARGE Patio Private Yard that's all yours! NOTE: 3 PERSON MAXIMUM DUE to the fact of only ONE (1) Bathroom! 2- Large Bedrooms with "wall to wall" closets for lots of clothes & storage Bedroom #1 Approx. Size: 14.5' x 13' + closet depth Bedroom #2 Approx. Size: 14.5' x 10.5' + closet depth Bedroom #3 Approx. Size: 11' x 10.5' CEILING FANS IN ALL BEDROOMS for added comfort KITCHEN has "Skylight" (brings in natural sunlight to save on electricity) Gas Range, Refrigerator, & Forced Air Gas Heater & gas Water Heater BATHROOM is tiled with a window for fresh air Forced Air Natural Gas Heater with vents in all rooms (more energy efficient) Electrical Service Panel has been upgraded, with added outlets in home 1-CAR Attached Garage (added skylight in garage also saves on electricity) Aluminum Roll Up Garage Door with remote control Washer / Dryer in Garage Pantry & Storage Cabinets in Garage NO PETS, NO SMOKING, NO DRUGS Please Note: NO Dishwasher in Kitchen Please Note: 1 BATHROOM HOUSE Close to Bus Transportation on Genesee Both North & South Close to Mesa College, UCSD, and USD. MILITARY always welcome! COLLEGE students welcome! DO NOT DISTURB CURRENT TENANTS, as this is "their home." Thank you for understanding. NOTE: Good Credit, Background Check & Good References Required. APPLICATIONS, CREDIT REPORT & BACKGROUND CHECK REQUIRED to expedite rental process. PLEASE DRIVE BY HOUSE & Check out the Neighborhood & available community amenities prior to contacting manager. Copies of the application, current credit report, background check would help prior to viewing. SERIOUS Rental inquiries only. 3 Person Maximum "Application Package" available upon request. Viewings will be limited out of respect for current tenant. Thank you.

The property manager

Nearby schools

Students who live in 4634 Winnebago Ave attend the following San Diego Unified School District public schools:

GreatSchools ratings are based on test scores and additional metrics when available.

4634 Winnebago Ave

By contacting this property, you agree to our Terms of Use. Visit our Privacy Portal for more information. When you click “Send message”, we’ll send your inquiry to the property manager so they can reach out and answer your questions.

Find similar homes

Spot something off?Good catch. Flag it and help keep listings legit.