4632 Slumberwood Dr

4632 Slumberwood Dr — Photo 1
4632 Slumberwood Dr — Photo 2
4632 Slumberwood Dr — Photo 3
4632 Slumberwood Dr — Photo 4
4632 Slumberwood Dr — Photo 5
4632 Slumberwood Dr — Photo 6
4632 Slumberwood Dr — Photo 7
4632 Slumberwood Dr — Photo 8
4632 Slumberwood Dr — Photo 9
4632 Slumberwood Dr — Photo 10
4632 Slumberwood Dr — Photo 11
4632 Slumberwood Dr — Photo 12
4632 Slumberwood Dr — Photo 13
4632 Slumberwood Dr — Photo 14
4632 Slumberwood Dr — Photo 15
4632 Slumberwood Dr — Photo 16
4632 Slumberwood Dr — Photo 17
4632 Slumberwood Dr — Photo 18
4632 Slumberwood Dr — Photo 19
4632 Slumberwood Dr — Photo 20
4632 Slumberwood Dr — Photo 21
4632 Slumberwood Dr — Photo 22
4632 Slumberwood Dr — Photo 23
4632 Slumberwood Dr — Photo 24
4632 Slumberwood Dr — Photo 25
4632 Slumberwood Dr — Photo 26
4632 Slumberwood Dr — Photo 27
4632 Slumberwood Dr — Photo 28
4632 Slumberwood Dr — Photo 29
4632 Slumberwood Dr — Photo 30
4632 Slumberwood Dr — Photo 31
4632 Slumberwood Dr — Photo 32

$2,250/ mo
Total price
Now includes required monthly fees in total price
3 beds2.5 baths1884 sqft house
Available September 1
4632 Slumberwood Dr
Your booked tour

What you get

Pet-friendlyLaundryParkingAir conditioning

Costs, fees, and lease terms

Lease terms

Tenant is responsible for utilities (gas, electric, water, and trash); owner covers sewer. Lease term is 12 24 months. No smoking permitted. Tenant is responsible for lawn care and routine exterior upkeep, including mowing, trimming, and general yard maintenance. Maximum of 2 pets allowed; $200 security deposit per pet and $50/month per pet. Subject to application approval and screening criteria, credit score 600-650.

Pricing comparison

$307

At $2,250, this listing is priced $307 cheaper than the current market rate for a 3 bedroom home in Concord.

Pets

  • Dogs

    Allowed
    Number allowed2
  • Cats

    Allowed
    Number allowed2

The neighborhood

About the building

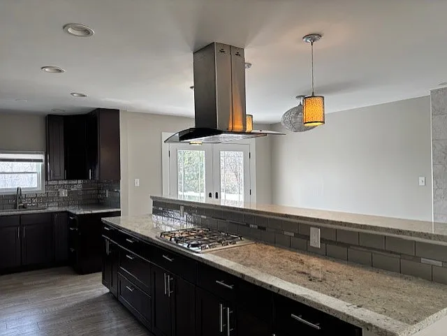
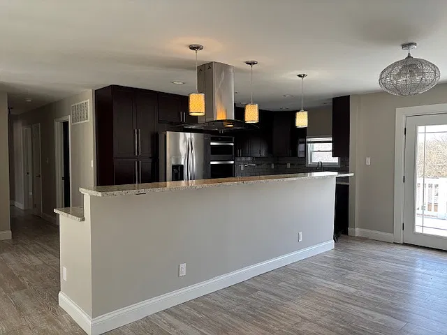
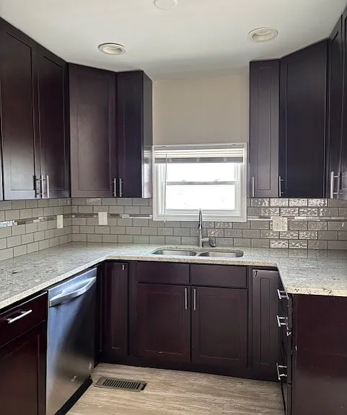
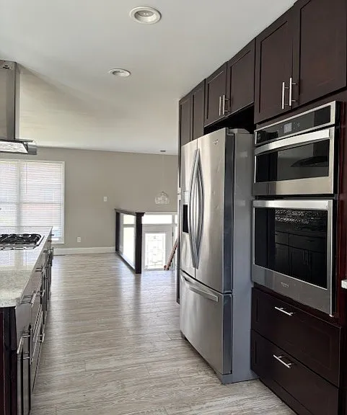
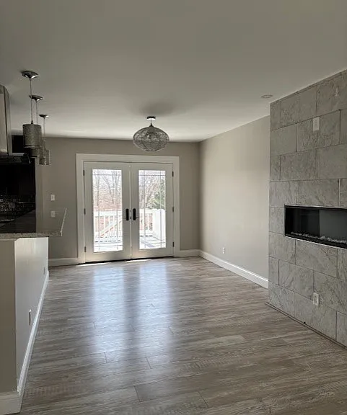
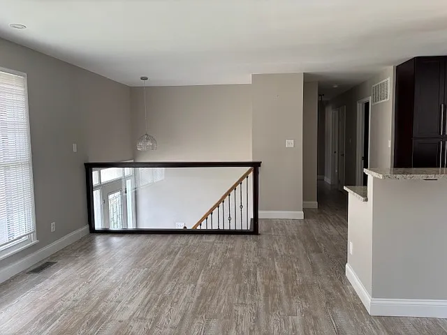
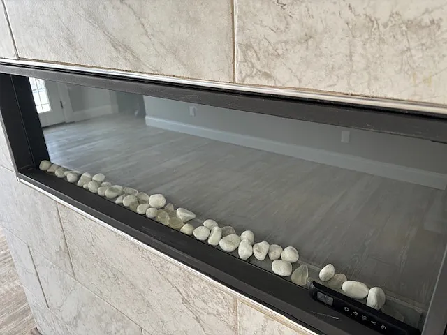
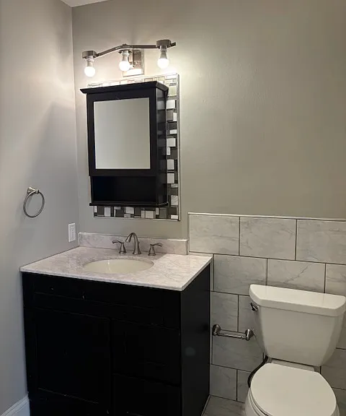
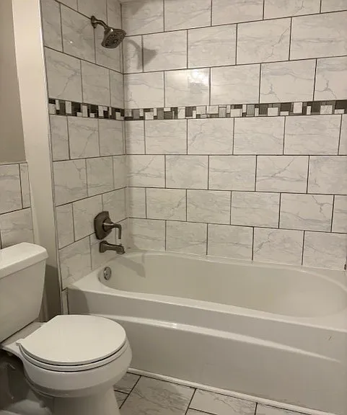
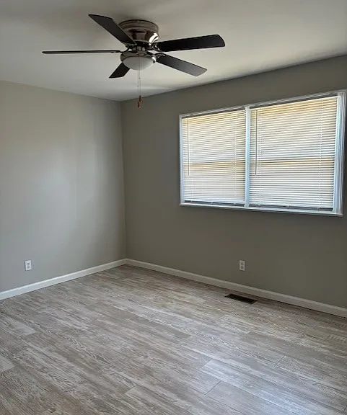
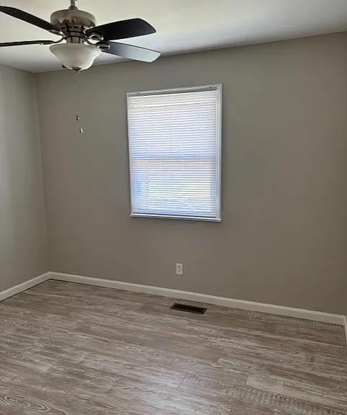
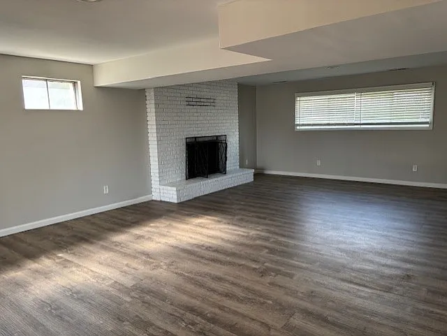
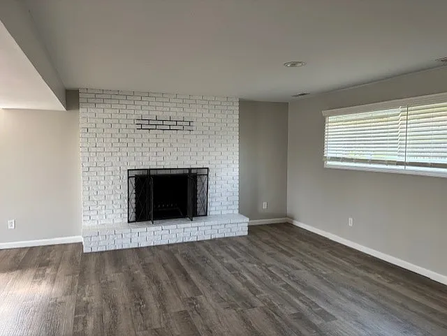
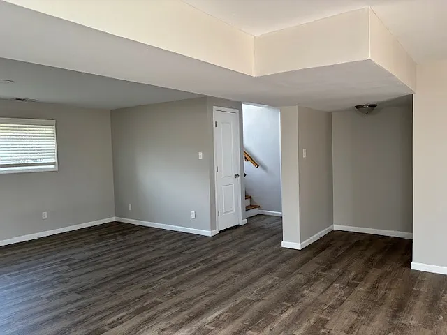
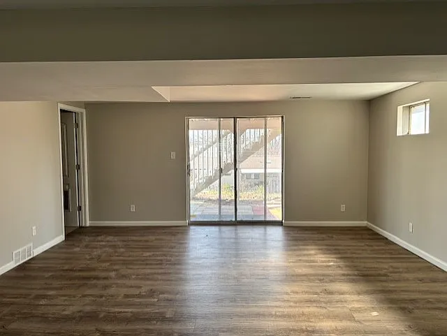
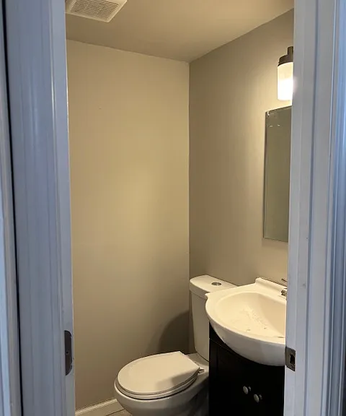
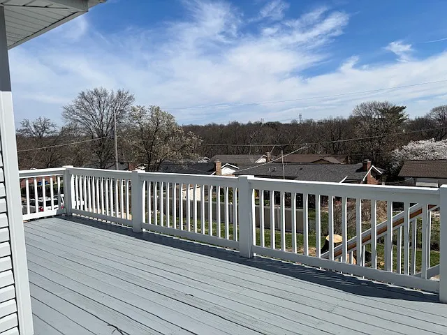
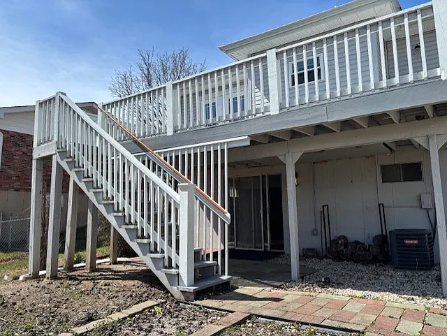
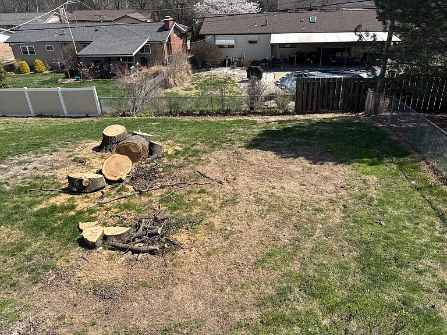
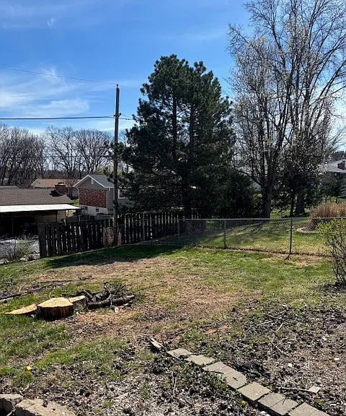
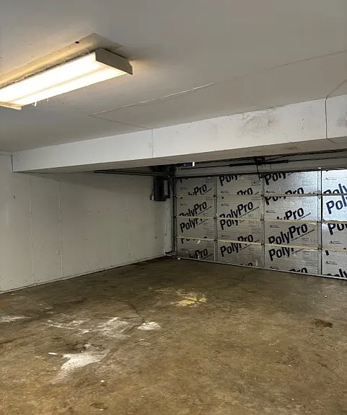
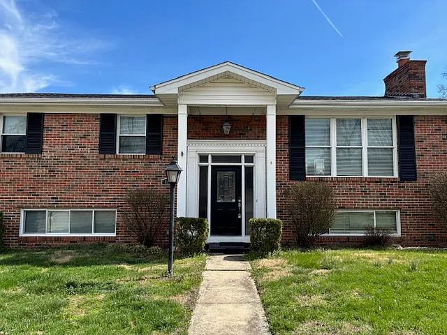
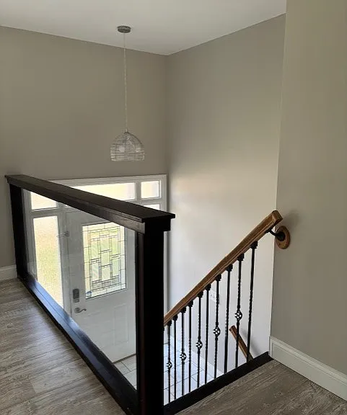
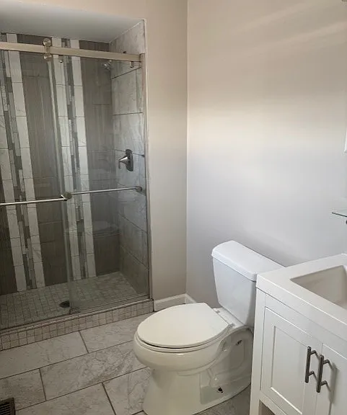
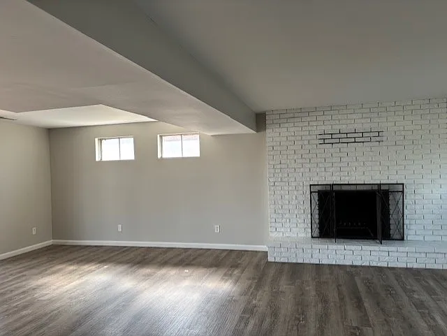
Beautifully updated 3-bedroom, 2.5-bath home with 1,884 sq ft of living space. Highlights include a modern kitchen with granite countertops, stainless steel appliances, and a large island, an open-concept living area with a contemporary fireplace, and access to a private deck. The newly renovated basement offers additional living space with a second fireplace, hardwood floors, and natural light. Enjoy a spacious backyard, 2-car garage, and stylish updates throughout. Conveniently located in South County with easy access to nearby shopping, dining, and everyday essentials. Just minutes from retail centers, grocery stores, and a variety of restaurants along Tesson Ferry Rd and Lindbergh Blvd. Located within the Mehlville School District, with several public and private school options nearby.

The property manager

Nearby schools

Students who live in 4632 Slumberwood Dr attend the following Mehlville R-ix School District (Unified School District) public schools:
GreatSchools ratings are based on test scores and additional metrics when available.

4632 Slumberwood Dr
By contacting this property, you agree to our Terms of Use. Visit our Privacy Portal for more information. When you click “Send message”, we’ll send your inquiry to the property manager so they can reach out and answer your questions.

Find similar homes

Spot something off?Good catch. Flag it and help keep listings legit.