4631 Via Gennita

4631 Via Gennita — Photo 1
4631 Via Gennita — Photo 2
4631 Via Gennita — Photo 3
4631 Via Gennita — Photo 4
4631 Via Gennita — Photo 5
4631 Via Gennita — Photo 6
4631 Via Gennita — Photo 7
4631 Via Gennita — Photo 8
4631 Via Gennita — Photo 9
4631 Via Gennita — Photo 10
4631 Via Gennita — Photo 11
4631 Via Gennita — Photo 12
4631 Via Gennita — Photo 13
4631 Via Gennita — Photo 14
4631 Via Gennita — Photo 15
4631 Via Gennita — Photo 16
4631 Via Gennita — Photo 17
4631 Via Gennita — Photo 18
4631 Via Gennita — Photo 19
4631 Via Gennita — Photo 20
4631 Via Gennita — Photo 21
4631 Via Gennita — Photo 22
4631 Via Gennita — Photo 23
4631 Via Gennita — Photo 24
4631 Via Gennita — Photo 25
4631 Via Gennita — Photo 26
4631 Via Gennita — Photo 27

$10.5k/ mo
Doesn't include deposits and fees
4 beds4.5 baths3757 sqft house
4631 Via Gennita
Your booked tour

What you get

In-unit laundryParkingAir conditioningPool

Costs, fees, and lease terms

The neighborhood

About the building

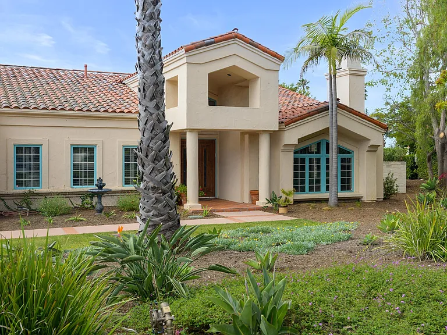
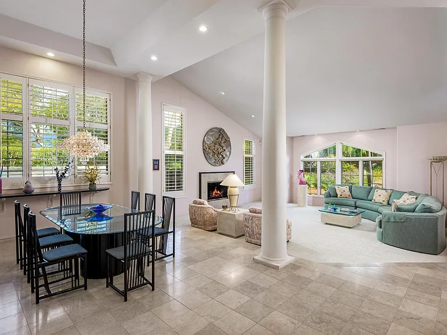
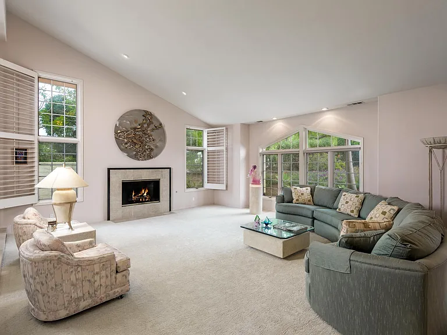
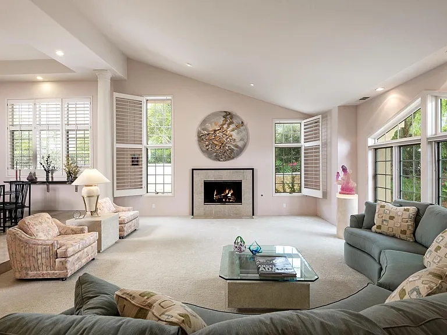
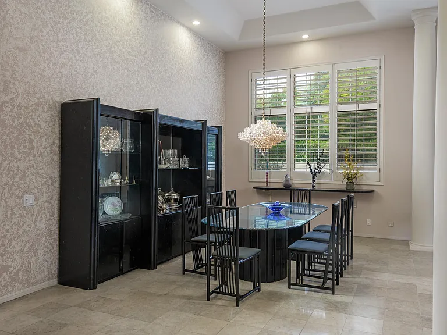
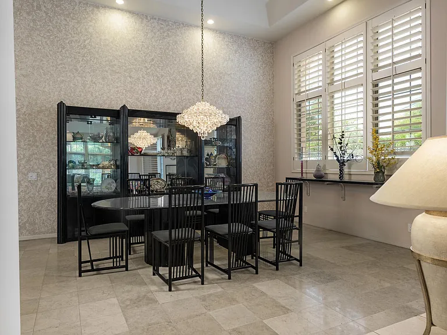
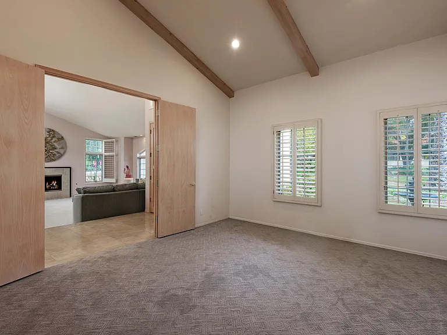
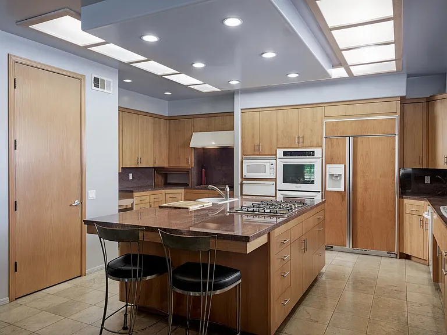
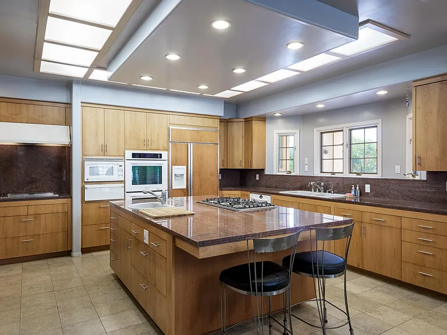
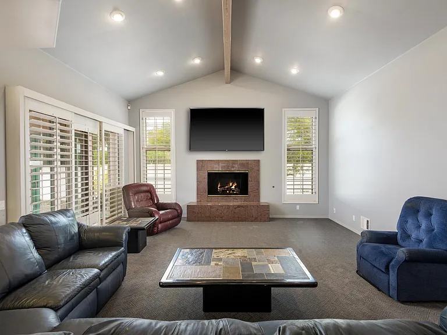
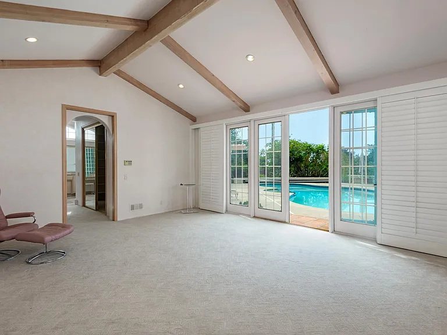
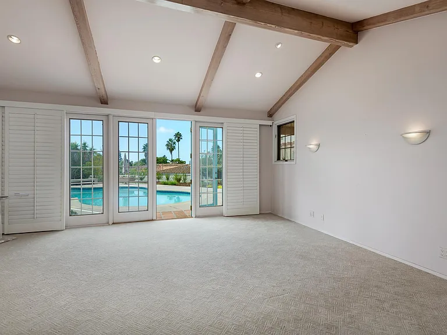
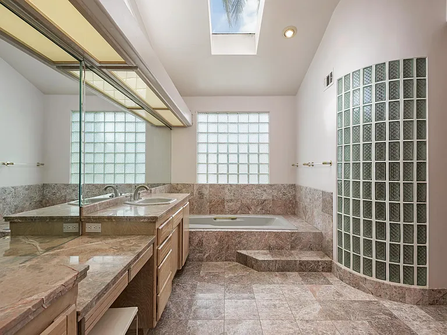
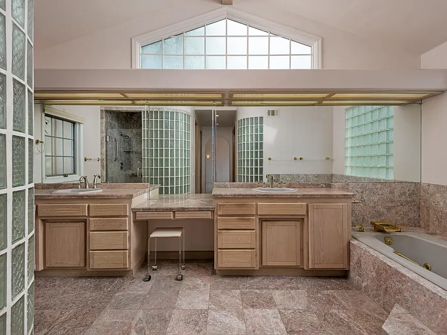
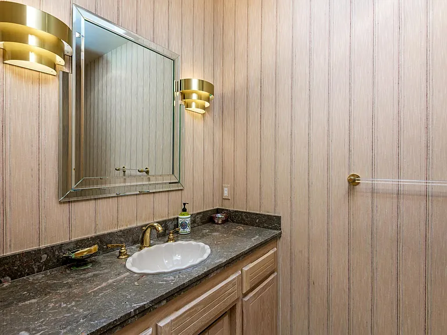
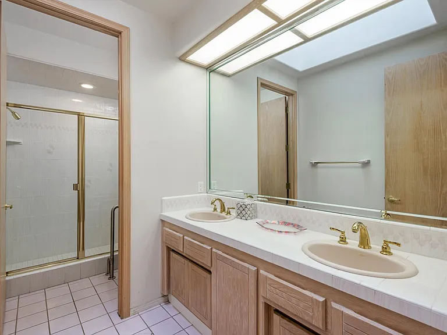
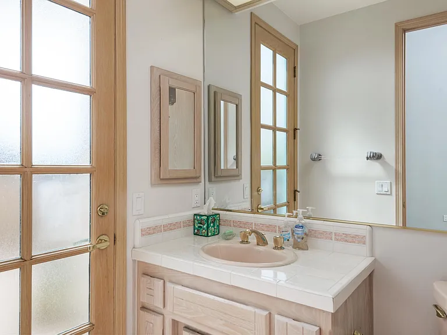
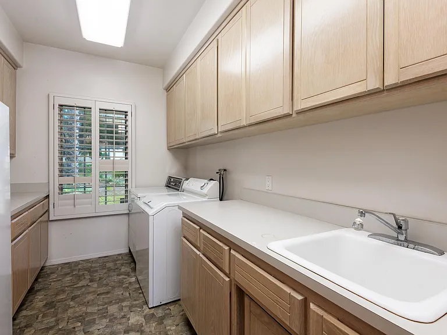
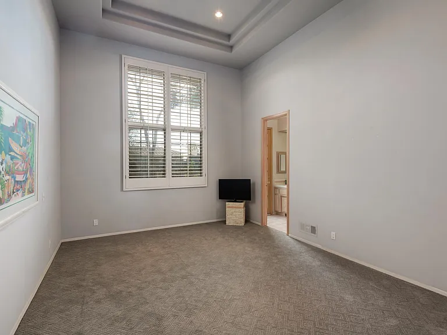
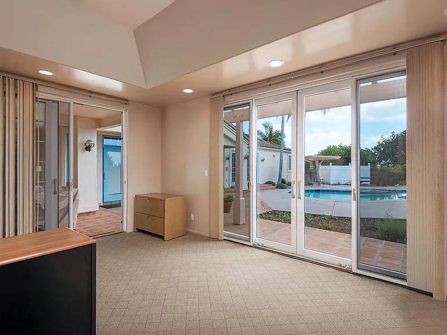
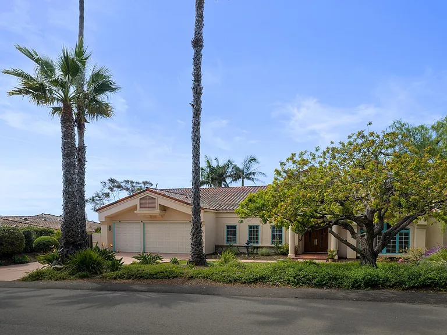
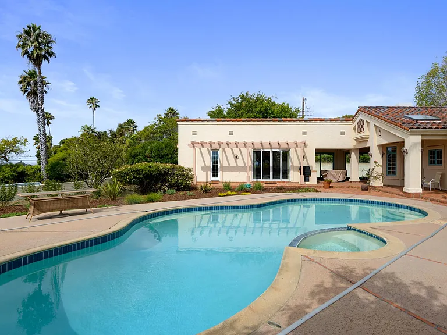
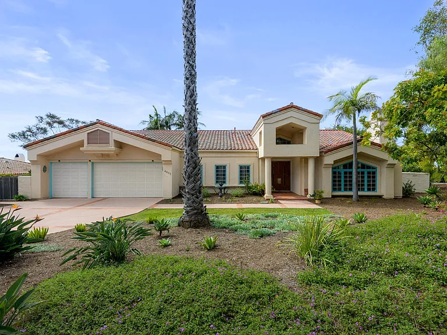
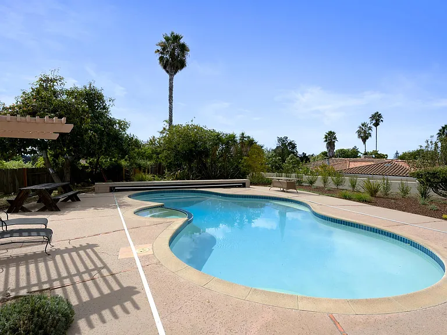
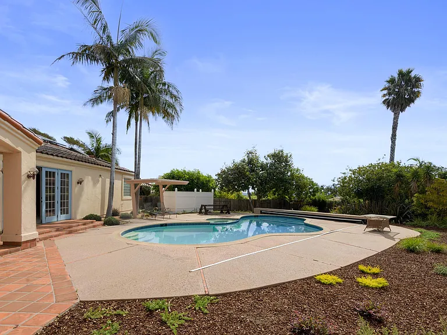
Nestled in the desirable San Antonio Creek neighborhood, this exceptional single-level Mediterranean residence offers privacy, space, and an ideal location just minutes from mid-town shopping, restaurants, and Tucker's Grove Park. Set on +/- half acre, the 3,757 sq ft main home features an open, light-filled floor plan with soaring ceilings, abundant windows, and elegant living spaces designed for both everyday comfort and entertaining. The spacious living room and inviting family room each feature a cozy gas fireplace, with the family room showcasing dramatic vaulted ceilings. The generously sized kitchen is the heart of the home, complete with a large center island with gas cooktop, built-in double ovens, microwave, and ample workspace. The luxurious primary suite serves as a private retreat with 3 walk-in closets and a spa-inspired en suite bath featuring a soaking tub, separate shower, dual vanities, and a dedicated vanity station. Two additional bedrooms each offer their own baths, complemented by a convenient powder room for guests. A well-appointed laundry room provides additional storage and includes a water softener. Separate from the main residence, the studio guest house offers a full bath and overlooks the sparkling pool and built-in spa, perfect for guests, extended family, or a private office. The expansive, secluded backyard creates a true resort-like setting for outdoor living and entertaining, while the 3-car garage provides generous parking and storage.

The property manager

Nearby schools

Students who live in 4631 Via Gennita attend the following Goleta Union Elementary School District (Unified School District) public schools:
GreatSchools ratings are based on test scores and additional metrics when available.

4631 Via Gennita
By contacting this property, you agree to our Terms of Use. Visit our Privacy Portal for more information. When you click “Send message”, we’ll send your inquiry to the property manager so they can reach out and answer your questions.

Find similar homes

Spot something off?Good catch. Flag it and help keep listings legit.