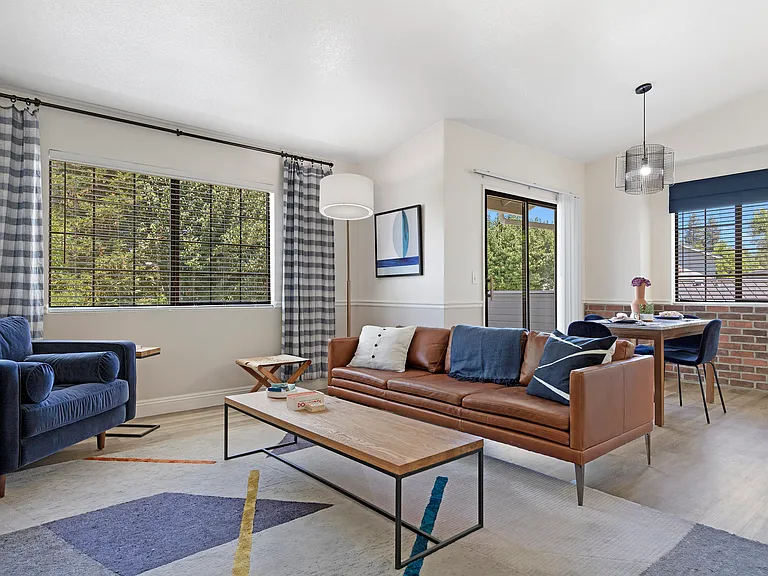
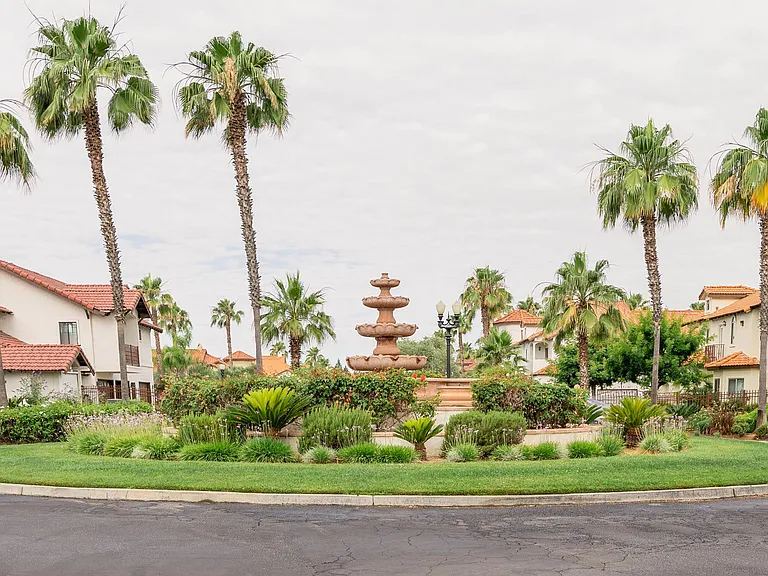
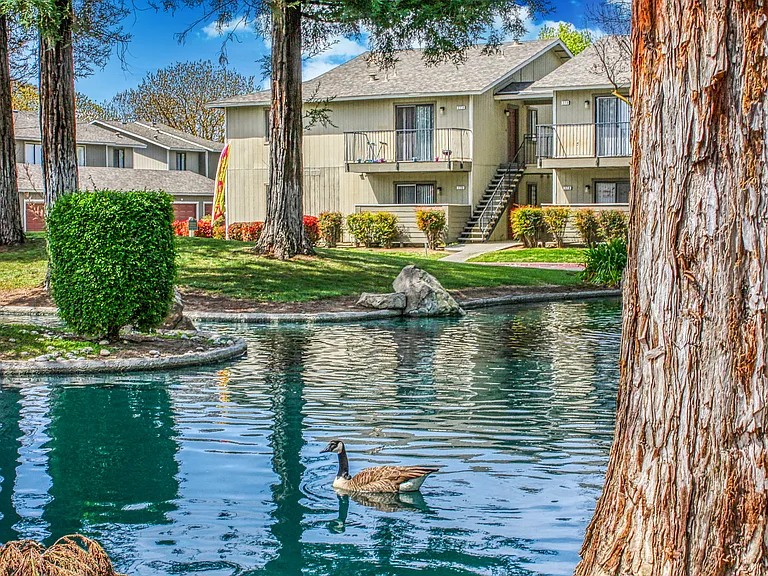
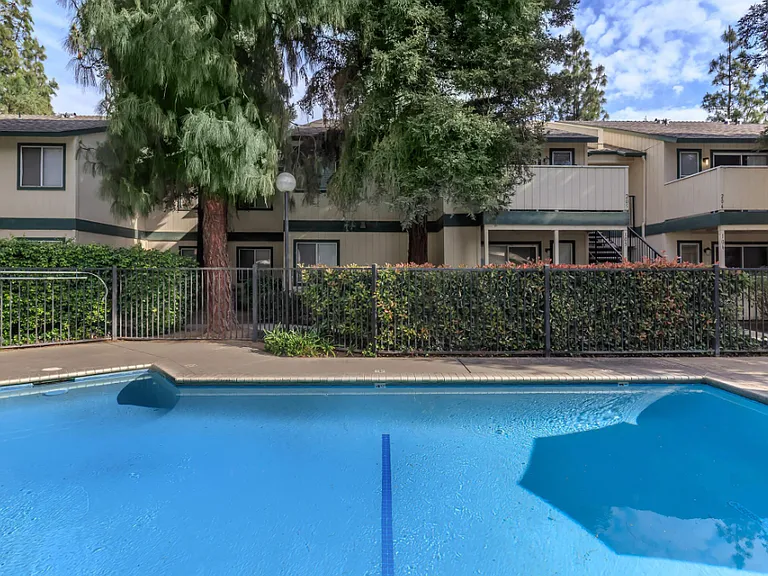
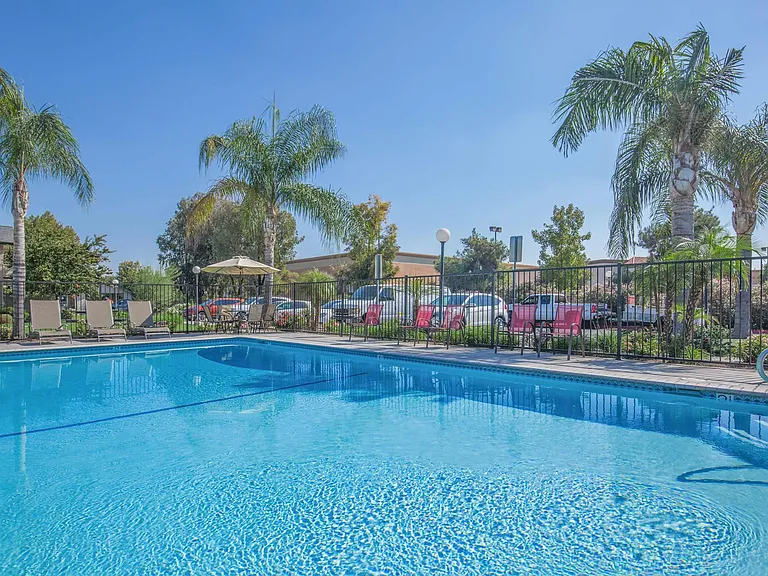
4629 N Charles Ave #102

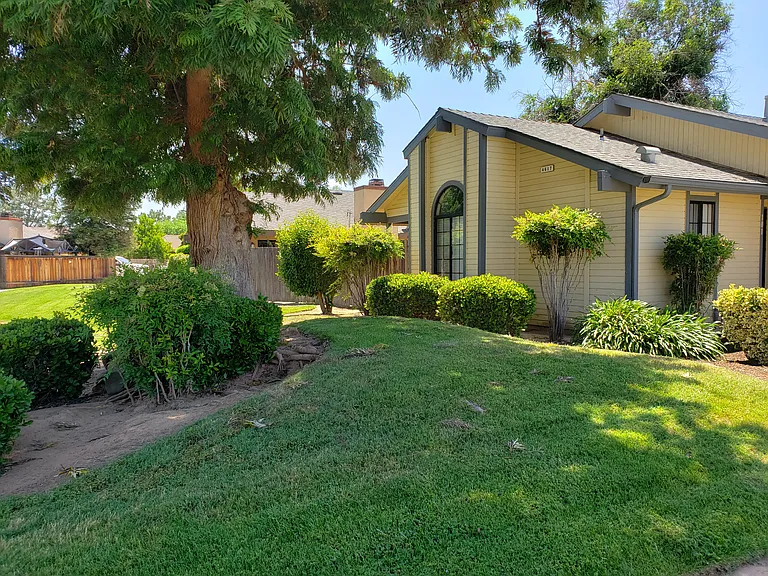
Front Property View
Front Entrance Unit 102
4629 N Charles Property Overview
Unit 102 Front Entrance and 2-car Garage
Unit 102 Front Door Interior
14x22 Living Room
New Gas Fireplace Insert
Kitchen 1
New Stainless Microwave and Range
New Kitchen Stainless Sink and Faucet
Kitchen Counter, Cabinets, and Stainless Dishwasher
8' Breakfast Bar
Dining Area
Dining Area Patio Door
Dining Area Covered Patio and Fenced Yard Area
Master Bedroom Entrance
Master Bedroom East View
Master Bedroom South View
Master Bedroom 4x6 Walk-In Closet
Master Bath Counter and Sink
Master Bath
Master Bath Shower
Master Bedroom Patio Door to Covered Patio and Yard Area
6'x6' Master Bedroom Covered Patio
Bedroom #1 North View and Entrance
Bedroom #1 East View
Bedroom #1 6.5,x2' Closet
Bedroom #1 2'x3' Closet
Hallway Bathroom Entrance
Hall Bathroom Sink and Counter
Hallway Bath New Toilet
Hall Bathroom Tub_Shower
Bedroom #2 East View and Entrance Door
Bedroom #2 South View
Bedroom #2 4'x4' Walk-in Closet
Hallway
Hallway Linen Closet
Laundry Room in 2 Car Garage
6.5'x30' Side Yard
4629 N Charles #102 Floor Plan

$1,980/ mo
Doesn't include deposits and fees
3 beds2 baths1250 sqft condo
4629 N Charles Ave #102

Your booked tour

What you get

No petsLaundryParkingAir conditioning

Costs, fees, and lease terms

Special offer!
18 Month Lease Move-In Special to qualified applicants. The first 6 months rental rate at $1880 per month, with the remaining 12 months at $1980. All standard lease terms will apply You must mention this Move-In Special when submitting an application.
Lease terms

1 year lease required with 1st month rent and security deposit due at signing. Landlord pays water, trash, sewer, landscape maintenance in front, bi-monthly pest control and property insurance. Tenant pays for all other services required per lease agreement. Tenant is are also required to maintain their own yard areas.

Pricing comparison

$220

At $1,980, this listing is priced $220 cheaper than the current market rate for a 3 bedroom home in Bullard.

Pets

  • Dogs

    Not allowed
  • Cats

    Not allowed

The neighborhood

About the building

UPGRADED and REMODELED 3 BEDROOM/2 BATH SINGLE LEVEL 1,250 Sq Ft APARTMENT Enjoy peaceful and private living in this freshly upgraded single story apartment featuring: 1. Upgraded kitchen includes new stainless stove, microwave, dishwasher, sink, and fixtures. 2. Both bathrooms have been upgraded with new fixtures. Master Bath has new shower glass enclosure. 3. New luxury vinyl plank flooring throughout 4. Fresh paint throughout 5. New gas fireplace insert 6. New window and patio door coverings 7. Other improvements include all new electrical switches, childproof electrical receptacles, thermostat, baseboards, doorknobs, locks, etc. This well-maintained spacious unit has many nice amenities including: 1. Large rooms 2. Dual pane windows 3. Laundry area with hookups in garage 4. Five ceiling fans 6. Sliding glass patio door at dining area leading to an 8'x17' fenced yard and covered patio 7. Sliding glass patio door at master bedroom leading to a 6'x6' covered patio and 6.5'x30' yard area. 8. Screen security doors at 3 entrance/exits. 9. Linen closet in hallway 10. Front entry closet 11. Finished & painted attached 20'x20' 2-car garage with automatic door opener. As you walk into the entry area you will see the large living room with vaulted ceilings and new gas fireplace insert to keep you warm during cold winter nights. Your kitchen has new stainless sink, fixtures, and appliances with dining bar. The large dining area has a sliding patio door that exits to a covered patio with fenced yard area. Down the hall, you will enjoy the 14.5'x14.5' master bedroom complete with private bathroom, 4'x6' walk-in closet, large window, and patio door that exits to a covered patio and backyard. The 10'x11' second bedroom has a 4'x4' walk-in closet, ceiling fan, and large window with the 2nd hallway bathroom adjacent to it. The third 10.5'x14' bedroom has 2 closets, ceiling fan, and large window. Be the first to live in this completely upgraded and spotless apartment. Apartments at 4629 N Charles are perfectly located in Fresno, CA. Positioned on a short street at the end of a cul-de-sac ensures low traffic and noise. This great location, near Shaw and Valentine, is ideal for those that want all amenities, including shopping, dining, banking, and fitness, within walking distance from home. It is also a short drive to churches, freeways, and medical facilities. Enjoy being close to other recreational attractions, such as Yosemite National Park, Mammoth Ski Resort and Sequoia National Park. Application to Rent Minimum Requirements (No Exceptions): 1. Minimum 3X rent in verifiable monthly income ($5,940) unless you have a qualified co-signer. 2. Minimum 700 credit rating for lease Guarantor 3. Minimum 1-year verifiable rental history Completed Application Requirements: 1. Completed and signed copy of application for each adult 2. Copy of Government issued identification for all prospective adult tenants. 3. $50 cashier's check or money order per adult for credit/background check. Credit/background check will be required for all prospective adult tenants without exception. 4. Letters of reference if applicable Pet Policy Requirements: No Pets

The property manager

4629 N Charles Ave #102

Nearby schools

Students who live in 4629 N Charles Ave #102 attend the following Fresno Unified School District public schools:

GreatSchools ratings are based on test scores and additional metrics when available.

4629 N Charles Ave #102

By contacting this property, you agree to our Terms of Use. Visit our Privacy Portal for more information. When you click “Send message”, we’ll send your inquiry to the property manager so they can reach out and answer your questions.

Find similar homes

Similar listings comparison

This listing

4629 N Charles Ave #102

1 bed$1,300+$1,720$1,320+$1,305+$1,385+$1,610
2 beds$1,475$1,600+$1,790+$1,391+$1,595+$1,380+$1,615+$1,780
3 beds$1,980$1,550+$1,895+$2,292+$2,070+$2,065$1,900$2,015+$1,970
Distance4.8 miles away6.2 miles away6.9 miles away8.0 miles away2.7 miles away5.3 miles away6.2 miles away9.5 miles away
PetsNo Pets AllowedNo Pets AllowedCats and Dogs AllowedCats and Small Dogs AllowedCats and Dogs AllowedCats and Small Dogs AllowedCats and Small Dogs AllowedCats and Small Dogs Allowed
LaundryWasher/Dryer HookupsSharedIn UnitWasher/Dryer HookupsSharedIn Unit
SecurityGated EntryControlled AccessNight Patrol, Gated Entry
A/CYesYesYesYesYes
DishwasherYesYesYesYes
ParkingYesYesYesYesYes
GymYesYesYesYesYes
PoolYesYesYesYesYes
Spot something off?Good catch. Flag it and help keep listings legit.