4629 Chippendale Ct

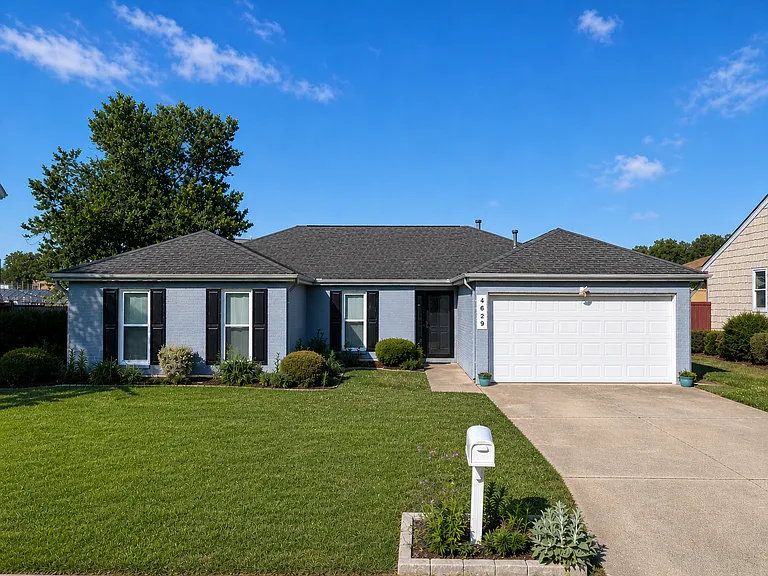
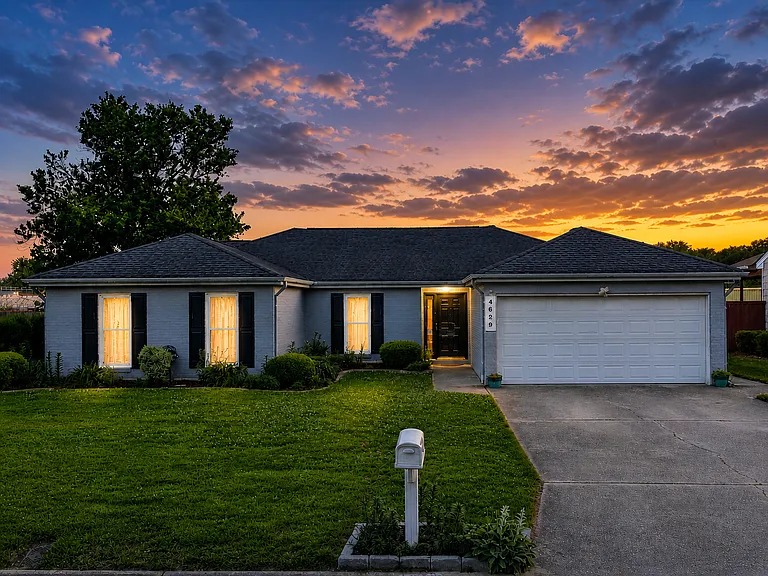
Front Exterior
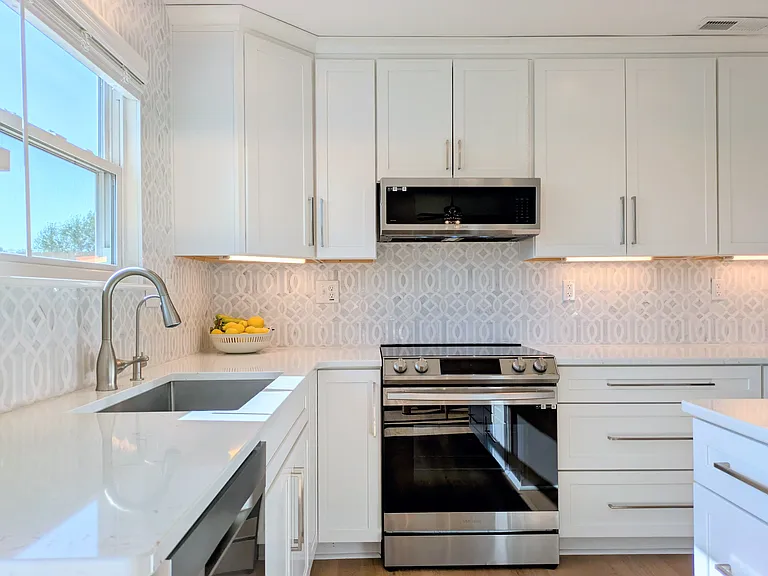
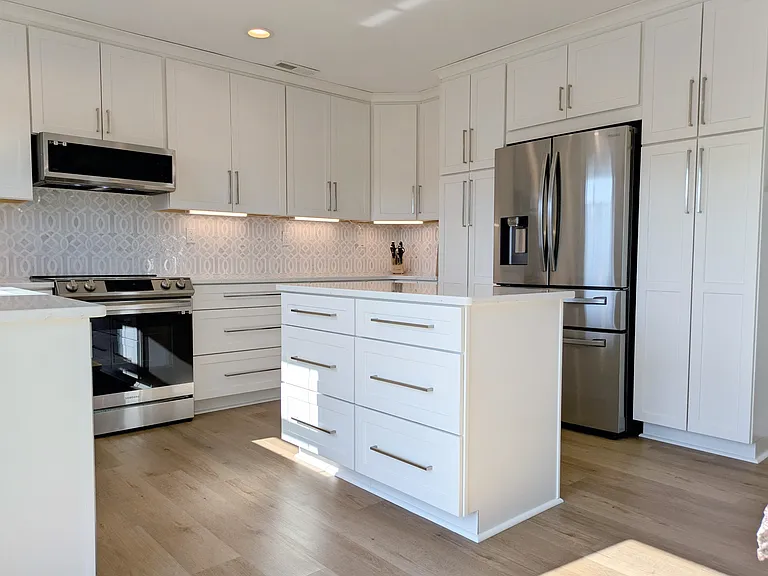
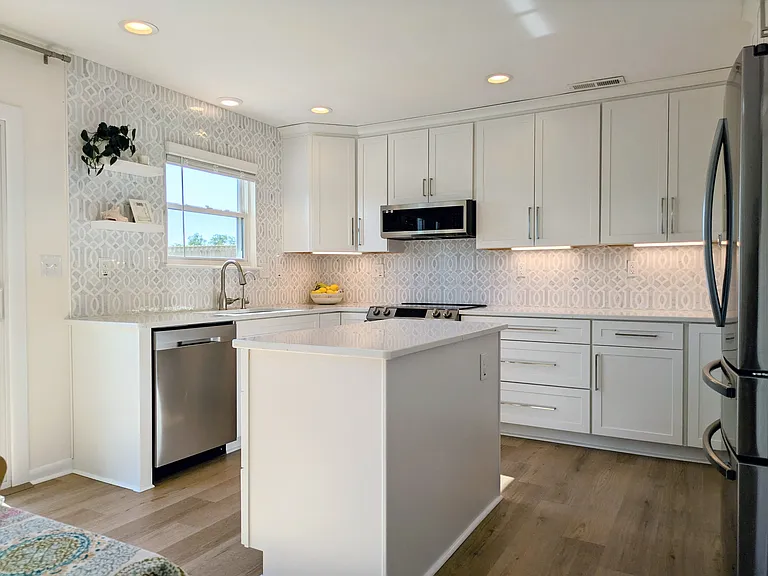
Kitchen
Kitchen: Featuring a brand new induction stove and convection oven.
Kitchen
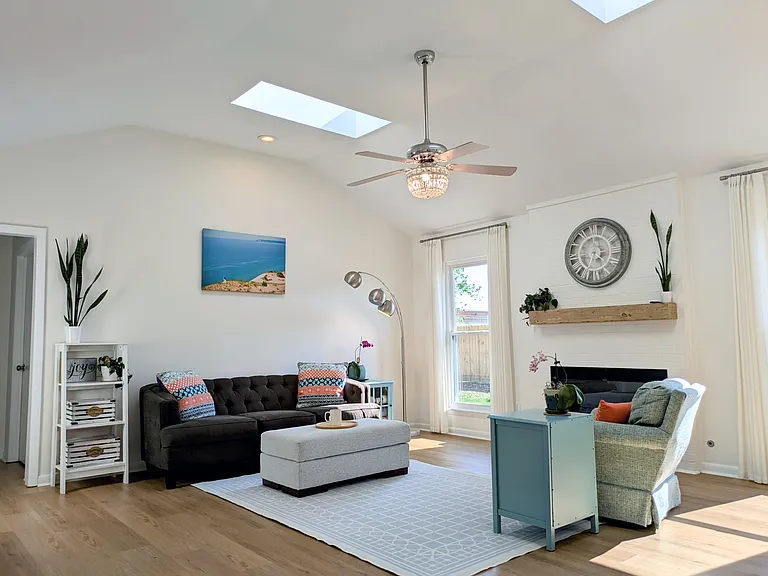
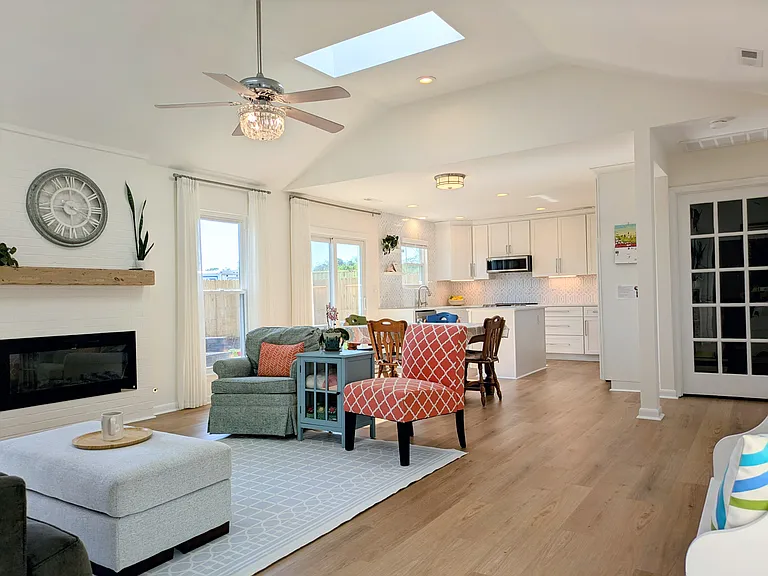
Living Area
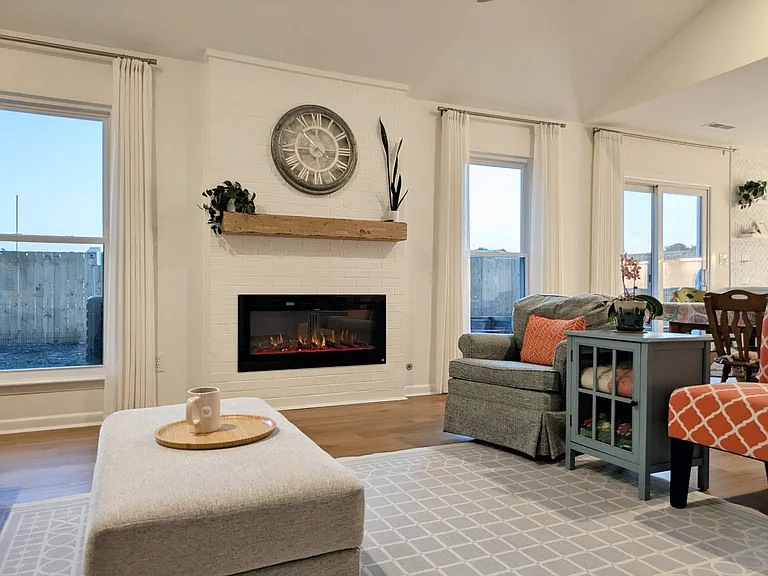
Electric Fireplace
Living Area, Dining Area, Kitchen. Door to the play room is on the right.
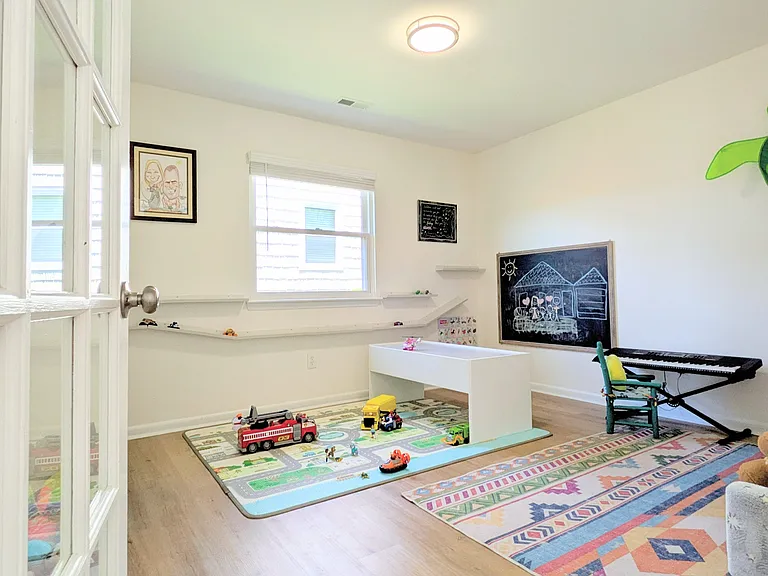
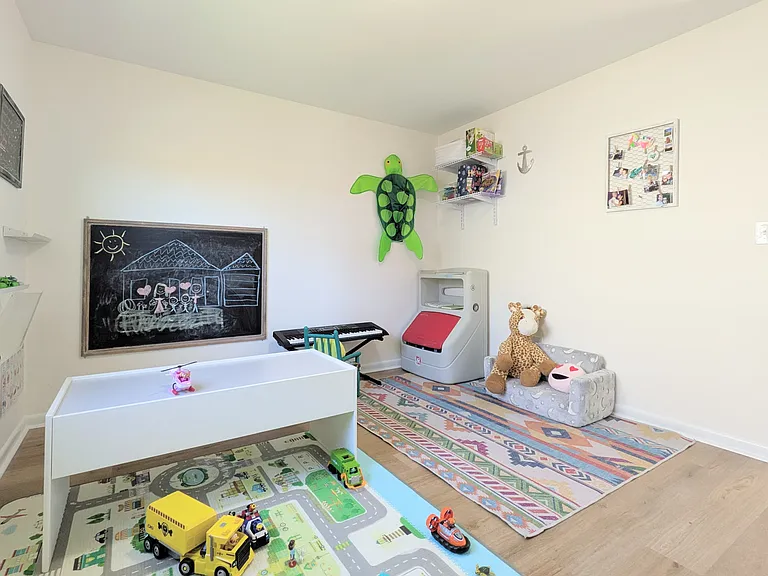
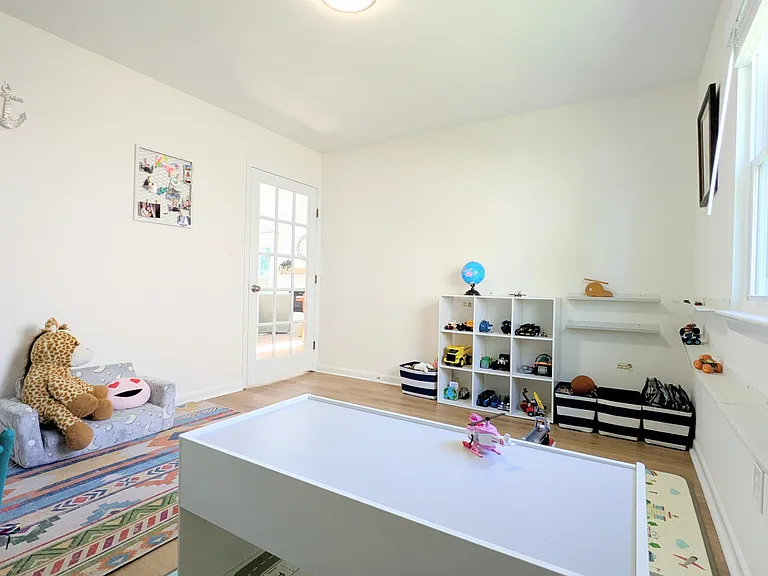
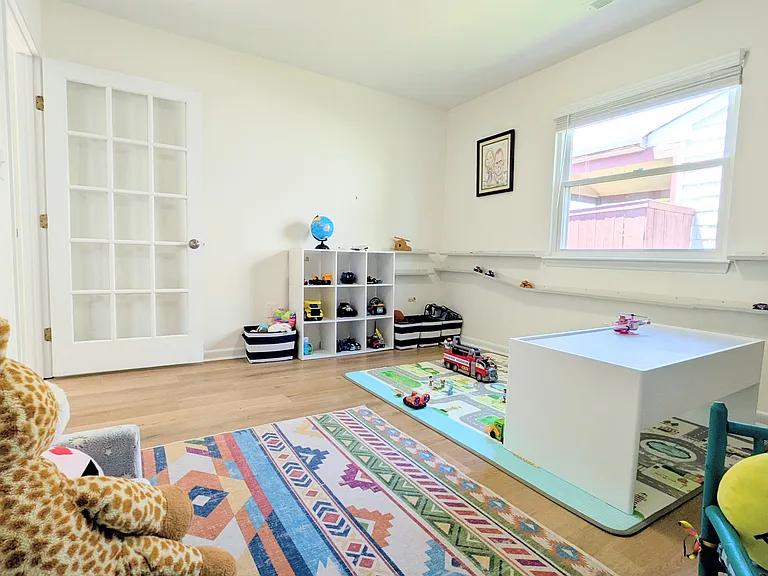
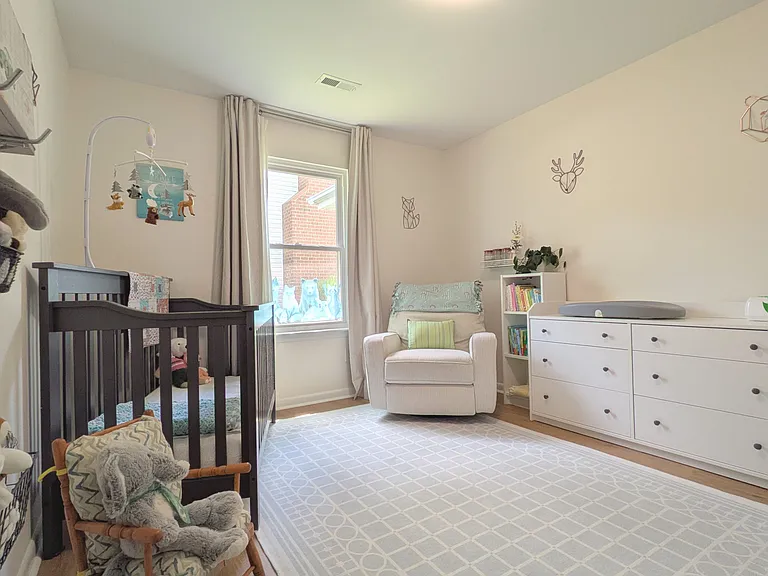
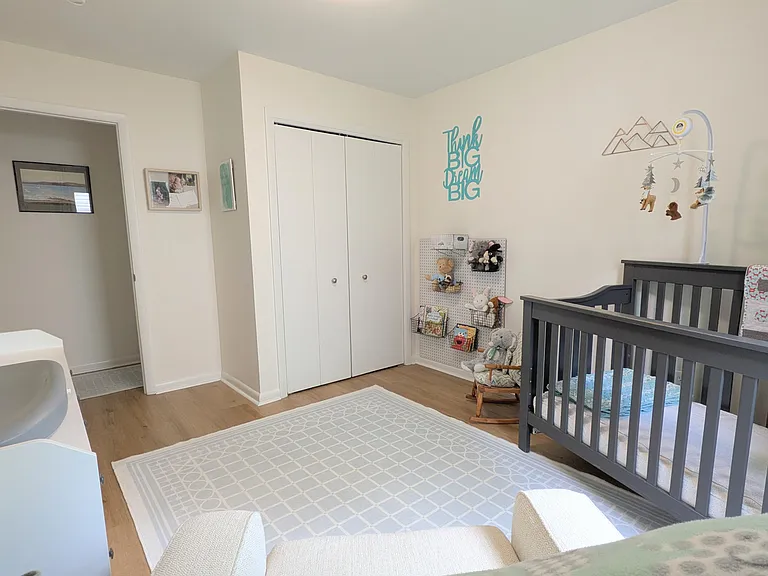
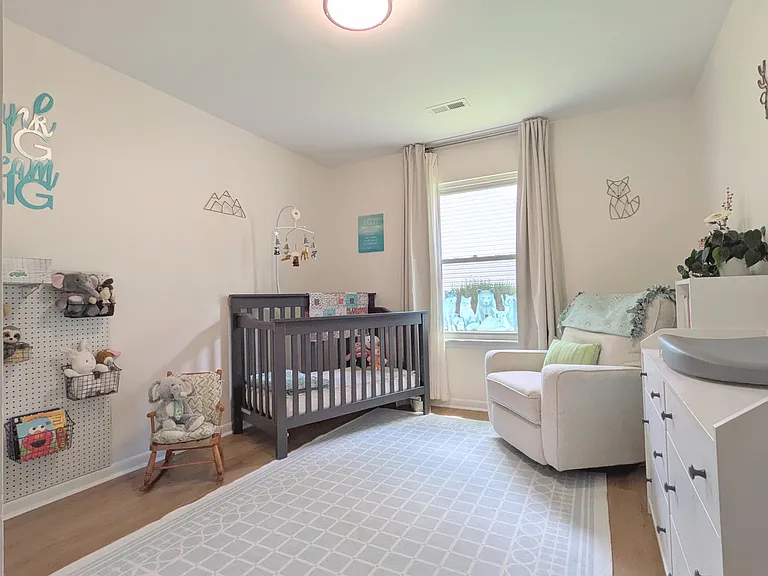
Playroom
Playroom
Playroom
Playroom
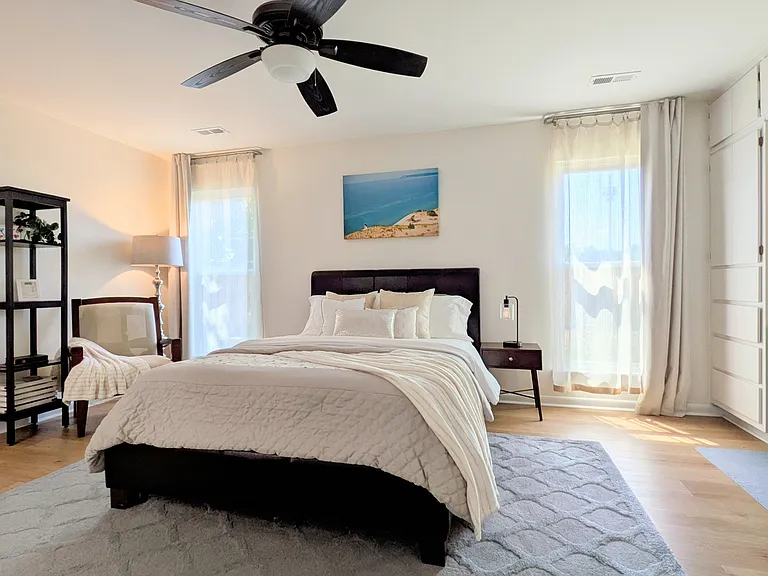
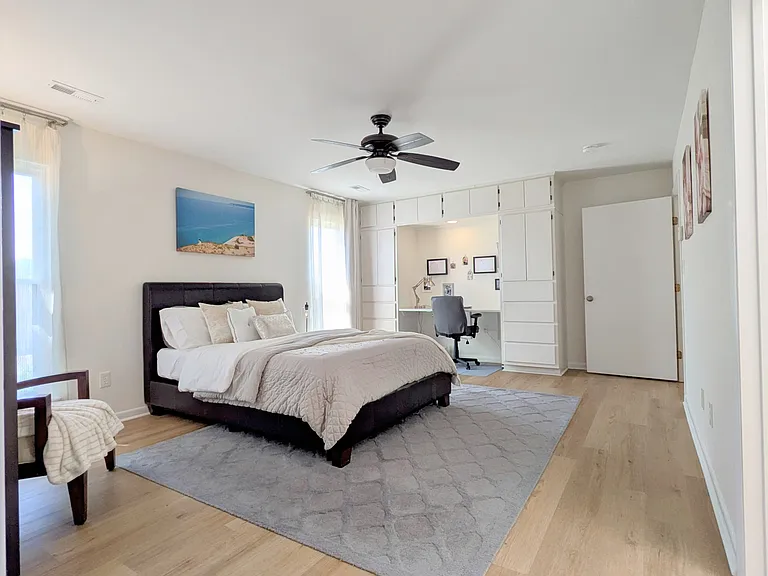
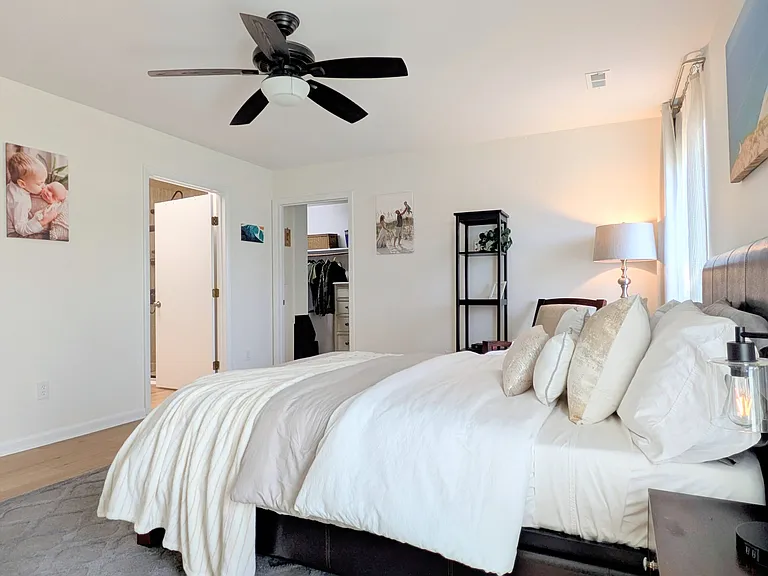
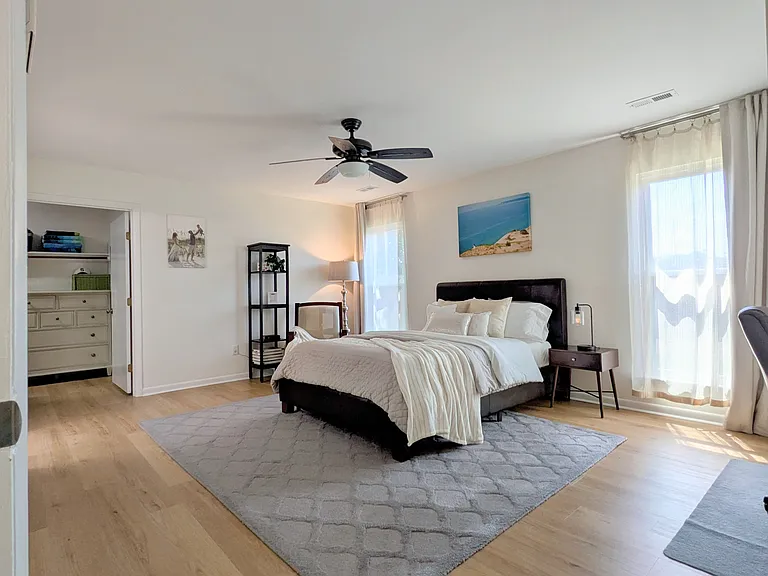
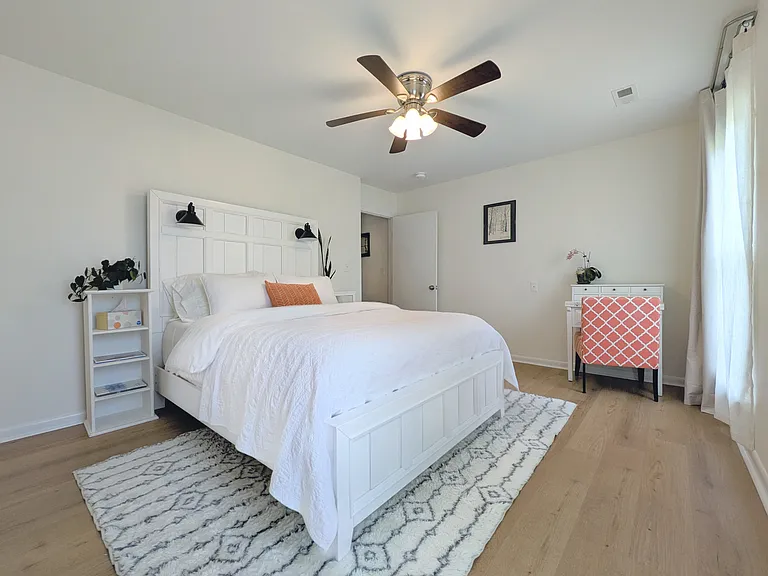
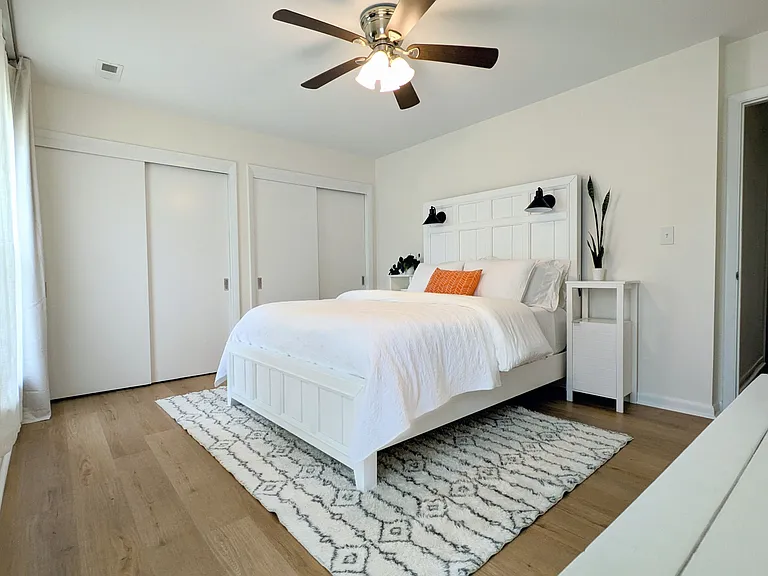
Master Bedroom
Master Bedroom
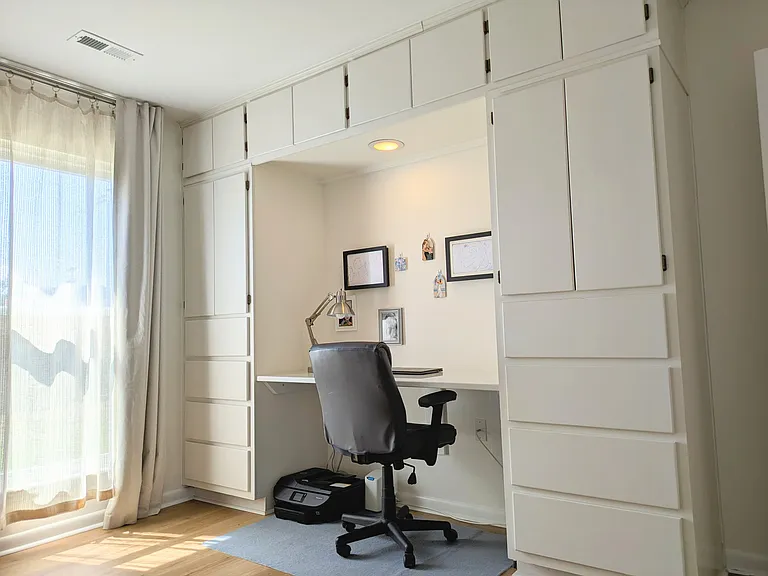
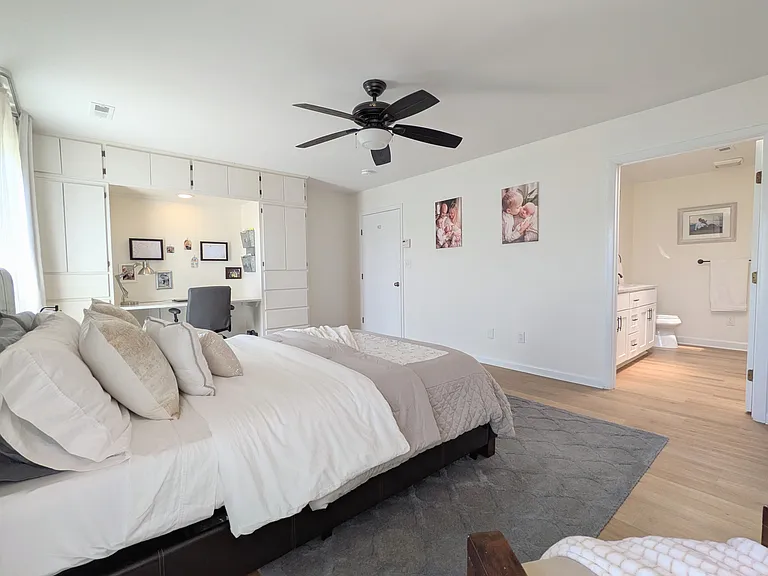
Master Bedroom: Built in cabinets with desk.
Master Bedroom
Master Bedroom
Master Bedroom
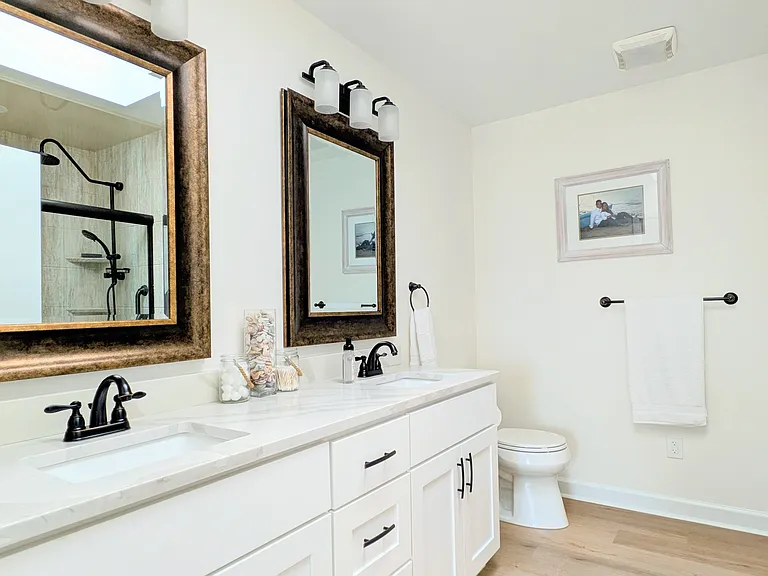
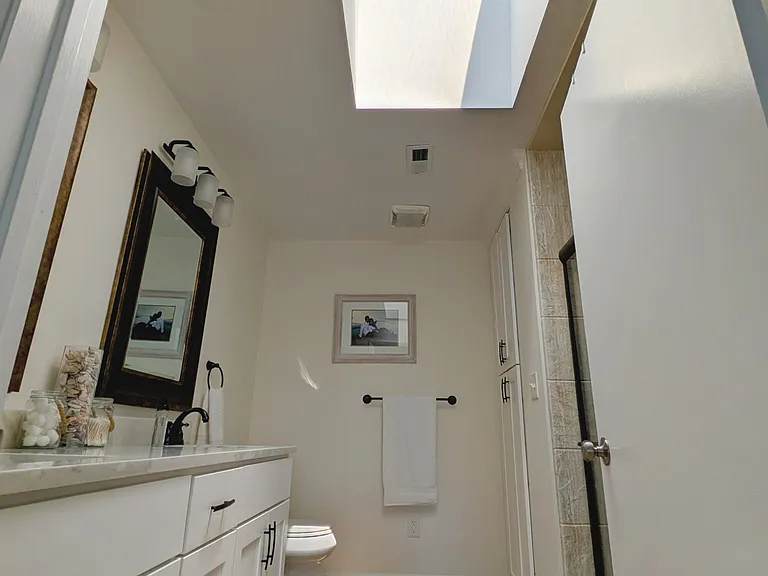
Master Bathroom
Master Bathroom: Skylight
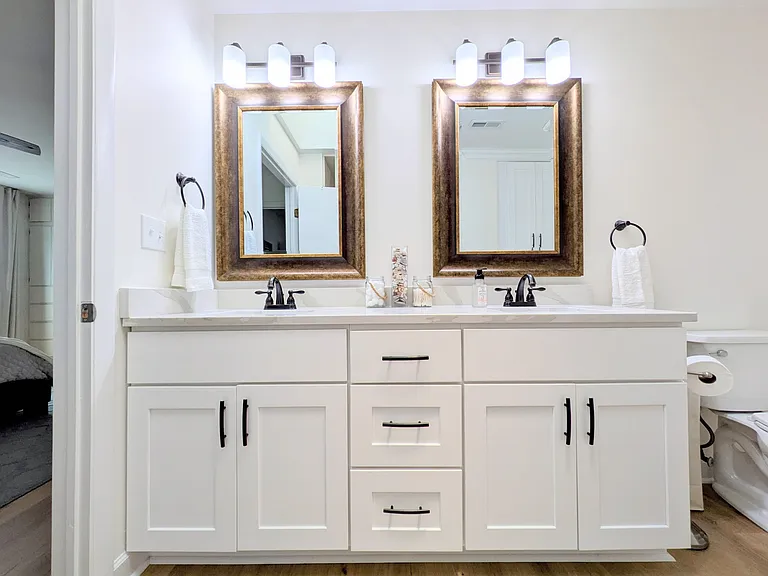
Master Bathroom: Double Vanity
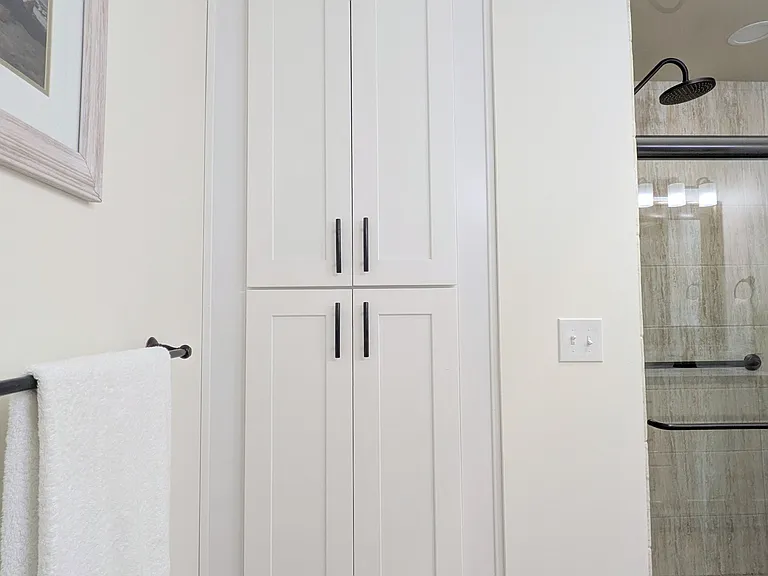
Master Bathroom: Linen closet
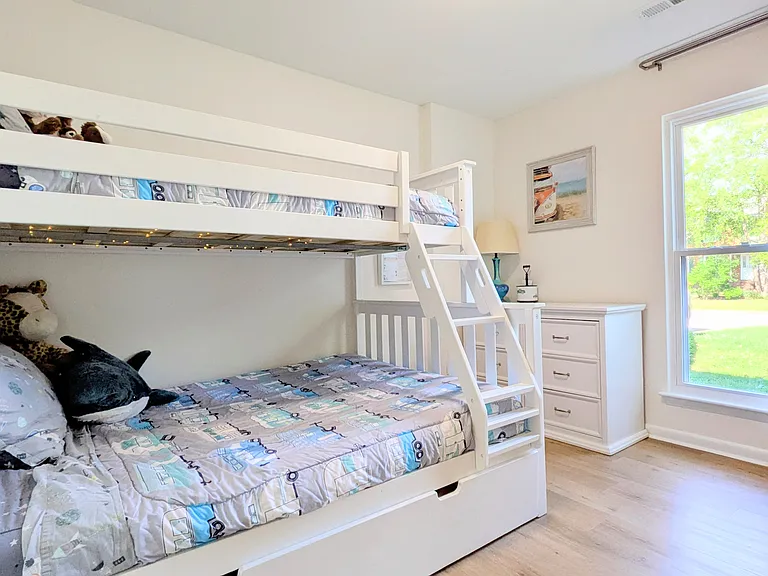
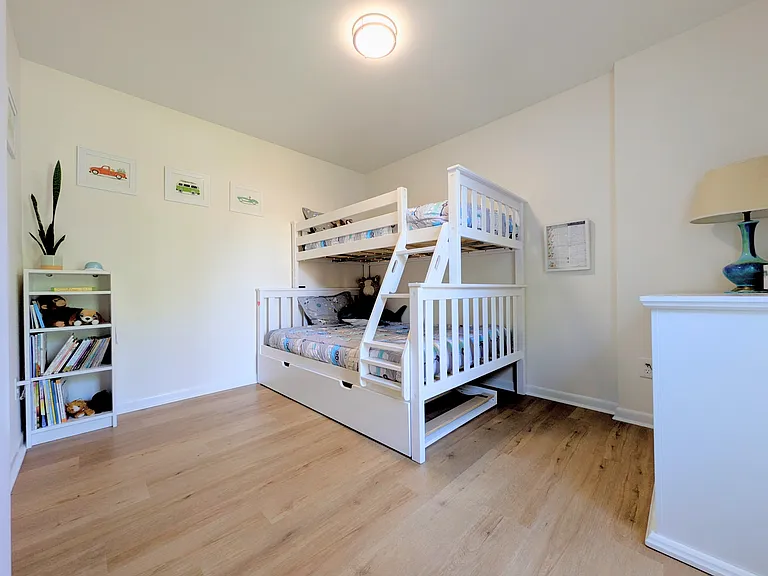
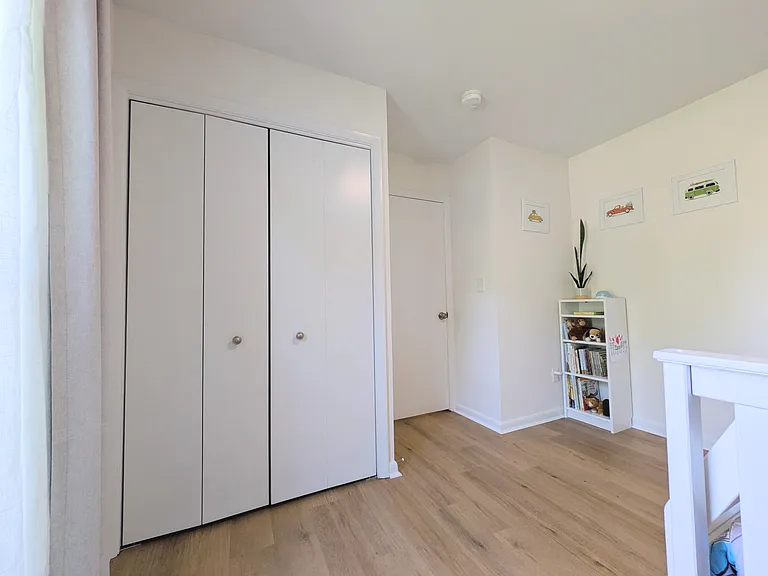
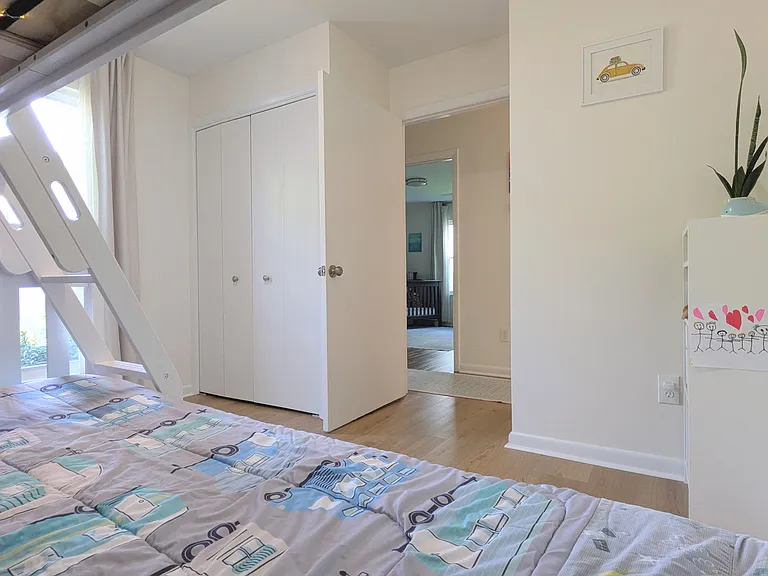
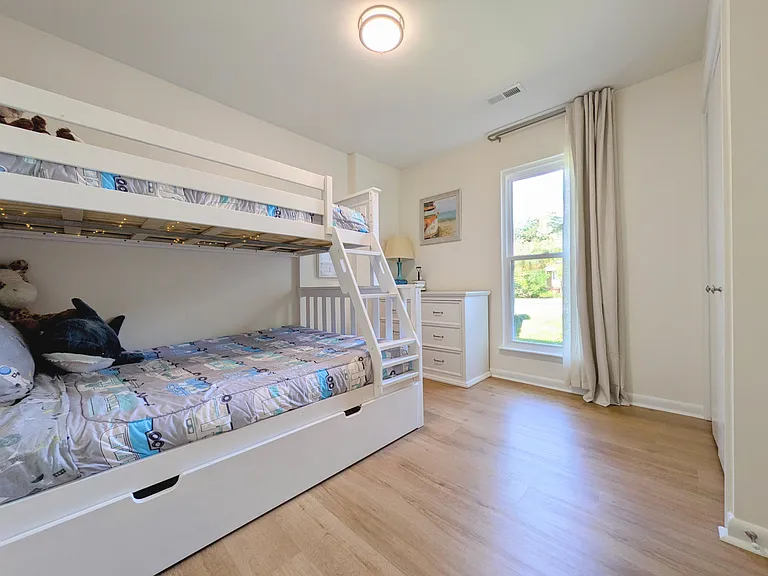
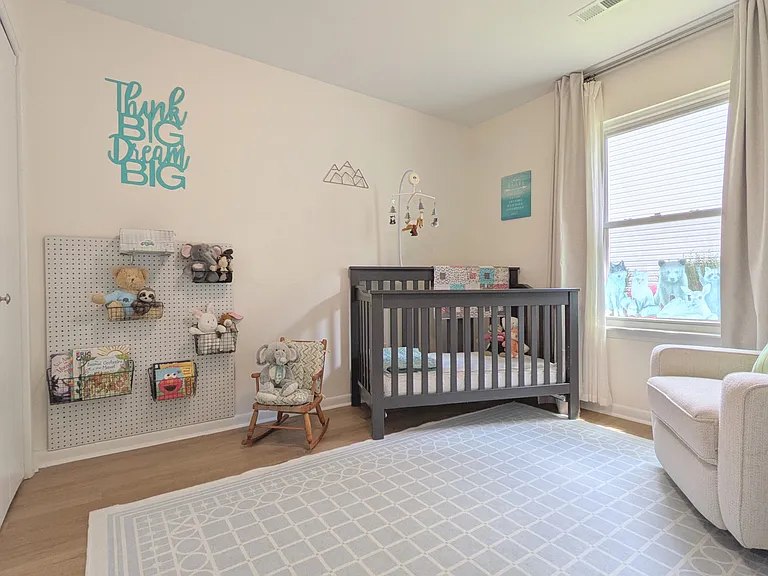
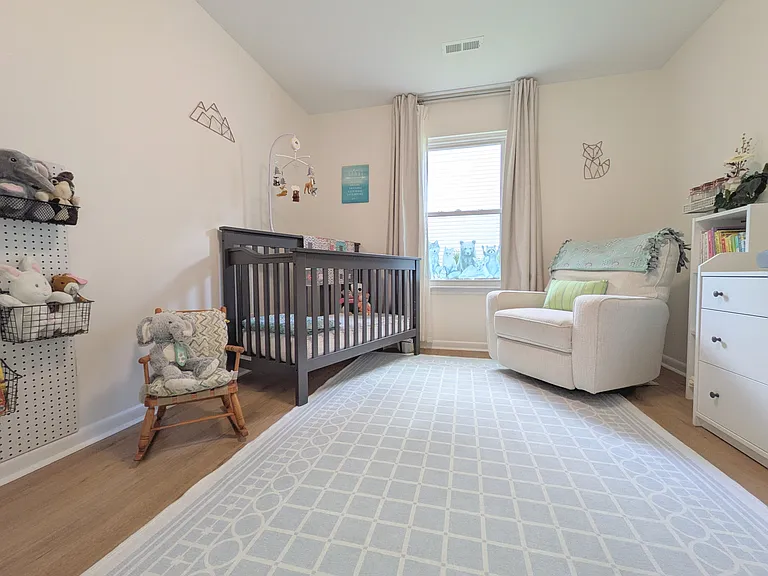
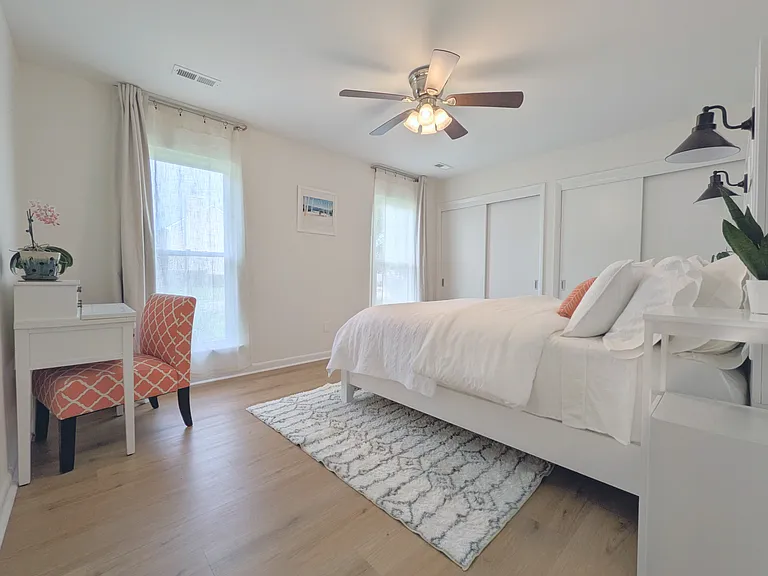
Bedroom 2
Bedroom 2
Bedroom 2
Bedroom 2
Bedroom 2
Bedroom 3
Bedroom 3
Bedroom 3
Bedroom 3
Bedroom 3
Bedroom 4
Bedroom 4
Bedroom 4
Front Exterior
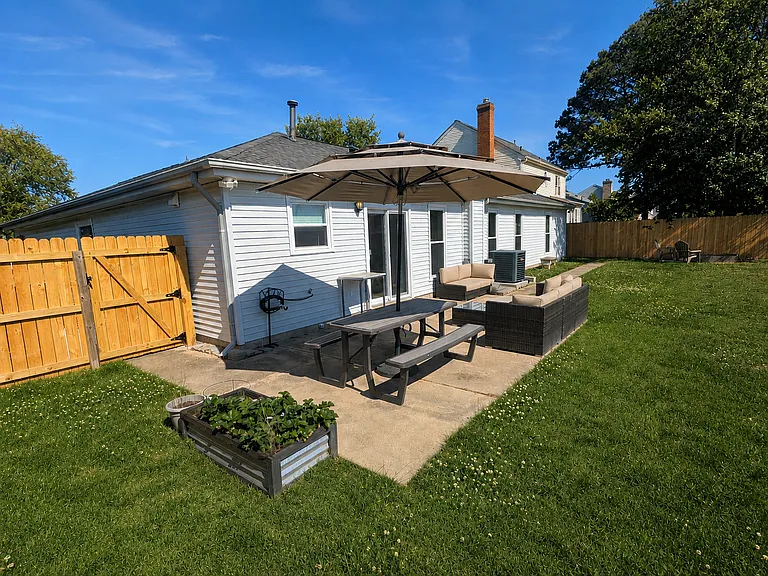
Back yard and patio
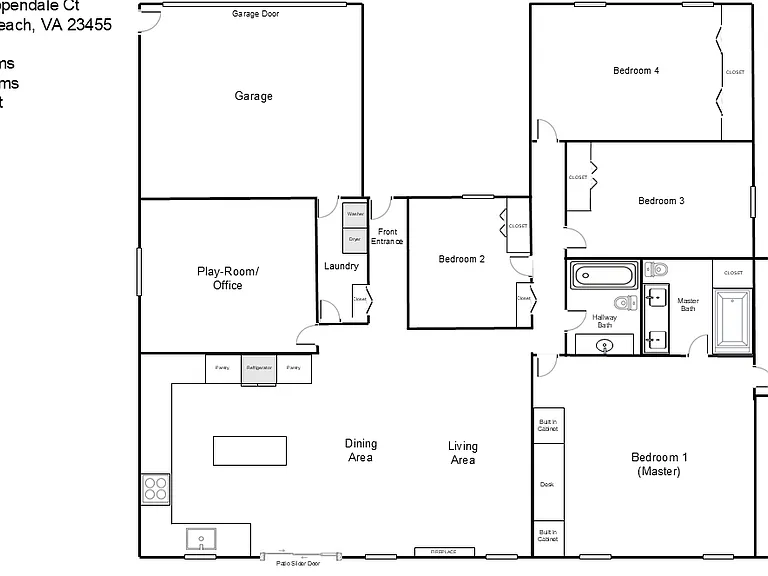
Floor Plan

$3,150/ mo
Doesn't include deposits and fees
4 beds2 baths1979 sqft house
Available July 1
4629 Chippendale Ct
Your booked tour

What you get

Dog-friendlyLaundryParkingAir conditioning

Costs, fees, and lease terms

Lease terms

Smoking is not permitted. The renter is responsible for all utilities and yard maintenance. Applicants must have a credit score above 725 and an income of at least 2.75x times the monthly rent. Positive documentation and references regarding rental or mortgage payment history are also required. The security deposit is equal to one month's rent. For households with pets, a $250 non-refundable fee and an additional $25 monthly rent surcharge apply per pet. Renters insurance is required. The owner is open to multi-year (up to three years) lease options for highly qualified applicants, offering stability and continuity for a family looking to settle in comfortably.

Pets

  • Dogs

    Allowed
    Number allowed2
  • Cats

    Not allowed

The neighborhood

About the building

Only a 3 year lease term will be considered. Submit an application prior to requesting a tour. Applicants that meet the minimum qualifications (see below for minimum requirements in lease details) can then schedule a tour through the zillow messaging platform. Available July 1, 2026, this open concept ranch sits on a quiet, family-friendly street. Featuring skylights and large windows, the layout is optimized for natural light, convenience, and peace of mind for a growing family. -Single-level ranch living with zero stairs. -Fully remodeled kitchen with premium stainless steel appliances and a high-end induction stove. -Main living space: Open-concept layout illuminated by skylights and large windows; includes an electric fireplace. -Master suite: Easily fits a king-size bed; includes a built-in drawer unit and integrated desk. -Master bath features a modern walk-in shower, dual vanity sinks. Master closet is huge at 5 ft x 12 ft. -Dedicated playroom (or office) located next to the kitchen; bedrooms tucked away in a quiet wing. -Sliding glass door access to a patio and a fenced-in backyard. -The backyard borders a high school track and turf field, where school activities such as track, soccer, and football games are hosted. -All window curtains will remain with the home for tenants to use, featuring blackout curtains in every bedroom. This property is centrally located to help you maximize your time at home. Your commute to local installations is quick: Joint Expeditionary Base Little Creek is only 11 minutes away, while Naval Station Norfolk is just a 21-minute drive. If you are stationed at Naval Air Station Oceana, you can expect a 26-minute commute, and Dam Neck is accessible in approximately 30 minutes. We are excited to support our service members and their families including NATO families! Scheduled tours for qualified applicants can be in person or via video call.

The property manager

Nearby schools

Students who live in 4629 Chippendale Ct attend the following VA Beach City Public Schools (Unified School District) public schools:
GreatSchools ratings are based on test scores and additional metrics when available.

4629 Chippendale Ct
By contacting this property, you agree to our Terms of Use. Visit our Privacy Portal for more information. When you click “Send message”, we’ll send your inquiry to the property manager so they can reach out and answer your questions.

Find similar homes

Spot something off?Good catch. Flag it and help keep listings legit.