Back to search
Contact
Tour

4628 W Boseman Ln #1

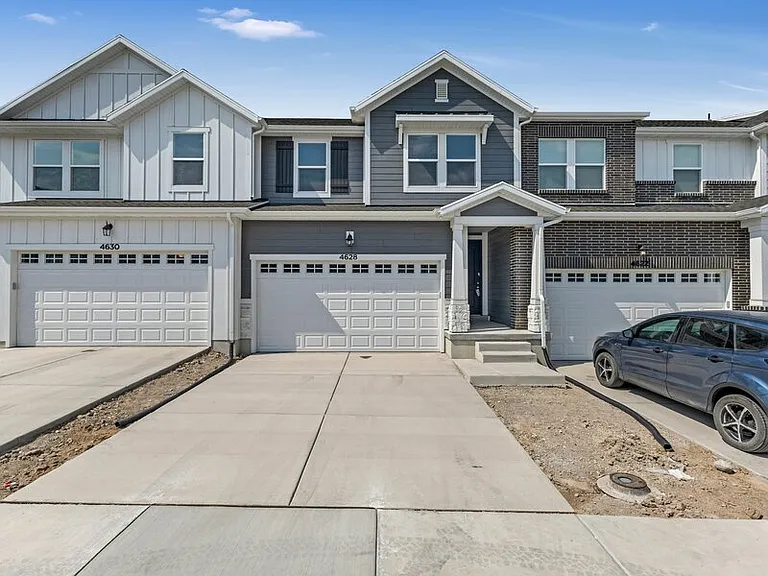
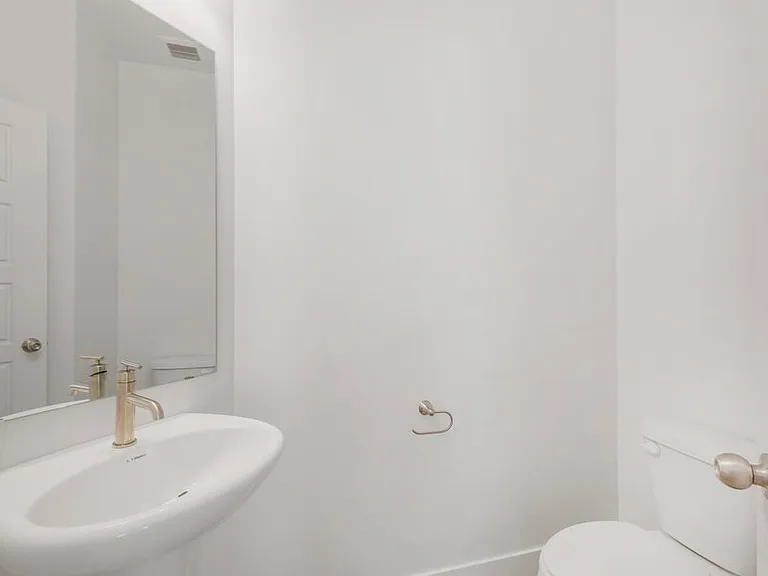
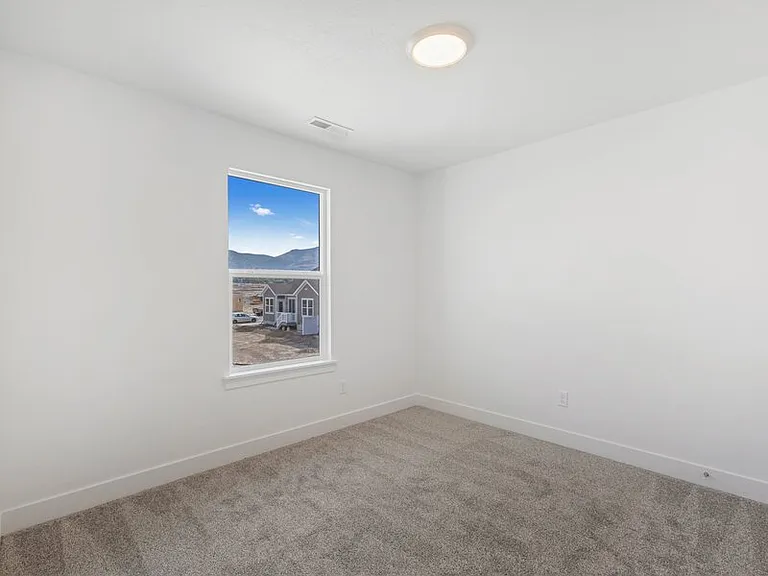
4628 W Boseman Ln #1 — Photo 1
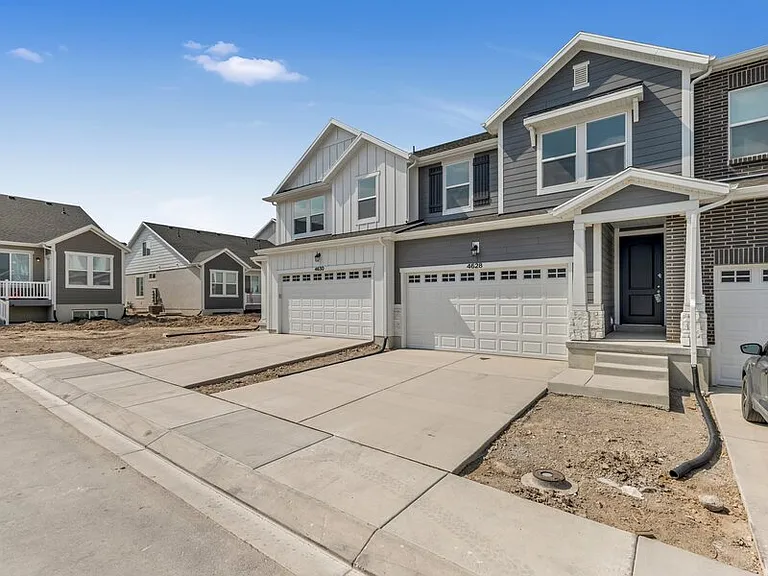
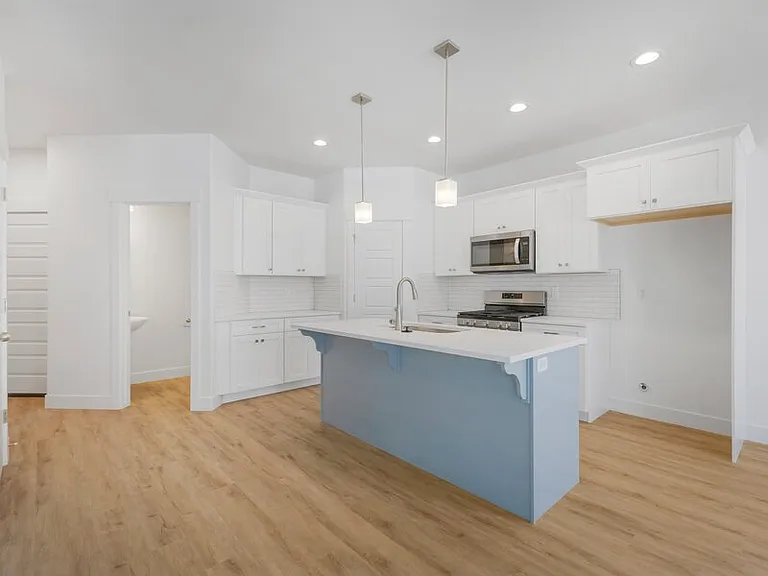
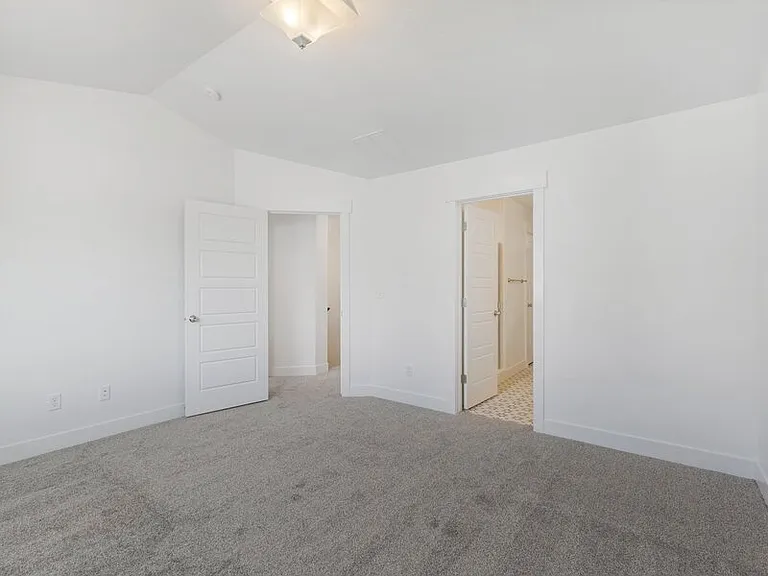
4628 W Boseman Ln #1 — Photo 2
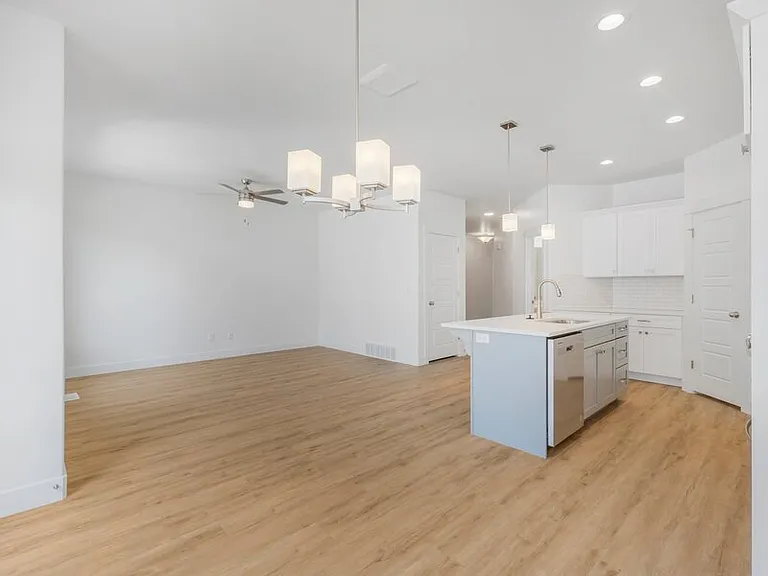
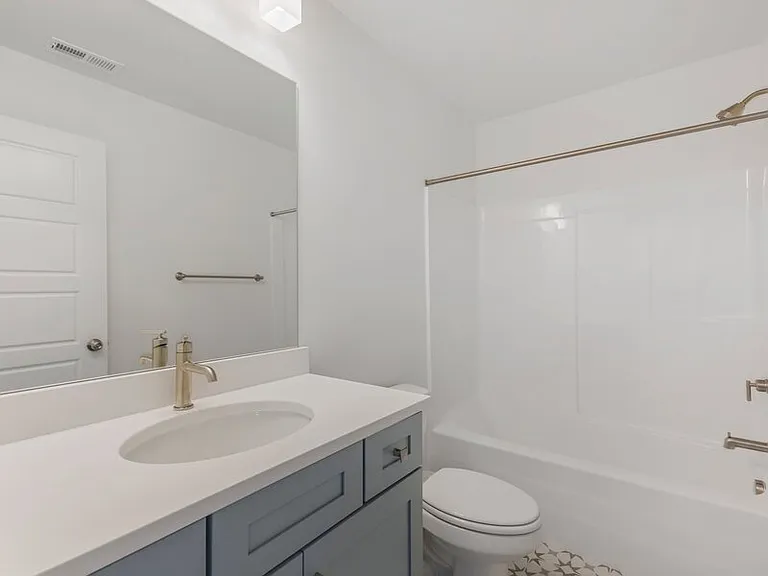
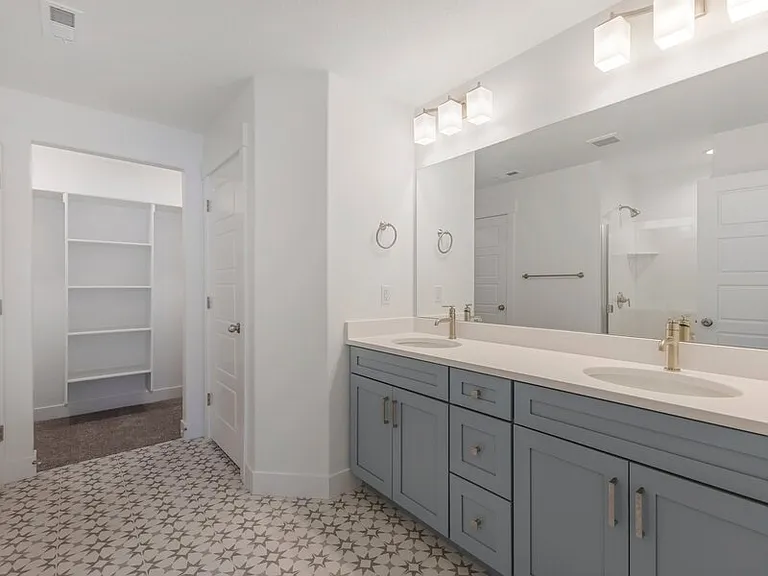
4628 W Boseman Ln #1 — Photo 3
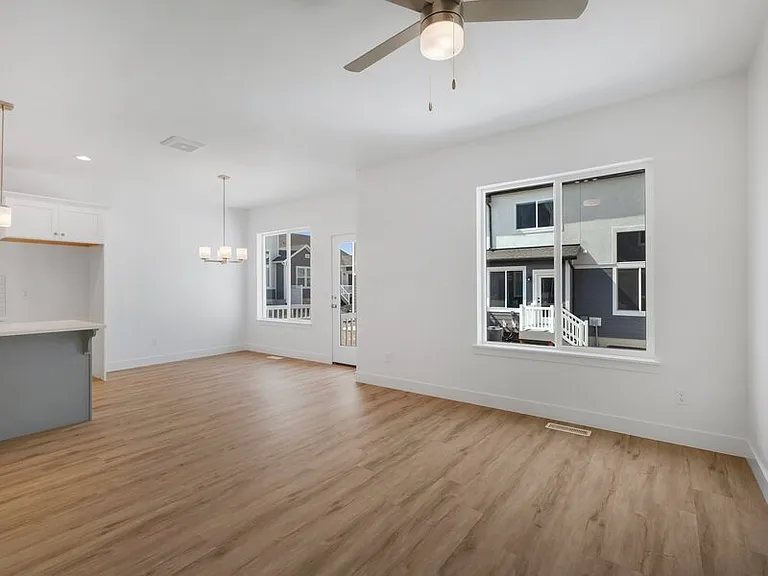
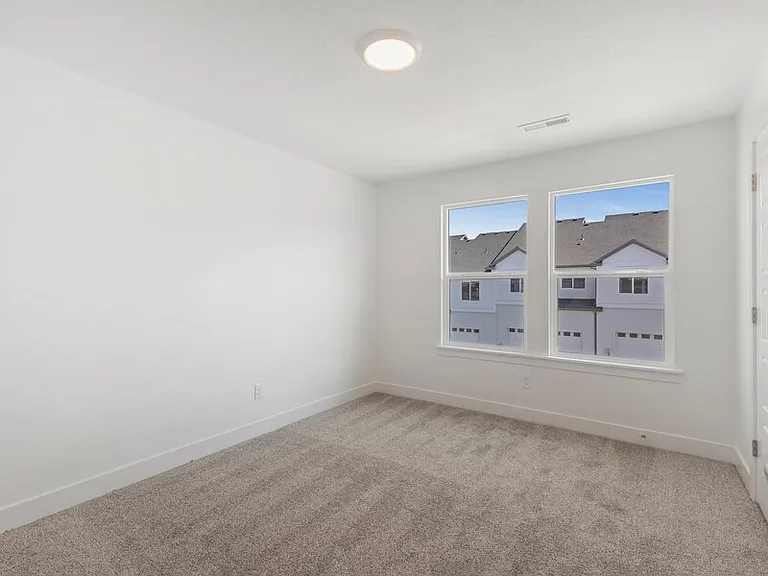
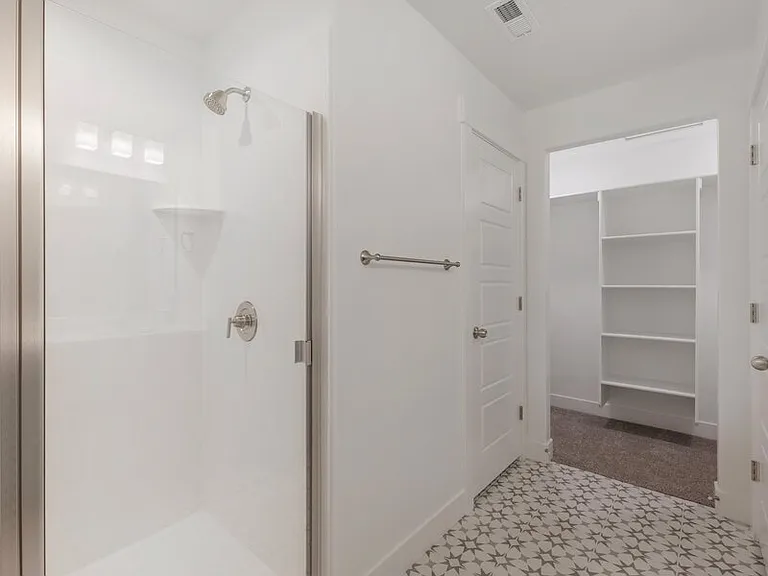
4628 W Boseman Ln #1 — Photo 4
4628 W Boseman Ln #1 — Photo 5
4628 W Boseman Ln #1 — Photo 6
4628 W Boseman Ln #1 — Photo 7
4628 W Boseman Ln #1 — Photo 8
4628 W Boseman Ln #1 — Photo 9
4628 W Boseman Ln #1 — Photo 10
4628 W Boseman Ln #1 — Photo 11
4628 W Boseman Ln #1 — Photo 12
4628 W Boseman Ln #1 — Photo 13
4628 W Boseman Ln #1 — Photo 14
4628 W Boseman Ln #1 — Photo 15
4628 W Boseman Ln #1 — Photo 16
4628 W Boseman Ln #1 — Photo 17
4628 W Boseman Ln #1 — Photo 18

$2,500/ mo
Doesn't include deposits and fees
4 beds2.5 baths2200 sqft condo
Available August 5
4628 W Boseman Ln #1

Your booked tour

What you get

No pets

Costs, fees, and lease terms

Pricing comparison

$5076

At $2,500, this listing is priced $5076 cheaper than the current market rate for a 4 bedroom home in Riverton.

Pets

  • Dogs

    Not allowed
  • Cats

    Not allowed

The neighborhood

About the building

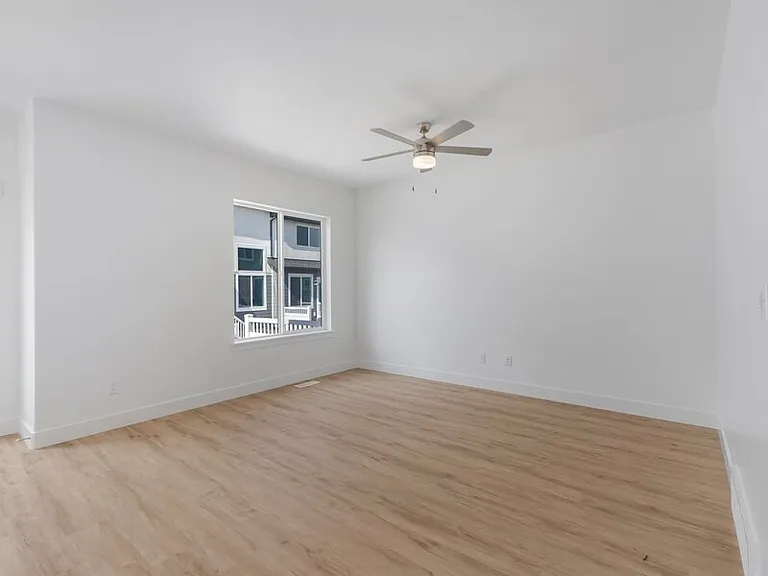
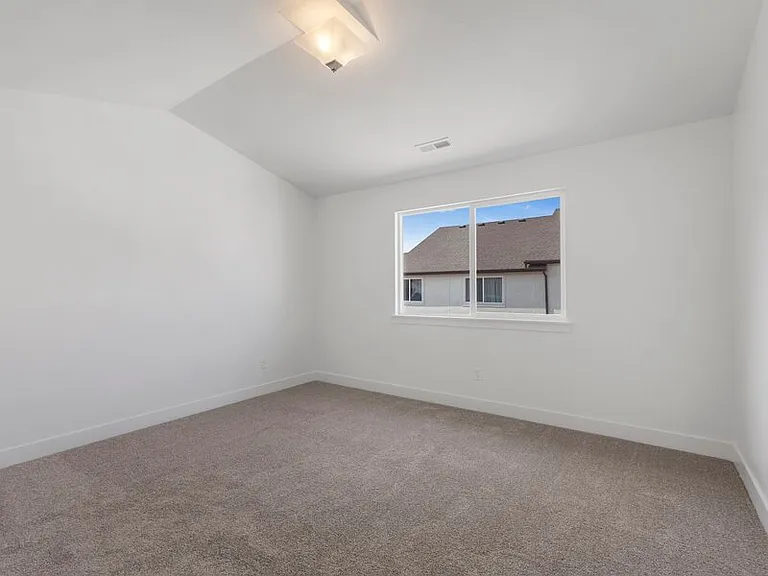
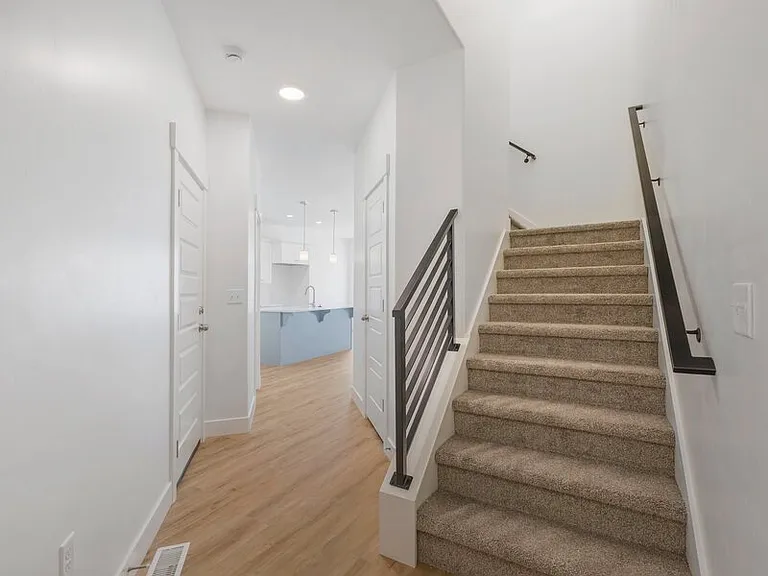
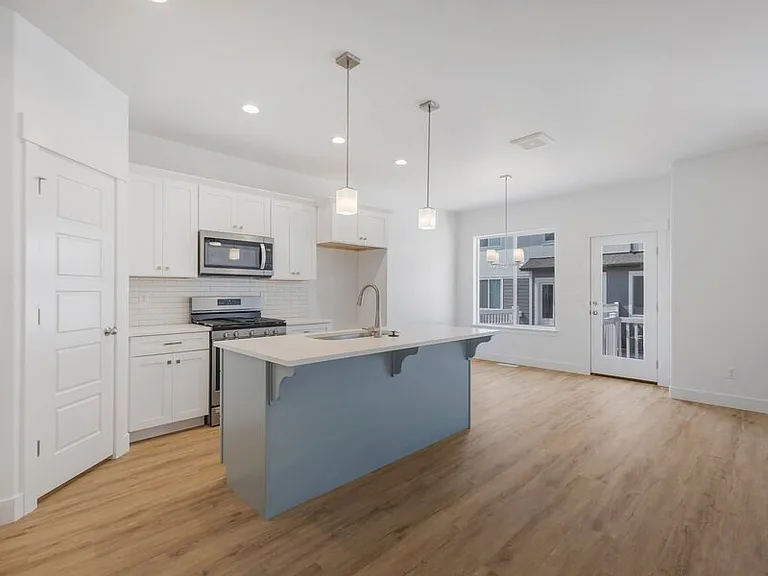
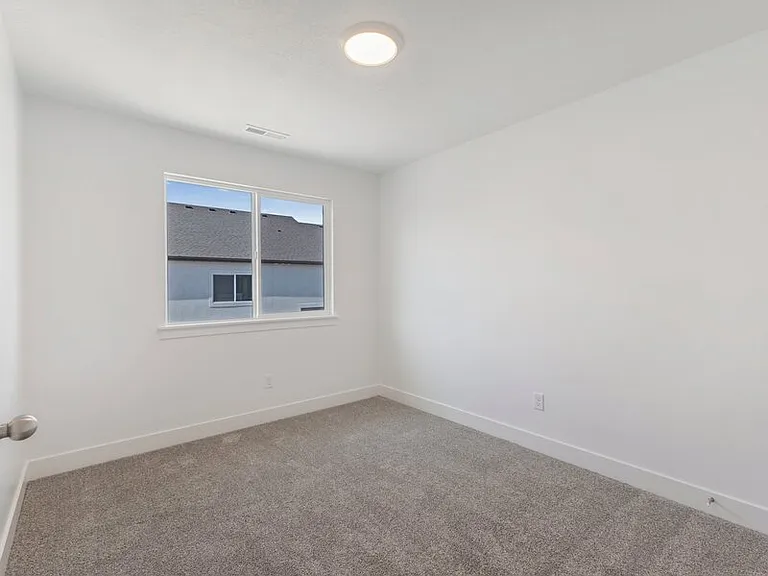

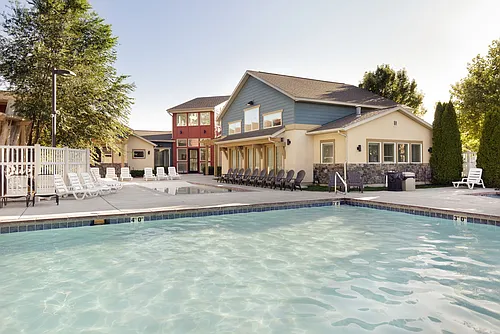
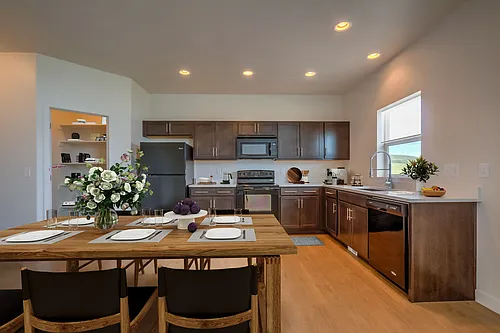
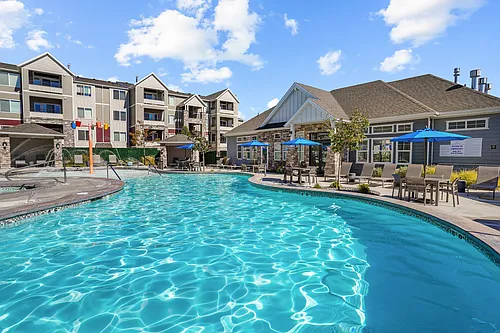
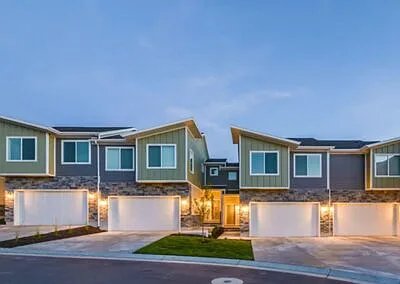
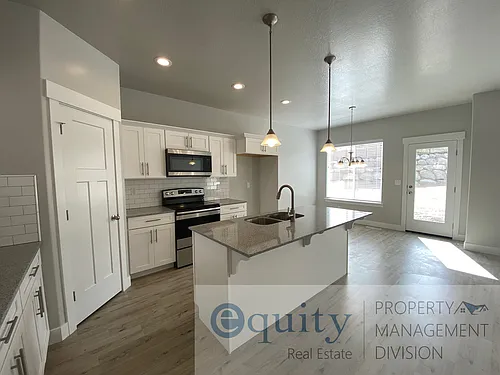
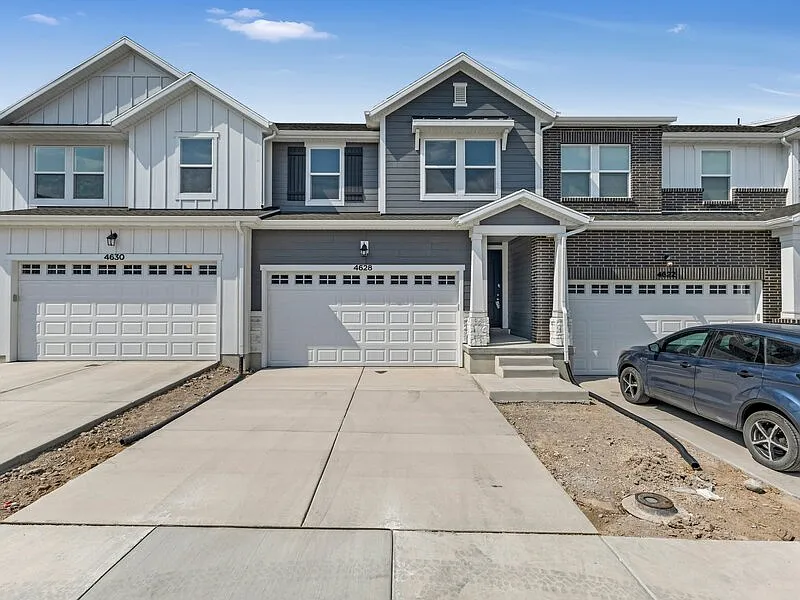
This beautiful four bedroom, two and a half bathroom townhome is located in Riverton on the Herriman border! Located right off of Mountain view corridor, this unit makes it the perfect location for commuting North or South, and also having access to Mountain View Village Shopping, Costco, grocery stores, and more. This unit has a beautiful kitchen with white cabinets, and white countertops and stainless steel appliances. Master bedroom has vaulted ceilings, ensuite bathroom with a double sink vanity, and walk-in closet. Three additional bedrooms upstairs, as well as a bathroom and laundry room. Neighborhood has a pool, clubhouse, and parks throughout the community. Pets on approval ($500 non-refundable pet fee, $50/pet monthly pet rent). No Smoking. Tenants are responsible for all utilities. There is a $50 fixed charge monthly for internet service. There is a $20 quarterly charge for HVAC air filter delivery. Photos are of a similar unit. Interior and exterior finishes are similar but not exact. Visit our website to view all available properties and to apply! We have an application fee of $35 that includes a background and credit check. We are looking for a clean background and credit score over 600 as well as 3x the rent in income. If credit or income qualifications aren't met, a double deposit is required. The amounts of rents, fees, and other expenses may vary daily. Units may or may not be available. The information contained on this page was accurate as of the date it was posted but may have changed. Nothing here is an offer nor a promise that the amounts stated have or will remain. Interested applicants should contact the management to find the most current costs, fees, and availability of units. This beautiful four bedroom, two and a half bathroom townhome is located in Riverton on the Herriman border! Located right off of Mountain view corridor, this unit makes it the perfect location for commuting North or South, and also having access to Mountain View Village Shopping, Costco, grocery stores, and more. This unit has a beautiful kitchen with white cabinets, and white countertops and stainless steel appliances. Master bedroom has vaulted ceilings, ensuite bathroom with a double sink vanity, and walk-in closet. Three additional bedrooms upstairs, as well as a bathroom and laundry room. Neighborhood has a pool, clubhouse, and parks throughout the community. Pets on approval ($500 non-refundable pet fee, $50/pet monthly pet rent). No Smoking. Tenants are responsible for all utilities. There is a $50 fixed charge monthly for internet service. There is a $20 quarterly charge for HVAC air filter delivery. Photos are of a similar unit. Interior and exterior finishes are similar but not exact. Visit our website to view all available properties and to apply! We have an application fee of $35 that includes a background and credit check. We are looking for a clean background and credit score over 600 as well as 3x the rent in income. If credit or income qualifications aren't met, a double deposit is required. The amounts of rents, fees, and other expenses may vary daily. Units may or may not be available. The information contained on this page was accurate as of the date it was posted but may have changed. Nothing here is an offer nor a promise that the amounts stated have or will remain. Interested applicants should contact the management to find the most current costs, fees, and availability of units.

The property manager

4628 W Boseman Ln #1
Redwood Property Group

Nearby schools

Students who live in 4628 W Boseman Ln #1 attend the following Jordan District (Unified School District) public schools:

GreatSchools ratings are based on test scores and additional metrics when available.

4628 W Boseman Ln #1

By contacting this property, you agree to our Terms of Use. Visit our Privacy Portal for more information. When you click “Send message”, we’ll send your inquiry to the property manager so they can reach out and answer your questions.
Find similar homes

Similar listings comparison

This listing

4628 W Boseman Ln #1

1 bed$1,369$2,023
2 beds$2,156$2,112+$2,069+$2,175+$1,902+
3 beds$2,381+$3,182+$2,358+$2,719+$2,352+$2,325+$2,256+$2,394+
4+ beds$2,500$2,556+$2,835+$2,835+$2,919$2,898+$2,595+$2,596+$2,869+
Total monthly price
Total price
Total price
Total price
Total price
Total price
Total price
Distance8.0 miles away0.7 miles away2.1 miles away4.6 miles away2.5 miles away7.3 miles away3.1 miles away5.0 miles away
PetsNo Pets AllowedCats and Dogs AllowedCats and Dogs AllowedCats and Dogs AllowedCats and Dogs AllowedCats and Dogs AllowedCats and Dogs AllowedCats and Dogs AllowedCats and Dogs Allowed
LaundryIn UnitIn UnitIn UnitIn UnitIn Unit
SecurityGated Entry
A/CYesYes
DishwasherYesYes
ParkingYesYesYesYesYesYesYes
GymYesYesYesYesYes
PoolYesYesYesYesYesYes
Spot something off?Good catch. Flag it and help keep listings legit.