4628 Slatestone Dr

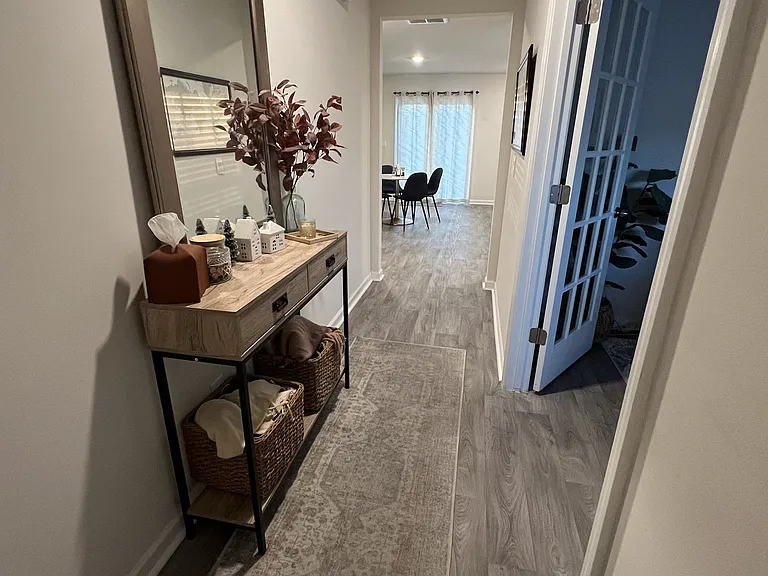
4628 Slatestone Dr — Photo 1
4628 Slatestone Dr — Photo 2
4628 Slatestone Dr — Photo 3
4628 Slatestone Dr — Photo 4
4628 Slatestone Dr — Photo 5
4628 Slatestone Dr — Photo 6
4628 Slatestone Dr — Photo 7
4628 Slatestone Dr — Photo 8
4628 Slatestone Dr — Photo 9
4628 Slatestone Dr — Photo 10
4628 Slatestone Dr — Photo 11
4628 Slatestone Dr — Photo 12
4628 Slatestone Dr — Photo 13
4628 Slatestone Dr — Photo 14
4628 Slatestone Dr — Photo 15
4628 Slatestone Dr — Photo 16
4628 Slatestone Dr — Photo 17
4628 Slatestone Dr — Photo 18
4628 Slatestone Dr — Photo 19
4628 Slatestone Dr — Photo 20
4628 Slatestone Dr — Photo 21
4628 Slatestone Dr — Photo 22
4628 Slatestone Dr — Photo 23
4628 Slatestone Dr — Photo 24
4628 Slatestone Dr — Photo 25
4628 Slatestone Dr — Photo 26
4628 Slatestone Dr — Photo 27
4628 Slatestone Dr — Photo 28
4628 Slatestone Dr — Photo 29
4628 Slatestone Dr — Photo 30
4628 Slatestone Dr — Photo 31
4628 Slatestone Dr — Photo 32
4628 Slatestone Dr — Photo 33
4628 Slatestone Dr — Photo 34
4628 Slatestone Dr — Photo 35
4628 Slatestone Dr — Photo 36
4628 Slatestone Dr — Photo 37
  • Furnished

$2,450/ mo
Doesn't include deposits and fees
3 beds2.5 baths2208 sqft house
Available September 1
4628 Slatestone Dr

Your booked tour

What you get

Dog-friendlyIn-unit laundryParkingAir conditioning

Costs, fees, and lease terms

Lease terms

Renter(s) responsible for utilities, no smoking inside, owner(s) must approve pets in advance (no breed restrictions).

Pricing comparison

$928

At $2,450, this listing is priced $928 more than the current market rate for a 3 bedroom home in Greenville.

Pets

  • Dogs

    Allowed
    Number allowed1
  • Cats

    Not allowed

The neighborhood

About the building

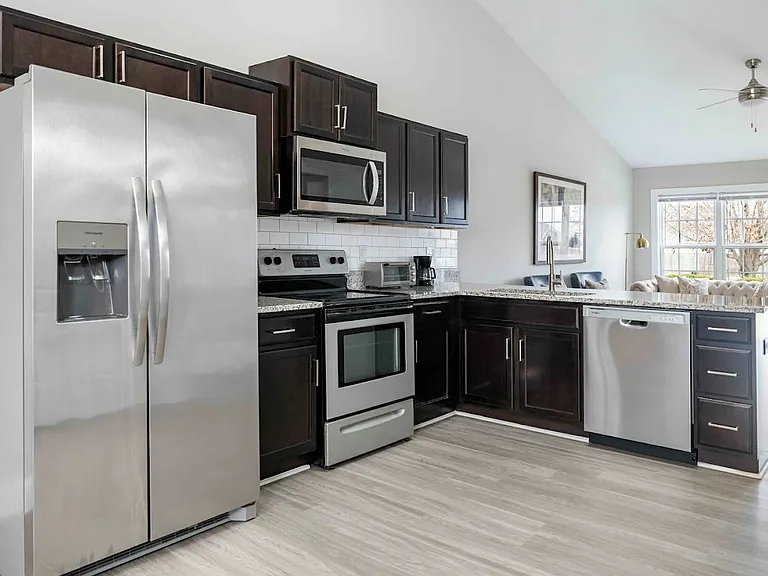
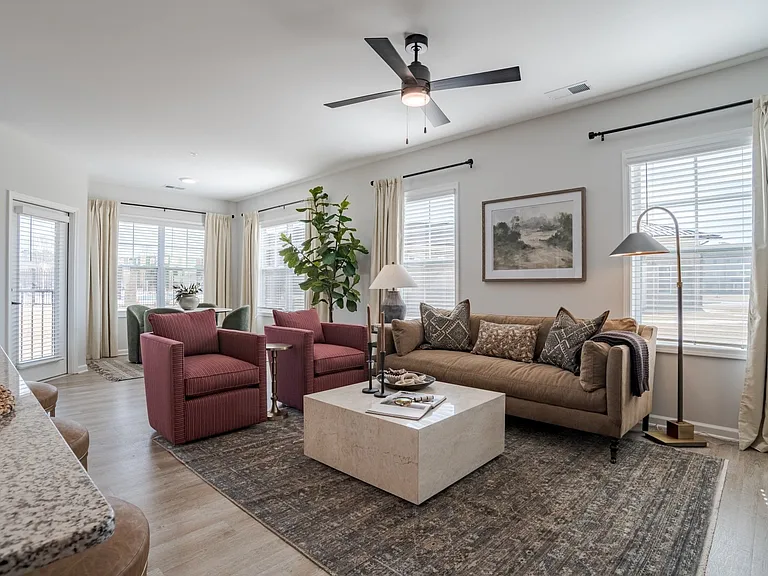
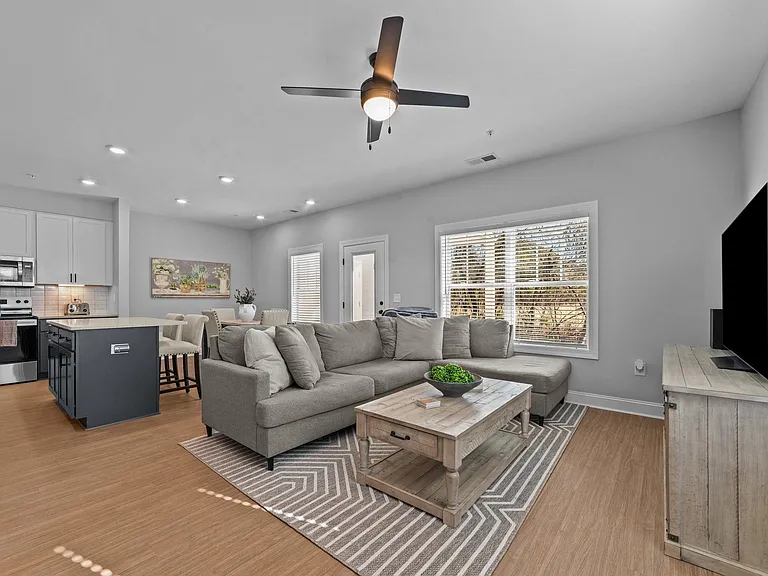
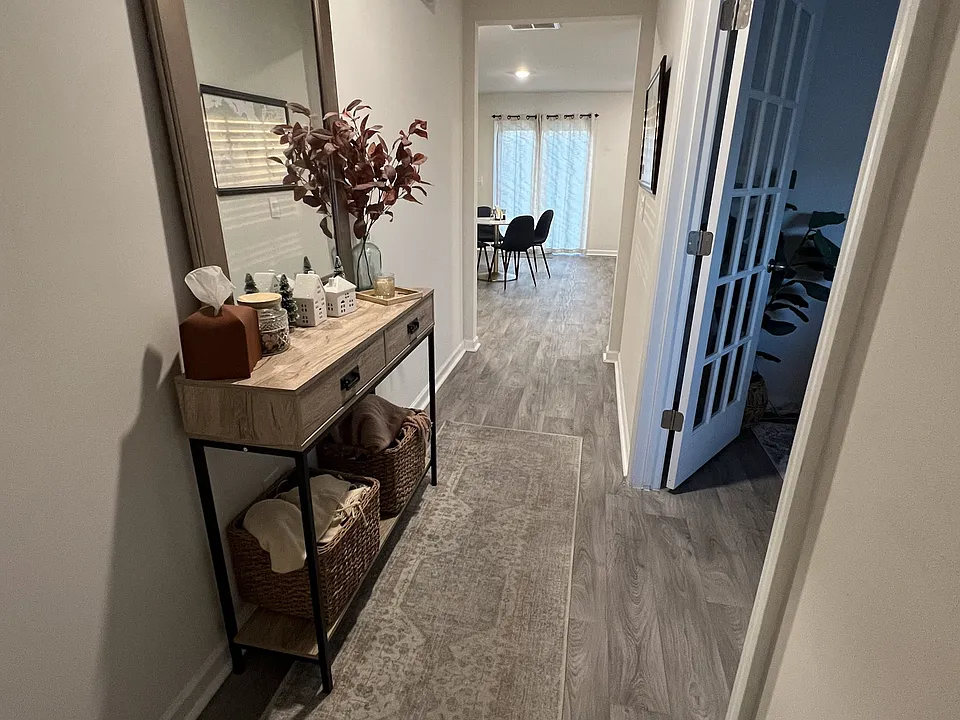
This 3 bedroom, 2.5 bathroom home offers a versatile layout and modern comforts. The first floor features a bright and open living area, a well-equipped kitchen, a half bath, 2 car garage, and a flex room that's perfect as an office, playroom, or guest space. Upstairs, the loft provides additional living space, ideal for a media room or study area. The primary suite boasts a private ensuite bathroom and a walk-in closet, while two additional bedrooms, a full bath, and a laundry room complete the upper level. Outside enjoy a private backyard overlooking a farm - perfect for relaxing or entertaining. Conveniently located off 10th St near shopping centers, 10-minutes to ECU, 13-minutes to the Uptown District, and 15-minutes to the Medical District. All of the furniture will remain in the house except for the Primary mattress (king). Inquire about any additional furnishing questions. Short term leases negotiable.

The property manager

Nearby schools

Students who live in 4628 Slatestone Dr attend the following Pitt County School District (Unified School District) public schools:

GreatSchools ratings are based on test scores and additional metrics when available.
4628 Slatestone Dr

By contacting this property, you agree to our Terms of Use. Visit our Privacy Portal for more information. When you click “Send message”, we’ll send your inquiry to the property manager so they can reach out and answer your questions.

Find similar homes

Spot something off?Good catch. Flag it and help keep listings legit.