4628 Scenic Pines Dr

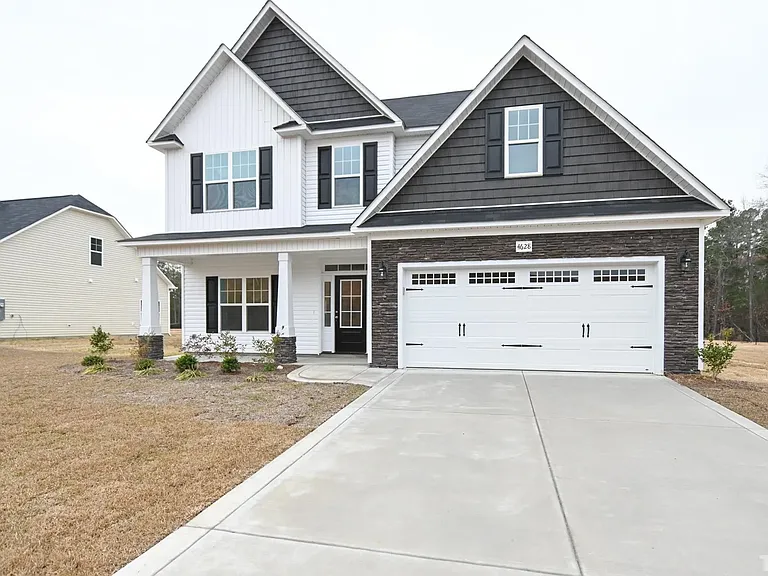
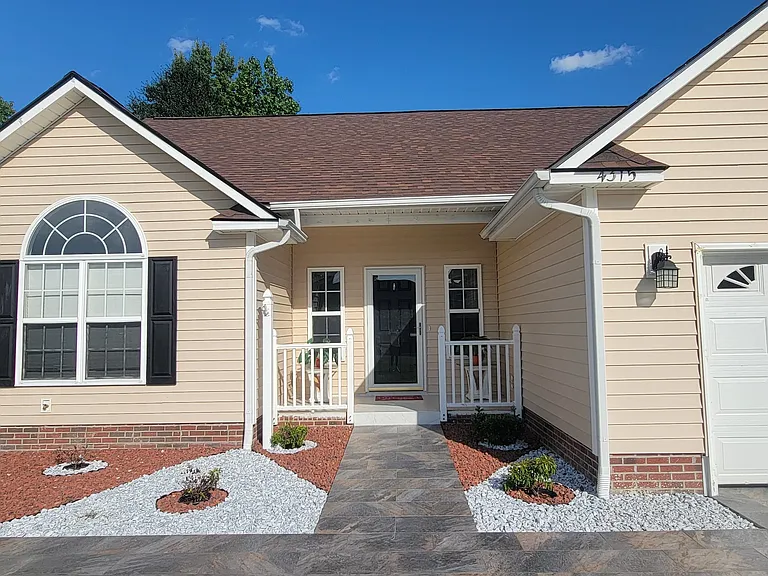
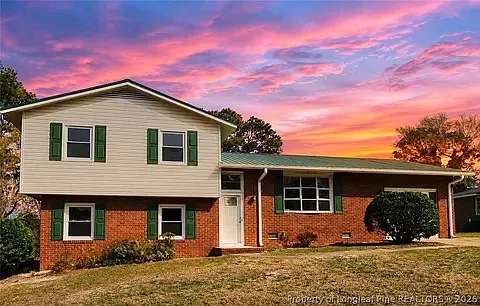
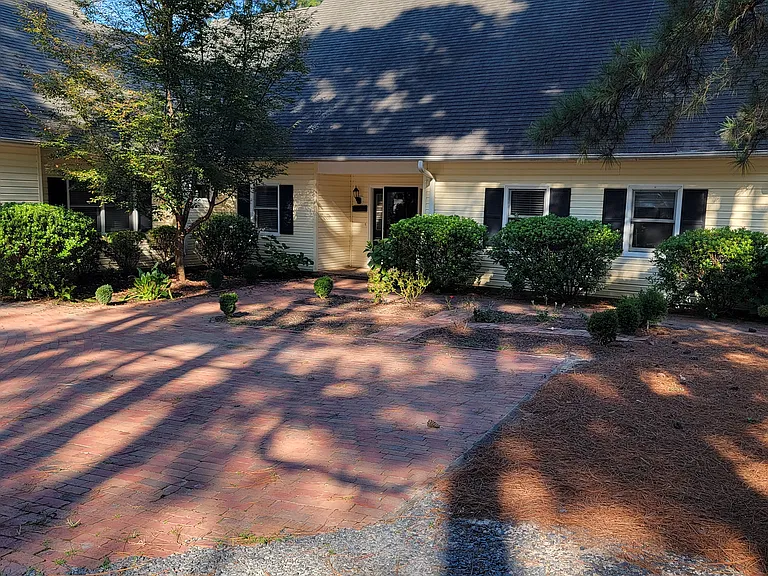
Front of House
Foyer
Dining
Great Room
Drop Zone
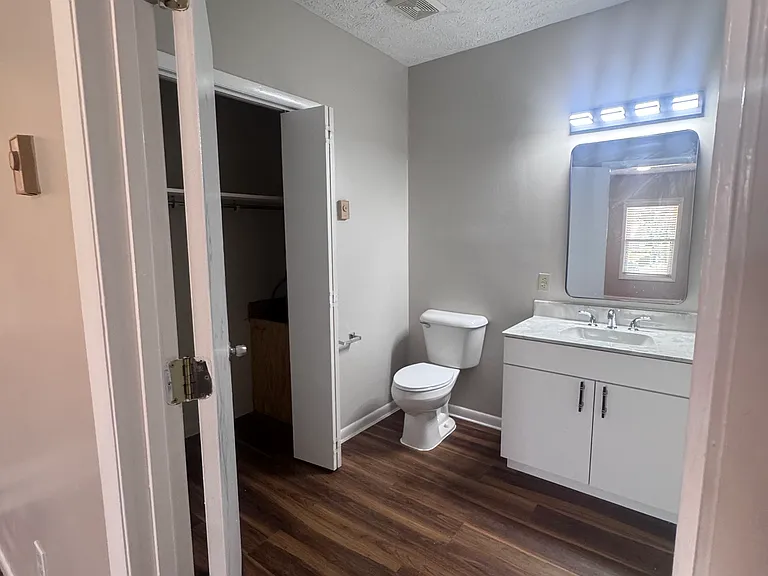
Half Bath
Kitchen
Nook
Upstairs Hall Bath
Upstairs Hall Tub
Bedroom #1
Bedroom #2
Bedroom #3
Bedroom #4
Utility Room
Master Bedroom
Master Tub
Master Sink
Covered Back Patio
Back of House
Yard

$2,500/ mo
Doesn't include deposits and fees
4 beds2.5 baths2240 sqft house
4628 Scenic Pines Dr

Your booked tour

What you get

Dog-friendlyLaundryParkingAir conditioning

Costs, fees, and lease terms

Lease terms

One Year lease, Tenant pays all utilities and is responsible to change all filters

Pricing comparison

$307

At $2,500, this listing is priced $307 more than the current market rate for a 4 bedroom home in Hope Mills.

Pets

  • Dogs

    Allowed
    Number allowed2
  • Cats

    Not allowed

The neighborhood

About the building

Open Floor Plan! This home features a Formal Dining Room with a Coffered Ceiling. This home has a spacious Family Room with Fireplace which is open to the Kitchen. The kitchen has granite counter tops, nook area and a Pantry. Kids can unload in a roomy mudroom. There are three nice size Bedrooms plus a large Owners Suite. The Owners Suite features a Double Vanity, Separate Shower, Garden Tub and Walk-In Closet. The Laundry Room round is on the second-floor. With stainless steel appliances and a covered back patio this is a must see with a great location!

The property manager

Nearby schools

Students who live in 4628 Scenic Pines Dr attend the following Cumberland County School District (Unified School District) public schools:

GreatSchools ratings are based on test scores and additional metrics when available.

4628 Scenic Pines Dr

By contacting this property, you agree to our Terms of Use. Visit our Privacy Portal for more information. When you click “Send message”, we’ll send your inquiry to the property manager so they can reach out and answer your questions.

Find similar homes

Spot something off?Good catch. Flag it and help keep listings legit.