4627 25th St

4627 25th St — Photo 1
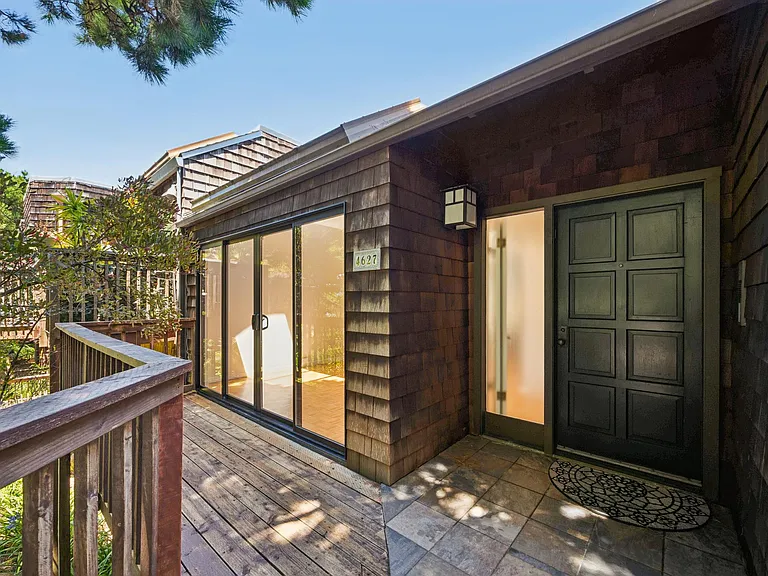
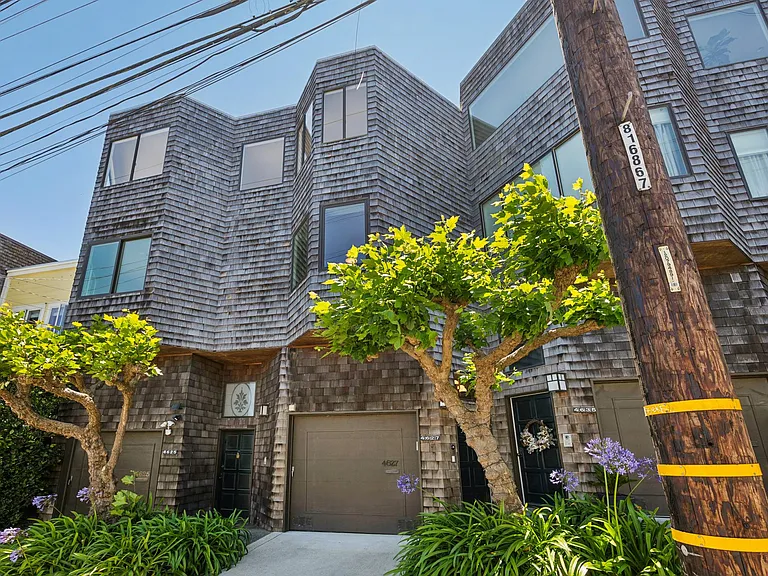
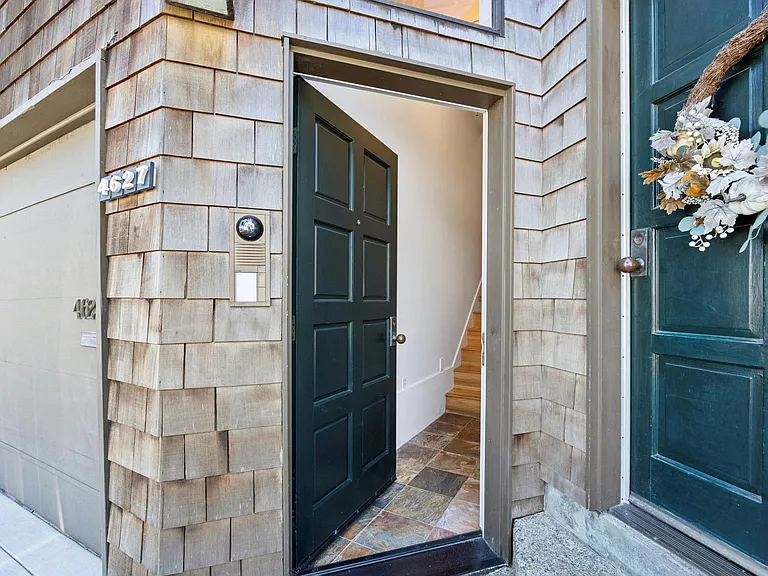
Private entrance
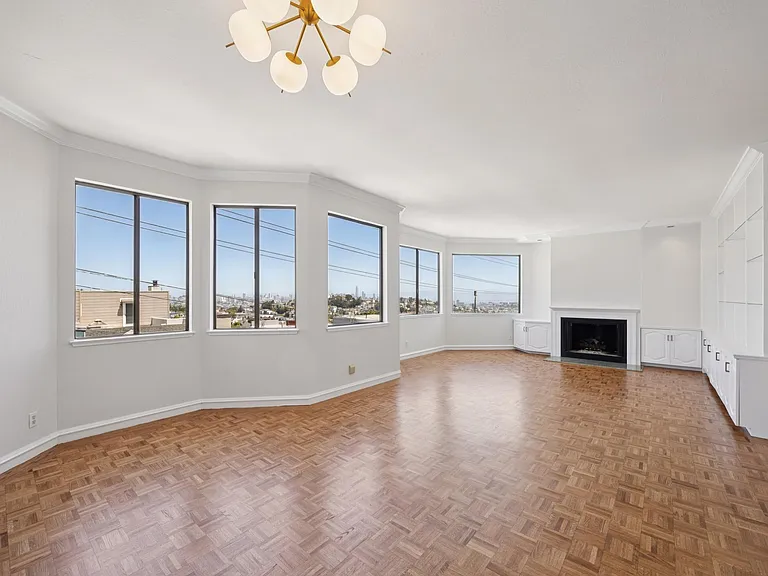
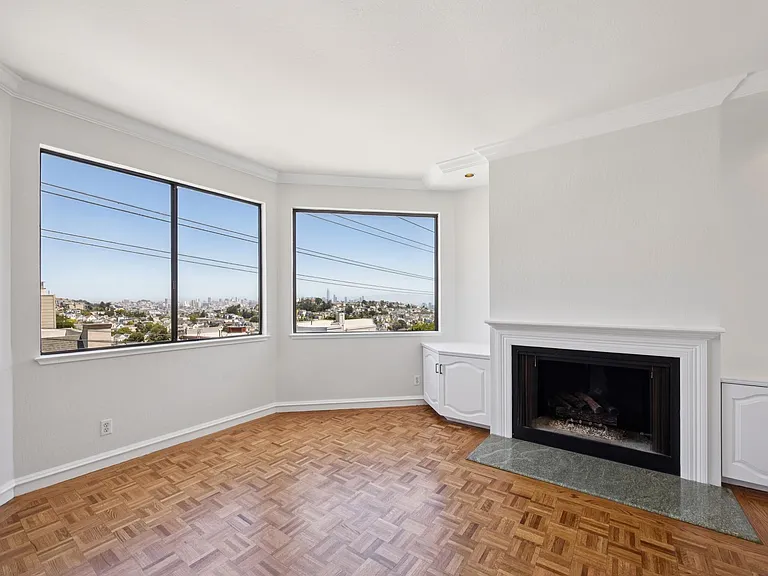
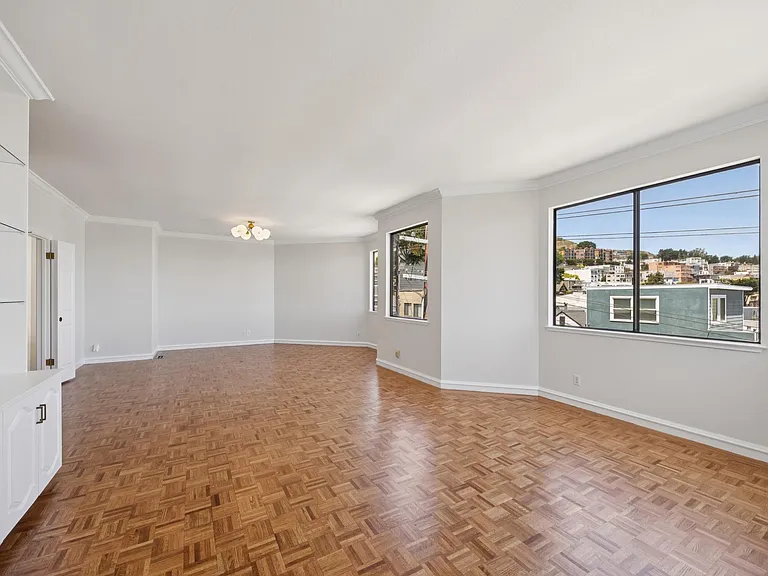
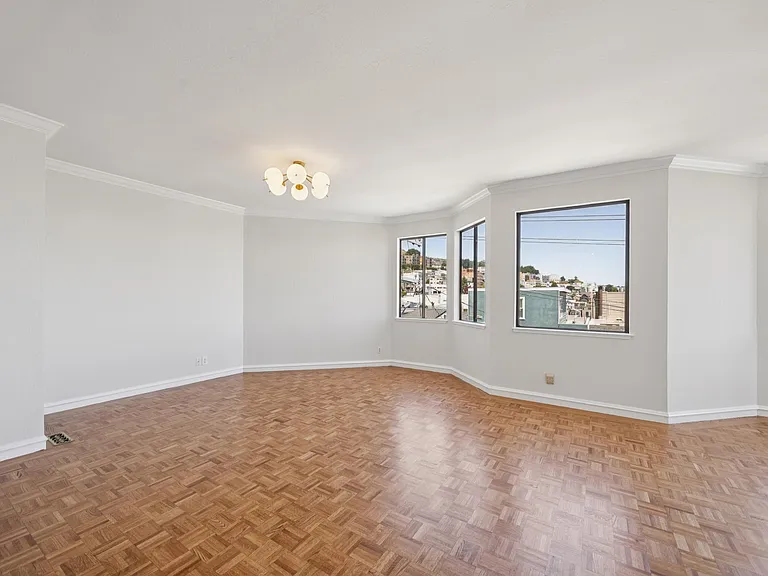
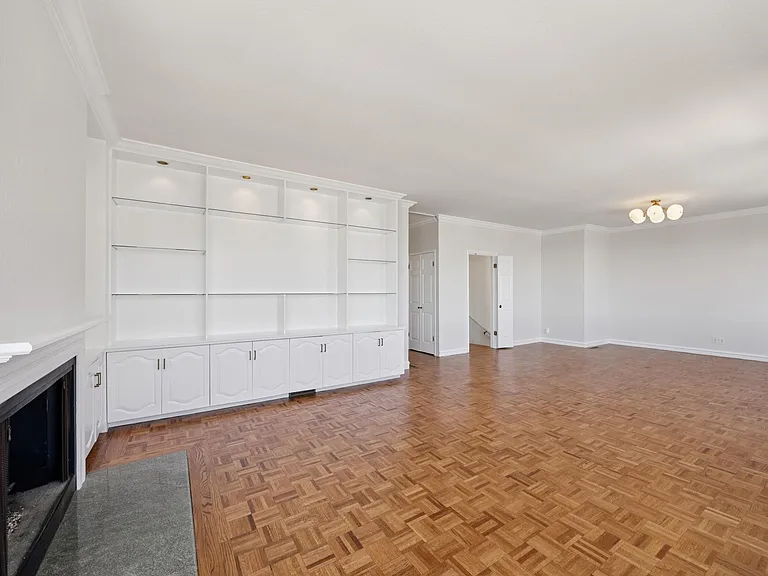
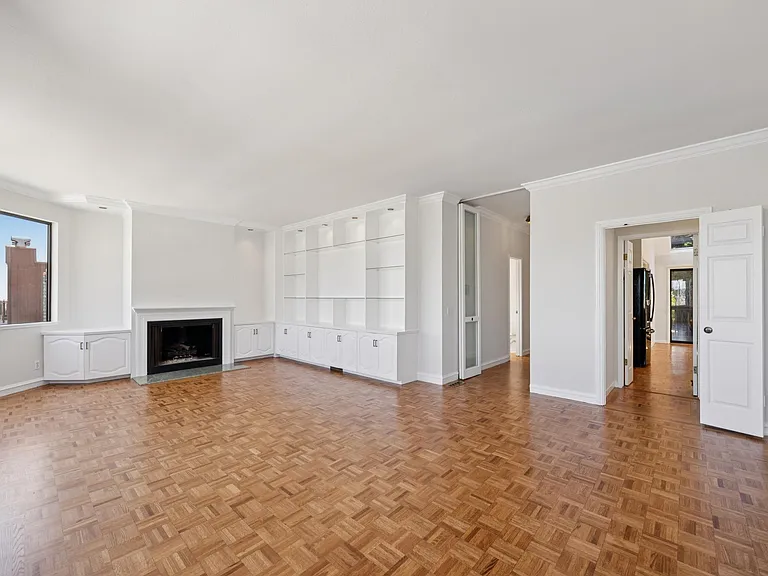
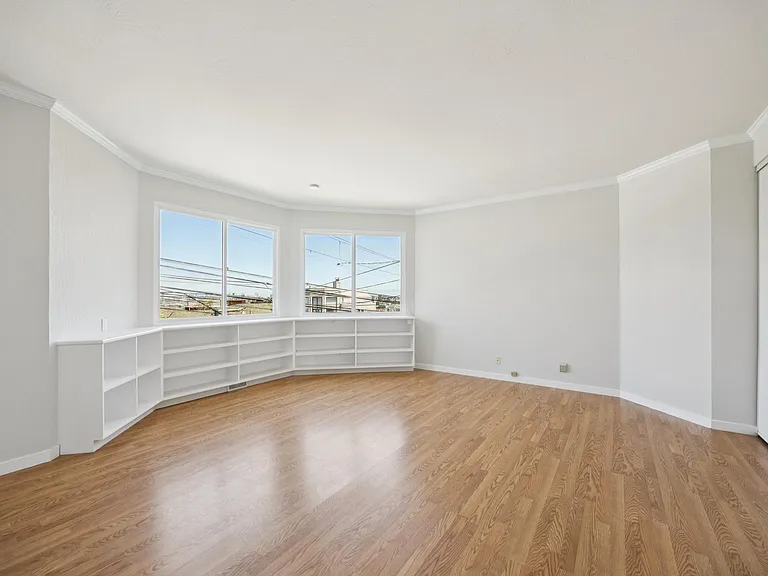
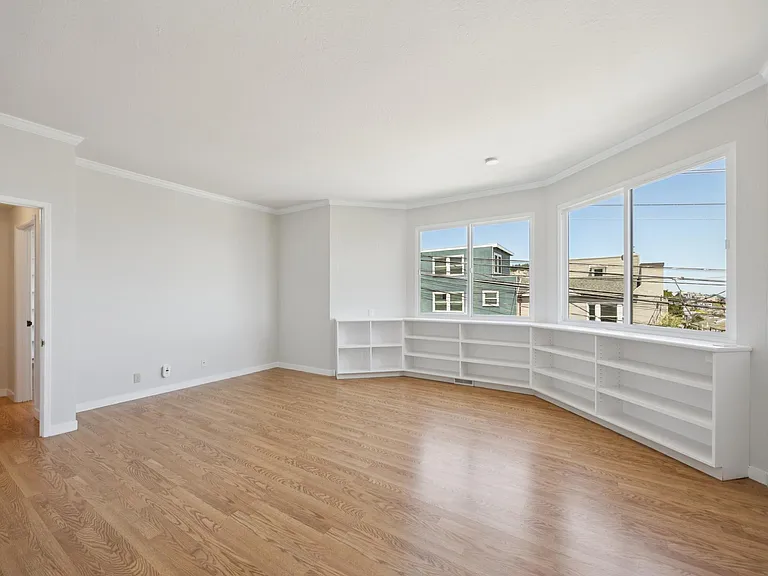
Open dining / living area with expansive views, decorative fireplace, and abundant built-in cabinetry & shelving.
4627 25th St — Photo 4
4627 25th St — Photo 5
4627 25th St — Photo 6
4627 25th St — Photo 7
4627 25th St — Photo 8
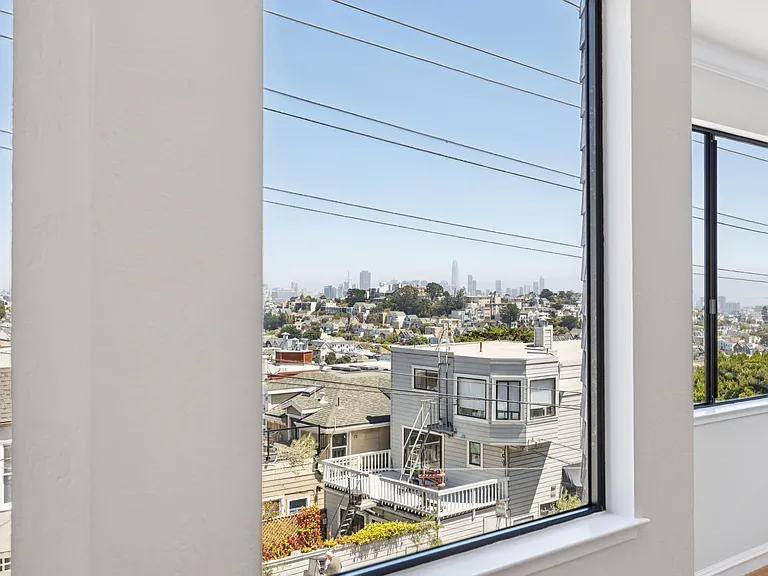
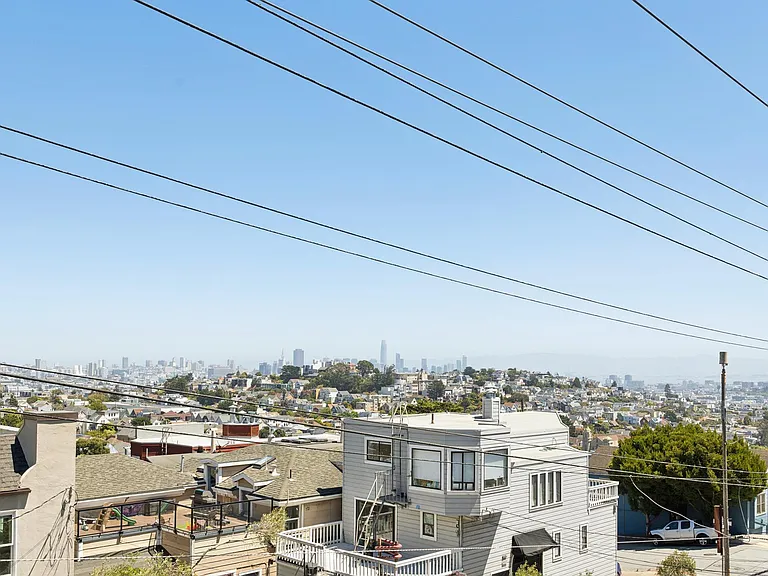
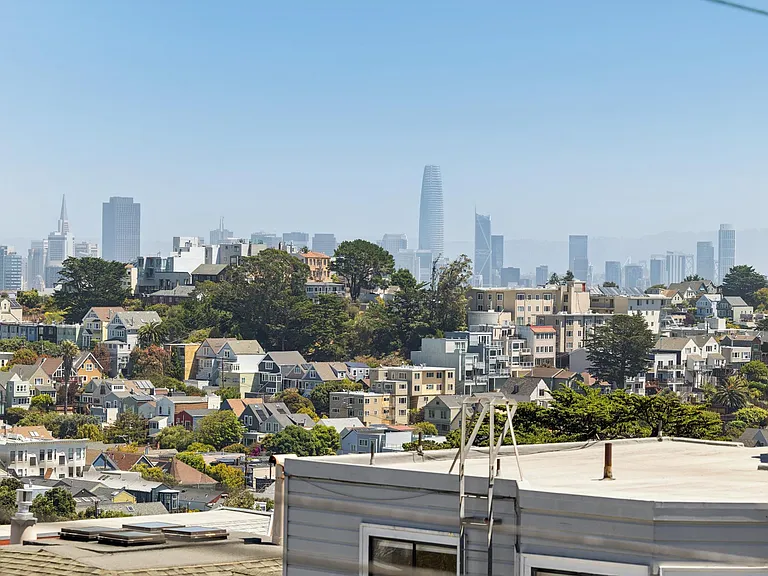
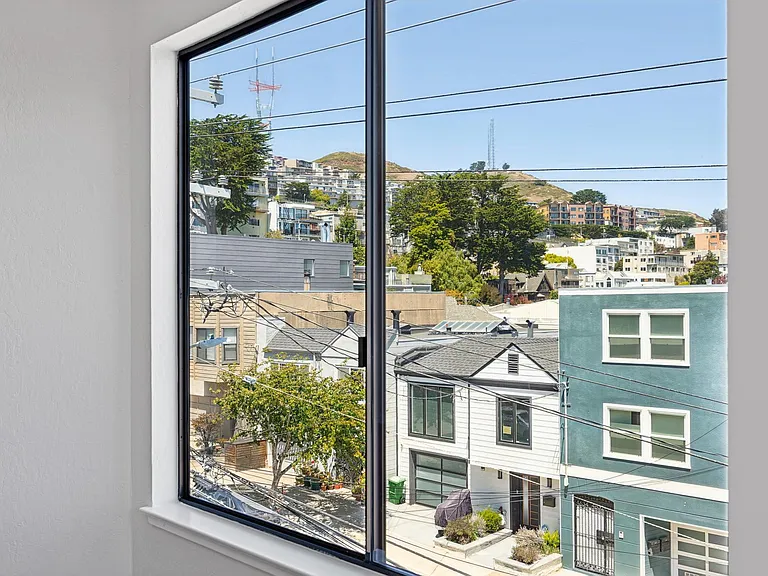
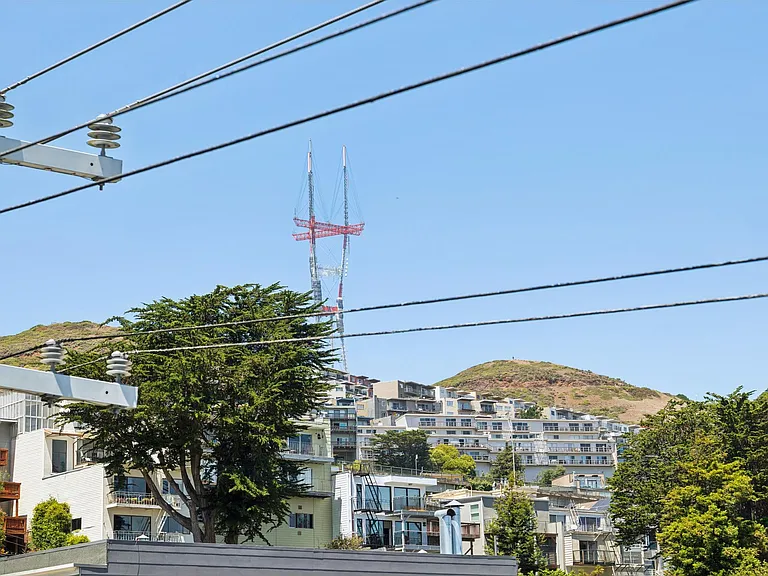
Views to Twin Peaks and Sutro Tower.
4627 25th St — Photo 10
4627 25th St — Photo 11
4627 25th St — Photo 12
4627 25th St — Photo 13
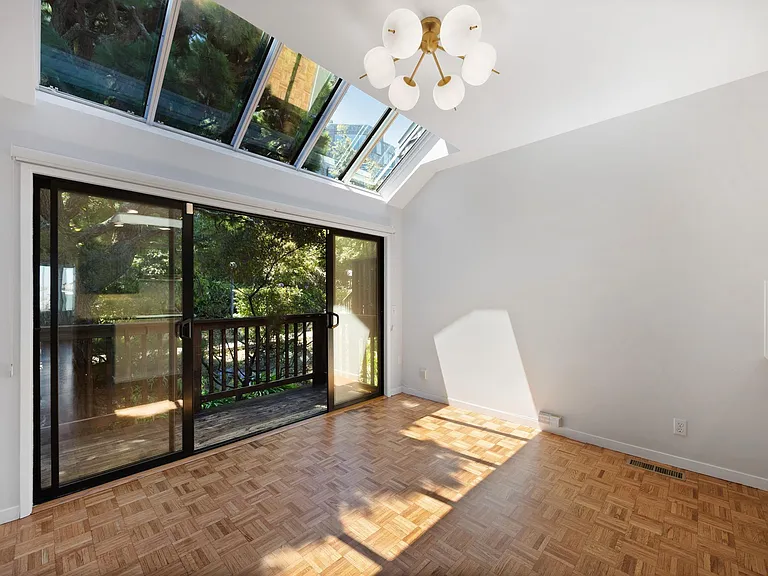
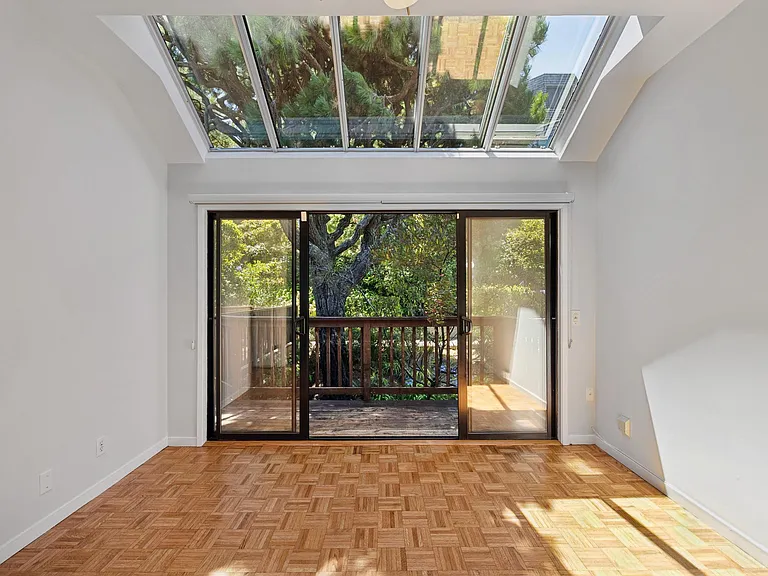
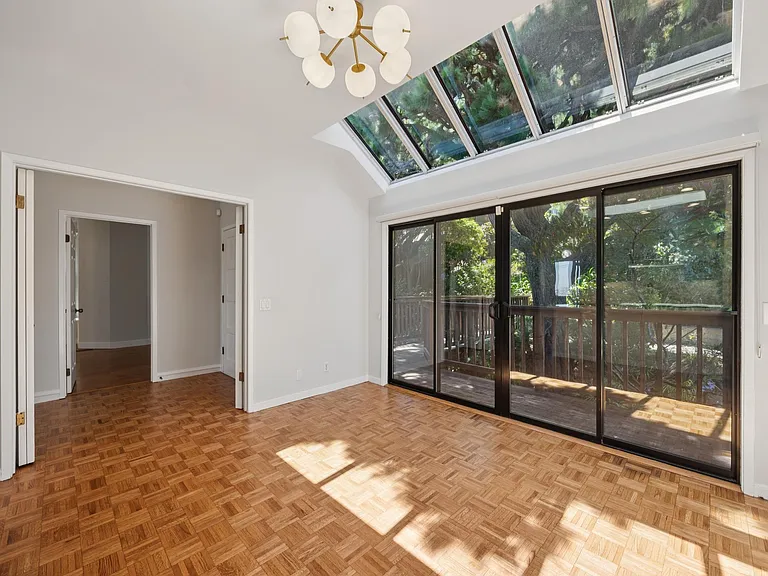
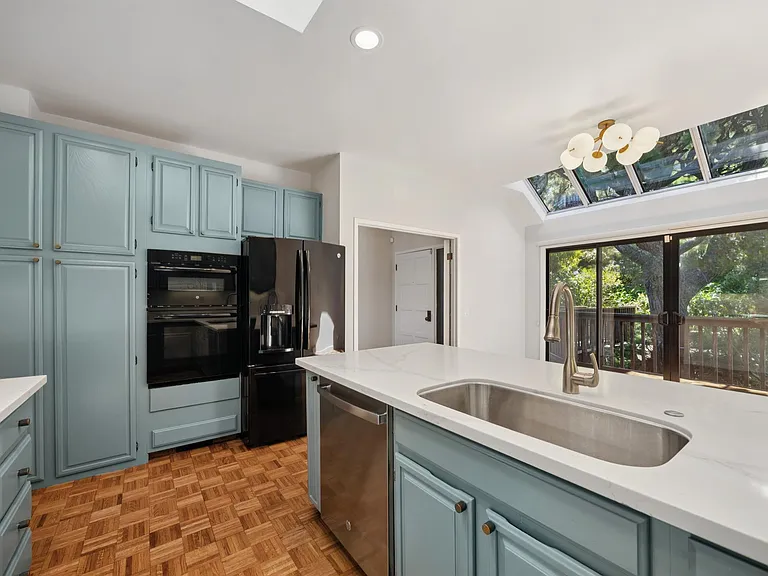
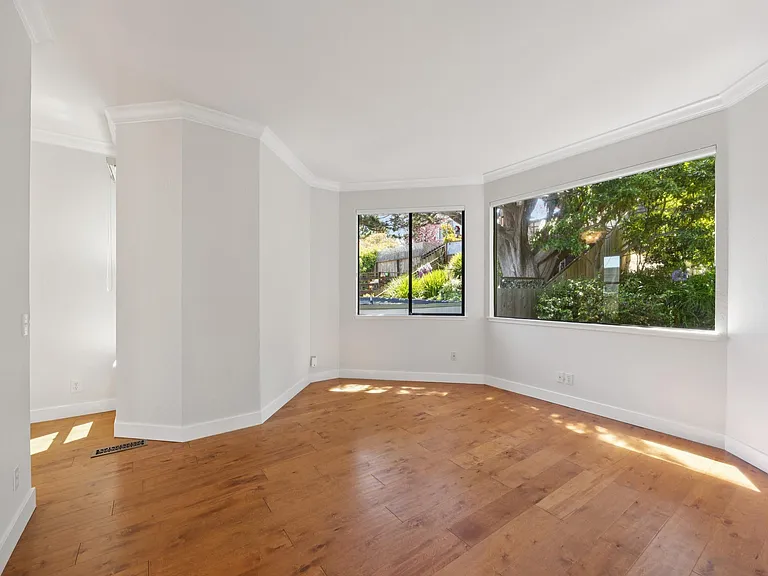
Breakfast room, or dining room if you prefer to have an enormous living room.
4627 25th St — Photo 15
4627 25th St — Photo 16
4627 25th St — Photo 17
4627 25th St — Photo 18
4627 25th St — Photo 19
4627 25th St — Photo 20
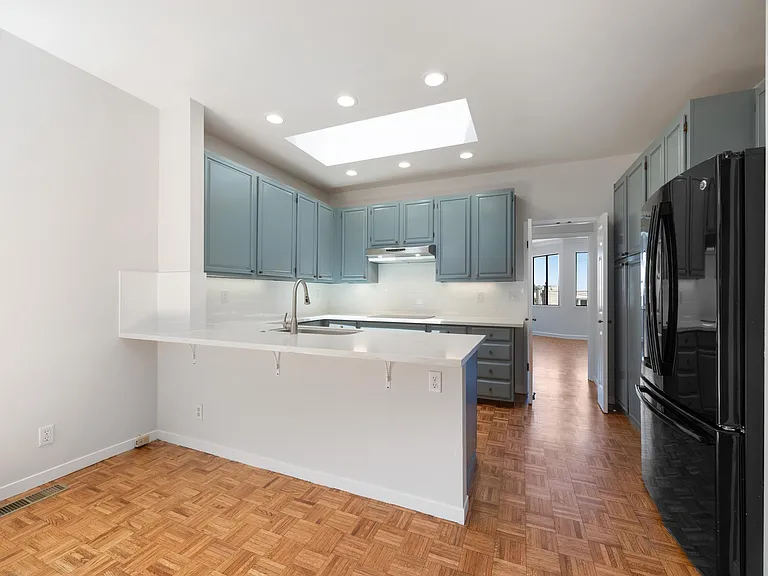
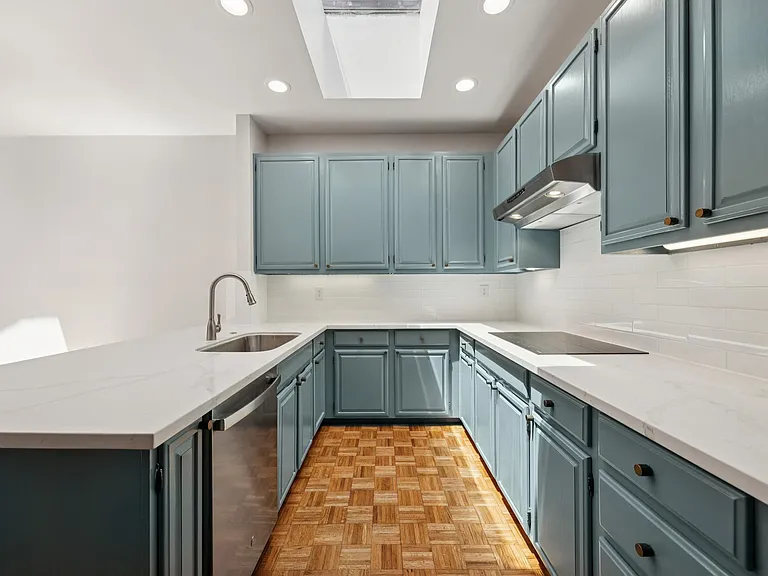
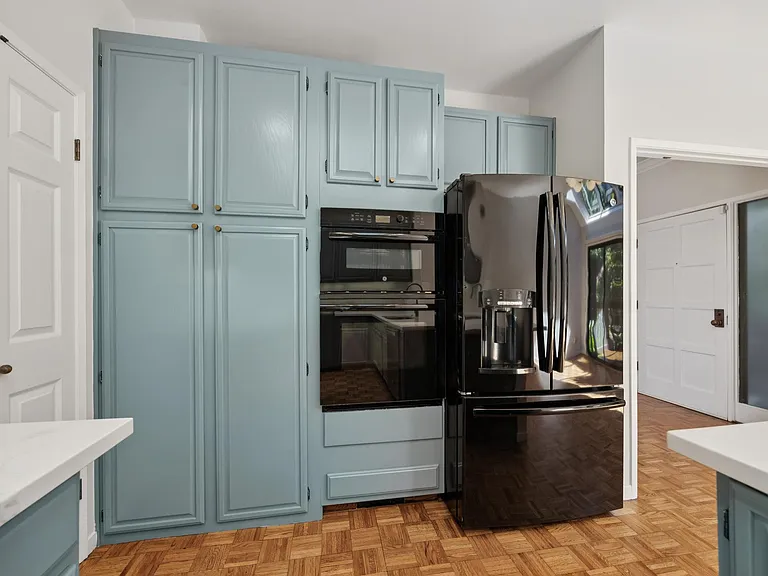
Quartz counters, breakfast bar, skylight, and a ton of storage and workspace.
4627 25th St — Photo 22
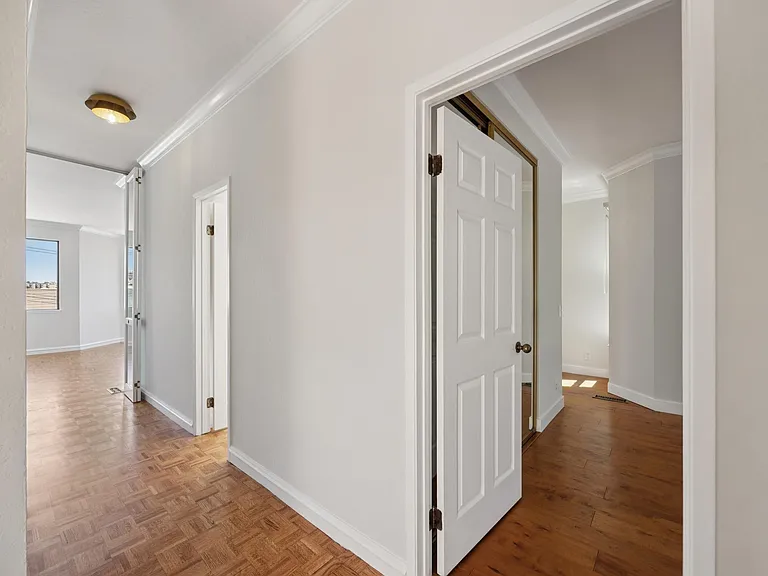
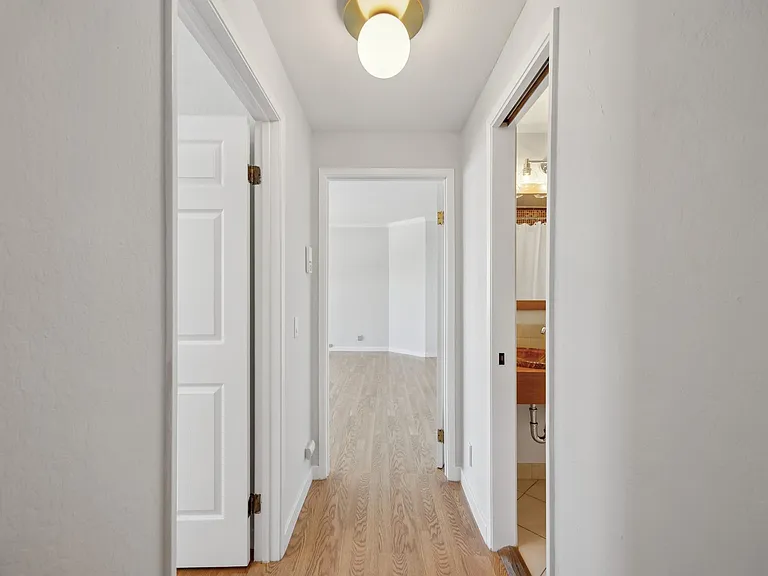
Upper hallway leads to the primary suite and the powder room.
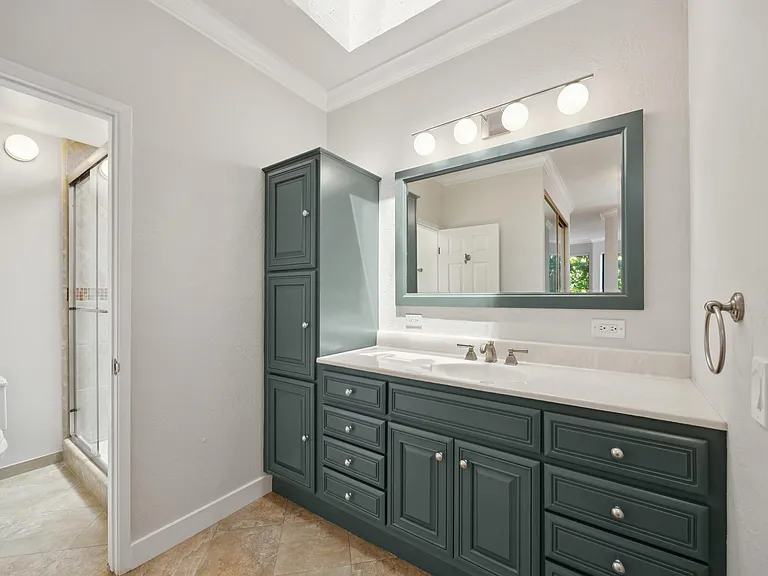
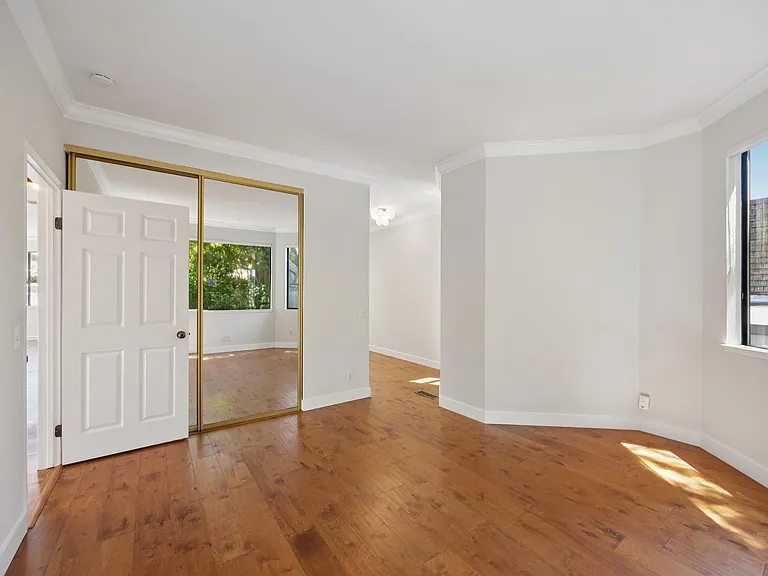
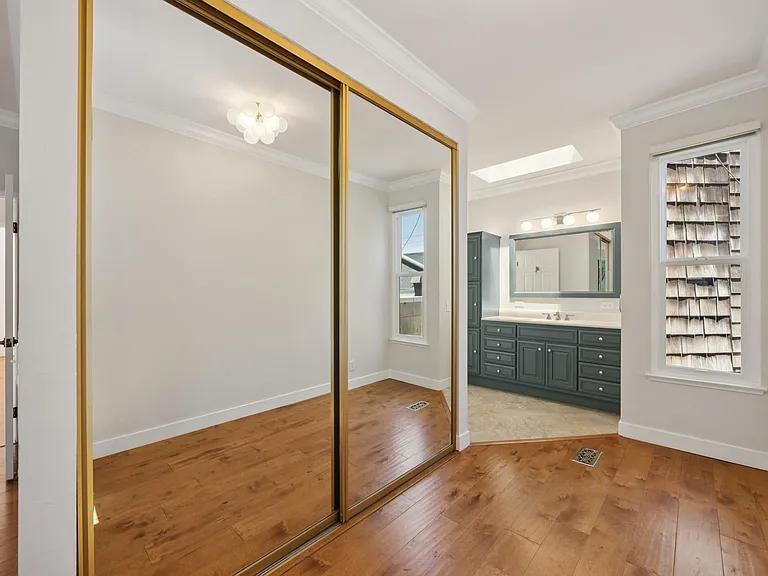
Primary Suite on main living level - very tranquil & private.
4627 25th St — Photo 25
4627 25th St — Photo 26
4627 25th St — Photo 27
4627 25th St — Photo 28
4627 25th St — Photo 29
4627 25th St — Photo 30
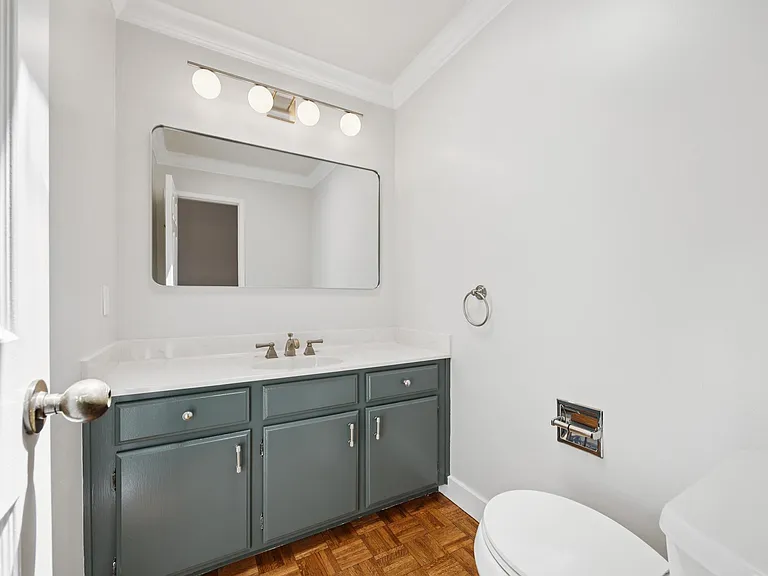
Powder room on main living level.
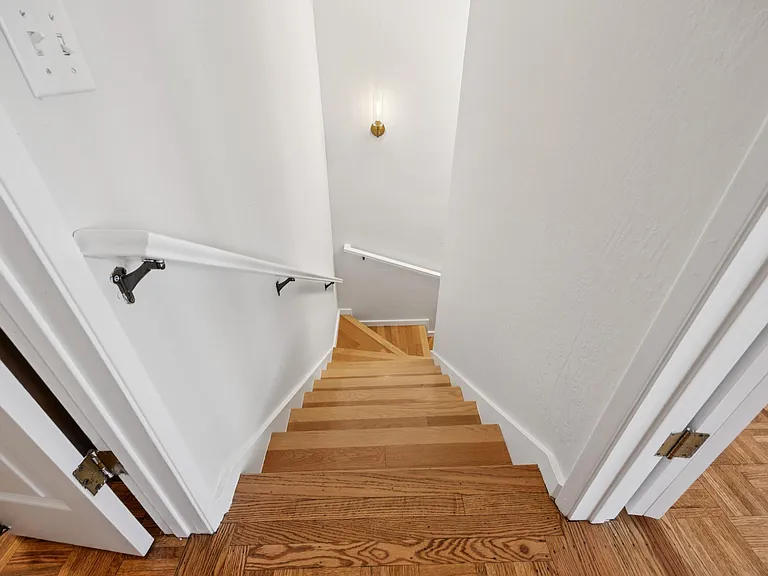
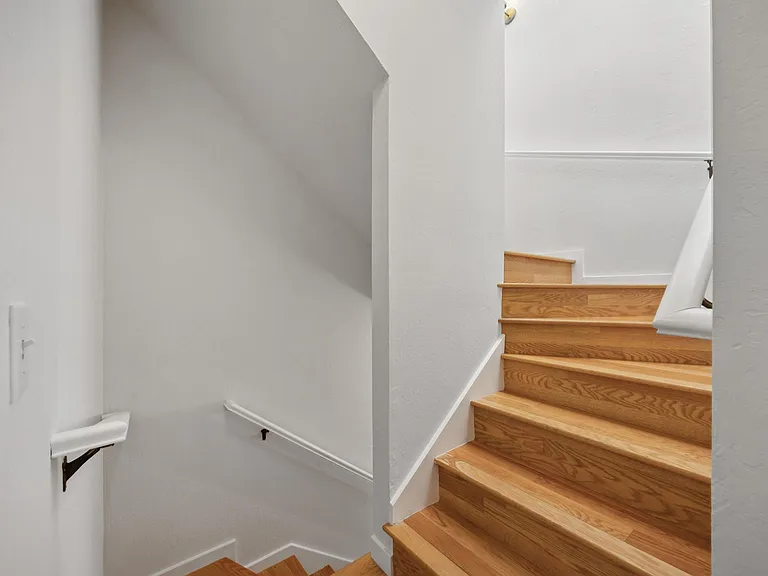
Stairs from 2nd level to 1st level.
1st level hallway
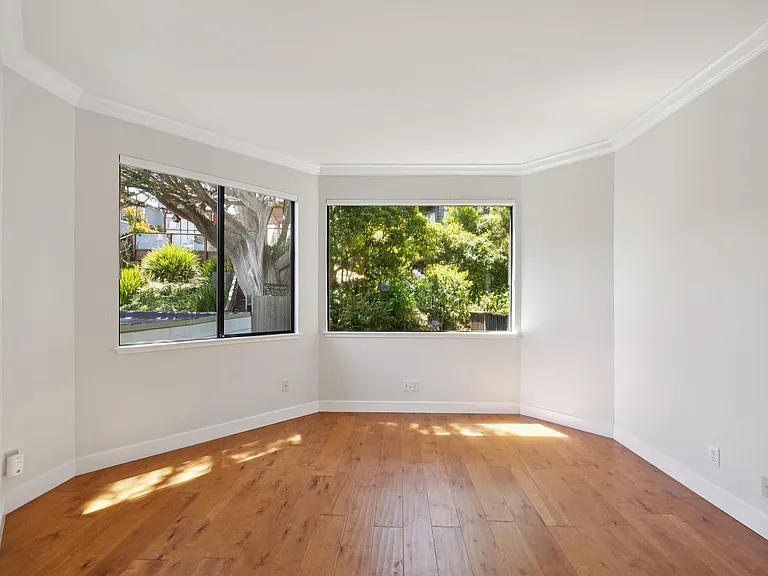
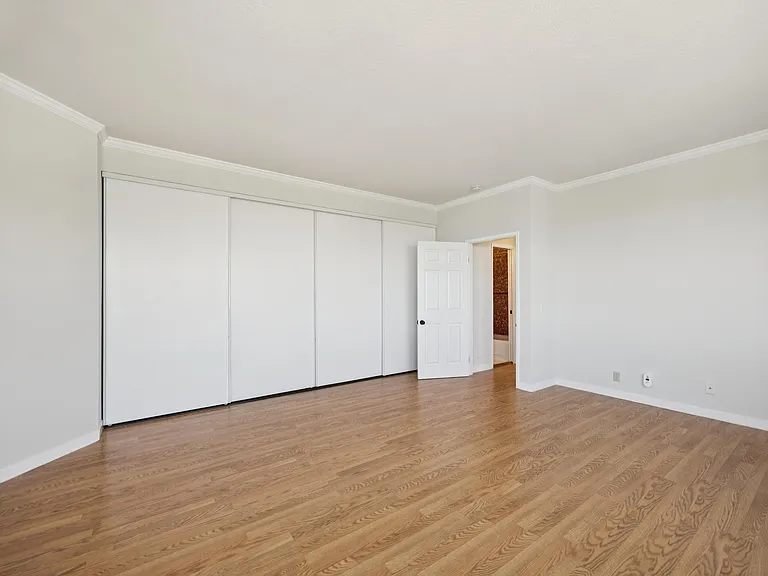
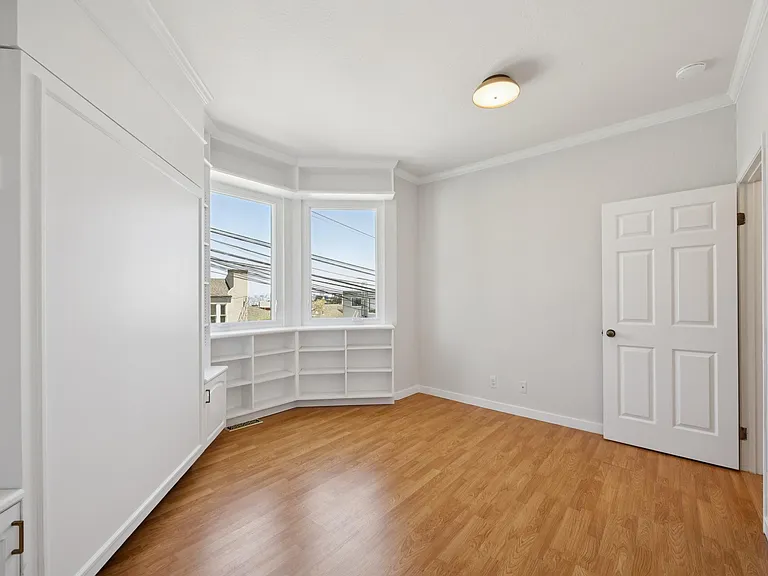
Enormous 2nd bedroom with views.
4627 25th St — Photo 35
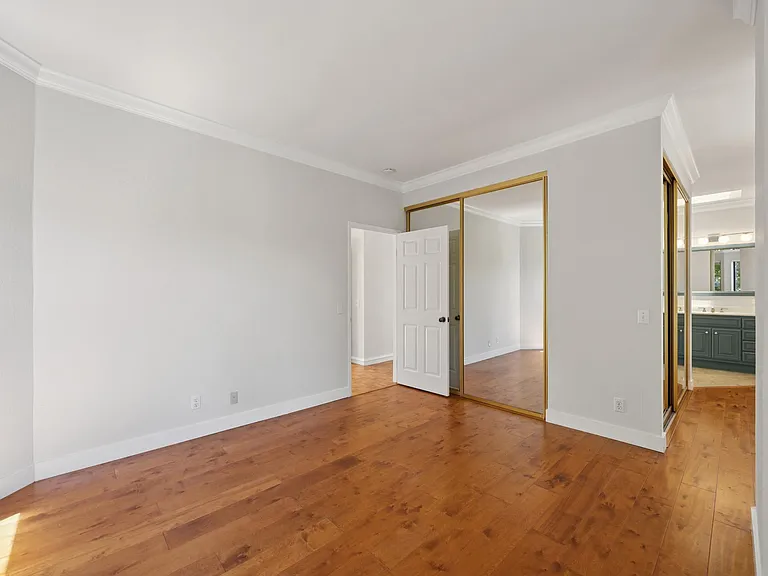
Look at that whole wall of closets!
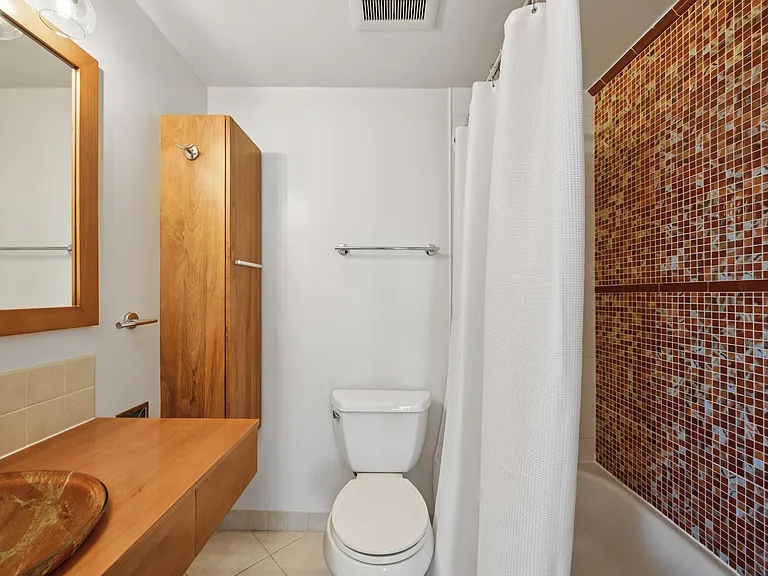
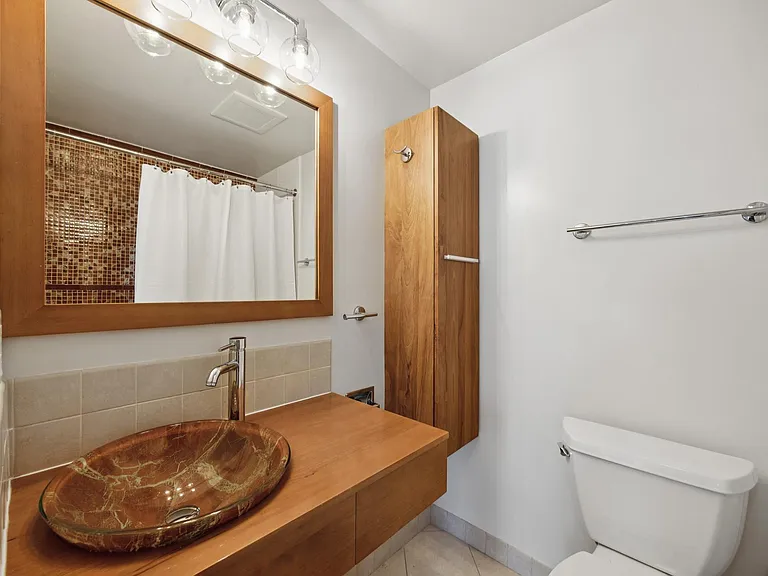
Shared bath on 1st level.
4627 25th St — Photo 38
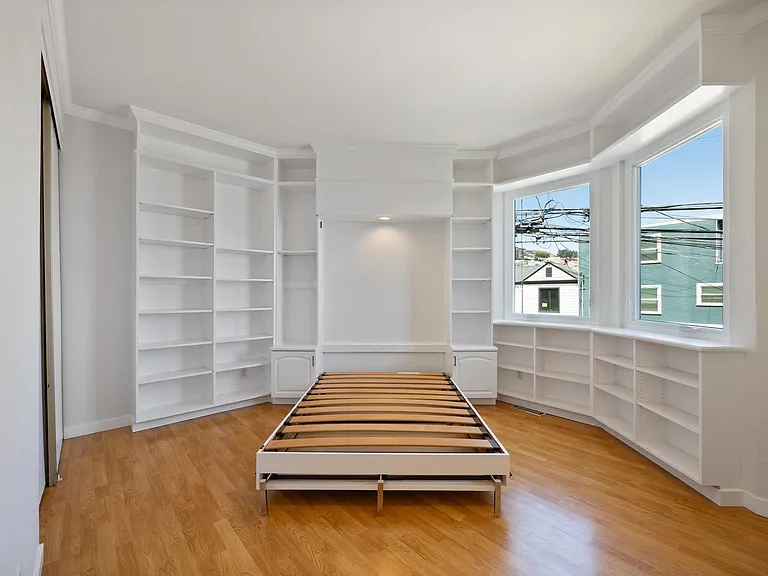
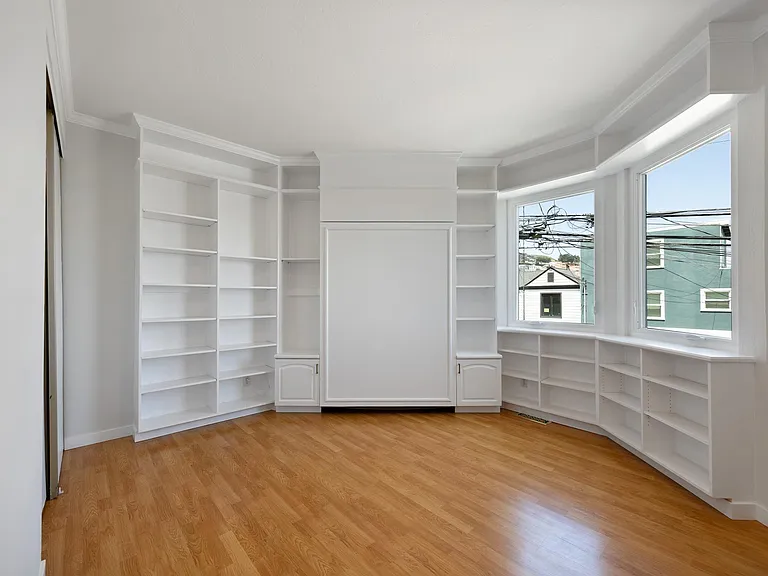
3rd bedroom with built-in shelving and full size murphy bed.
4627 25th St — Photo 40
4627 25th St — Photo 41
Stairs to ground floor garage, storage and laundry.
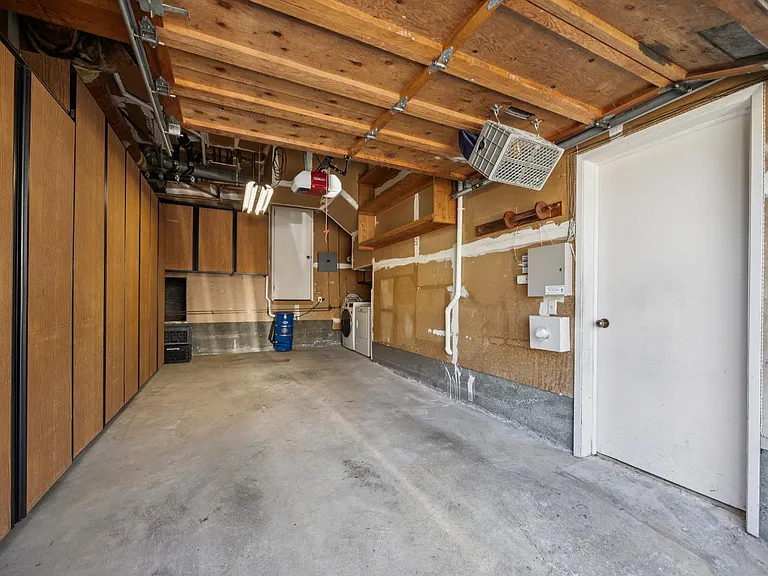
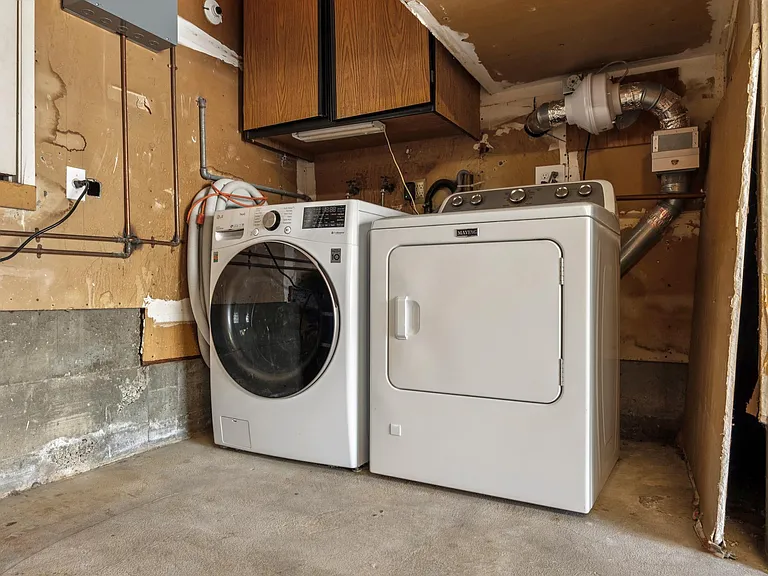
Private garage with a wall of cabients on the left and laundry on the right.
4627 25th St — Photo 44

$11k/ mo
Doesn't include deposits and fees
3 beds2.5 baths1977 sqft condo
4627 25th St
Your booked tour

What you get

Pet-friendlyIn-unit laundryParking

Costs, fees, and lease terms

Lease terms

Tenants pay for PG&E, Recology (garbage), and water. Tenants must carry a renters insurance policy Available immediately. Pets are negotiable. No smoking in unit or building.

Pets

  • Dogs

    Allowed
    Number allowed3
  • Cats

    Allowed
    Number allowed3

The neighborhood

About the building

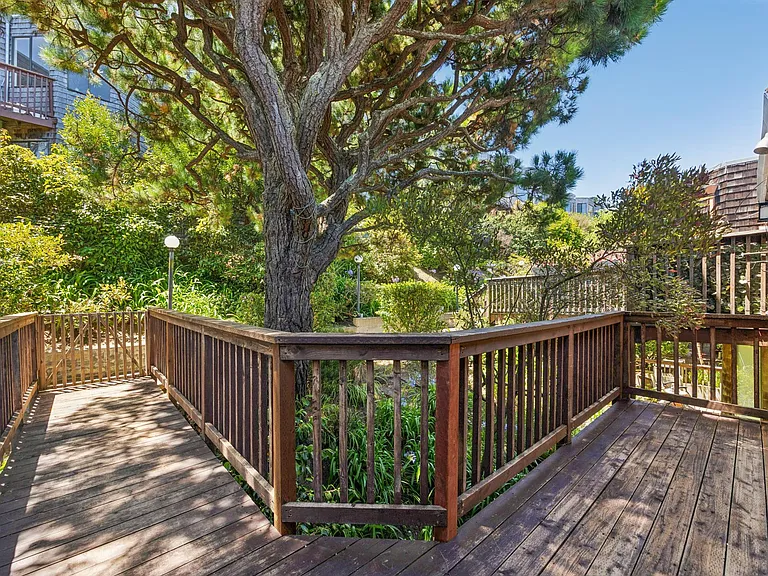
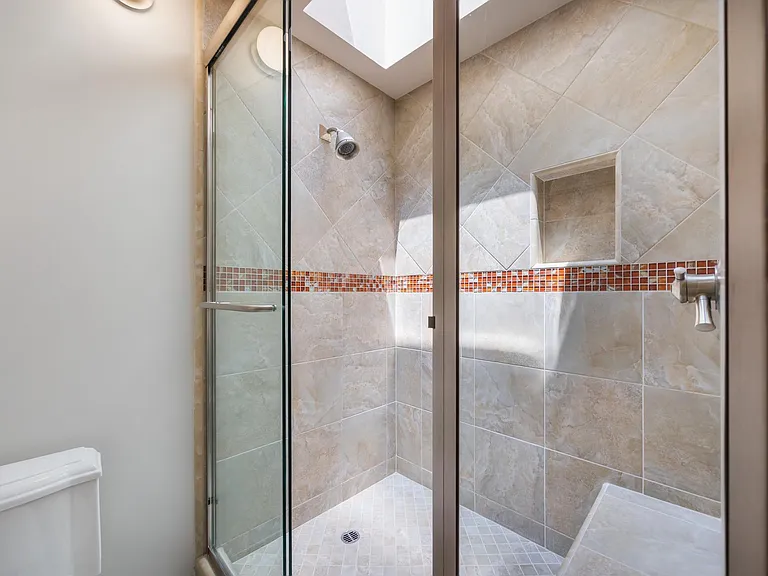
OPEN HOUSES: * SAT 7/18 from 2:00pm - 3:00pm * SUN 7/19 from 12:00pm - 1:00pm Expansive downtown San Francisco views define this light-filled, townhouse-style Noe Valley home. The skyline is visible from the oversized living and dining room and from two of the three bedrooms, giving the home an open, elevated feel across multiple levels. With approximately 1,977 square feet, the three-bedroom, two-and-a-half-bath residence lives more like a house than a typical apartment. There is no one above you, and the three-level layout creates real separation between the sleeping, living, and utility spaces. The top floor is built around a large open living and dining room with wood floors, a fireplace, extensive built-in cabinetry, and windows framing the downtown skyline. The updated kitchen includes generous counter space, a breakfast bar, skylight, and plentiful cabinetry. It opens to a separate breakfast room with a dramatic wall of windows and skylights, with sliding doors leading to the rear deck. The deck faces mature trees and greenery, creating a quiet contrast to the city views at the front of the home. The primary suite on the main level includes a spacious bedroom, a separate dressing area with ample closet space, and an ensuite bathroom with a skylight, a large vanity, and a walk-in shower. A convenient powder room and coat closet complete this level. One level below are two additional bedrooms with generous closet space and built-in shelving, along with a full bathroom. Both bedrooms offer flexibility for sleeping, working from home, or creating a guest room. One bedroom has a built-in Murphy bed. The ground floor includes a private one-car garage, a wall of storage cabinets, additional storage, and private laundry. You never need to worry about where to put that Costco delivery! Located five blocks from the shops and restaurants of 24th Street, two blocks from Upper Douglass Playground and Noe Valley Park, and three blocks from Upper Douglass Dog Park. The home also provides convenient freeway access and has a Walk Score of 82, classified as "Very Walkable." Offered unfurnished at $11,000 per month with an $11,000 security deposit and a one-year lease. Pets may be considered with landlord approval.

The property manager

Nearby schools

Students who live in 4627 25th St attend the following San Francisco Unified School District public schools:
Showing 2 of 10 schools.

GreatSchools ratings are based on test scores and additional metrics when available.

4627 25th St
By contacting this property, you agree to our Terms of Use. Visit our Privacy Portal for more information. When you click “Send message”, we’ll send your inquiry to the property manager so they can reach out and answer your questions.
Find similar homes

Spot something off?Good catch. Flag it and help keep listings legit.