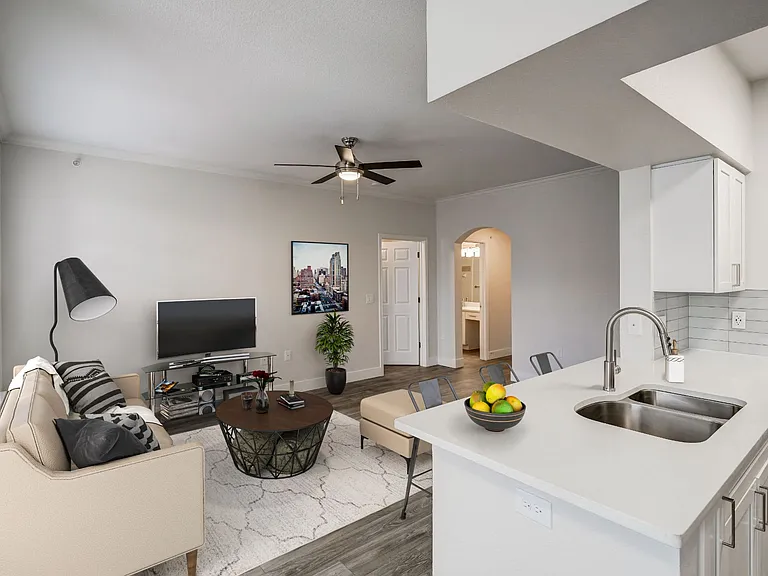
4625 Simms St

4625 Simms St — Photo 1
4625 Simms St — Photo 2
4625 Simms St — Photo 3
4625 Simms St — Photo 4
4625 Simms St — Photo 5
4625 Simms St — Photo 6
4625 Simms St — Photo 7
4625 Simms St — Photo 8
4625 Simms St — Photo 9
4625 Simms St — Photo 10
4625 Simms St — Photo 11
4625 Simms St — Photo 12
4625 Simms St — Photo 13
4625 Simms St — Photo 14
4625 Simms St — Photo 15
4625 Simms St — Photo 16
4625 Simms St — Photo 17
4625 Simms St — Photo 18
4625 Simms St — Photo 19
4625 Simms St — Photo 20
4625 Simms St — Photo 21
4625 Simms St — Photo 22
4625 Simms St — Photo 23
4625 Simms St — Photo 24
4625 Simms St — Photo 25
4625 Simms St — Photo 26
4625 Simms St — Photo 27
4625 Simms St — Photo 28
4625 Simms St — Photo 29
4625 Simms St — Photo 30
  • Furnished

$3,270/ mo
Total price
Now includes required monthly fees in total price
3 beds2 baths1475 sqft townhouse
4625 Simms St

Your booked tour

What you get

Dog-friendlyIn-unit laundryParkingAir conditioning

Costs, fees, and lease terms

Lease terms

Tenant Pays: Electric, gas, internet/cable, trash, snow removal, and lawn care ($70 flat monthly water/sewer fee) Pets Welcome (fees vary by size and type) No Smoking Inside

Pricing comparison

$64

At $3,270, this listing is priced $64 more than the current market rate for a 3 bedroom home in Wheat Ridge.

Pets

  • Dogs

    Allowed
    Number allowed2
  • Cats

    Not allowed

The neighborhood

About the building

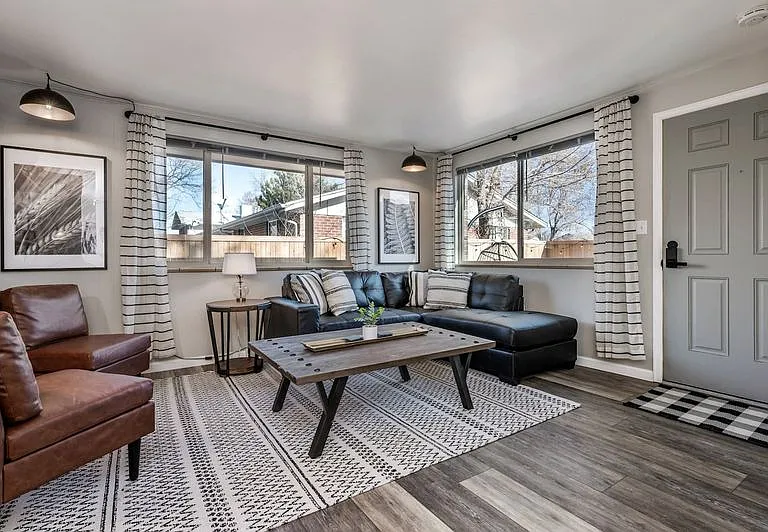
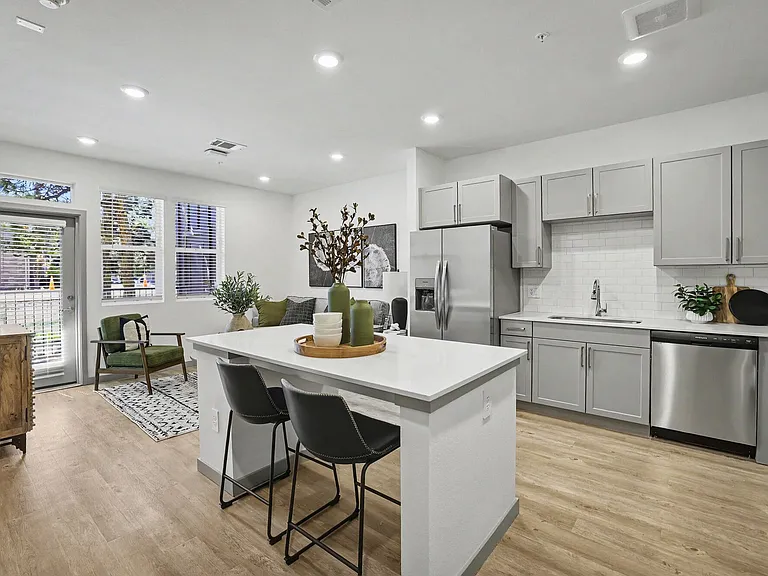
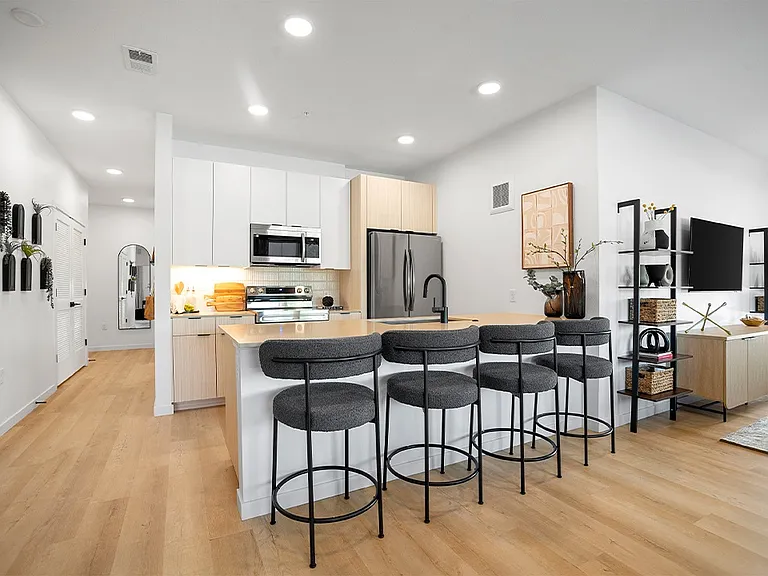
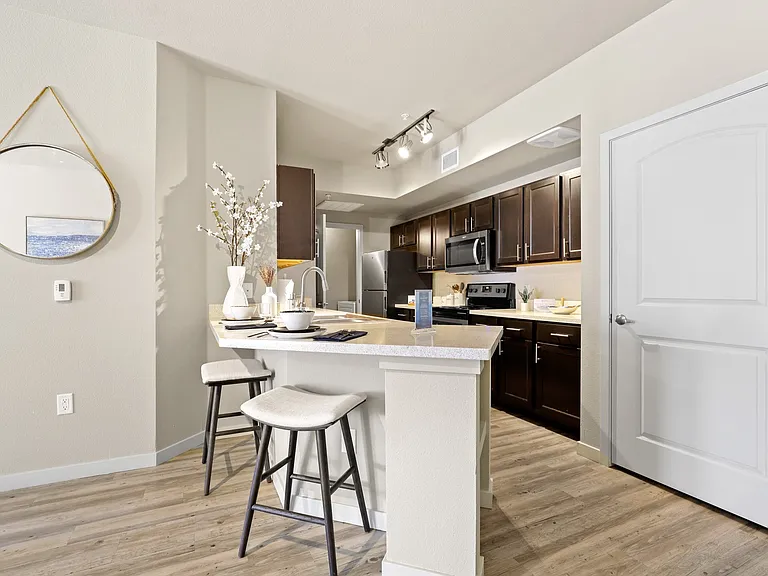
Rare Find Remodeled 3 Bed / 2 Bath Duplex Unit with Private Yard & Garage PLEASE NOTE: Showings will begin the first week of May 2026. To protect the safety of our current occupants and streamline the leasing process, we require all interested parties to submit a Zillow application or complete the initial pre-screening process prior to scheduling an in-person showing. Welcome to 4625 Simms Street in Wheat Ridge a rare opportunity to live in one half of a recently renovated duplex tucked at the end of a quiet cul-de-sac. This home lives like a single-family residence, offering a private entrance, separate fenced yard, and attached garage all just minutes from I-70, Applewood Village shopping, and highly rated Jeffco schools. Interior Highlights - Spacious 3 bedrooms / 2 full bathrooms with a smart split layout: two bedrooms and a bath on the main level, one bedroom and full bath in the garden-level family area - Brand-new kitchen with quartz countertops, tile backsplash, and stainless-steel appliances in modern finishes - Core Trex 100% waterproof flooring, SmartStrand nylon carpet, and fresh paint throughout - Bright, open living room upstairs and a cozy lower-level family room ideal for media, office, or guest space - Updated bathrooms with new vanities and contemporary fixtures - Central heat and A/C, plus in-unit washer & dryer included Outdoor & Location Perks - Fully fenced private yard perfect for kids, pets, or outdoor dining - Private entrance and garage with extra storage plus additional on-street parking - Quiet cul-de-sac location with no through traffic - Just 5 minutes to I-70, 8 minutes to Applewood Village Shopping Center, and 15 minutes to Downtown Denver - Within Jefferson County School District: Prospect Valley Elementary (~1.2 mi), Everitt Middle (~1.3 mi), and Wheat Ridge High (~1.7 mi) Rental Criteria & Disclosures: - Income Requirement: Minimum gross income must be 3X the monthly rent. (For applicants utilizing a housing subsidy, income must be at least 2X the applicant's specified portion of the rent in accordance with Colorado state law). - Application Screening: Evaluation is based on verified rental history, background checks, and financial stability. Credit history and rental history will be evaluated fairly. For applicants utilizing a housing subsidy, evaluation will rely on rental history, background, and income eligibility. - Fair Housing Statement: The owner/manager of this home strictly complies with all federal, state, and local fair housing laws. We do not discriminate against anyone based on race, color, national origin, religion, familial status, disability, sex, or source of income (including housing choice vouchers/subsidies). - Broker Disclosure: This property is professionally managed by Shalom Kaiser with Covest LLC - Utilities: Utilities are not included in the base rent amount and vary monthly based on usage. PTSR Disclosure (C.R.S. 38-12-902(2.5)): The prospective tenant has the right to provide to the landlord a portable tenant screening report, as defined in 38-12-902(2.5), Colorado Revised Statutes; and if the prospective tenant provides the landlord with a portable tenant screening report, the landlord is prohibited from charging the prospective tenant a rental application fee or charging the prospective tenant a fee for the landlord to access or use the portable tenant screening report.

The property manager

Nearby schools

Students who live in 4625 Simms St attend the following Jeffco Public Schools (Unified School District) public schools:

GreatSchools ratings are based on test scores and additional metrics when available.

4625 Simms St

By contacting this property, you agree to our Terms of Use. Visit our Privacy Portal for more information. When you click “Send message”, we’ll send your inquiry to the property manager so they can reach out and answer your questions.

Find similar homes

Spot something off?Good catch. Flag it and help keep listings legit.