4625 Piedmont Row Dr #400

4625 Piedmont Row Dr #400 — Photo 1
4625 Piedmont Row Dr #400 — Photo 2
4625 Piedmont Row Dr #400 — Photo 3
4625 Piedmont Row Dr #400 — Photo 4
4625 Piedmont Row Dr #400 — Photo 5
4625 Piedmont Row Dr #400 — Photo 6
4625 Piedmont Row Dr #400 — Photo 7
4625 Piedmont Row Dr #400 — Photo 8
4625 Piedmont Row Dr #400 — Photo 9
4625 Piedmont Row Dr #400 — Photo 10
4625 Piedmont Row Dr #400 — Photo 11
4625 Piedmont Row Dr #400 — Photo 12
4625 Piedmont Row Dr #400 — Photo 13
4625 Piedmont Row Dr #400 — Photo 14

$2,200/ mo
Doesn't include deposits and fees
1 bed1 bath932 sqft condo
4625 Piedmont Row Dr #400

Your booked tour

What you get

Pet-friendlyIn-unit laundryParkingAir conditioning

Costs, fees, and lease terms

Pets

  • Dogs

    Allowed
  • Cats

    Allowed

The neighborhood

About the building

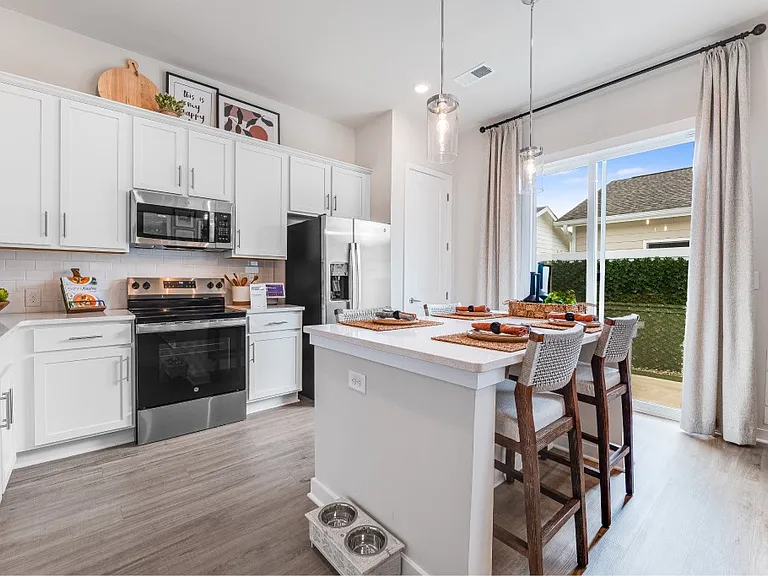
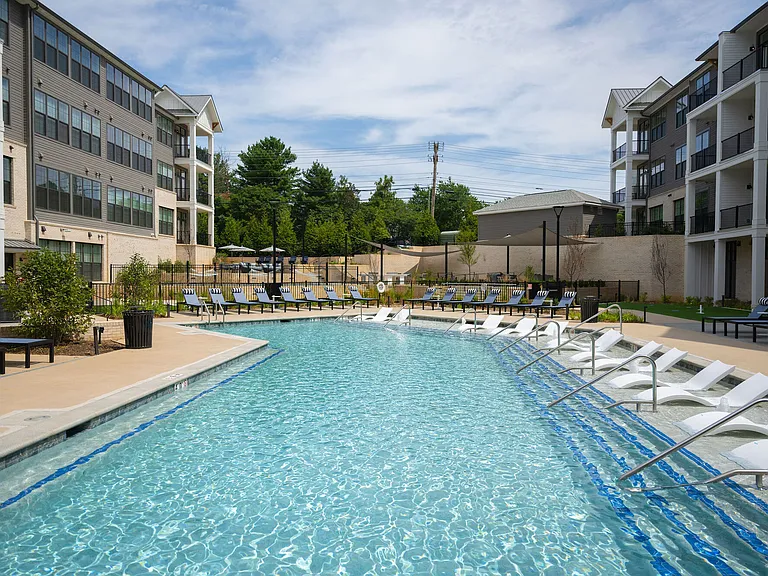
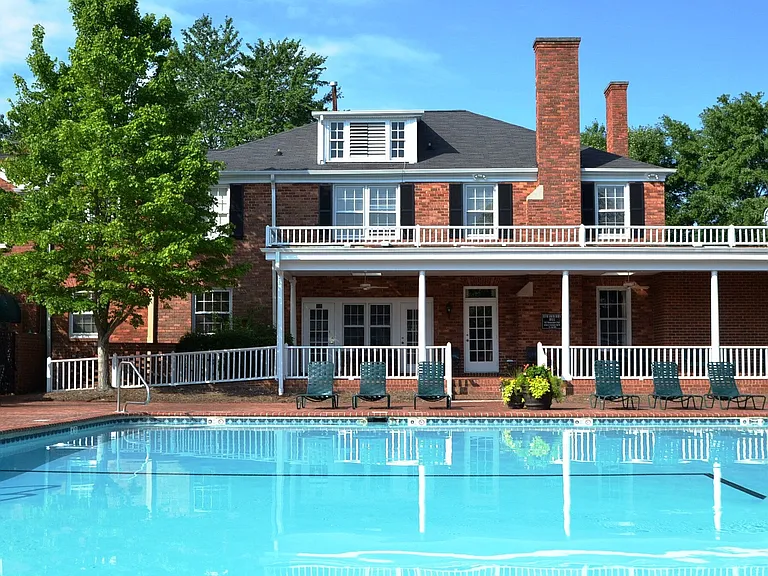
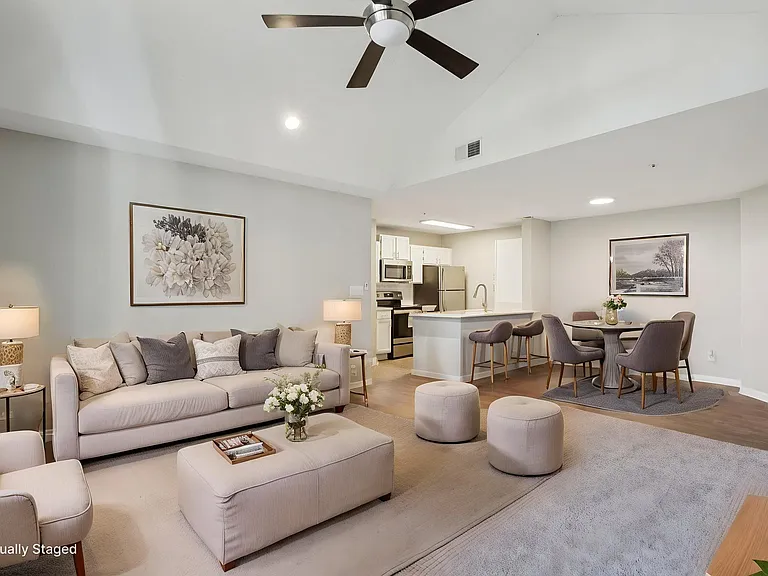
Experience elevated urban living in one of the largest 1-bedroom floor plans in Piedmont Row. This beautifully updated end-unit condo offers more than 200 additional square feet compared to many other 1-bedroom units in the community a rare blend of space, style, and convenience. Designed for both comfort and entertaining, the open-concept layout features a spacious gourmet kitchen with granite countertops, an oversized island, abundant cabinetry, under-cabinet lighting, and brand-new stainless steel appliances, including the refrigerator, microwave, and dishwasher. The expansive 18' x 18' great room is filled with natural light from oversized windows and offers plenty of flexibility for both relaxing and working from home. The oversized primary suite includes a walk-in closet, retractable window treatments, and direct access to the private covered terrace. Both the bedroom and great room open seamlessly to the terrace, creating an inviting indoor-outdoor living experience. Concrete and steel construction provides exceptional sound insulation a quiet retreat in the heart of the city. Recent updates include fresh paint throughout, a new water heater, and a new dishwasher, offering added comfort and peace of mind. Residents enjoy resort-style amenities including 24-hour security, a rooftop terrace, pool, clubhouse, and business center, plus walkable access to premier shopping, dining, and entertainment in Piedmont Row. Ideally located just minutes from SouthPark Mall, Uptown Charlotte, and major highways.

The property manager

4625 Piedmont Row Dr #400

Nearby schools

Students who live in 4625 Piedmont Row Dr #400 attend the following Charlotte-Mecklenburg School District (Unified School District) public schools:

GreatSchools ratings are based on test scores and additional metrics when available.

4625 Piedmont Row Dr #400

By contacting this property, you agree to our Terms of Use. Visit our Privacy Portal for more information. When you click “Send message”, we’ll send your inquiry to the property manager so they can reach out and answer your questions.

Find similar homes

Similar listings comparison

This listing

4625 Piedmont Row Dr #400

Studio$1,624+$1,878+$1,459+$1,437+$1,489+
1 bed$2,200$2,236+$2,146+$1,704+$1,653+$1,817+$1,805+$1,923+$1,355+
2 beds$2,671+$2,970+$2,304+$2,117+$2,165+$2,404+$1,792+
3 beds$3,197+$3,233
Total monthly price
Total price
Total price
Total price
Total price
Total price
Total price
Total price
Total price
Distance3.6 miles away4.0 miles away3.3 miles away6.9 miles away4.4 miles away8.9 miles away4.8 miles away5.7 miles away
PetsCats and Small Dogs AllowedCats and Dogs AllowedCats and Dogs AllowedCats and Dogs AllowedCats and Dogs AllowedCats and Dogs AllowedCats and Dogs AllowedCats and Dogs AllowedCats and Dogs Allowed
LaundryIn UnitIn UnitIn Unit
SecurityControlled AccessGated Entry
A/CYes
DishwasherYes
ParkingYesYesYes
GymYesYesYesYesYesYes
PoolYesYesYesYesYesYesYesYes
Spot something off?Good catch. Flag it and help keep listings legit.