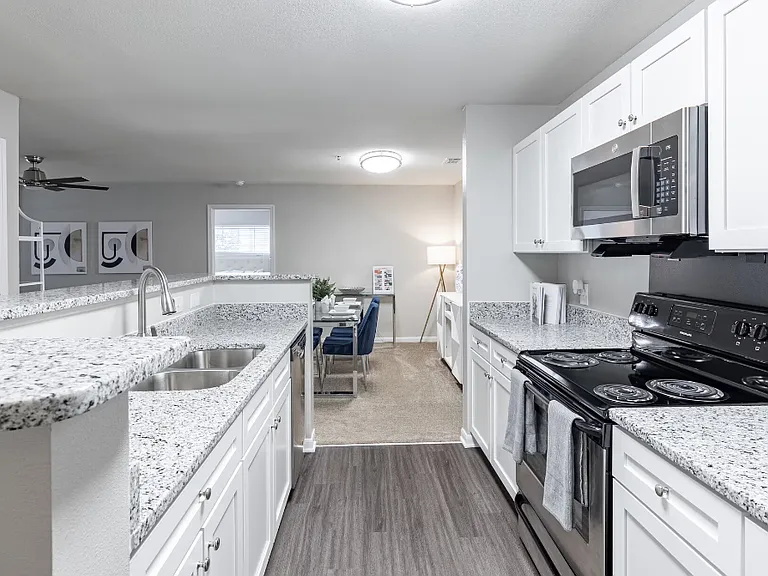
4623 Wistar Creek Dr #B

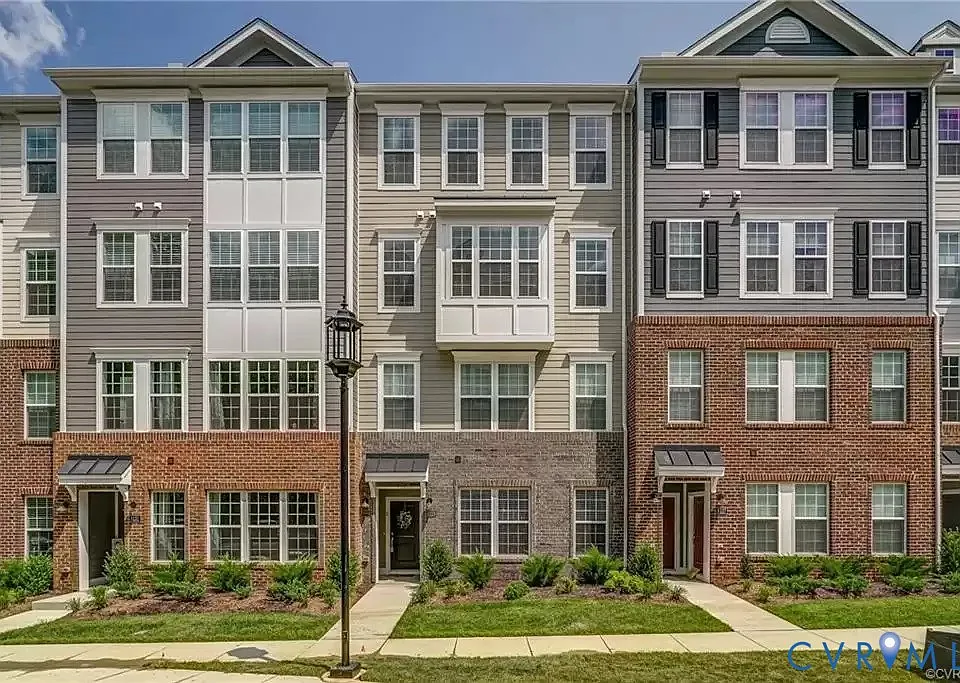
4623 Wistar Creek Dr #B — Photo 1
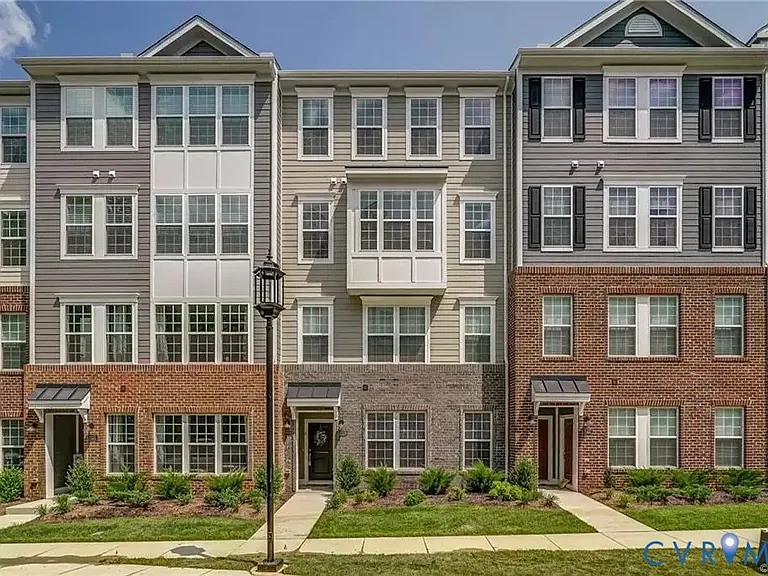
4623 Wistar Creek Dr #B — Photo 2
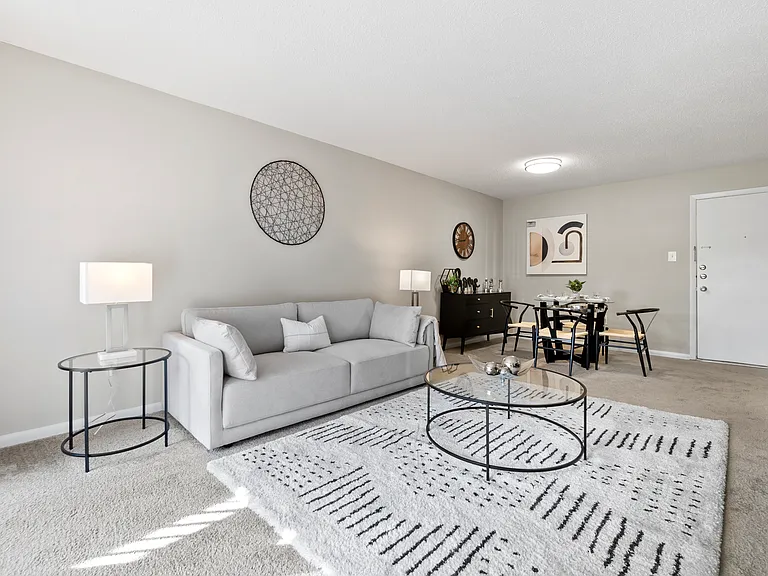
4623 Wistar Creek Dr #B — Photo 3
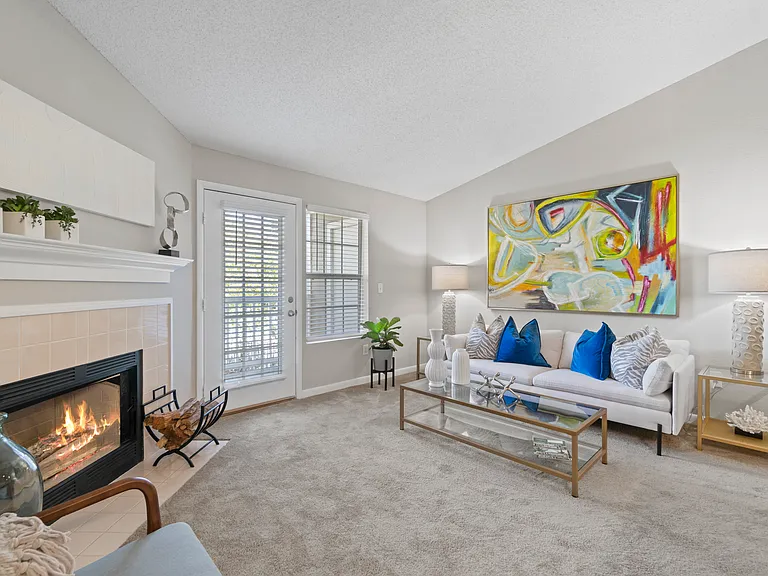
4623 Wistar Creek Dr #B — Photo 4
4623 Wistar Creek Dr #B — Photo 5
4623 Wistar Creek Dr #B — Photo 6
4623 Wistar Creek Dr #B — Photo 7
4623 Wistar Creek Dr #B — Photo 8
4623 Wistar Creek Dr #B — Photo 9
4623 Wistar Creek Dr #B — Photo 10
4623 Wistar Creek Dr #B — Photo 11
4623 Wistar Creek Dr #B — Photo 12
4623 Wistar Creek Dr #B — Photo 13
4623 Wistar Creek Dr #B — Photo 14
4623 Wistar Creek Dr #B — Photo 15
4623 Wistar Creek Dr #B — Photo 16
4623 Wistar Creek Dr #B — Photo 17
4623 Wistar Creek Dr #B — Photo 18
4623 Wistar Creek Dr #B — Photo 19
4623 Wistar Creek Dr #B — Photo 20
4623 Wistar Creek Dr #B — Photo 21
4623 Wistar Creek Dr #B — Photo 22
4623 Wistar Creek Dr #B — Photo 23
4623 Wistar Creek Dr #B — Photo 24
4623 Wistar Creek Dr #B — Photo 25
4623 Wistar Creek Dr #B — Photo 26
4623 Wistar Creek Dr #B — Photo 27
4623 Wistar Creek Dr #B — Photo 28
4623 Wistar Creek Dr #B — Photo 29
4623 Wistar Creek Dr #B — Photo 30

$2,550/ mo
Doesn't include deposits and fees
3 beds2.5 baths2452 sqft townhouse
Available August 4
4623 Wistar Creek Dr #B

Your booked tour

What you get

Pet-friendlyIn-unit laundryParkingAir conditioningPool

Costs, fees, and lease terms

Lease terms

12 Months

Pricing comparison

$144

At $2,550, this listing is priced $144 more than the current market rate for a 3 bedroom home in Henrico.

Pets

  • Dogs

    Allowed
  • Cats

    Allowed

The neighborhood

About the building

Move in Ready Luxury Living at West End This 3 bed, 2.5 Bath Home is already smart-wired for Tenants who appreciate modern living and all the perks of being less than 15 minutes from downtown or Short Pump. The kitchen is the centerpiece of the main floor and is open to the dining and family rooms. It is equipped with a huge island, painted cabinets, Granite counters, tile backsplash, a radiant cooktop with upgraded vent hood, and a large walk-in pantry. The second level comprises the bedrooms and laundry closet. The owner's suite comes with an enormous walk-in closet and a bathroom with tile shower and two vanities. Upgrades include: recessed lighting w/ dimmers, HDMI cable, gourmet kitchen w/ large island, granite counter, tiled backsplash, 43" soft close cabinets, under counter lighting, pantry, island w/ hidden pullout trash/recycle bin, granite and tile bathrooms, premium lighting, ceiling fans in family room and all bedrooms and LVP on main level. Washer/Dryer/Landscaping/HOA Fees Included. Tenants should Pay for Water/Electricity/Internet. Pets Welcome - We understand that pets are part of the family. Your pets are welcome to join our community.

The property manager

4623 Wistar Creek Dr #B
Robinhood Real Estate & Mortgage

Nearby schools

Students who live in 4623 Wistar Creek Dr #B attend the following Henrico County Public Schools (Unified School District) public schools:

GreatSchools ratings are based on test scores and additional metrics when available.

4623 Wistar Creek Dr #B

By contacting this property, you agree to our Terms of Use. Visit our Privacy Portal for more information. When you click “Send message”, we’ll send your inquiry to the property manager so they can reach out and answer your questions.

Find similar homes

Spot something off?Good catch. Flag it and help keep listings legit.