4623 Palatine Ave N

4623 Palatine Ave N — Photo 1
4623 Palatine Ave N — Photo 2
4623 Palatine Ave N — Photo 3
4623 Palatine Ave N — Photo 4
4623 Palatine Ave N — Photo 5
4623 Palatine Ave N — Photo 6
4623 Palatine Ave N — Photo 7
4623 Palatine Ave N — Photo 8
4623 Palatine Ave N — Photo 9
4623 Palatine Ave N — Photo 10
4623 Palatine Ave N — Photo 11
4623 Palatine Ave N — Photo 12
4623 Palatine Ave N — Photo 13
4623 Palatine Ave N — Photo 14
4623 Palatine Ave N — Photo 15
4623 Palatine Ave N — Photo 16
4623 Palatine Ave N — Photo 17
4623 Palatine Ave N — Photo 18
4623 Palatine Ave N — Photo 19
4623 Palatine Ave N — Photo 20
4623 Palatine Ave N — Photo 21
4623 Palatine Ave N — Photo 22
4623 Palatine Ave N — Photo 23
4623 Palatine Ave N — Photo 24
4623 Palatine Ave N — Photo 25
4623 Palatine Ave N — Photo 26
4623 Palatine Ave N — Photo 27
4623 Palatine Ave N — Photo 28
4623 Palatine Ave N — Photo 29
4623 Palatine Ave N — Photo 30

$4,450/ mo
Doesn't include deposits and fees
4 beds1.5 baths1800 sqft house
4623 Palatine Ave N
Your booked tour

What you get

No petsIn-unit laundry

Costs, fees, and lease terms

Lease terms

Lease Details & Utilities Layout Note: There is a separate, completely private mother-in-law apartment in the basement occupied by a quiet tenant. Utilities: Utilities (water, sewer, garbage, electricity, gas) are shared with the basement unit. Pet Policy: Strictly no pets allowed. Smoking: Strictly no smoking. Lease: 12 month 700+ Credit score and 3 times the rent in annual income Renter's insurance required Applications will be accepted in accordance with Seattle's First-in-Time rental housing regulations Screening criteria may include credit history, income verification, rental history, and background screening consistent with Seattle and Washington State law Equal Housing Opportunity In-person showings are required prior to tenancy consideration Guarantors: Co-signers and third-party lease guarantors are not accepted. All occupying adults must independently qualify under the credit and background criteria. Please reach out for the full list of the application criteria requirements

Pets

  • Dogs

    Not allowed
  • Cats

    Not allowed

The neighborhood

About the building

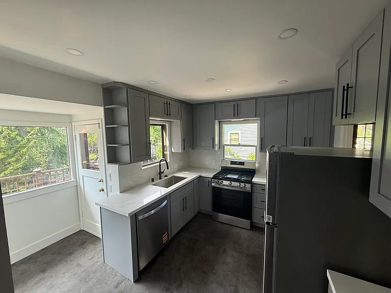
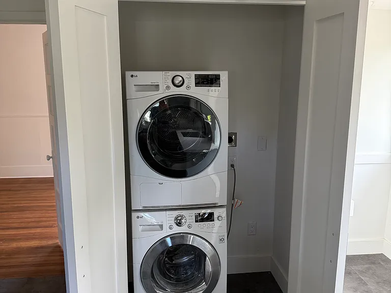
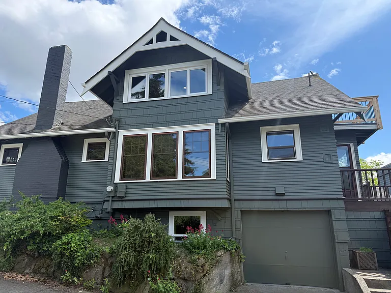
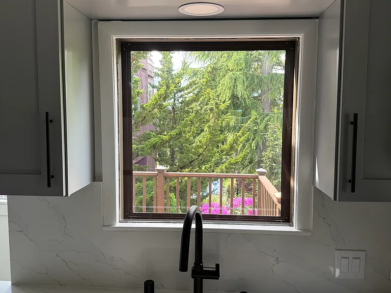
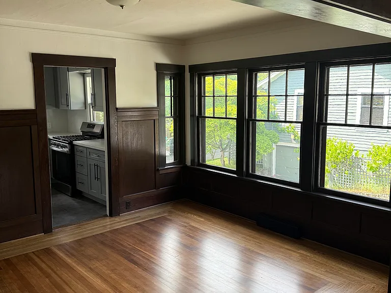
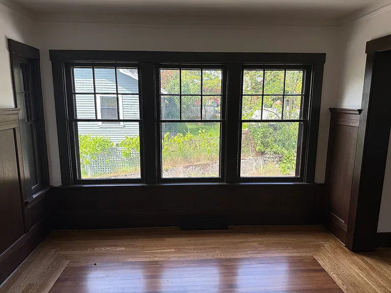
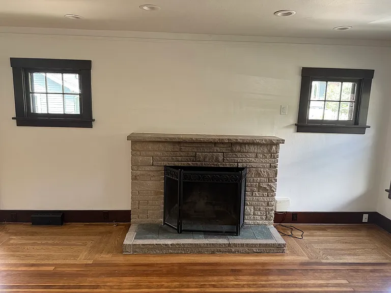
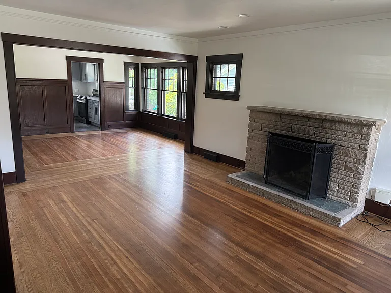
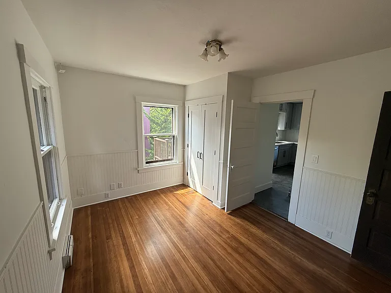
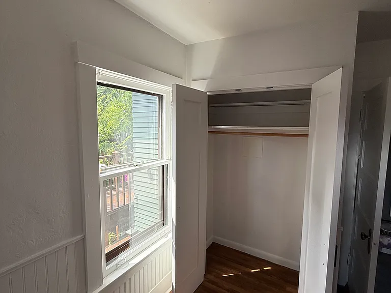
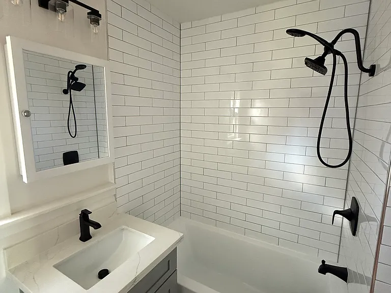
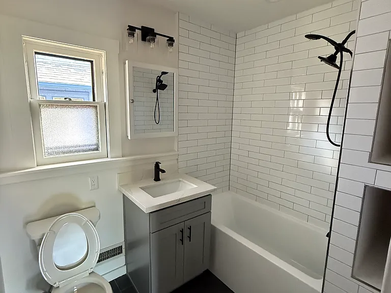
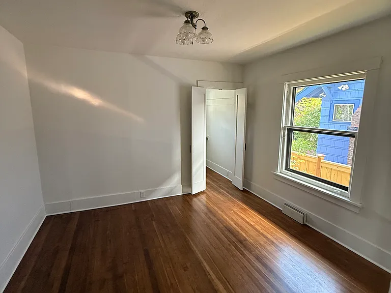
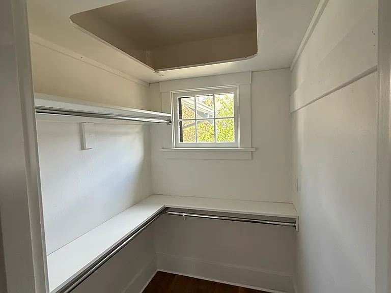
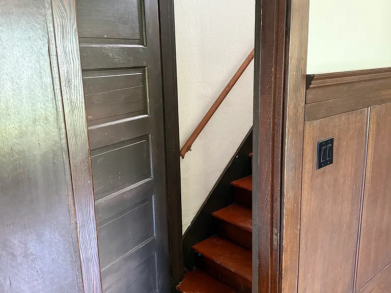
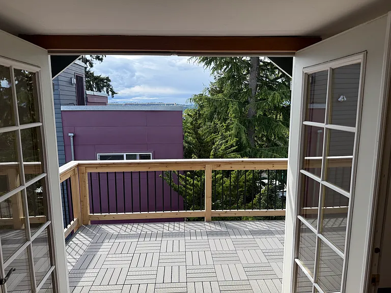
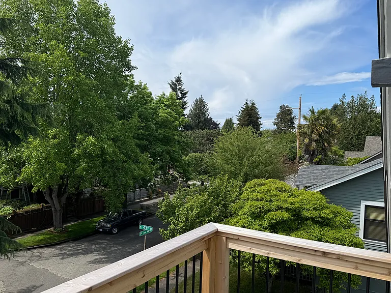
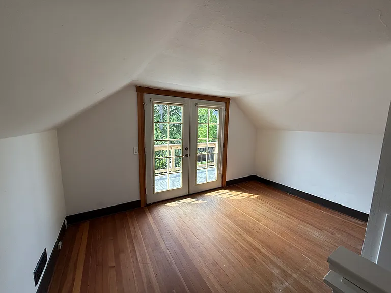
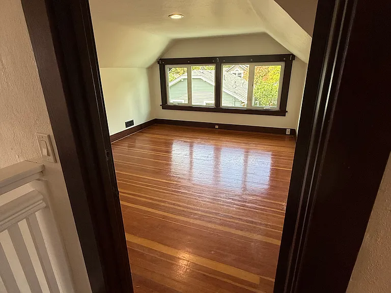
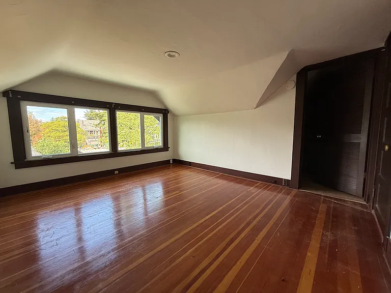
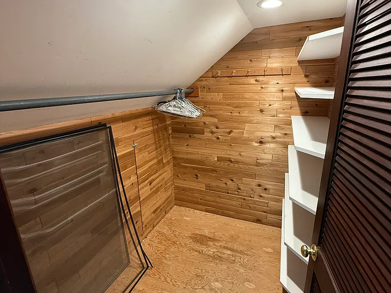
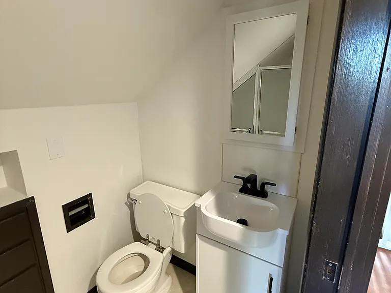
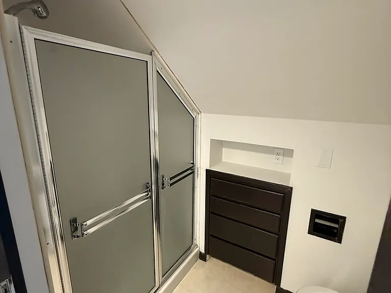
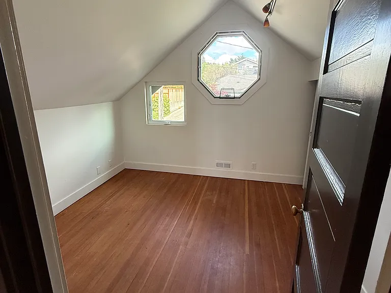
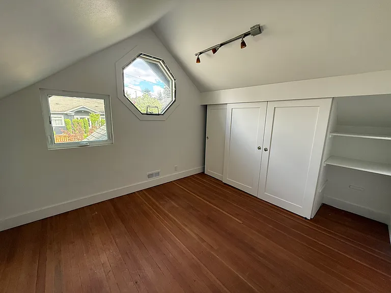
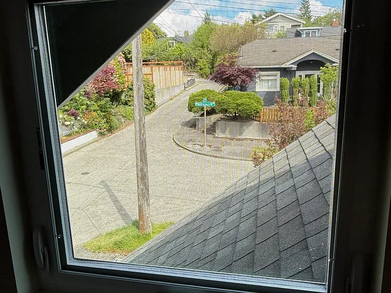
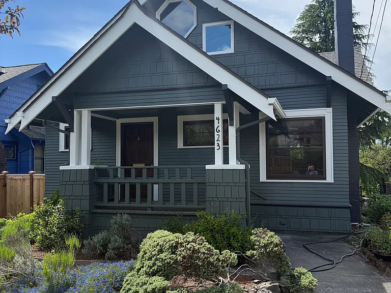
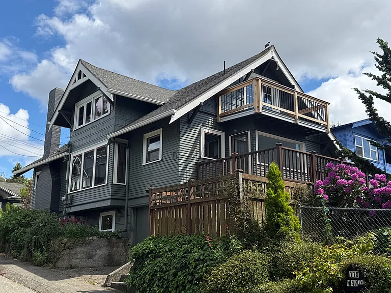
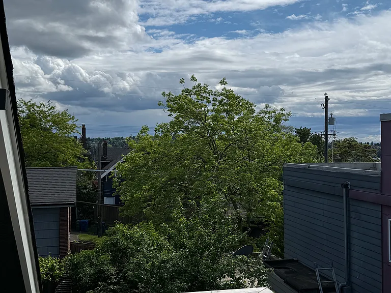
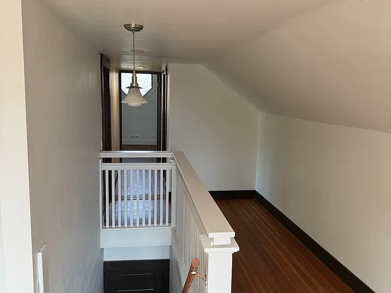
The Space Welcome home to this beautiful 1914 Craftsman charmer perfectly nestled where Phinney Ridge meets Fremont. This rental occupies the main and upper floors of the home, offering an abundance of space, classic architectural character, and brand-new modern upgrades. Be the absolute first to use the freshly renovated kitchen and main-floor bathroom! Home Features Brand New Renovations: Cook in style with a sleek, completely updated kitchen and unwind in a pristine, newly remodeled main-floor full bathroom. In-Unit Laundry: Enjoy the ultimate convenience of your own dedicated laundry setup located right on the main level. Classic Character: High ceilings, gorgeous original hardwood floors, elegant wainscoting, and classic picture rails throughout. Flexible Layout: Main Level: 2 bedrooms, 1 full bath (renovated), laundry, living/dining spaces, and kitchen. Upper Level: 2 bedrooms and a .75 bath perfect for a primary suite, guest rooms, or a dedicated home office. Outdoor Amenities Decks: Two decks one offering partial views from the top floor and a second private deck for quiet relaxation off the kitchen. Yard & Patio: Enjoy a charming, small garden area in the front yard, plus access to a shared patio space in the backyard (shared with the quiet basement resident). Location, Parking, & Transit Parking: Plenty of easy, hassle-free street parking is always available right outside. The Neighborhood: Boasting a phenomenal Walk Score, you are just steps away from the best of both Phinney Ridge and Fremont. Walk to local favorites like Lighthouse Roasters, Marketime Tonics, Woodland Park, and an incredible lineup of restaurants, breweries, and boutiques. Commuting: A commuter's dream with quick, effortless access to Hwy 99 and major transit/tech-shuttle lines. Lease Details & Utilities Layout Note: There is a separate, completely private mother-in-law apartment in the basement occupied by a quiet tenant. Utilities: Utilities (water, sewer, garbage, electricity, gas) are shared with the basement unit. Pet Policy: Strictly no pets allowed. Smoking: Strictly no smoking. Lease: 12 month 700+ Credit score and 3 times the rent in annual income Renter's insurance required Applications will be accepted in accordance with Seattle's First-in-Time rental housing regulations Screening criteria may include credit history, income verification, rental history, and background screening consistent with Seattle and Washington State law Equal Housing Opportunity In-person showings are required prior to tenancy consideration Guarantors: Co-signers and third-party lease guarantors are not accepted. All occupying adults must independently qualify under the credit and background criteria. Please reach out for the full list of the application criteria requirements Ready to view? Contact us today to schedule a tour of this rare, perfectly located Seattle gem! We will also have an open house Saturday July 11th from 11am to 1pm.

The property manager

Nearby schools

Students who live in 4623 Palatine Ave N attend the following Seattle Public Schools (Unified School District) public schools:
GreatSchools ratings are based on test scores and additional metrics when available.

4623 Palatine Ave N
By contacting this property, you agree to our Terms of Use. Visit our Privacy Portal for more information. When you click “Send message”, we’ll send your inquiry to the property manager so they can reach out and answer your questions.

Find similar homes

Spot something off?Good catch. Flag it and help keep listings legit.