4623 E Earll Dr

4623 E Earll Dr — Photo 1
4623 E Earll Dr — Photo 2
4623 E Earll Dr — Photo 3
4623 E Earll Dr — Photo 4
4623 E Earll Dr — Photo 5
4623 E Earll Dr — Photo 6
4623 E Earll Dr — Photo 7
4623 E Earll Dr — Photo 8
4623 E Earll Dr — Photo 9
4623 E Earll Dr — Photo 10
4623 E Earll Dr — Photo 11
4623 E Earll Dr — Photo 12
4623 E Earll Dr — Photo 13
4623 E Earll Dr — Photo 14
4623 E Earll Dr — Photo 15
4623 E Earll Dr — Photo 16
4623 E Earll Dr — Photo 17
4623 E Earll Dr — Photo 18
4623 E Earll Dr — Photo 19
4623 E Earll Dr — Photo 20
4623 E Earll Dr — Photo 21
4623 E Earll Dr — Photo 22
4623 E Earll Dr — Photo 23
4623 E Earll Dr — Photo 24
4623 E Earll Dr — Photo 25
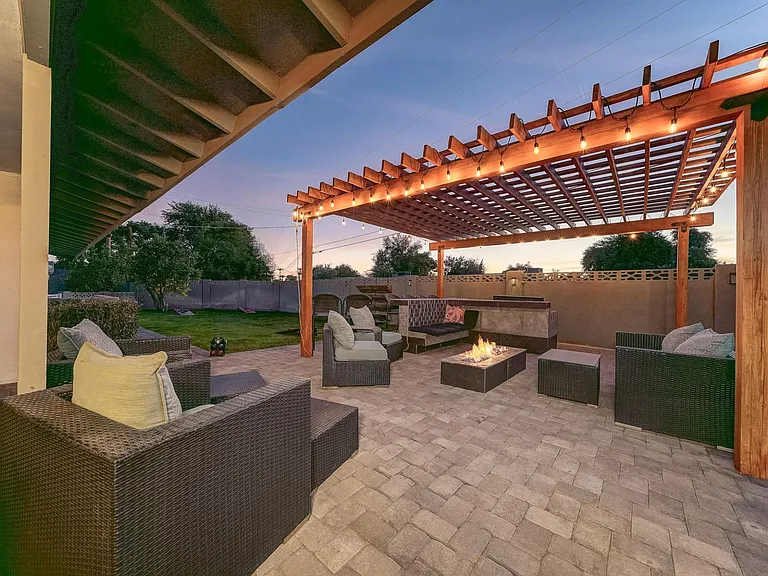
4623 E Earll Dr — Photo 26
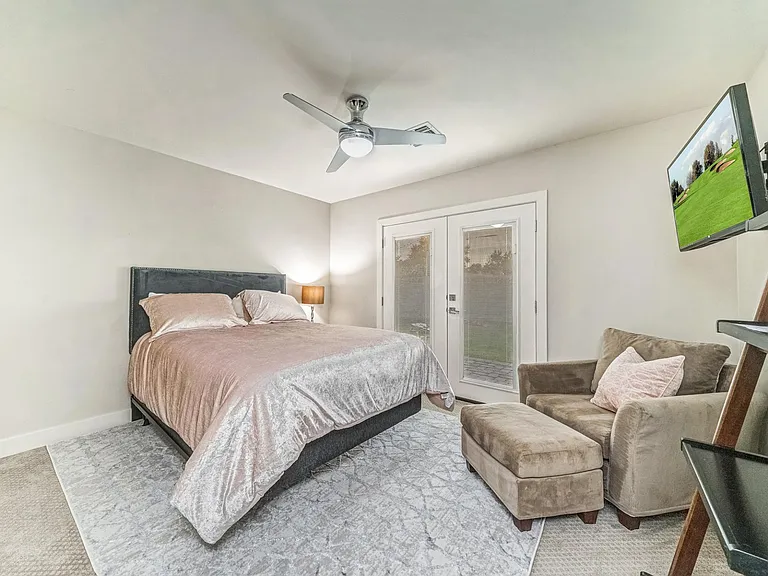
4623 E Earll Dr — Photo 27
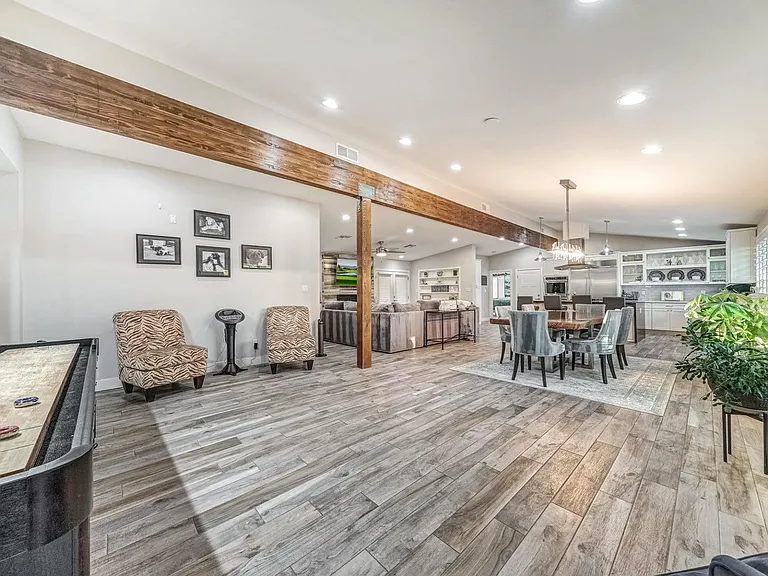
4623 E Earll Dr — Photo 28
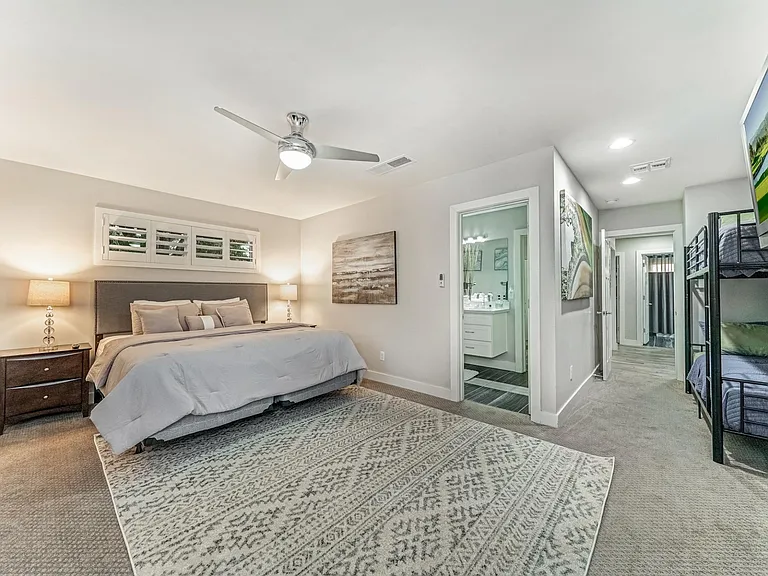
4623 E Earll Dr — Photo 29
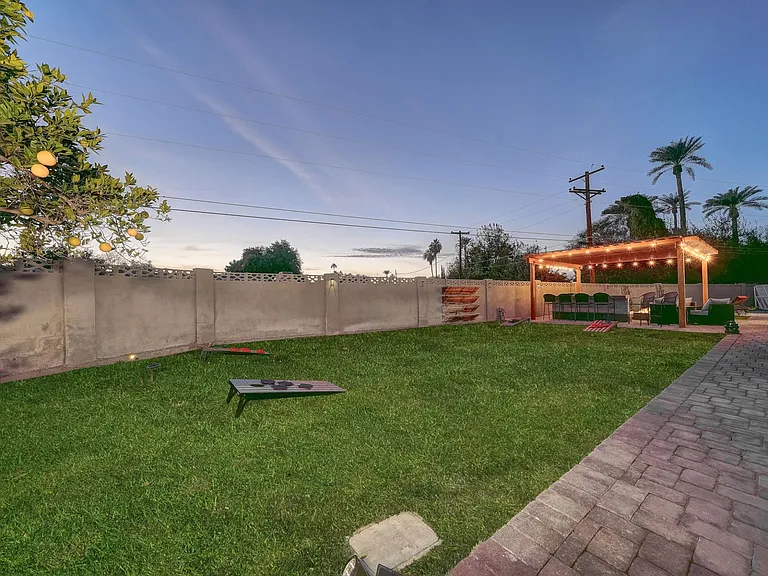
4623 E Earll Dr — Photo 30
4623 E Earll Dr — Photo 31
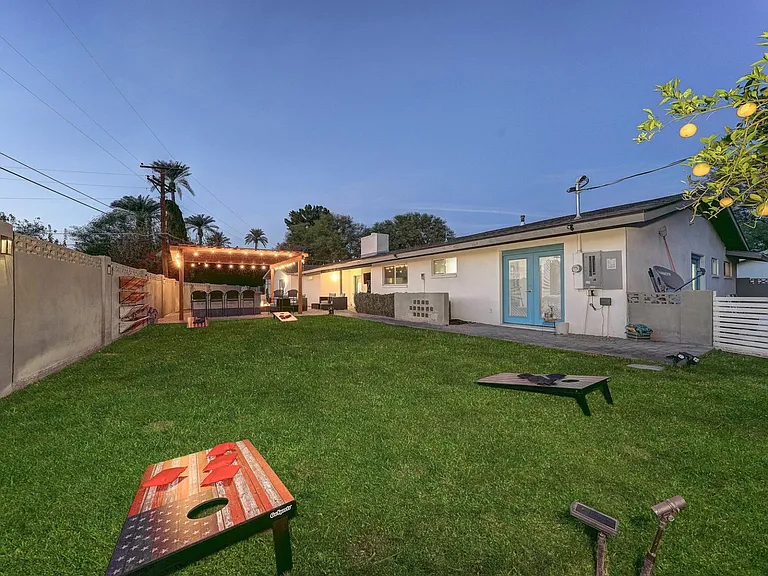
4623 E Earll Dr — Photo 32
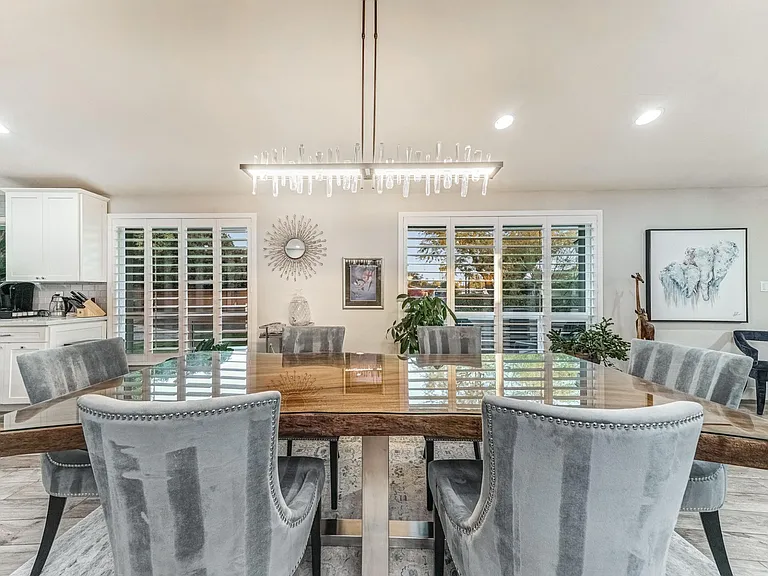
4623 E Earll Dr — Photo 33
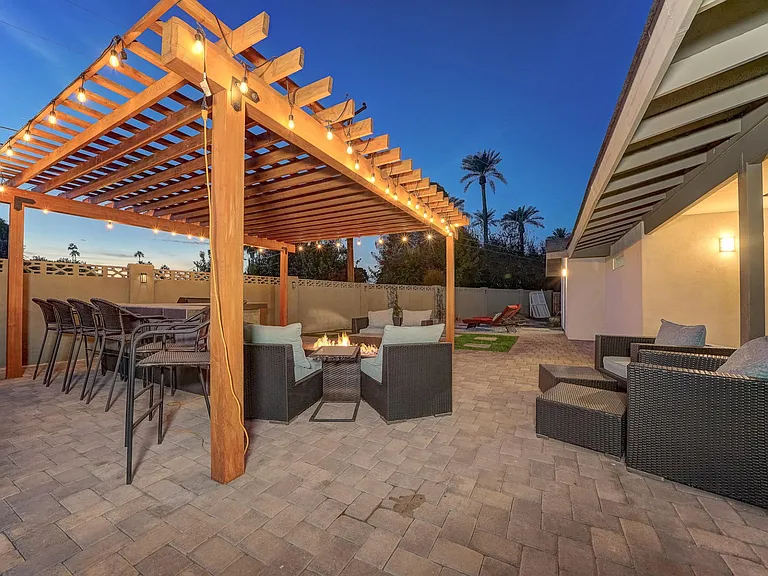
4623 E Earll Dr — Photo 34
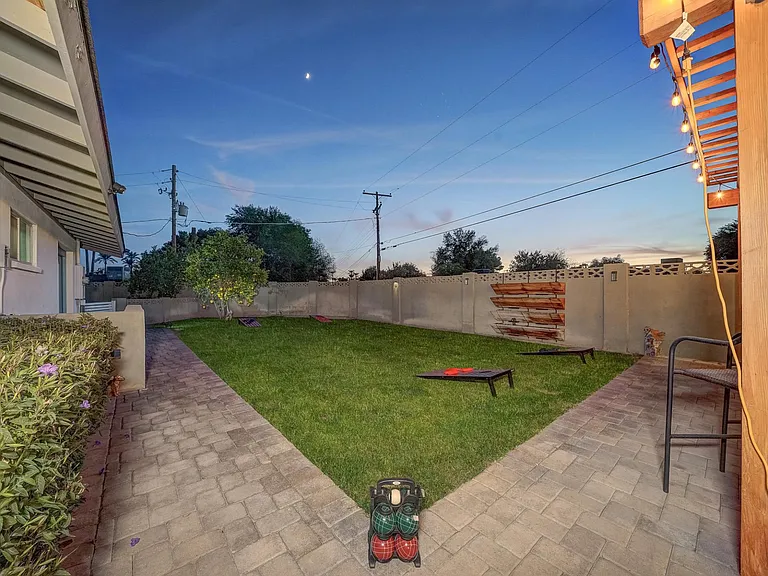
4623 E Earll Dr — Photo 35
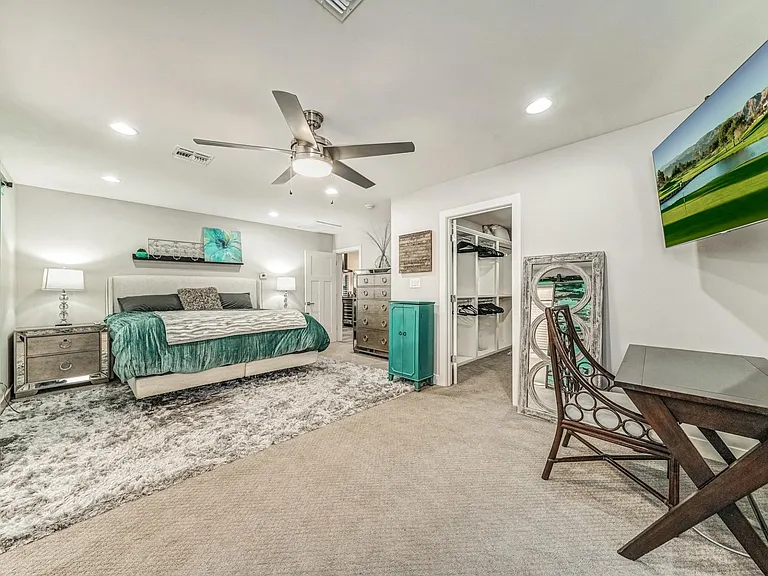
4623 E Earll Dr — Photo 36
4623 E Earll Dr — Photo 37
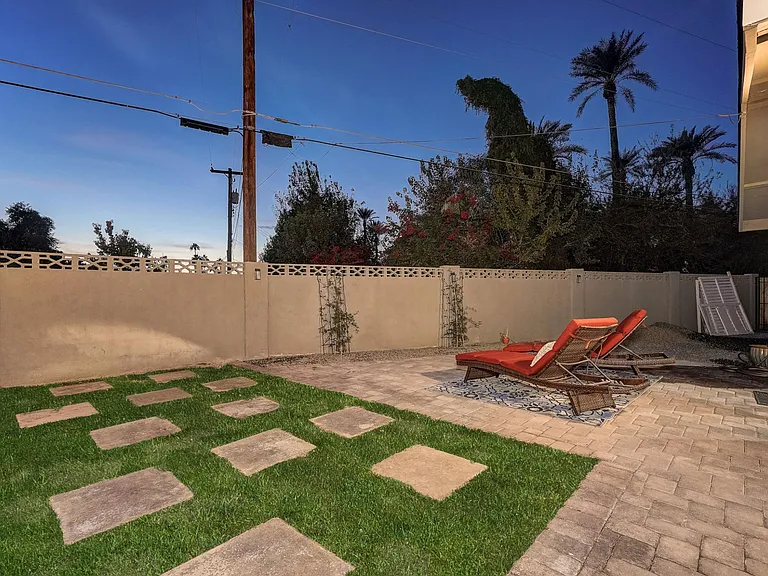
4623 E Earll Dr — Photo 38
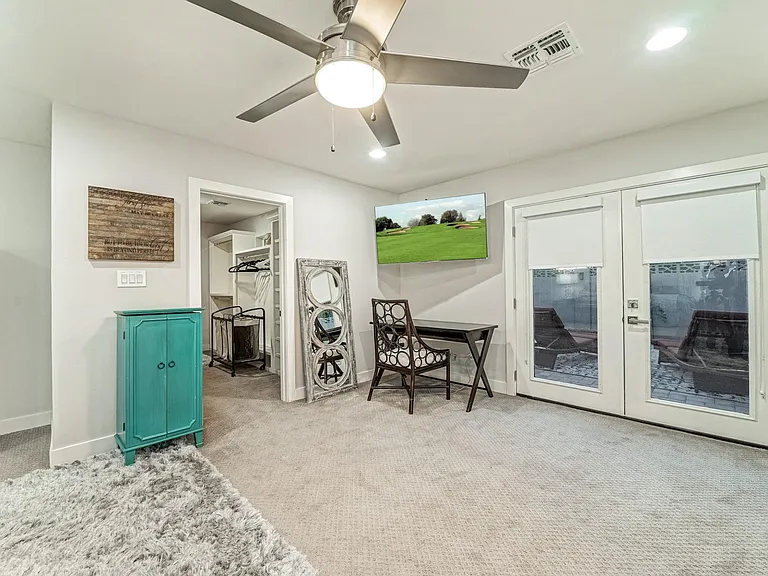
4623 E Earll Dr — Photo 39
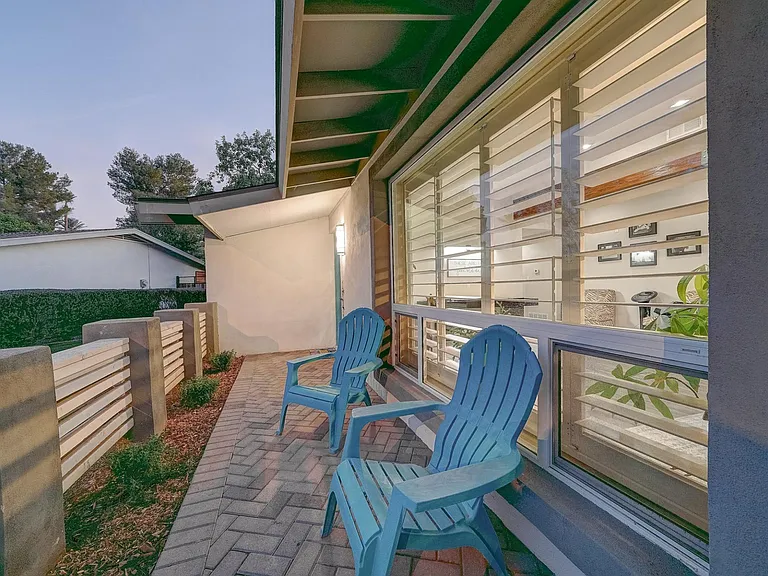
4623 E Earll Dr — Photo 40
4623 E Earll Dr — Photo 41
4623 E Earll Dr — Photo 42
4623 E Earll Dr — Photo 43
4623 E Earll Dr — Photo 44
4623 E Earll Dr — Photo 45
4623 E Earll Dr — Photo 46
4623 E Earll Dr — Photo 47
4623 E Earll Dr — Photo 48
4623 E Earll Dr — Photo 49
4623 E Earll Dr — Photo 50
4623 E Earll Dr — Photo 51
4623 E Earll Dr — Photo 52
4623 E Earll Dr — Photo 53
4623 E Earll Dr — Photo 54
4623 E Earll Dr — Photo 55
4623 E Earll Dr — Photo 56
4623 E Earll Dr — Photo 57
4623 E Earll Dr — Photo 58
4623 E Earll Dr — Photo 59
4623 E Earll Dr — Photo 60
4623 E Earll Dr — Photo 61
4623 E Earll Dr — Photo 62
4623 E Earll Dr — Photo 63
4623 E Earll Dr — Photo 64
4623 E Earll Dr — Photo 65
  • Furnished

$7,100/ mo
Doesn't include deposits and fees
5 beds3 baths2875 sqft house
4623 E Earll Dr

Your booked tour

What you get

Pet-friendlyIn-unit laundryParkingAir conditioningPool

Costs, fees, and lease terms

Lease terms

ONE YEAR LEASE - Possible MONTH TO MONTH OR 3/6 MONTH LEASE TOO Quiet Neighborhood, Family/Professional Neighborhood- NO SMOKING Pool has hours restrictions - 10pm and Noise restricitions POSSIBLE MONTH TO MONTH LEASE OR...3 TO 6 MONTH LEASE Tenant will pay all utilities to include water/sewer/electric/gas/internet/cable. Tenant will replace AC filters every 2 months, Tenant will take care of light bulbs. Home Warranty will be in place paid by landlord and tenant will call home warrenty company for repairs and pay for the service call fee. Landlord will pay for all repairs not covered by home warranty. Heat and Water is GAS - great savings! Home has WHOLE HOME WATER SOFTNER included and RO system - great for skin and drink from every bath and faucet! Landlord will pay HOA and LANDSCAPE NON REFUNDABLE PET DEPOSIT will be additional- depending on #of pets Parking is plenty - 2 car garage and 2 car in driveway and side parking available. Month to Month or 3 or 6 months Lease... Renter's Insurance is super cheap and will protect you!

Pets

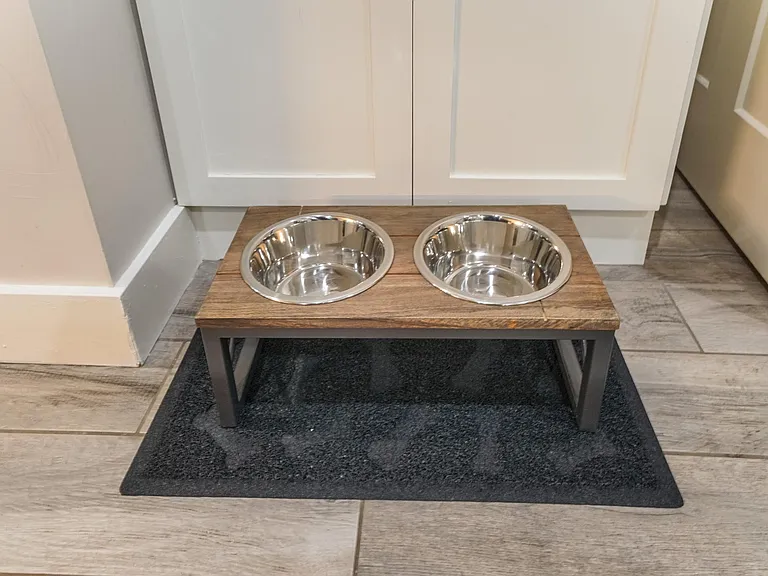
  • Dogs

    Allowed
  • Cats

    Allowed

The neighborhood

About the building

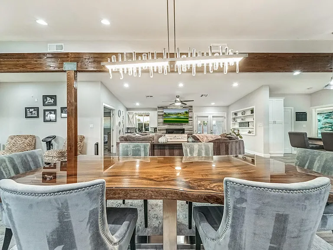
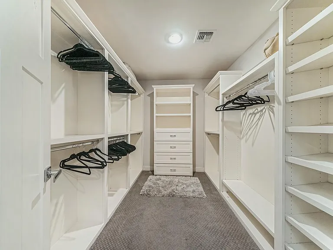
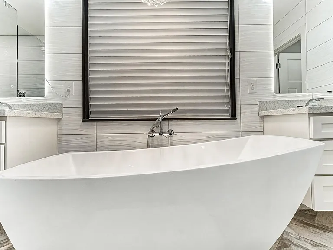
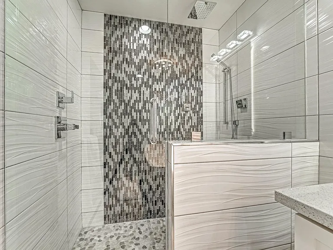
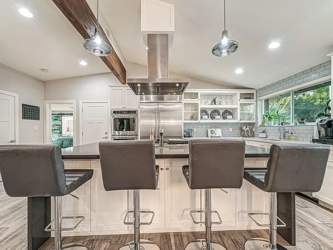
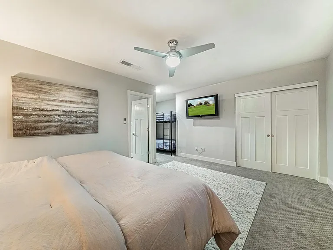
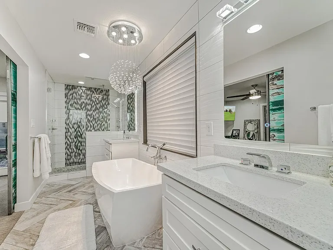
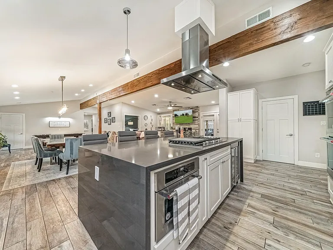
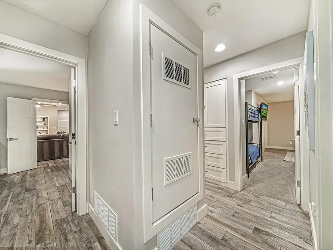
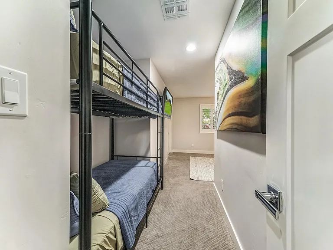
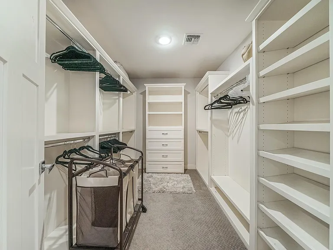
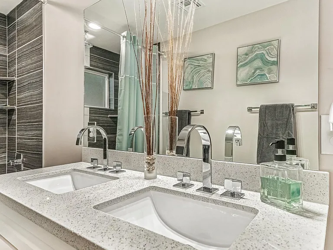
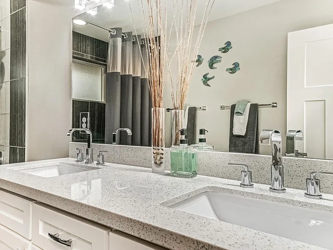
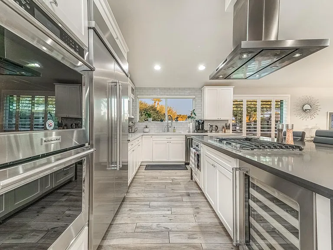
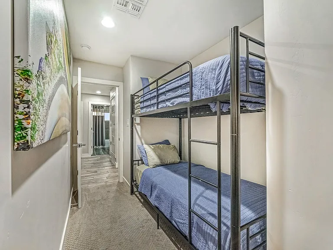
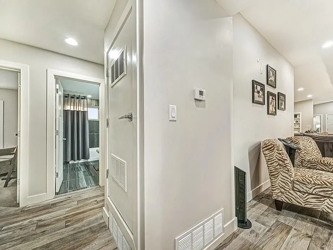
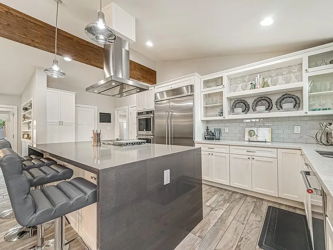
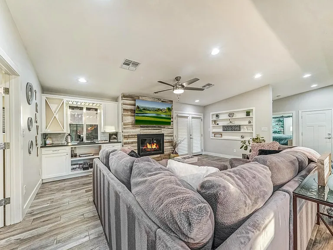
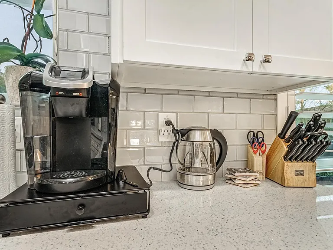
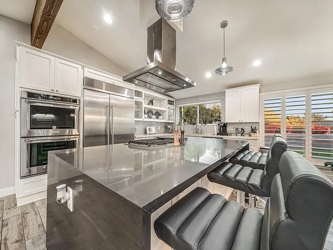
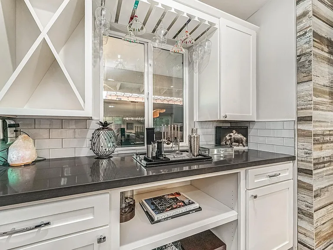
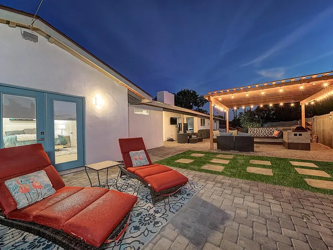
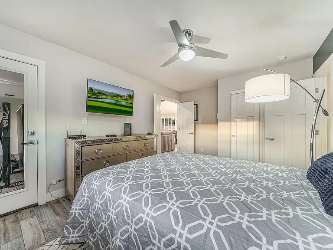
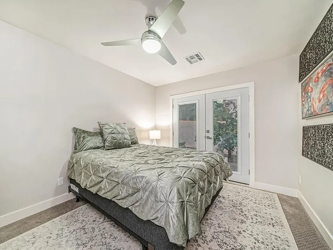
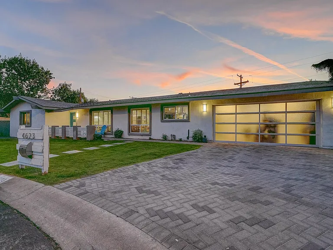
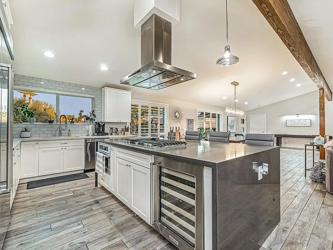
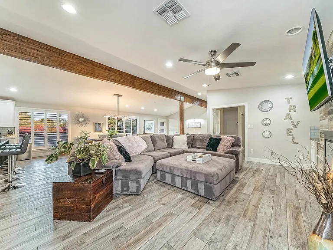
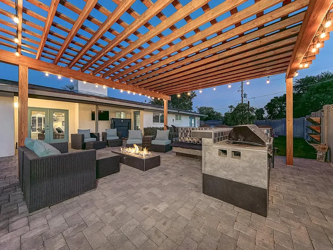
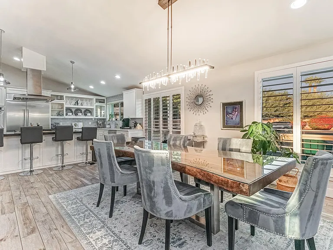
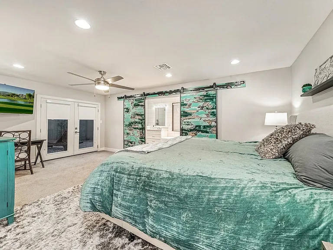
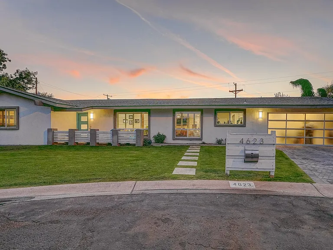
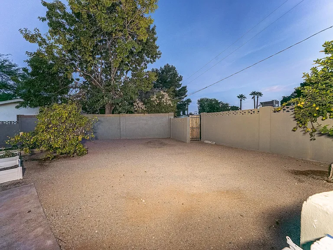
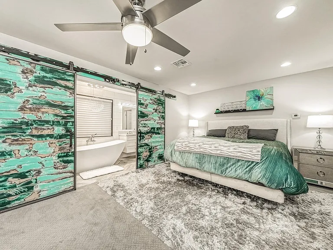
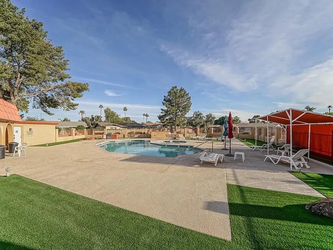
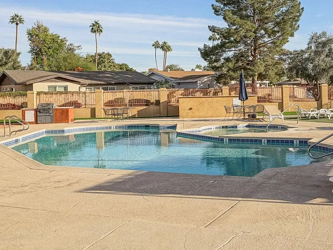
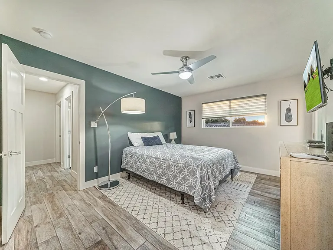
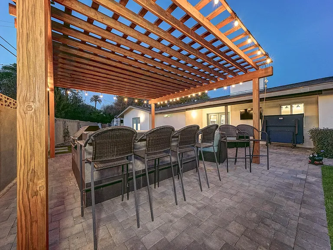
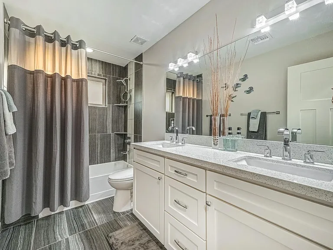
Cozy Comfortable and Private HOA community in the Heart of ARCADIA, with community pool and hot tub BBQ rec area! CLOSE TO AIPORT 10 minutes, 202 freeway, OLD TOWN SCOTTSDALE, PHOENIX, CAMELBACK MOUNTAIN, and so much more! Home has been fully remodeled and is a Super Updated Luxury Modern home with gorgeous finishes located on a huge 15,000 SF CORNER LOT at the end of a quiet cul-de-sac! This is an open floor plan, complete with a gourmet kitchen and huge 8x4 foot breakfast island that opens to the living and dining room. Appliances are top of the line stainless Kitchenaid PRO including micro drawer, WINE Fridge and Double Oven. The Floor Plan is a SPLIT Floor Plan, with the main master off the Kitchen on one side and a second master - jack and jill bath - and the other 3 bedrooms on the other side of the home. Master Bath has a jetted soaker tub, and 6 way shower/rain/jets in the shower, and his and her vanities and lighted mirrors. Fireplace is wood burning! Both of the other bathrooms have double vanities as well. French doors open to the back yard in two of the other 4 bedrooms, that would be perfect for a HOME OFFICE. This home comes fully furnished - One of kind Live Edge Acacia Wood Dining table that seats 6 to 8, at 98 inches long, huge sectional couch with chaisse, complete outdoor patio set, bar and built in grill, and fully stocked bedrooms with high quality newer King or Queen beds, night stands and dressers, TV's throughout and in every bedroom. The kitchen is stocked with about every tabletop appliance and has all kitchenware as well! This house is stocked and ready for the family, so all small ammenities for every bath and kitchen are included. The laundry room has counters, storage and full size laundry. Walk in closet in the master bedroom.

The property manager

Nearby schools

Students who live in 4623 E Earll Dr attend the following Scottsdale Unified District (Unified School District) public schools:

GreatSchools ratings are based on test scores and additional metrics when available.

4623 E Earll Dr

By contacting this property, you agree to our Terms of Use. Visit our Privacy Portal for more information. When you click “Send message”, we’ll send your inquiry to the property manager so they can reach out and answer your questions.

Find similar homes

Spot something off?Good catch. Flag it and help keep listings legit.