462 Riverside Ave

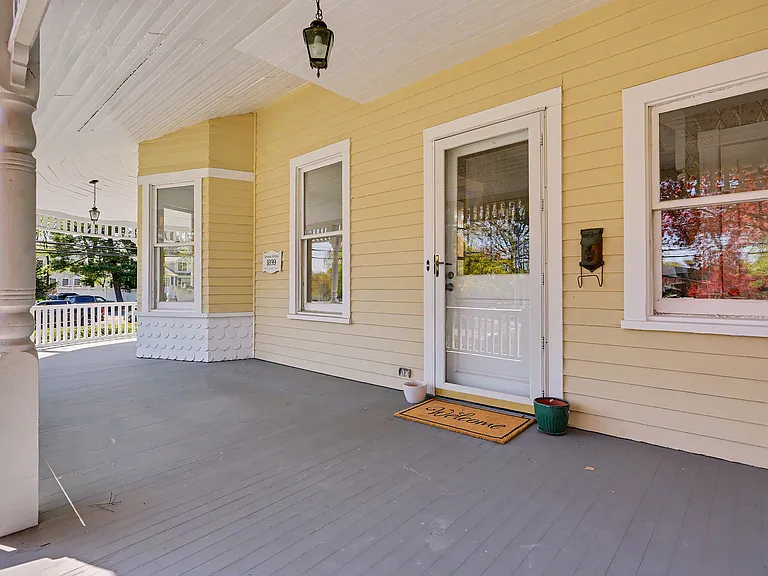
Front Door
Front foyer
Front Foyer
Steps to second floor
462 Riverside Ave — Photo 5
462 Riverside Ave — Photo 6
462 Riverside Ave — Photo 7
Living room window seats
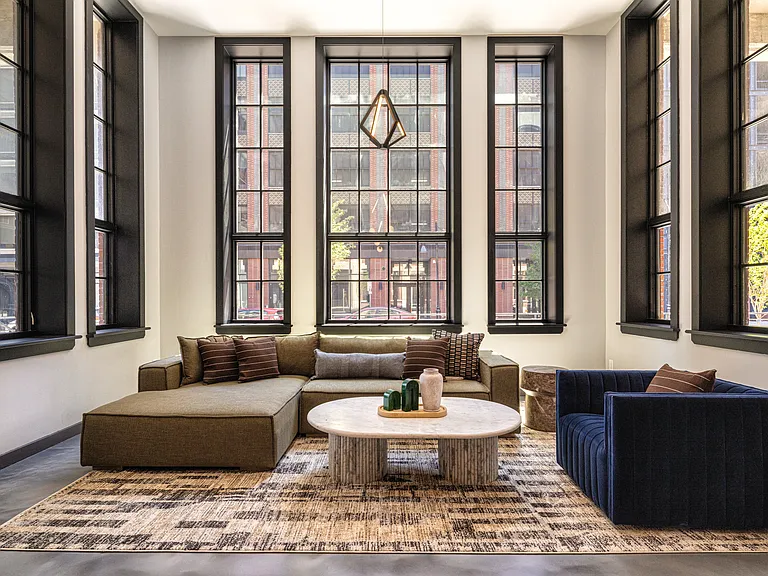
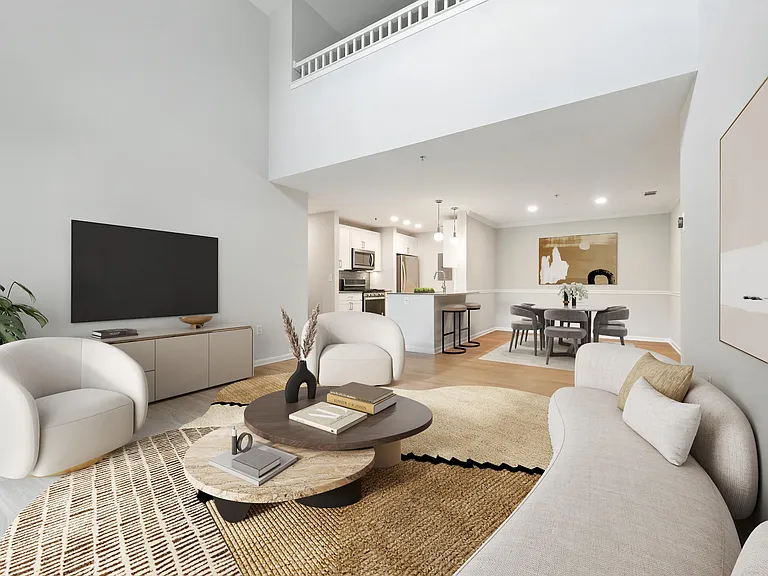
Living Room
Living room
462 Riverside Ave — Photo 11
462 Riverside Ave — Photo 12
462 Riverside Ave — Photo 13
Dining room
462 Riverside Ave — Photo 15
462 Riverside Ave — Photo 16
462 Riverside Ave — Photo 17
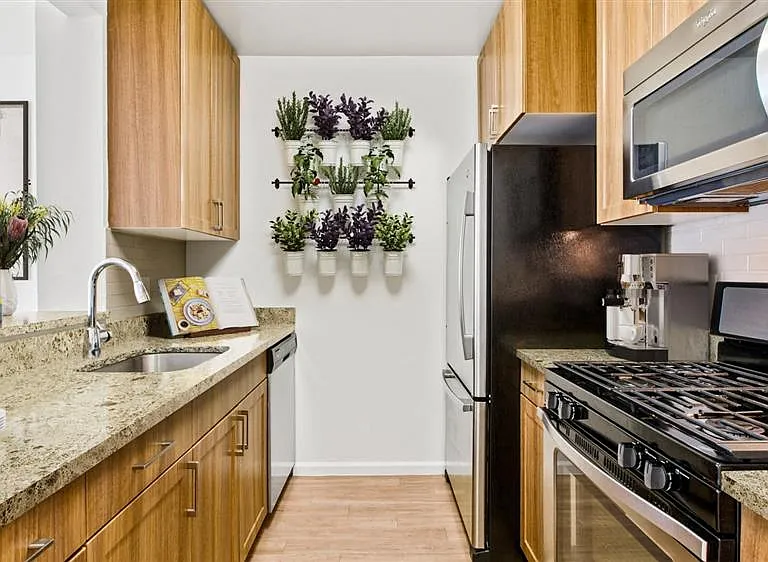
Kitchen
Kitchen
462 Riverside Ave — Photo 20
462 Riverside Ave — Photo 21
462 Riverside Ave — Photo 22
Full First floor bathroom with shower
Full first floor bathroom with shower
Den/Office/fourth bedroom
462 Riverside Ave — Photo 26
462 Riverside Ave — Photo 27
Second Floor Hallway
Second Floor Deck off top of stairs
Primary Bedroom with bathroom
462 Riverside Ave — Photo 31
462 Riverside Ave — Photo 32
Primary bedroom window seats
462 Riverside Ave — Photo 34
462 Riverside Ave — Photo 35
462 Riverside Ave — Photo 36
462 Riverside Ave — Photo 37
462 Riverside Ave — Photo 38
462 Riverside Ave — Photo 39
462 Riverside Ave — Photo 40
Primary bathroom with tub and shower
Second Floor Deck at end of Hall
Second Floor full bathroom with tub and shower
462 Riverside Ave — Photo 44
Second Floor bathroom with stackable washer/Dryer
Back Yard
462 Riverside Ave — Photo 47
462 Riverside Ave — Photo 48
Back steps
462 Riverside Ave — Photo 50
462 Riverside Ave — Photo 51
462 Riverside Ave — Photo 52
462 Riverside Ave — Photo 53
462 Riverside Ave — Photo 54
462 Riverside Ave — Photo 55
462 Riverside Ave — Photo 56
462 Riverside Ave — Photo 57
462 Riverside Ave — Photo 58
462 Riverside Ave — Photo 59
462 Riverside Ave — Photo 60
462 Riverside Ave — Photo 61
Two Car garage with room on second floor for office/ playroom
462 Riverside Ave — Photo 63
462 Riverside Ave — Photo 64
462 Riverside Ave — Photo 65
462 Riverside Ave — Photo 66
462 Riverside Ave — Photo 67

$11.8k/ mo
Total price
Now includes required monthly fees in total price
3 beds3 baths2235 sqft house
Available August 1
462 Riverside Ave

Your booked tour

What you get

Dog-friendlyIn-unit laundryParkingAir conditioning

Costs, fees, and lease terms

Lease terms

Owner pays for grounds maintenance. Tenants pays for all utilities, including water for sprinkler system. No smoking by tenants or anyone visiting. Must have renters' liability insurance. Absolutely no cats. Dog/s will be considered on a case by case basis. Property manager must meet and approve dog/s. Minimum one year lease, two months' security one month rent paid upfront.

Pets

  • Dogs

    Allowed
    Number allowed1
  • Cats

    Not allowed

The neighborhood

About the building

Location, location, location! Located at the center of Saugatuck. Walking distance to train, restaurants, rowing club, gym, close to Compo Beach, Longshore, Golf, and tennis! Historic Landmark Queen Anne Victorian House c. 1899 with beautiful architectural detail. Well maintained and updated. Grand windows surround the house with light, featuring 9-foot ceilings on the main floor and a wonderfully spaced layout. There are 3 bedrooms, 3 baths, and a den that could be a 4th bedroom. Additionally, there is a 2-story detached garage with lots of storage. Don't miss this opportunity to call Westport your home and take advantage of the top-rated schools and many fabulous amenities.

The property manager

Nearby schools

Students who live in 462 Riverside Ave attend the following Westport School District (Unified School District) public schools:

GreatSchools ratings are based on test scores and additional metrics when available.

462 Riverside Ave

By contacting this property, you agree to our Terms of Use. Visit our Privacy Portal for more information. When you click “Send message”, we’ll send your inquiry to the property manager so they can reach out and answer your questions.

Find similar homes

Spot something off?Good catch. Flag it and help keep listings legit.