4618 Devonshire Dr

4618 Devonshire Dr — Photo 1
4618 Devonshire Dr — Photo 2
4618 Devonshire Dr — Photo 3
4618 Devonshire Dr — Photo 4
4618 Devonshire Dr — Photo 5
4618 Devonshire Dr — Photo 6
4618 Devonshire Dr — Photo 7
4618 Devonshire Dr — Photo 8
4618 Devonshire Dr — Photo 9
4618 Devonshire Dr — Photo 10
4618 Devonshire Dr — Photo 11
4618 Devonshire Dr — Photo 12
4618 Devonshire Dr — Photo 13
4618 Devonshire Dr — Photo 14
4618 Devonshire Dr — Photo 15
4618 Devonshire Dr — Photo 16
4618 Devonshire Dr — Photo 17
4618 Devonshire Dr — Photo 18
4618 Devonshire Dr — Photo 19
4618 Devonshire Dr — Photo 20
4618 Devonshire Dr — Photo 21
4618 Devonshire Dr — Photo 22
4618 Devonshire Dr — Photo 23
4618 Devonshire Dr — Photo 24
4618 Devonshire Dr — Photo 25
4618 Devonshire Dr — Photo 26
4618 Devonshire Dr — Photo 27
4618 Devonshire Dr — Photo 28
4618 Devonshire Dr — Photo 29
4618 Devonshire Dr — Photo 30
4618 Devonshire Dr — Photo 31
4618 Devonshire Dr — Photo 32
4618 Devonshire Dr — Photo 33
4618 Devonshire Dr — Photo 34
4618 Devonshire Dr — Photo 35

$2,400/ mo
Doesn't include deposits and fees
3 beds2 baths1805 sqft house
4618 Devonshire Dr
Your booked tour

What you get

Dog-friendlyLaundryParkingAir conditioning

Costs, fees, and lease terms

Lease terms

Need application form, copy of DL, two months paystubs, previous rental payment history (TAR-2214). Will send out request to tenant to run credit report (tenant pays $48).

Pets

  • Dogs

    Allowed
    Number allowed1
  • Cats

    Not allowed

The neighborhood

About the building

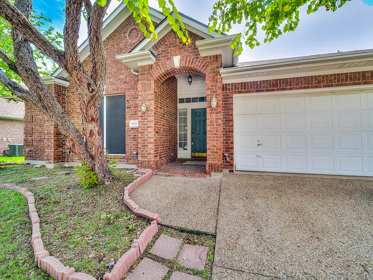
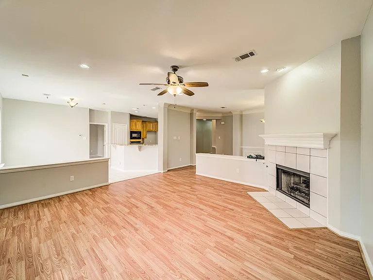
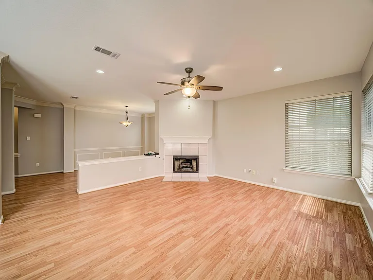
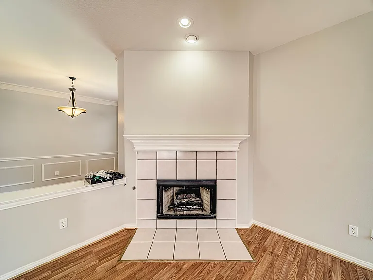
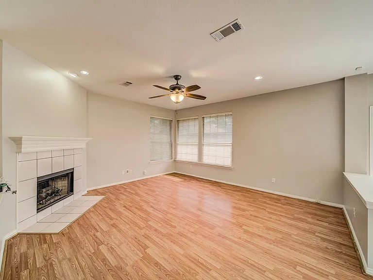
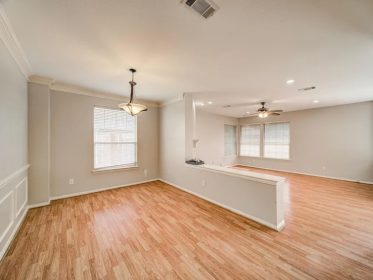
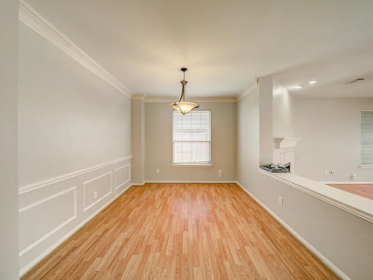
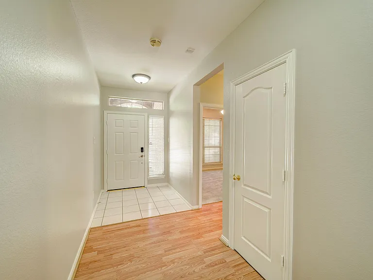
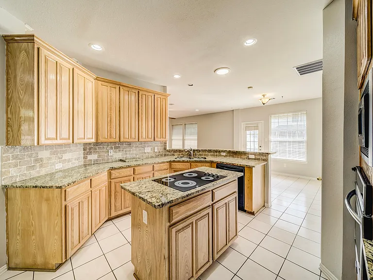
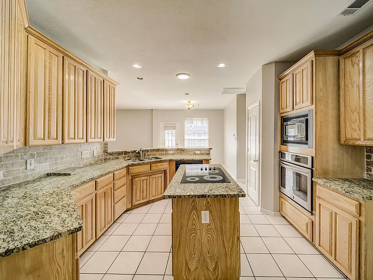
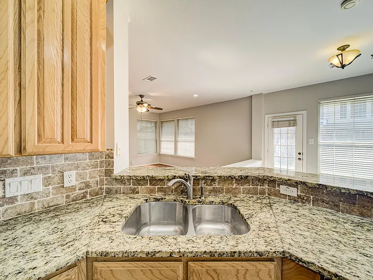
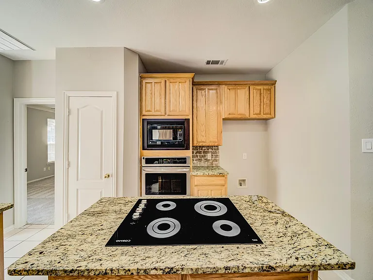
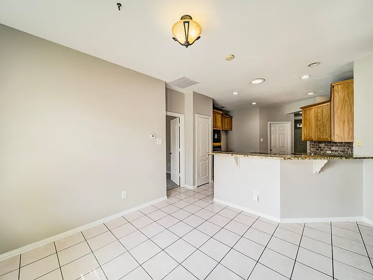
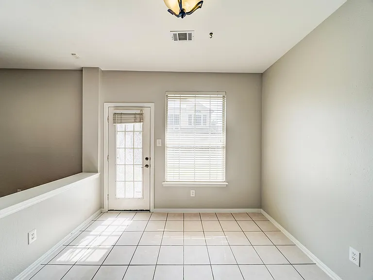
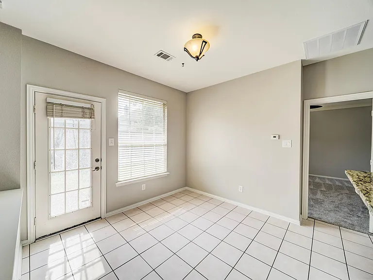
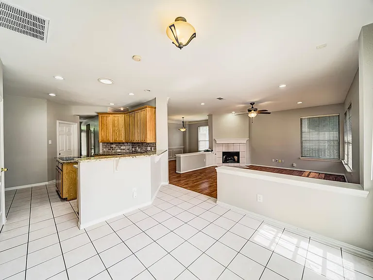
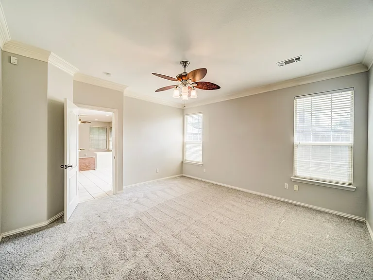
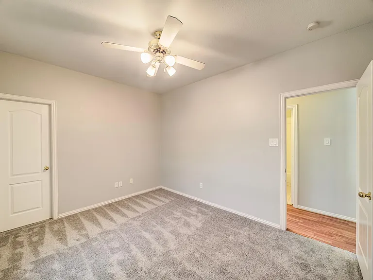
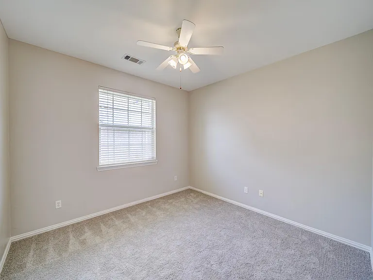
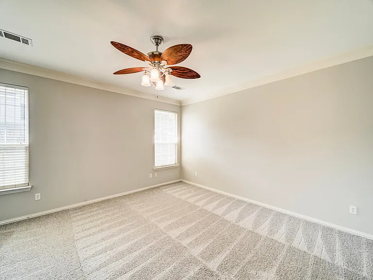
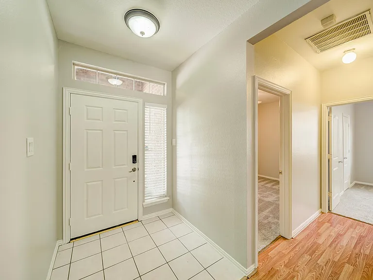
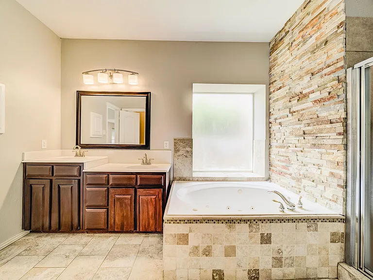
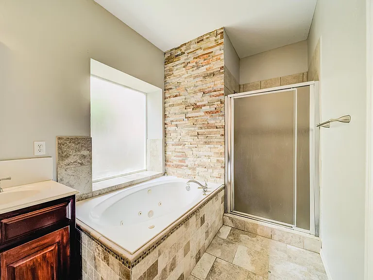
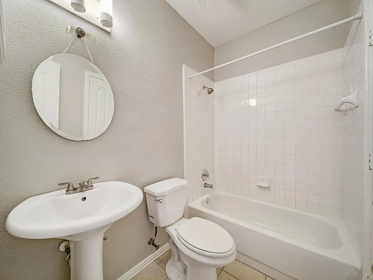
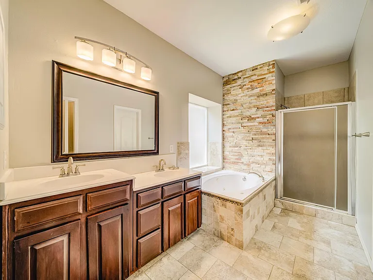
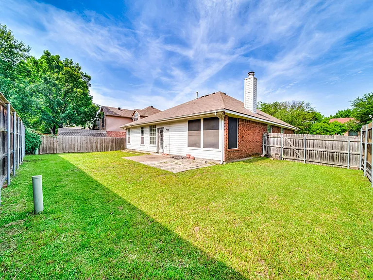
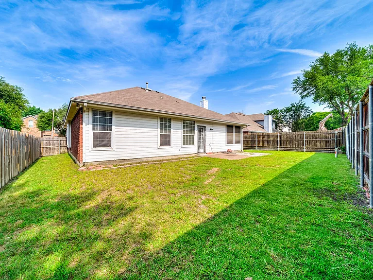
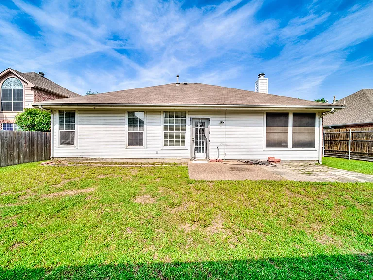
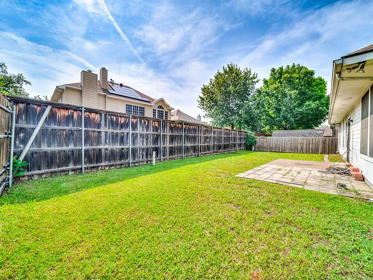
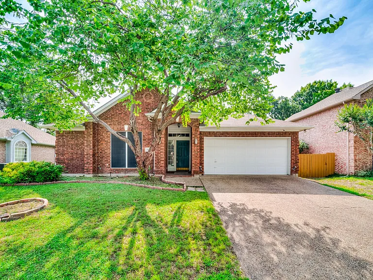
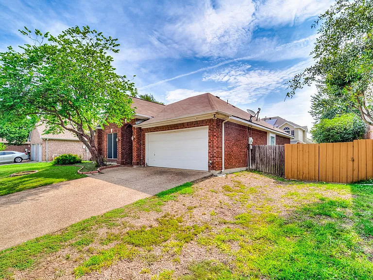
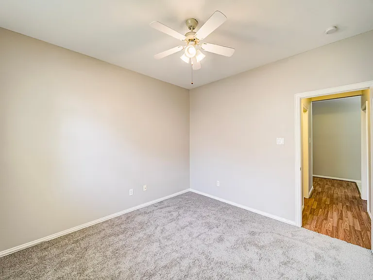
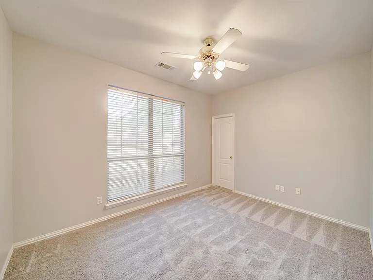
Beautiful well maintained one story home with 3 bed and 2 bath in the desirable Westchester subdivision. Open floor plan with big family room and formal dinning room. Wood like floor for all the living areas. Ceramic tile from the entry through the kitchen, and all the bathrooms. New carpet for all the bedrooms. Split bedrooms featuring large closets with the master retreat located in the back of the home. Master bath has a separate shower and a beautiful stone wall. Kitchen features granite counter top, center island and big pantry. Convenient to high way 20 and 360. Ready for move in.

The property manager

Nearby schools

Students who live in 4618 Devonshire Dr attend the following Grand Prairie Independent School District (Unified School District) public schools:
GreatSchools ratings are based on test scores and additional metrics when available.

4618 Devonshire Dr
By contacting this property, you agree to our Terms of Use. Visit our Privacy Portal for more information. When you click “Send message”, we’ll send your inquiry to the property manager so they can reach out and answer your questions.

Find similar homes

Spot something off?Good catch. Flag it and help keep listings legit.